
Jason Thomas BCom
Royal Lepage Summit Realty
2611 Ellwood Dr S.W., Edmonton, Alberta
P: 780.499.5696
F: 780.431.1600
Email
Royal Lepage Summit Realty
2611 Ellwood Dr S.W., Edmonton, Alberta
P: 780.499.5696
F: 780.431.1600
Edmonton Homes For Sale
For more information on this Edmonton area home for sale or any other please contact me.
Courtesy of Exp Realty.
Data was last updated 2025-06-25 at 20:18:11 GMT
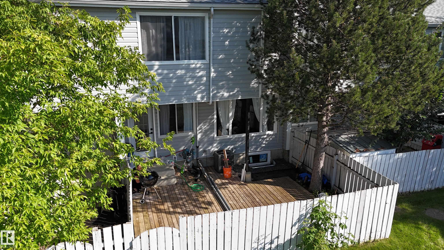
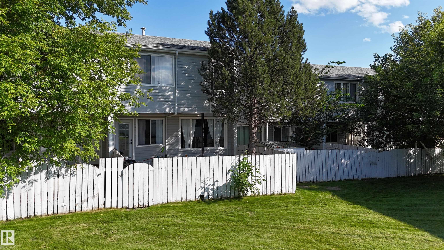
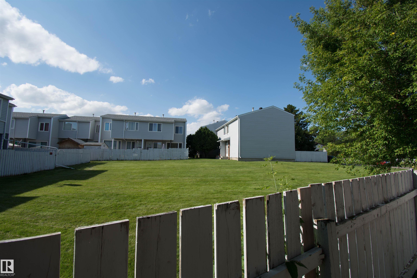
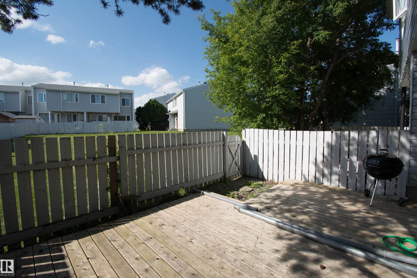
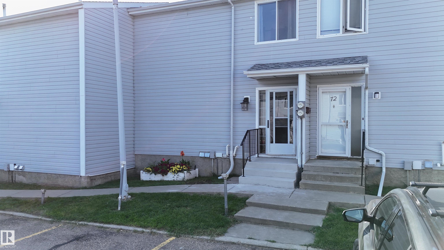
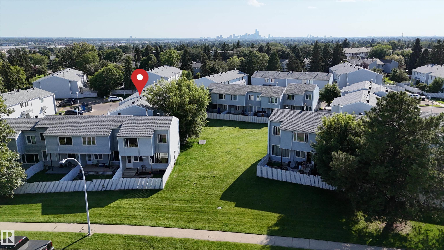
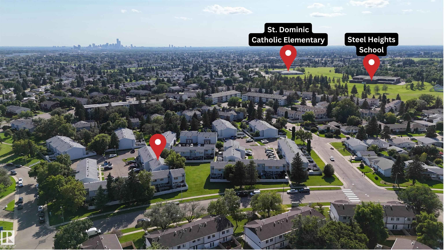
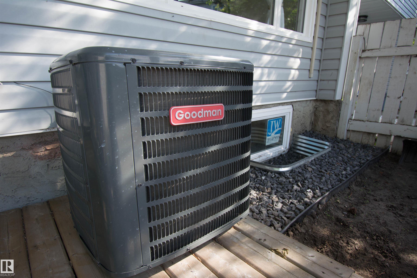
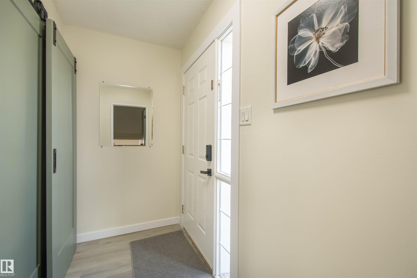
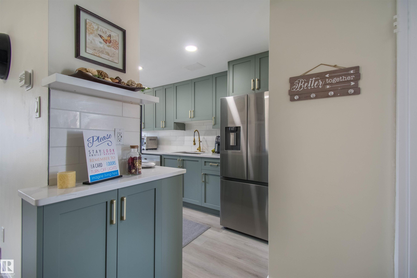
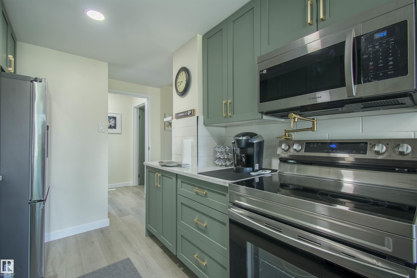
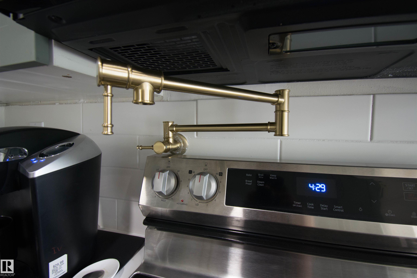
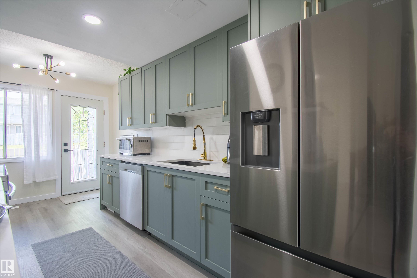
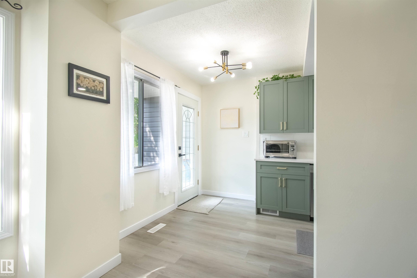
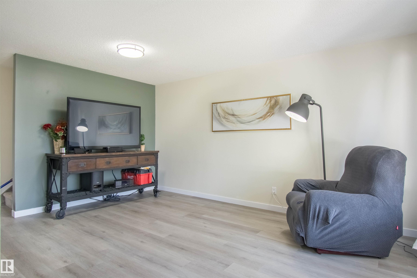
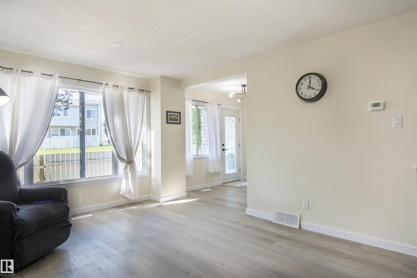
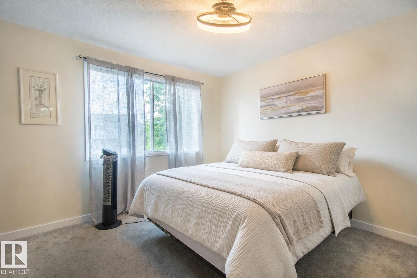
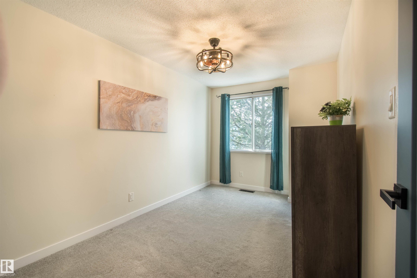
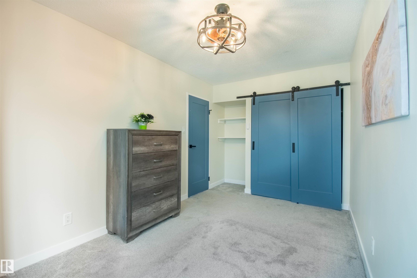
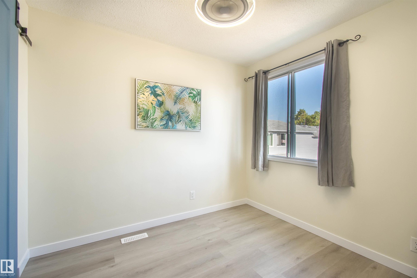
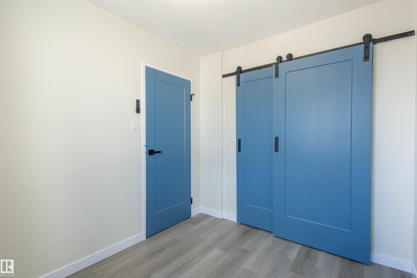
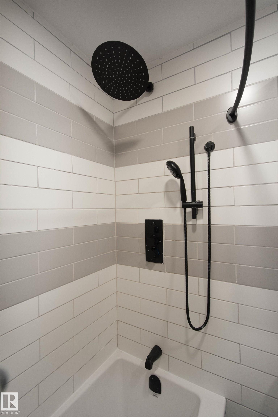
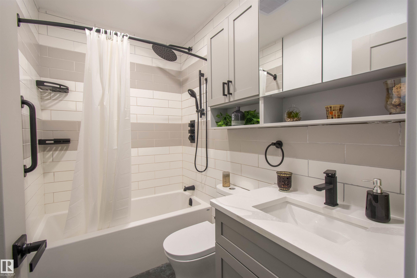
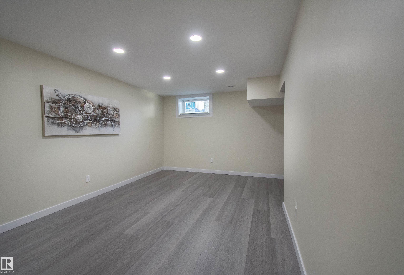
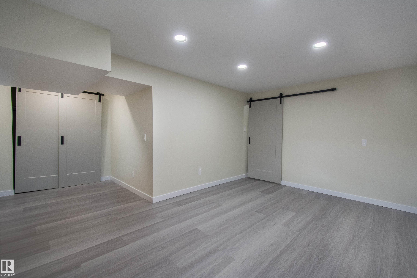
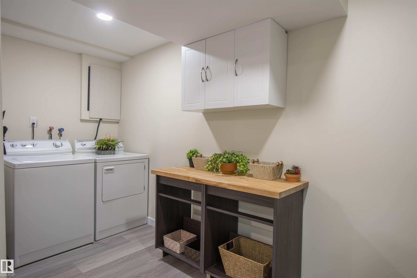
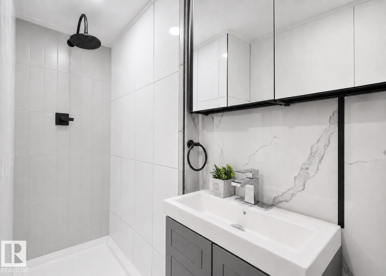
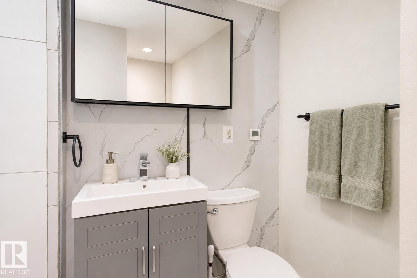
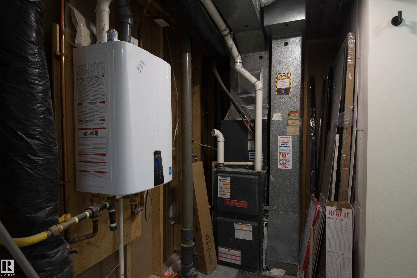
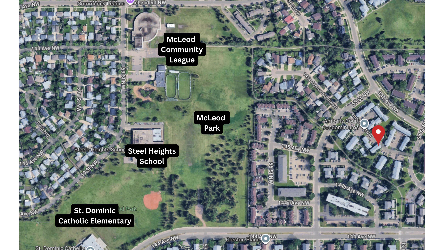
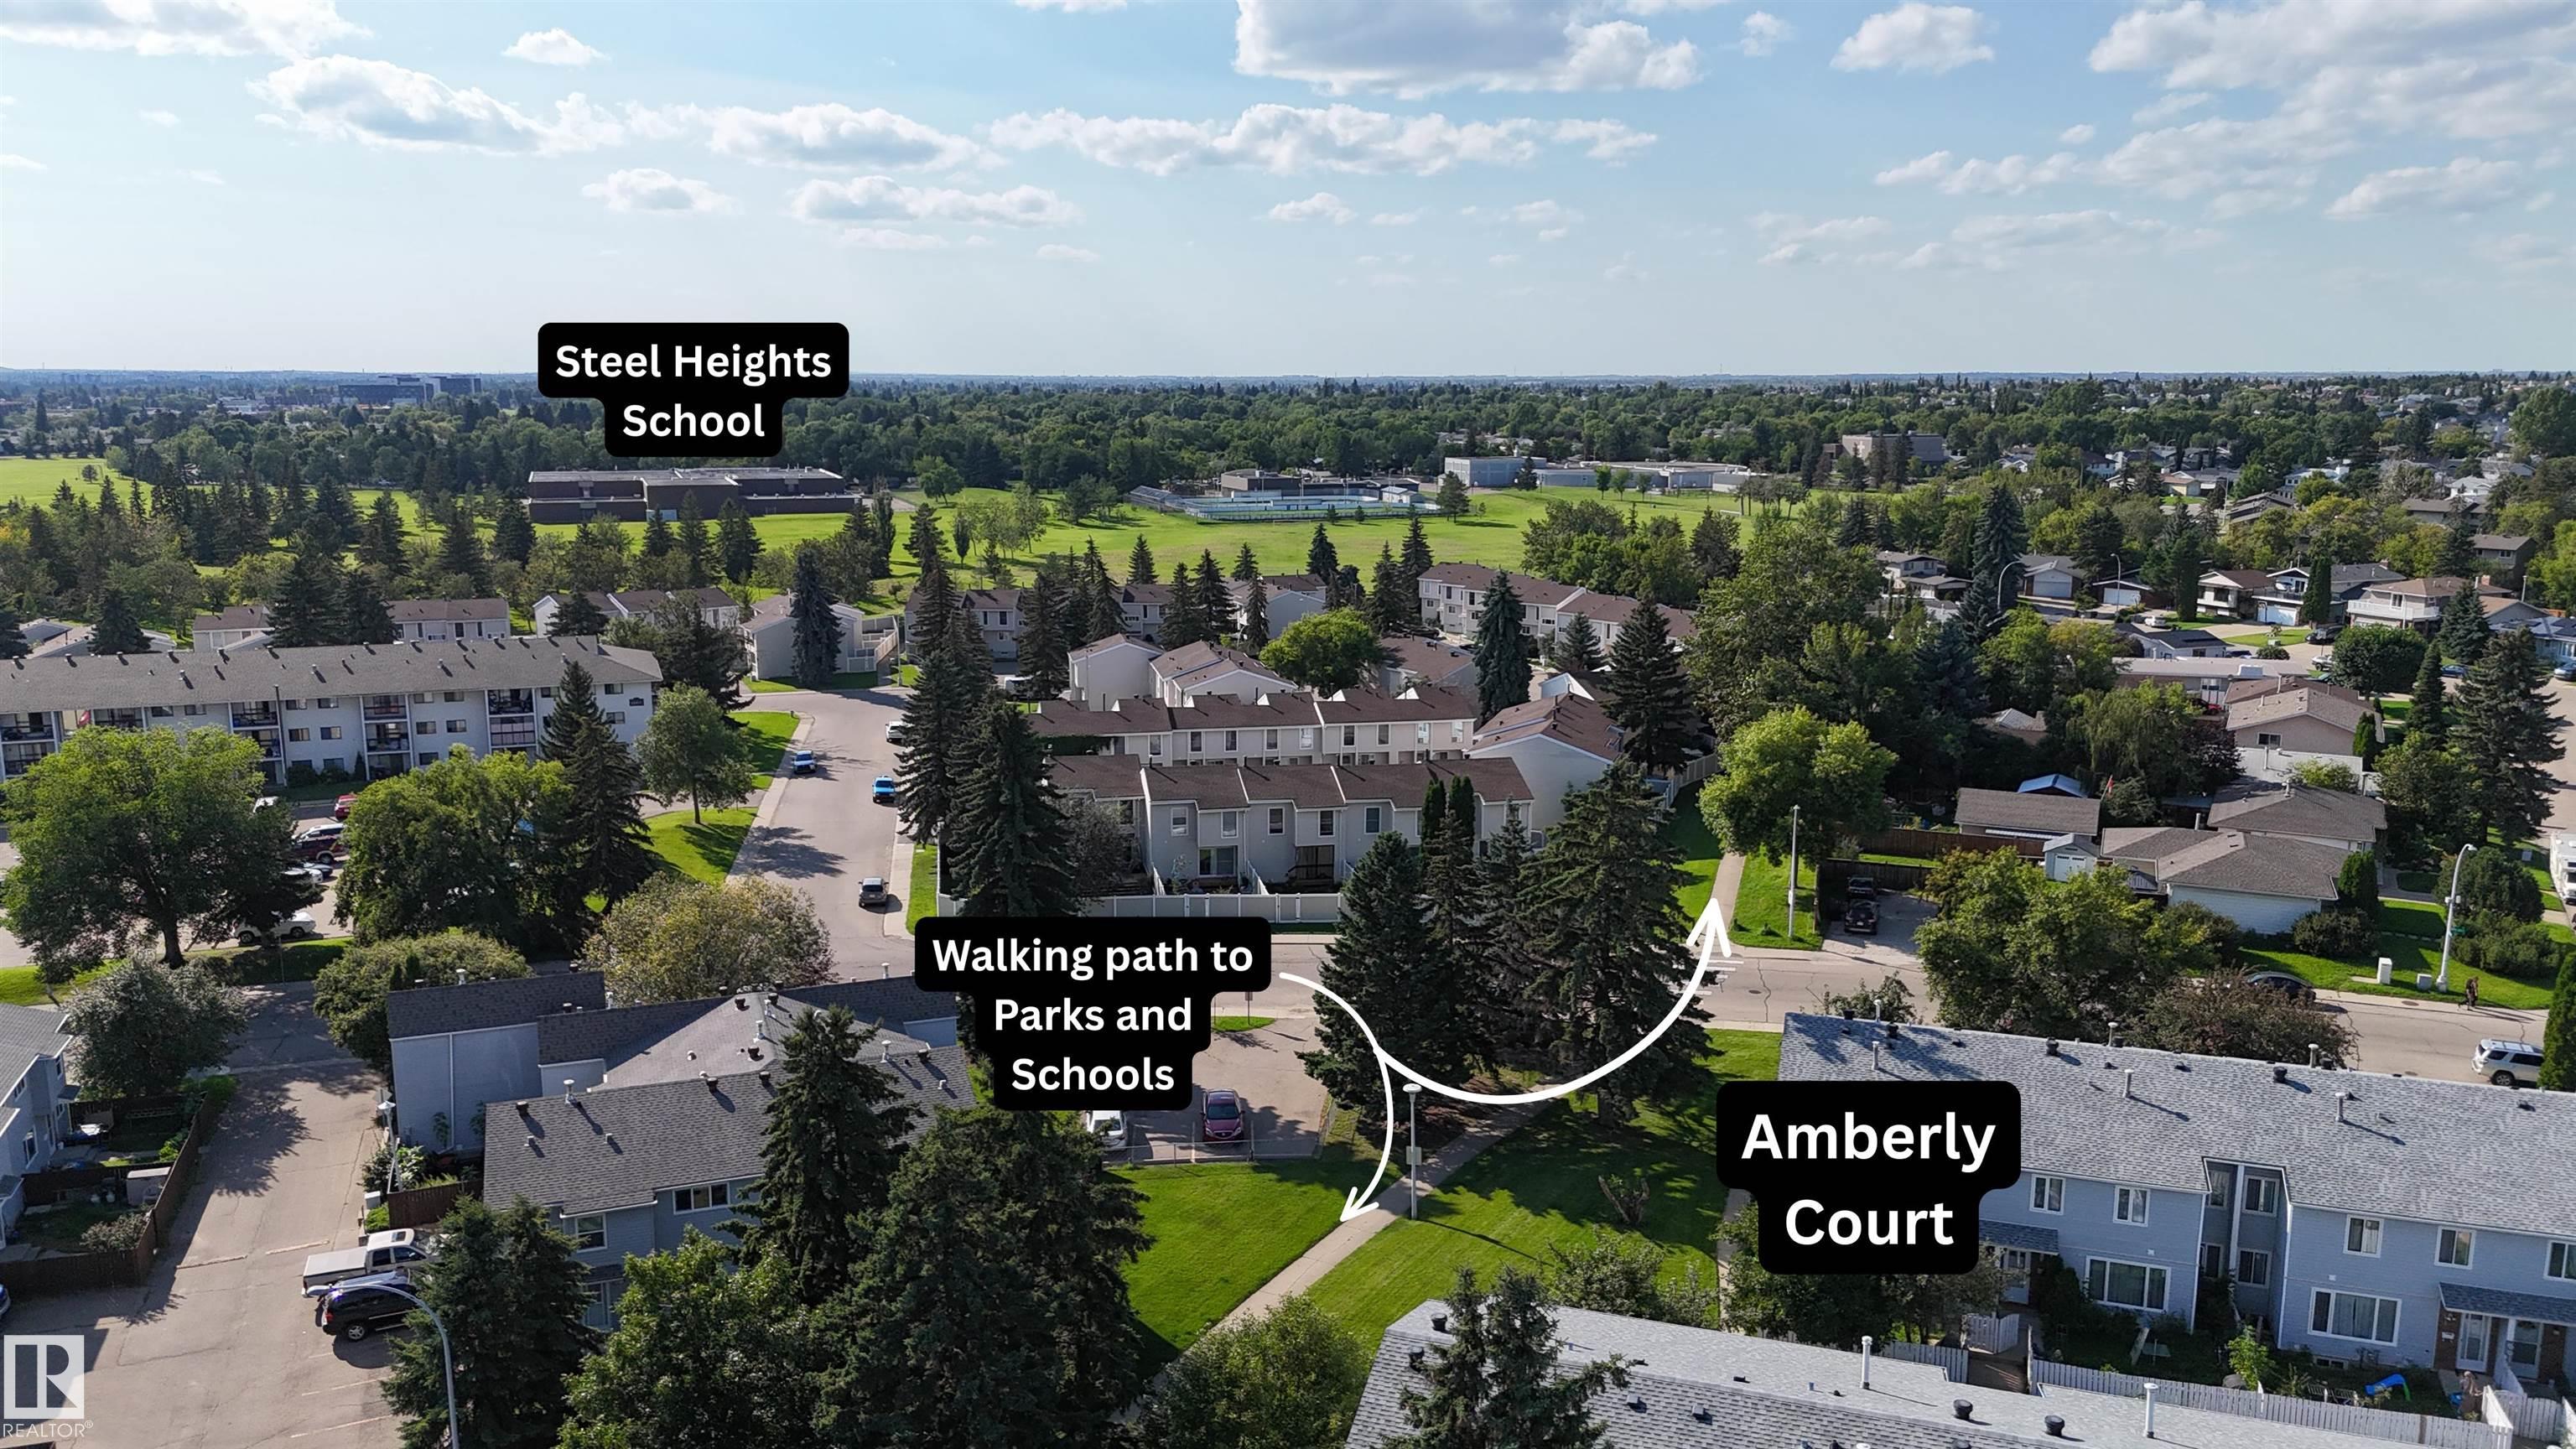
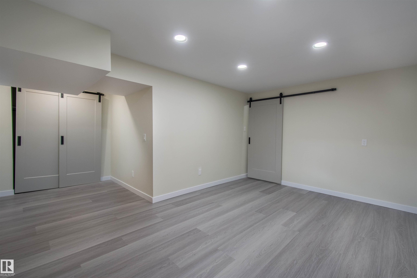
FULLY RENOVATED IN 2026 & MOVE-IN READY! Bright 4 BEDROOM, 2 FULL BATH townhome thoughtfully updated throughout! The showpiece is the NEW CUSTOM SAGE GREEN KITCHEN with quartz counters ~ brass hardware & fixtures ~ pot filler ~ oversized sink ~ Samsung stainless appliances & pot lighting. Fresh neutral paint ~ vinyl plank flooring ~ new stairs ~ modern doors & black hardware ~ updated lighting/ceiling fans + CENTRAL A/C. Upstairs offers 3 bedrooms & a NEW 4-PC BATH with HEATED FLOORS, modern black fixtures & tile finishes. FULLY FINISHED BASEMENT adds a large 4TH BEDROOM WITH EGRESS WINDOW ~ NEW 3-PC BATH WITH HEATED FLOORS ~ finished laundry with butcher-block folding counter & extra storage. Attic insulation topped up. Backing onto a large greenspace and conveniently located close to Casselman Park, transit & bike paths, with a pathway to elementary, middle & high schools. Clareview Rec Centre & Other major amenities near by. GREAT LOCATION ! JUST MOVE IN & ENJOY!
Listing Information
- Prop. Type:
- Townhouse
- Property Style:
- 2 Storey
- Status:
- Active
- City:
- Edmonton
- MLS® Number:
- E4505180
- Bedrooms:
- 4
- Neighbourhood:
- Casselman
- Area:
- Edmonton
- Province:
- Alberta
- Listing Price:
- $279,900
General Information
- Year Built:
- 1974
- Total Square Feet:
- 1080ft2
Additional Information
- Basement Dev:
- Full, Finished
- Parking:
- Stall
VIP-Only Information
- Sign-Up or Log-in to view full listing details:
- Sign-Up / Log In
This property is listed by Exp Realty and provided here courtesy of
Jason Thomas BCom.
For more information or to schedule a viewing please contact Jason Thomas BCom.

Data is deemed reliable but is not guaranteed accurate by the REALTORS® Association of Edmonton.


 Office Phone:
 Fax:
Fax: Email: