
Jason Thomas BCom
Royal Lepage Summit Realty
2611 Ellwood Dr S.W., Edmonton, Alberta
P: 780.499.5696
F: 780.431.1600
Email
Royal Lepage Summit Realty
2611 Ellwood Dr S.W., Edmonton, Alberta
P: 780.499.5696
F: 780.431.1600
Edmonton Homes For Sale
For more information on this Edmonton area home for sale or any other please contact me.
Courtesy of Remax River City.
Data was last updated 2025-06-25 at 20:18:11 GMT
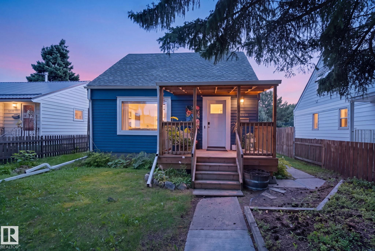
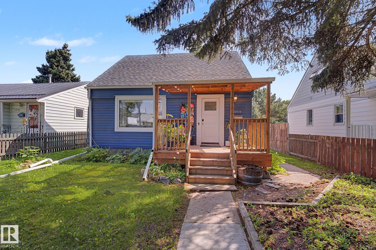
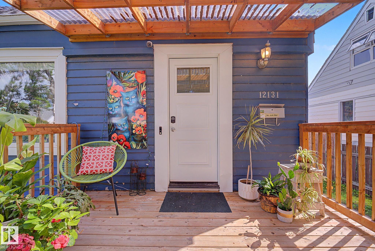
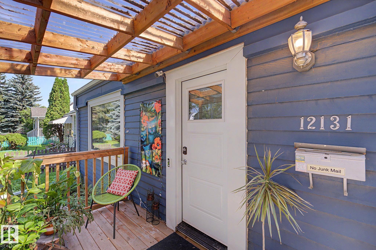
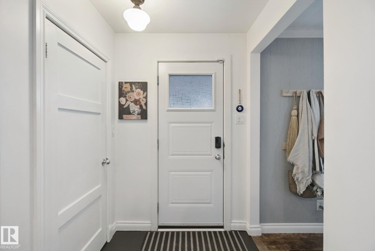
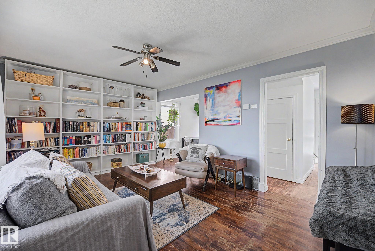

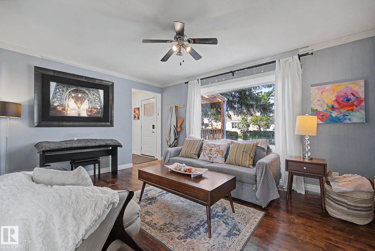
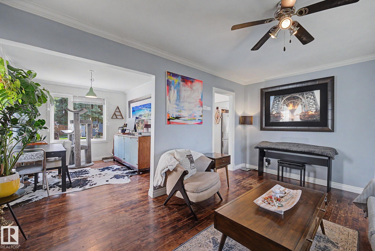
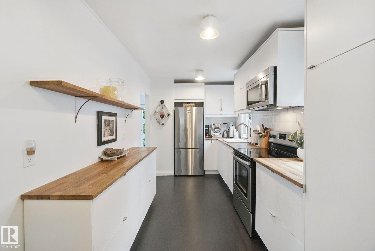

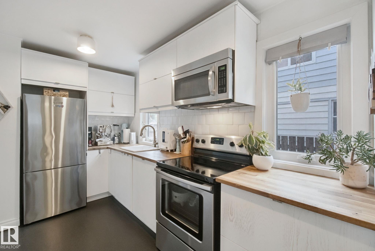
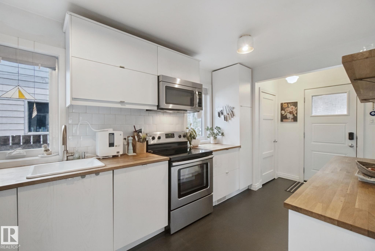
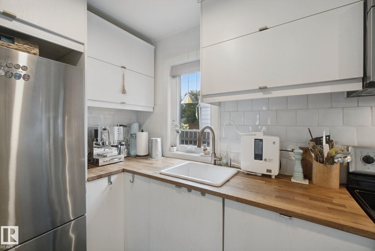


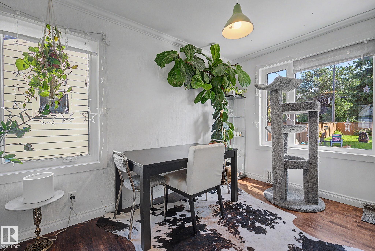


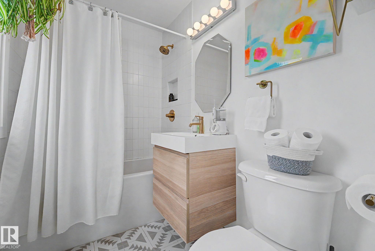

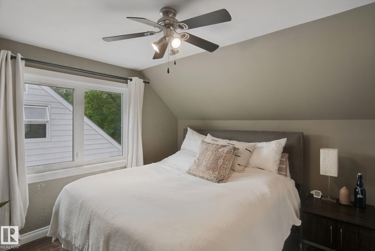
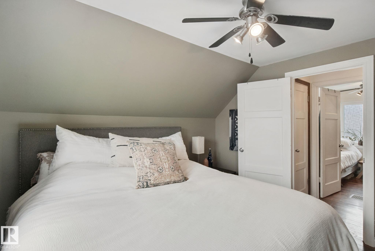
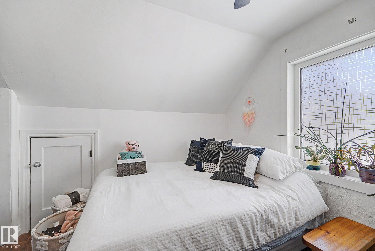
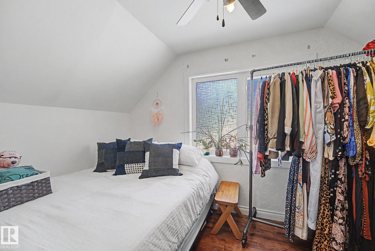
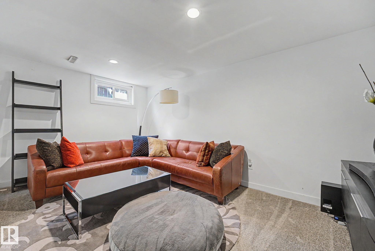
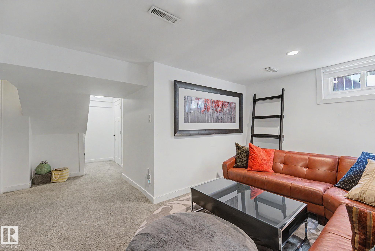
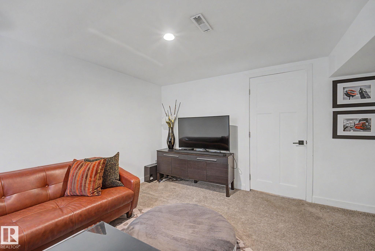
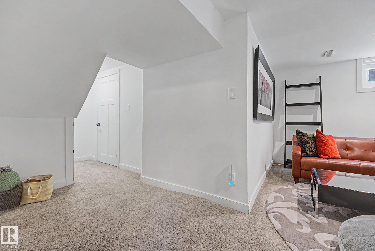
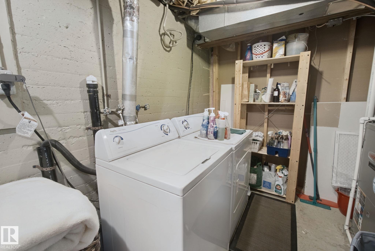
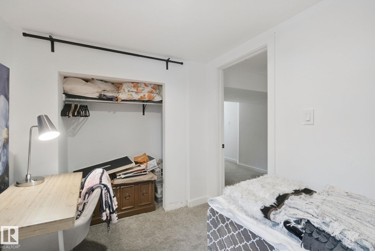
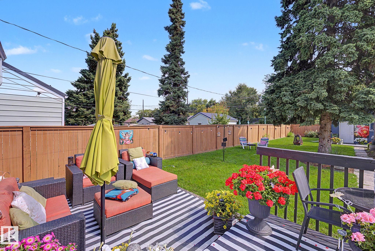
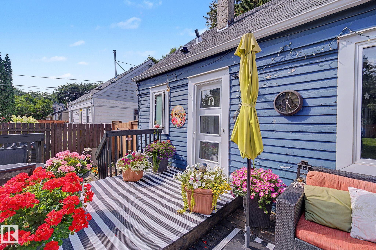

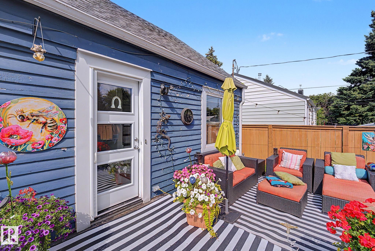
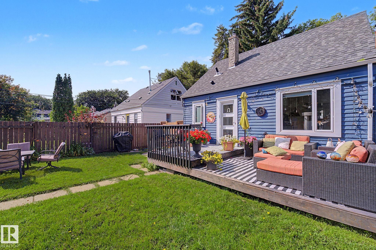

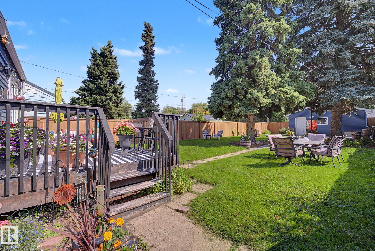
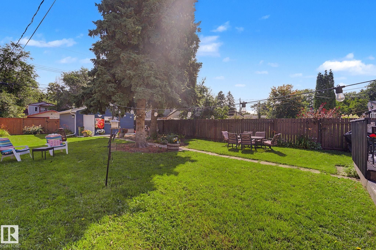
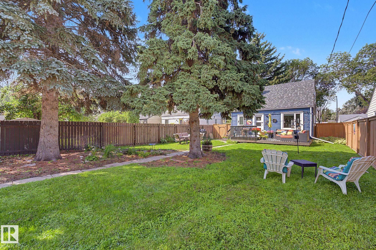
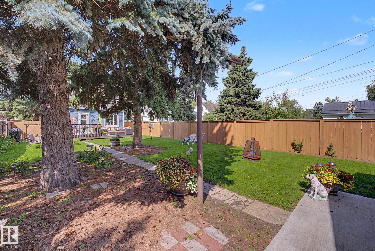

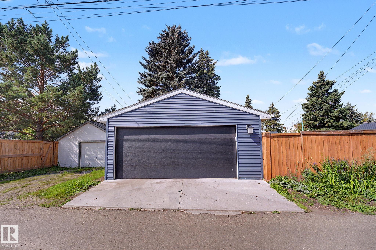
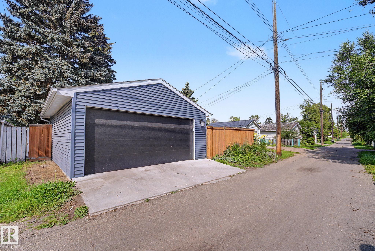
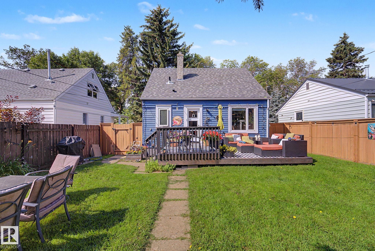
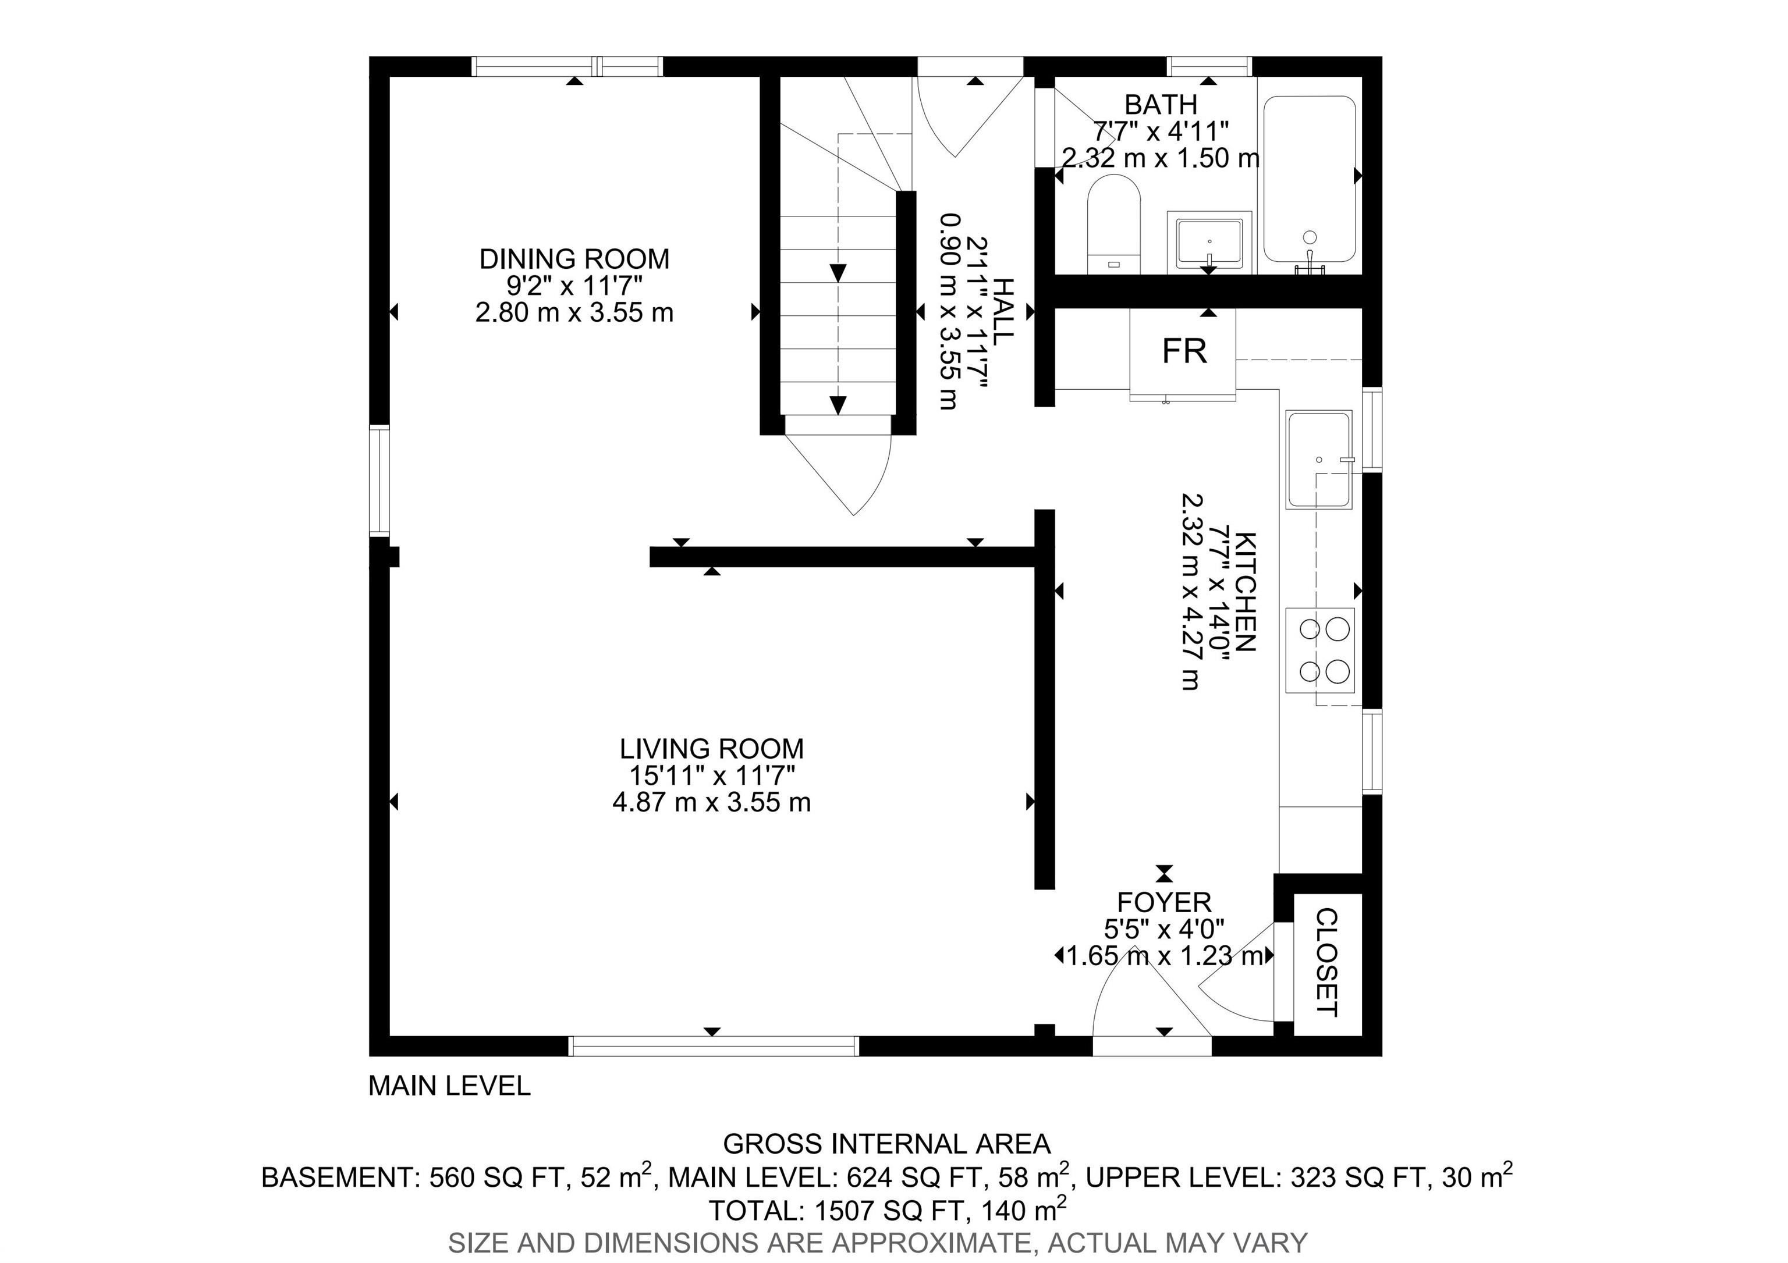
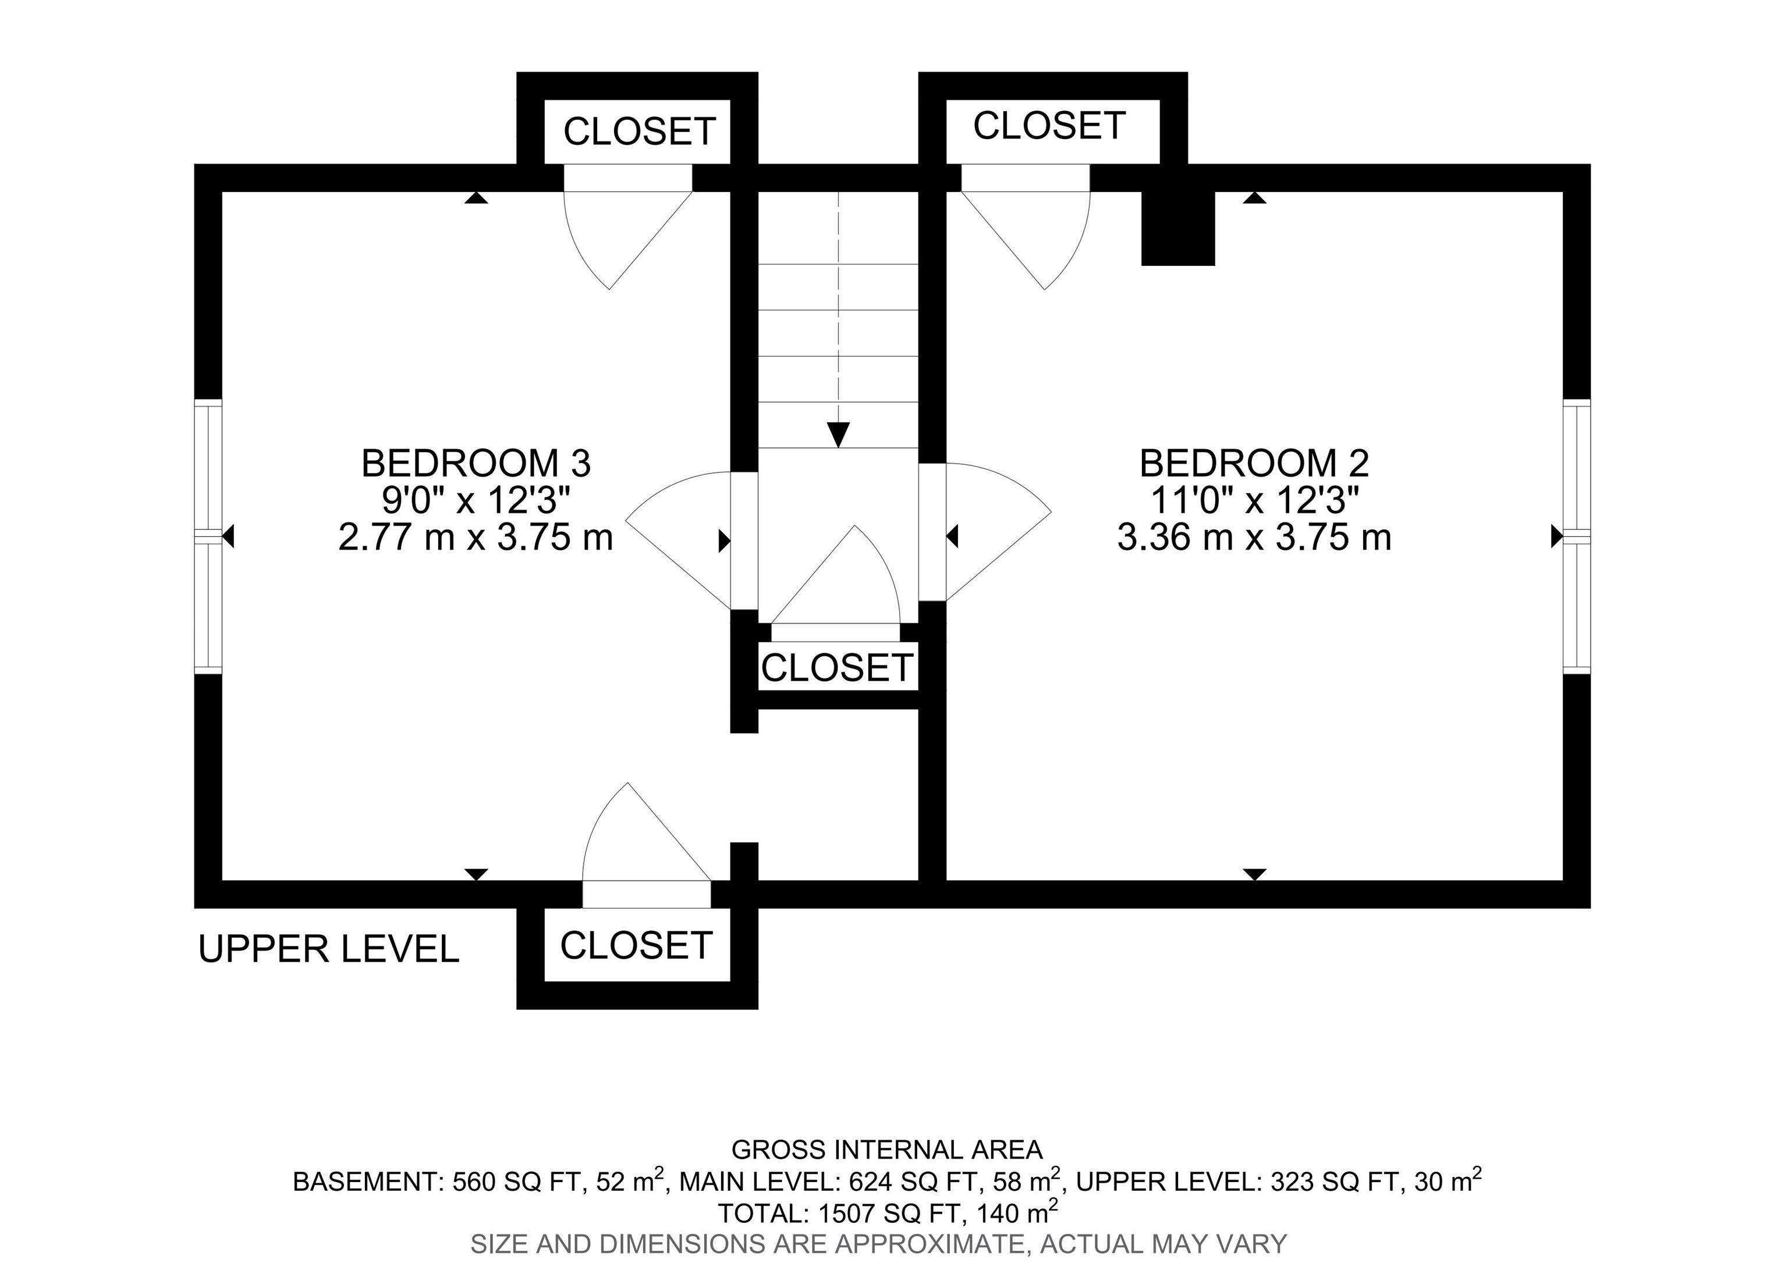
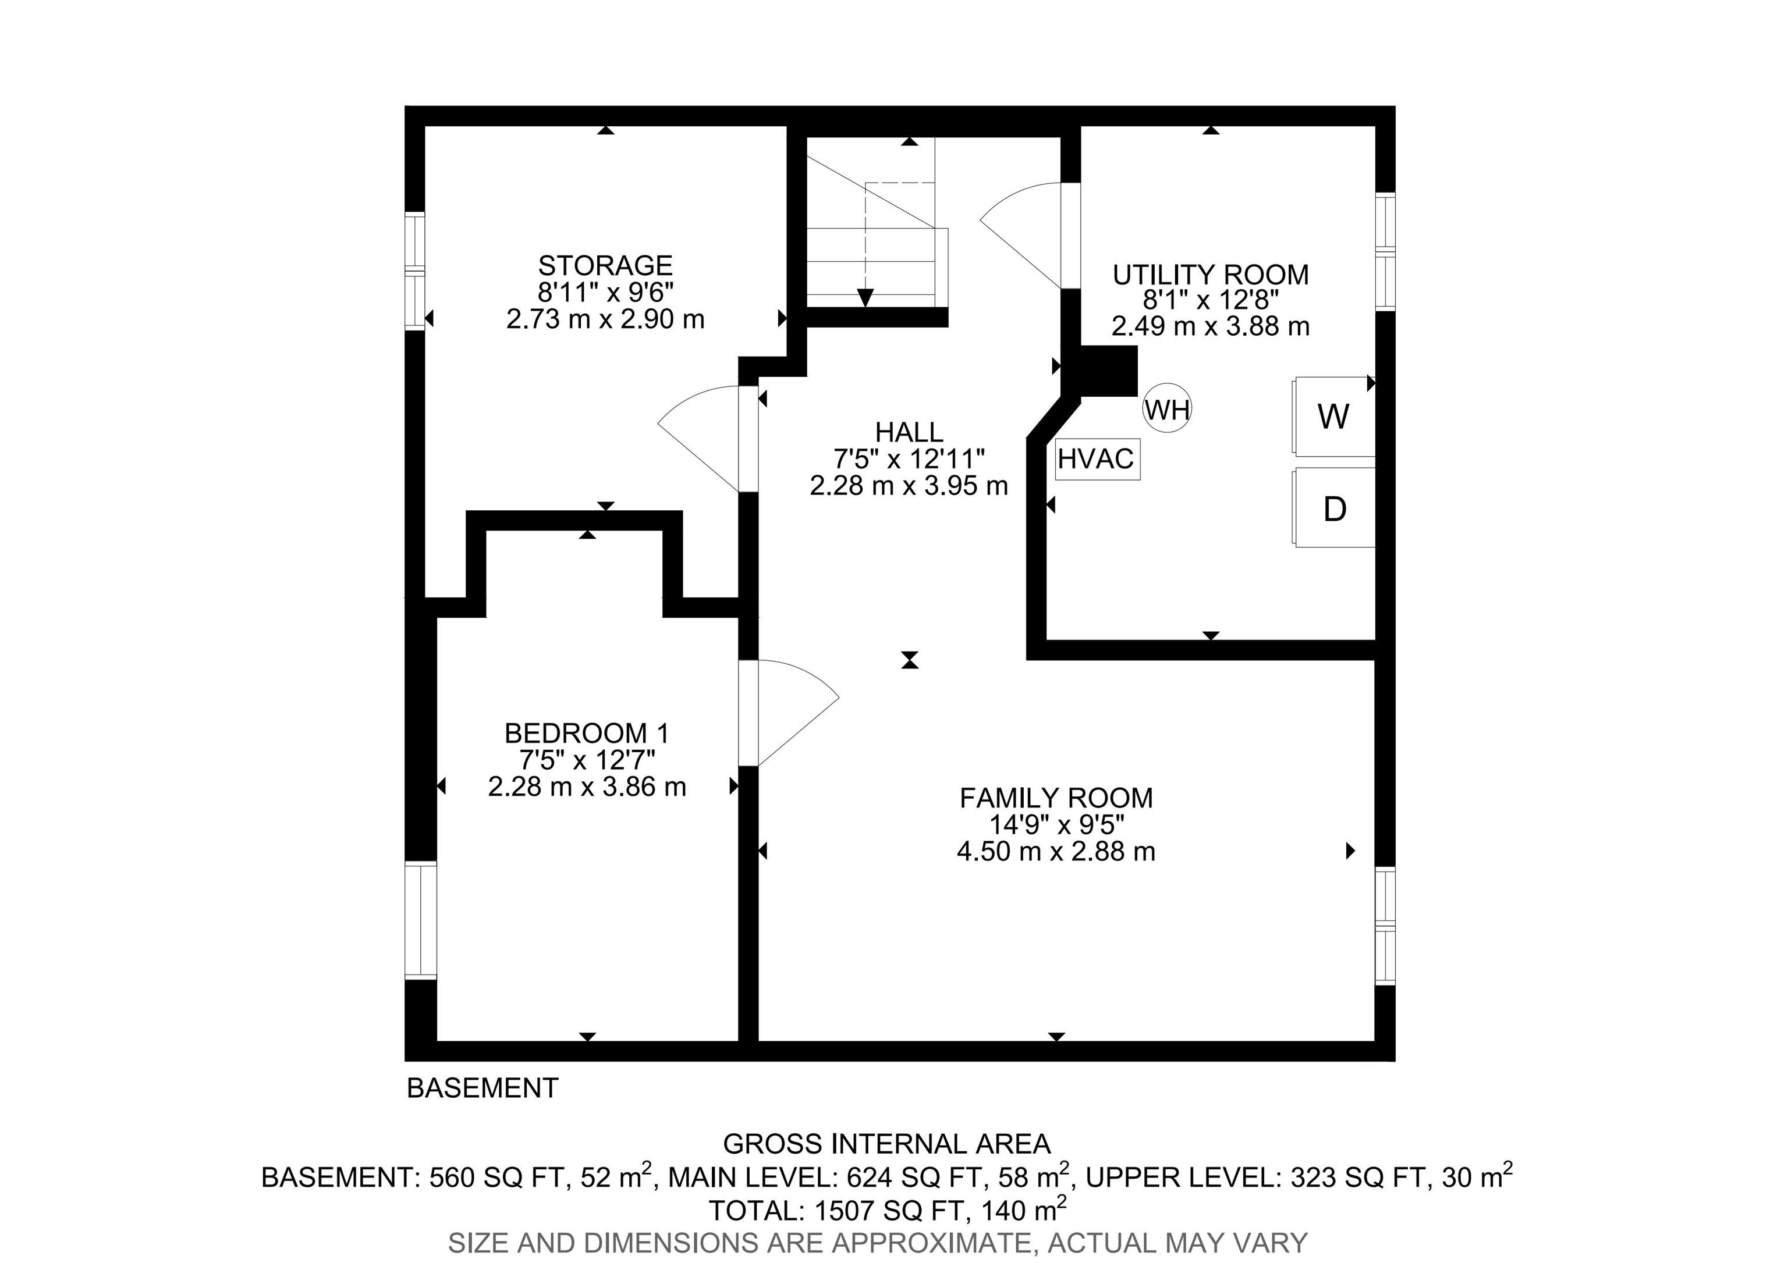
Modern style meets vintage charm in this nicely updated 1.5 story home in the mature neighbourhood of Prince Charles. Featuring 947 sq ft, with 2 bedrooms up and 1 down in the fully finished basement. Functional galley kitchen updated with crisp white cabinetry, butcher block counters & stainless steel appliances. Separate dining space and an adjacent living room with wall to wall shelving. The 4 piece bath is fully updated with new fixtures. The 2nd floor offers 2 good sized bedrooms. Basement is finished with a family room, bedroom (with egress window) and plenty of storage. Newer (2020) double det'd (20'x24') garage and huge fenced yard. Major upgrades incl.; sewer line & back flow valve (2019), triple pane windows (2017), front & rear decks, A/C (2024) and much more! Your rear deck is large enough for relaxing and entertaining. This property is a sweet little comfortable spot right in the heart of the City, close to transportation and a quick commute to Downtown, NAIT & Grant Macewan.
Listing Information
- Prop. Type:
- Detached Single Family
- Property Style:
- 1 and Half Storey
- Status:
- Active
- City:
- Edmonton
- MLS® Number:
- E4505178
- Bedrooms:
- 3
- Neighbourhood:
- Prince Charles
- Area:
- Edmonton
- Province:
- Alberta
- Listing Price:
- $375,000
General Information
- Year Built:
- 1948
- Total Square Feet:
- 947ft2
Additional Information
- Basement Dev:
- Full, Finished
- Parking:
- Double Garage Detached
VIP-Only Information
- Sign-Up or Log-in to view full listing details:
- Sign-Up / Log In
This property is listed by Remax River City and provided here courtesy of
Jason Thomas BCom.
For more information or to schedule a viewing please contact Jason Thomas BCom.

Data is deemed reliable but is not guaranteed accurate by the REALTORS® Association of Edmonton.


 Office Phone:
 Fax:
Fax: Email: