
Jason Thomas BCom
Royal Lepage Summit Realty
2611 Ellwood Dr S.W., Edmonton, Alberta
P: 780.499.5696
F: 780.431.1600
Email
Royal Lepage Summit Realty
2611 Ellwood Dr S.W., Edmonton, Alberta
P: 780.499.5696
F: 780.431.1600
Edmonton Homes For Sale
For more information on this Edmonton area home for sale or any other please contact me.
Courtesy of Logic Realty.
Data was last updated 2025-06-25 at 20:18:11 GMT
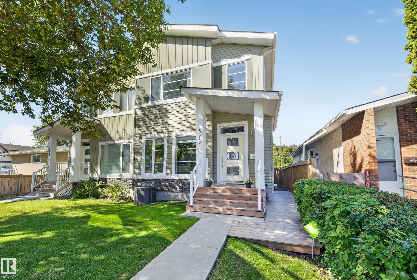


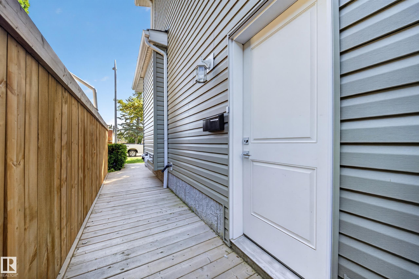
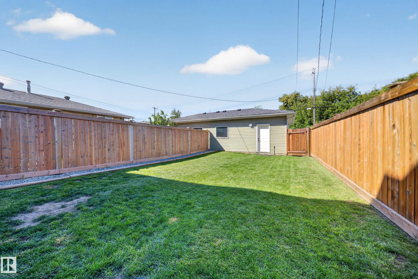


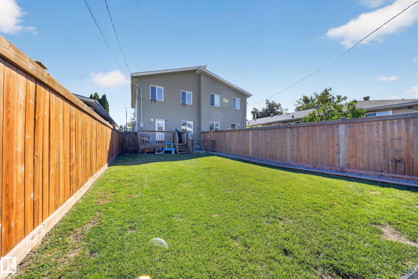
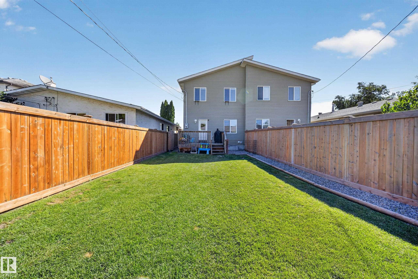

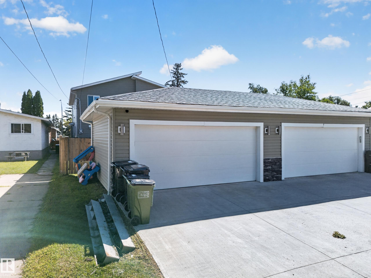


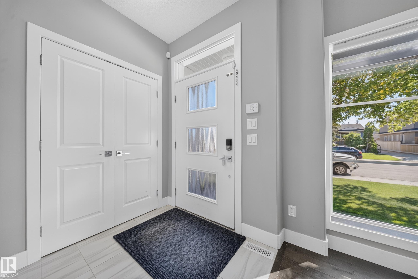
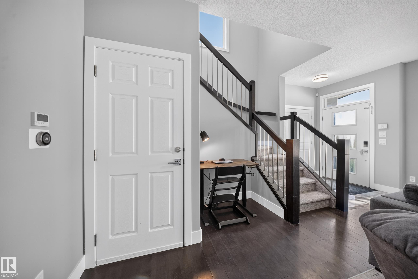


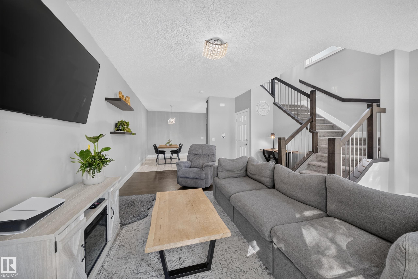
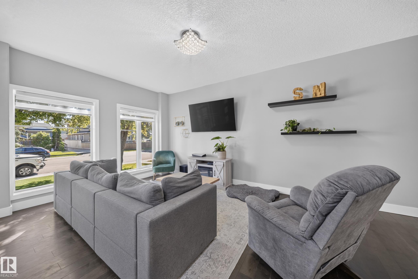


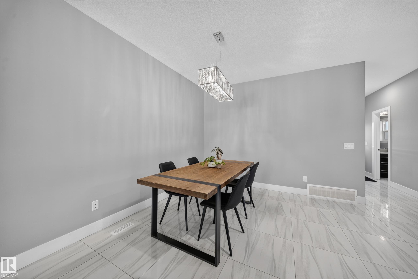
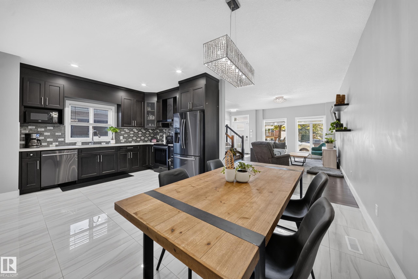
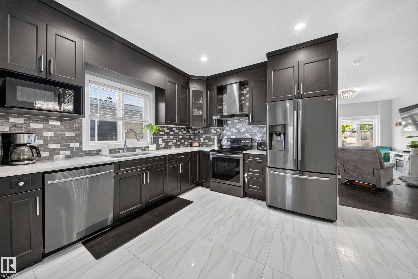
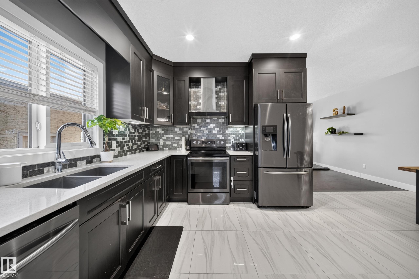


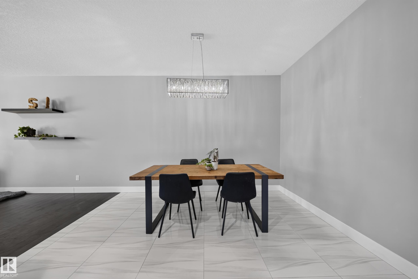
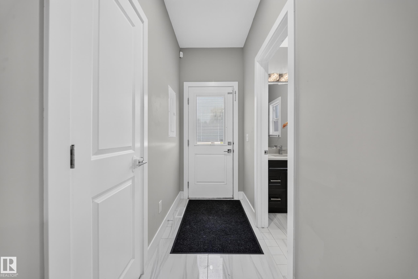


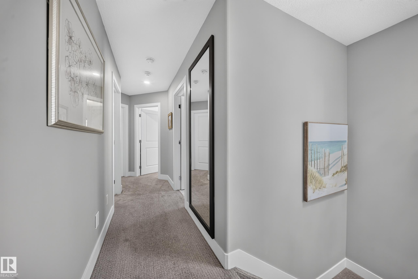

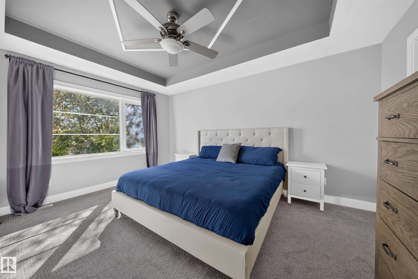


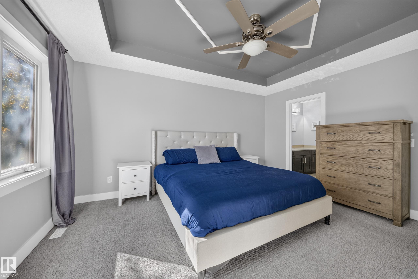
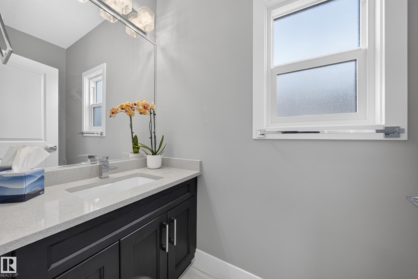


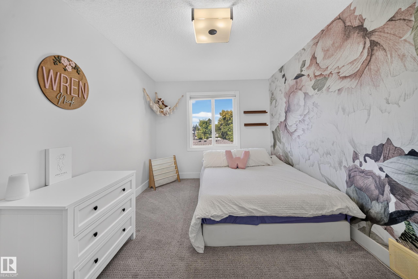

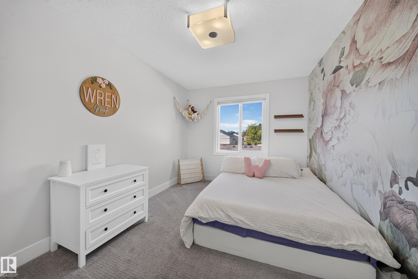


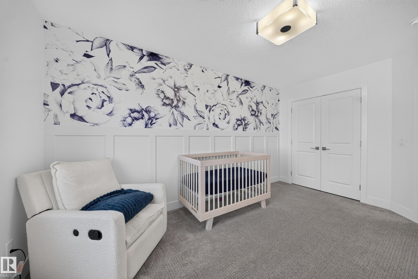


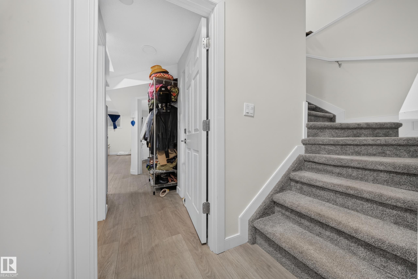
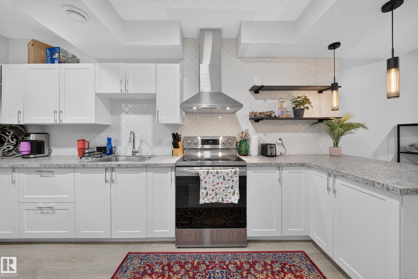


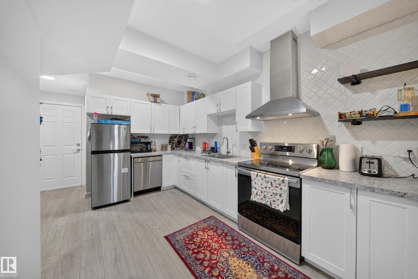
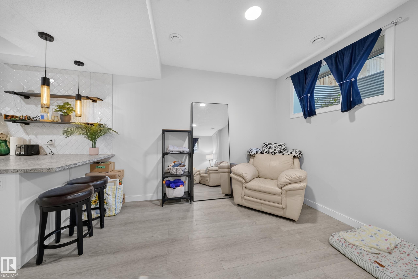
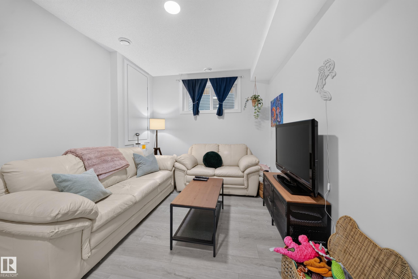


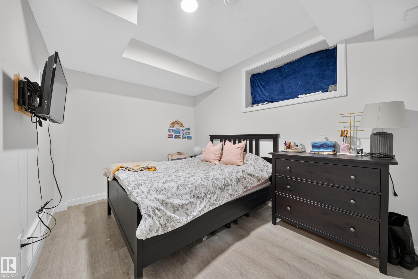

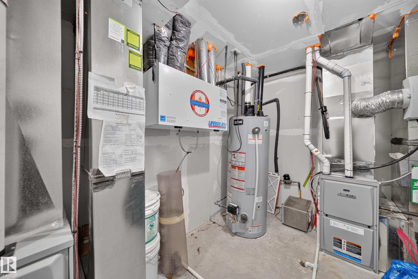
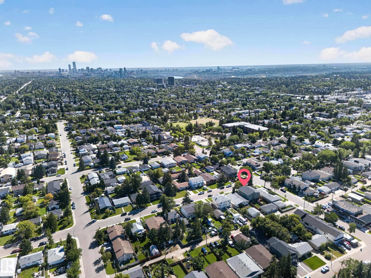
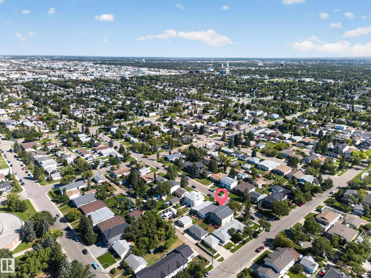

Beautiful large 5 Bedroom Half Duplex with 9 foot ceilings! Legal 1 bedroom Basement suite with 9 ft ceilings also! 3 bedrooms on the top floor. 1 bedroom on the main floor. 1 more bedroom in the Legal Basement suite. The primary bedroom boasting a walk in closet, coffered ceiling and four piece ensuite bathroom! Home has central air conditioning, Seperate side entrance for the basement suite. Basement suite has its own in suite laundry and the other laundry is on the top level! This home has a large West facing back yard and is fully fenced and a nice deck to enjoy the sunshine. Double garage that is insulated and drywalled and even parking for two more cars on the concrete pad! Main floor kitchen has Beautiful tall maple kitchen cabinets and Quartz countertops too! Close to transit, shopping and easy access to downtown. Great for a large family that needs 2 kitchens, 5 bedrooms or you can rent the basement suite to offset your mortgage? This is a smart investment and a wonderful place to call home!
Listing Information
- Prop. Type:
- Duplex
- Property Style:
- 2 Storey
- Status:
- Active
- City:
- Edmonton
- MLS® Number:
- E4505088
- Bedrooms:
- 5
- Neighbourhood:
- Canora
- Area:
- Edmonton
- Province:
- Alberta
- Listing Price:
- $549,900
General Information
- Year Built:
- 2017
- Total Square Feet:
- 1758ft2
Additional Information
- Basement Dev:
- Full, Finished
- Parking:
- Double Garage Detached
VIP-Only Information
- Sign-Up or Log-in to view full listing details:
- Sign-Up / Log In
This property is listed by Logic Realty and provided here courtesy of
Jason Thomas BCom.
For more information or to schedule a viewing please contact Jason Thomas BCom.

Data is deemed reliable but is not guaranteed accurate by the REALTORS® Association of Edmonton.


 Office Phone:
 Fax:
Fax: Email: