
Jason Thomas BCom
Royal Lepage Summit Realty
2611 Ellwood Dr S.W., Edmonton, Alberta
P: 780.499.5696
F: 780.431.1600
Email
Royal Lepage Summit Realty
2611 Ellwood Dr S.W., Edmonton, Alberta
P: 780.499.5696
F: 780.431.1600
Edmonton Homes For Sale
For more information on this Edmonton area home for sale or any other please contact me.
Courtesy of RE/MAX Real Estate.
Data was last updated 2025-06-25 at 20:18:11 GMT

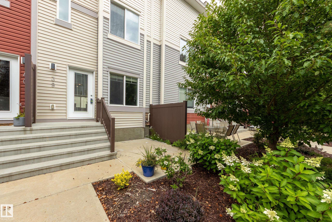
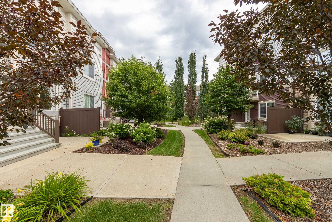
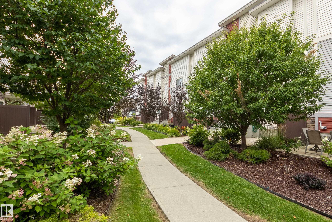
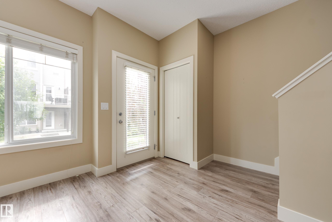
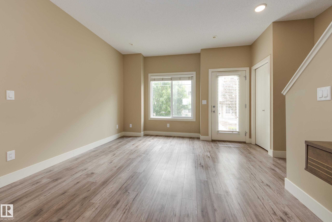
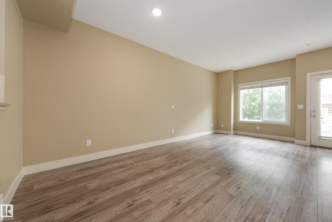
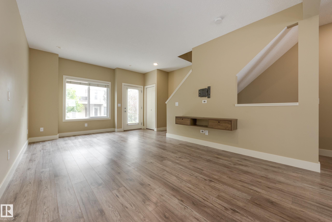
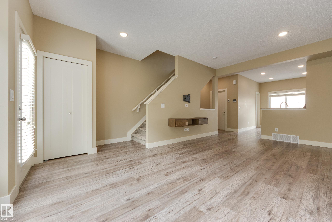
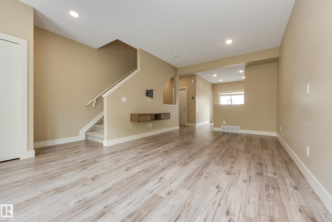
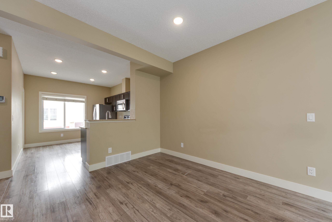
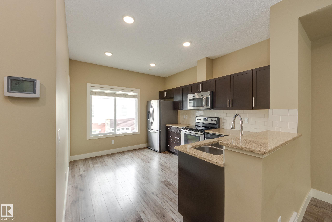
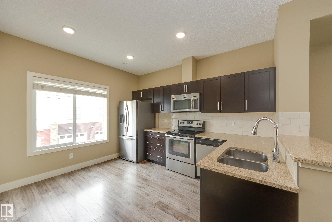
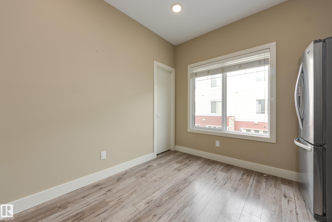
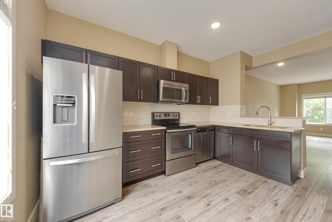
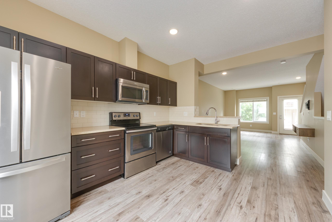
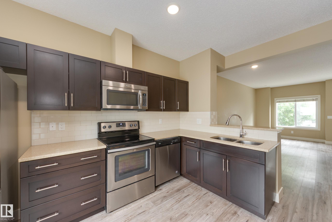
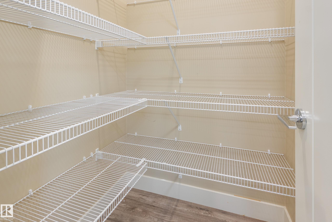
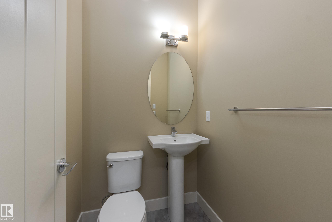
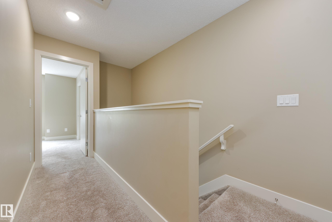
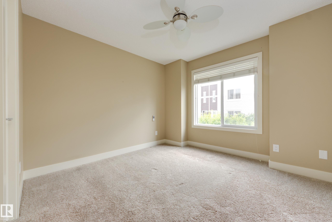
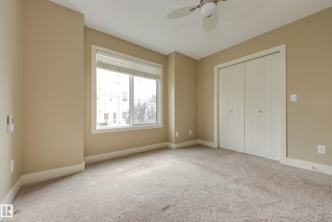
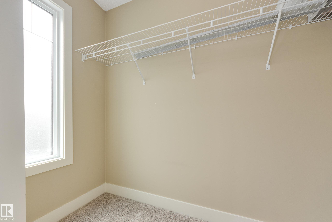
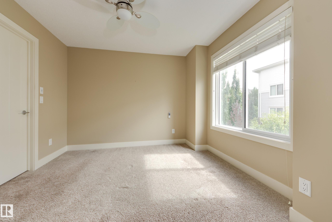
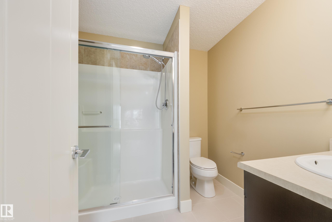
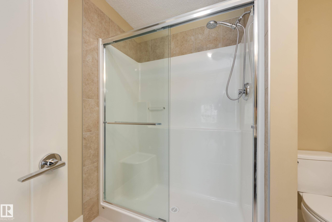
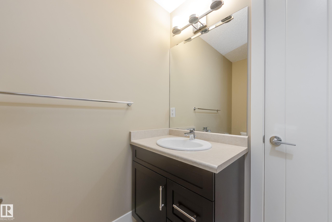
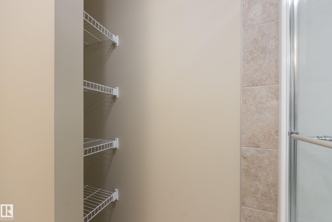
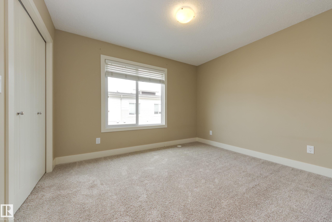
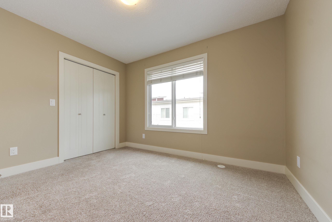
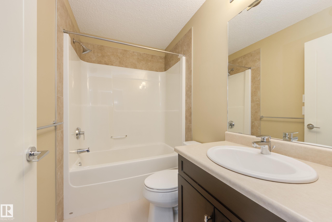
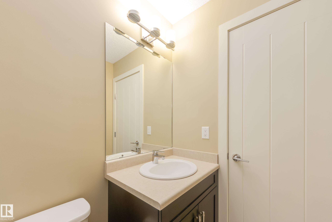
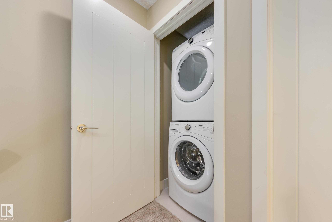
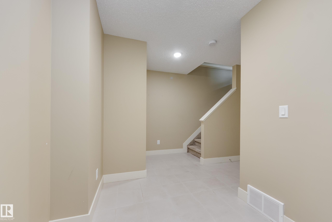
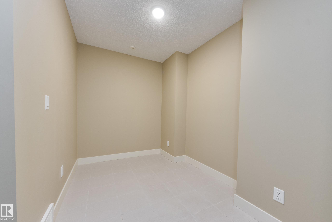
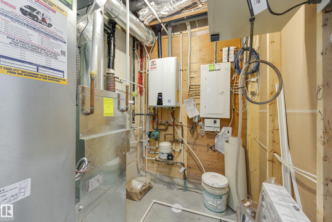
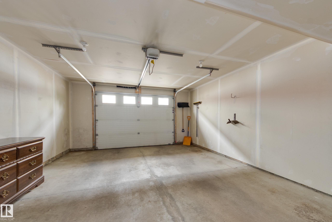
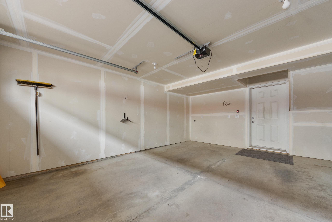
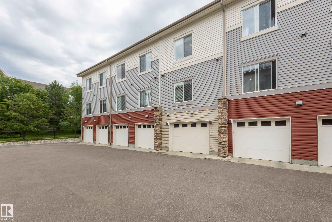
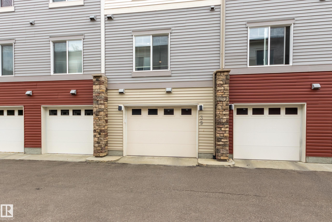
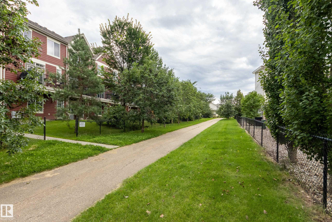
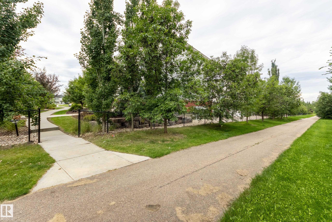
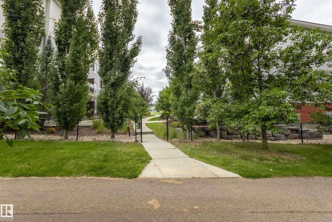
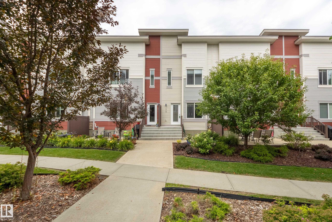
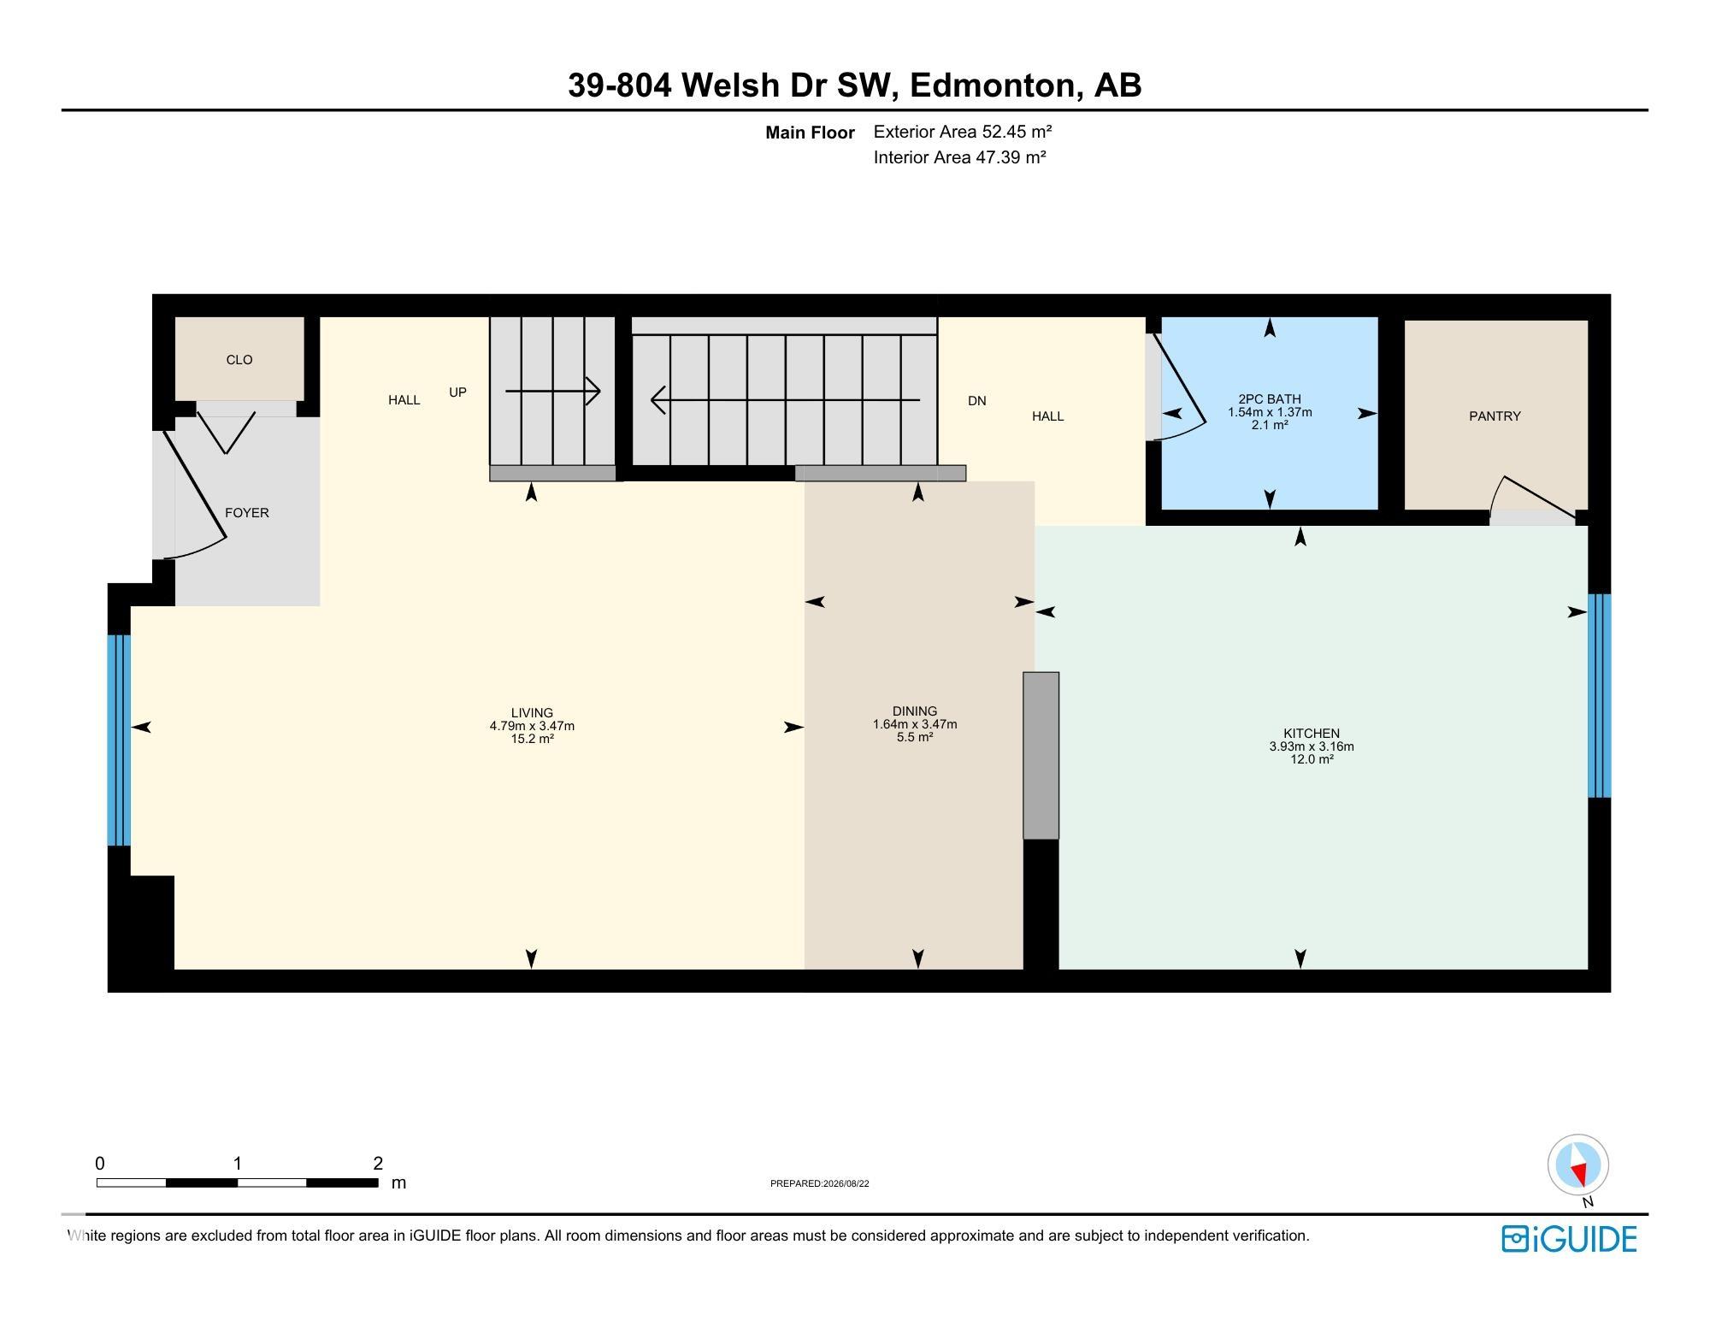
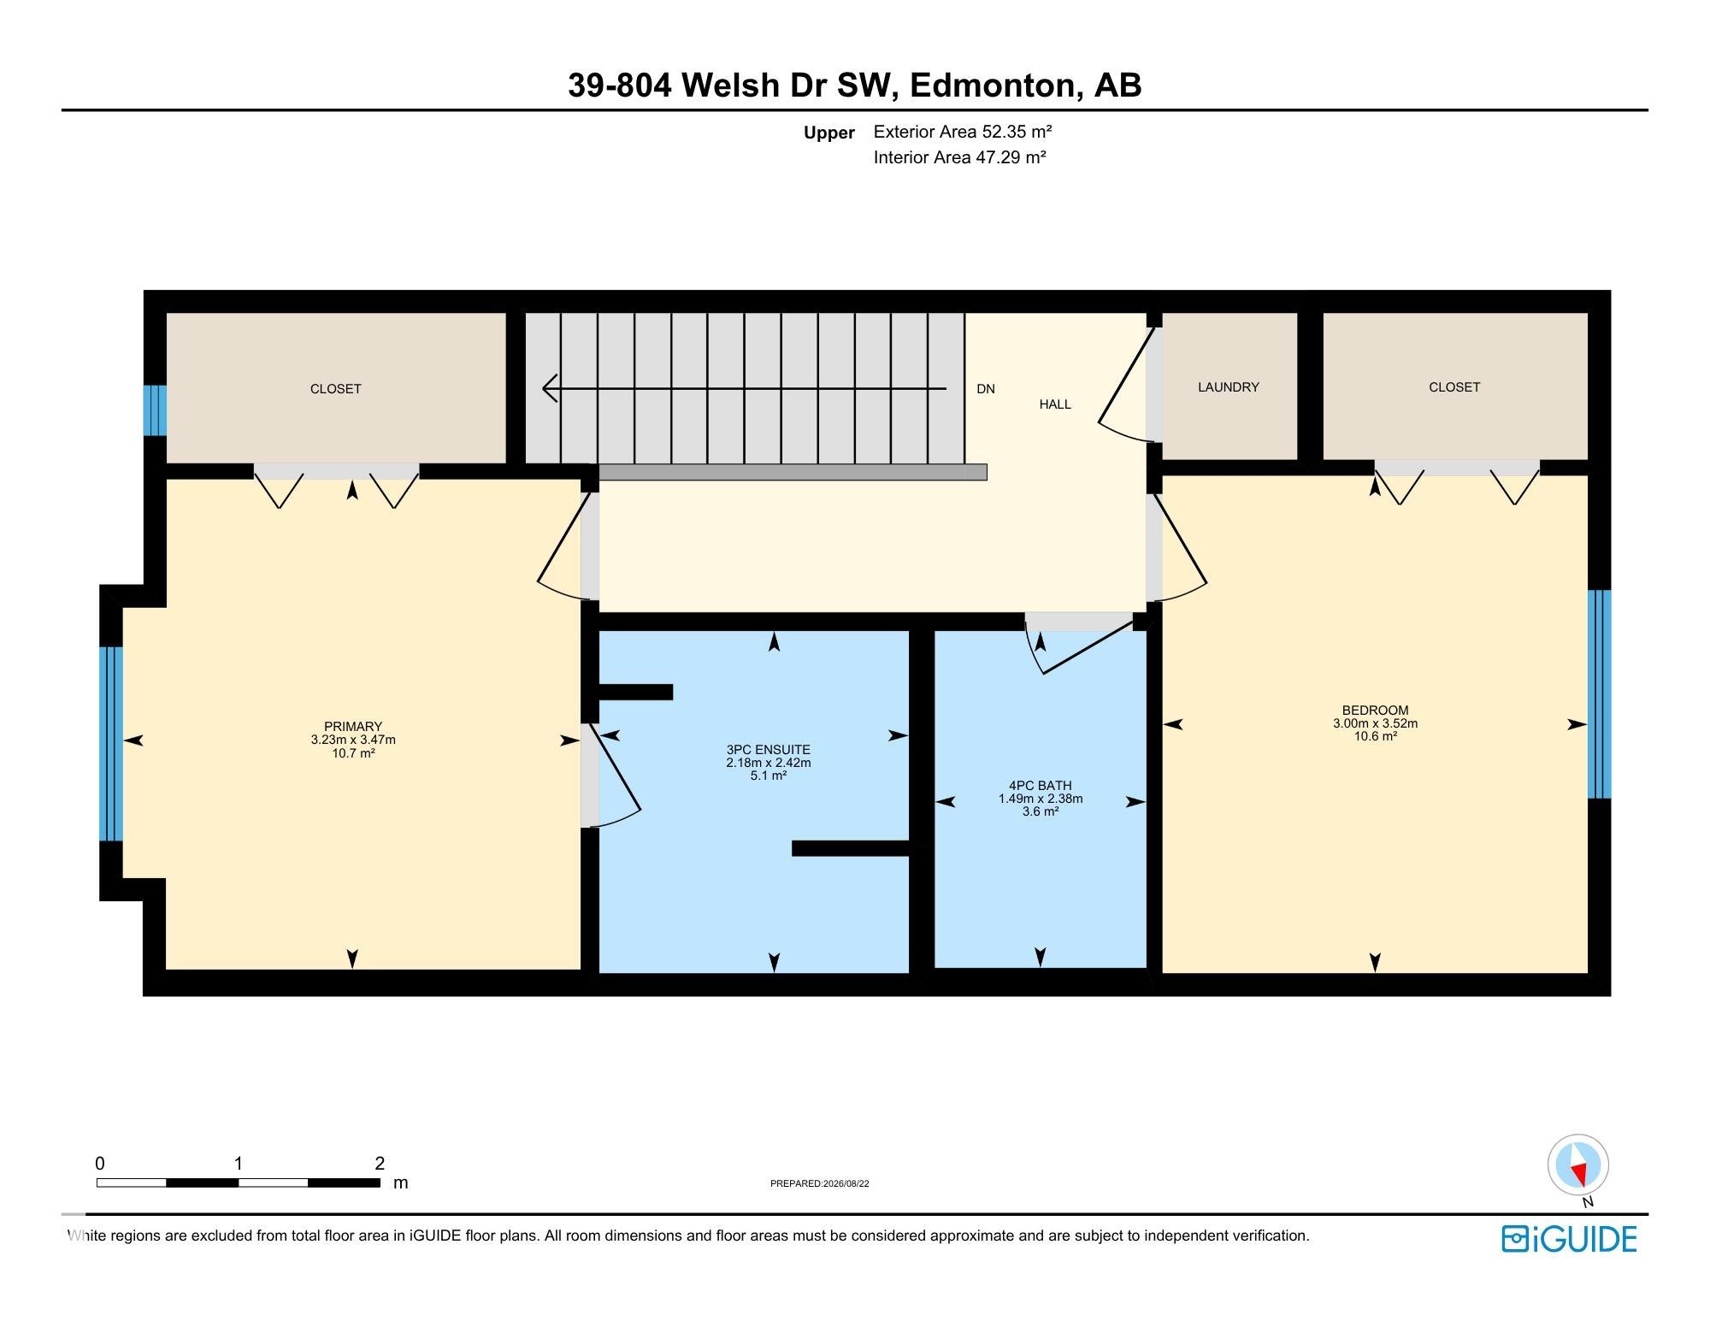
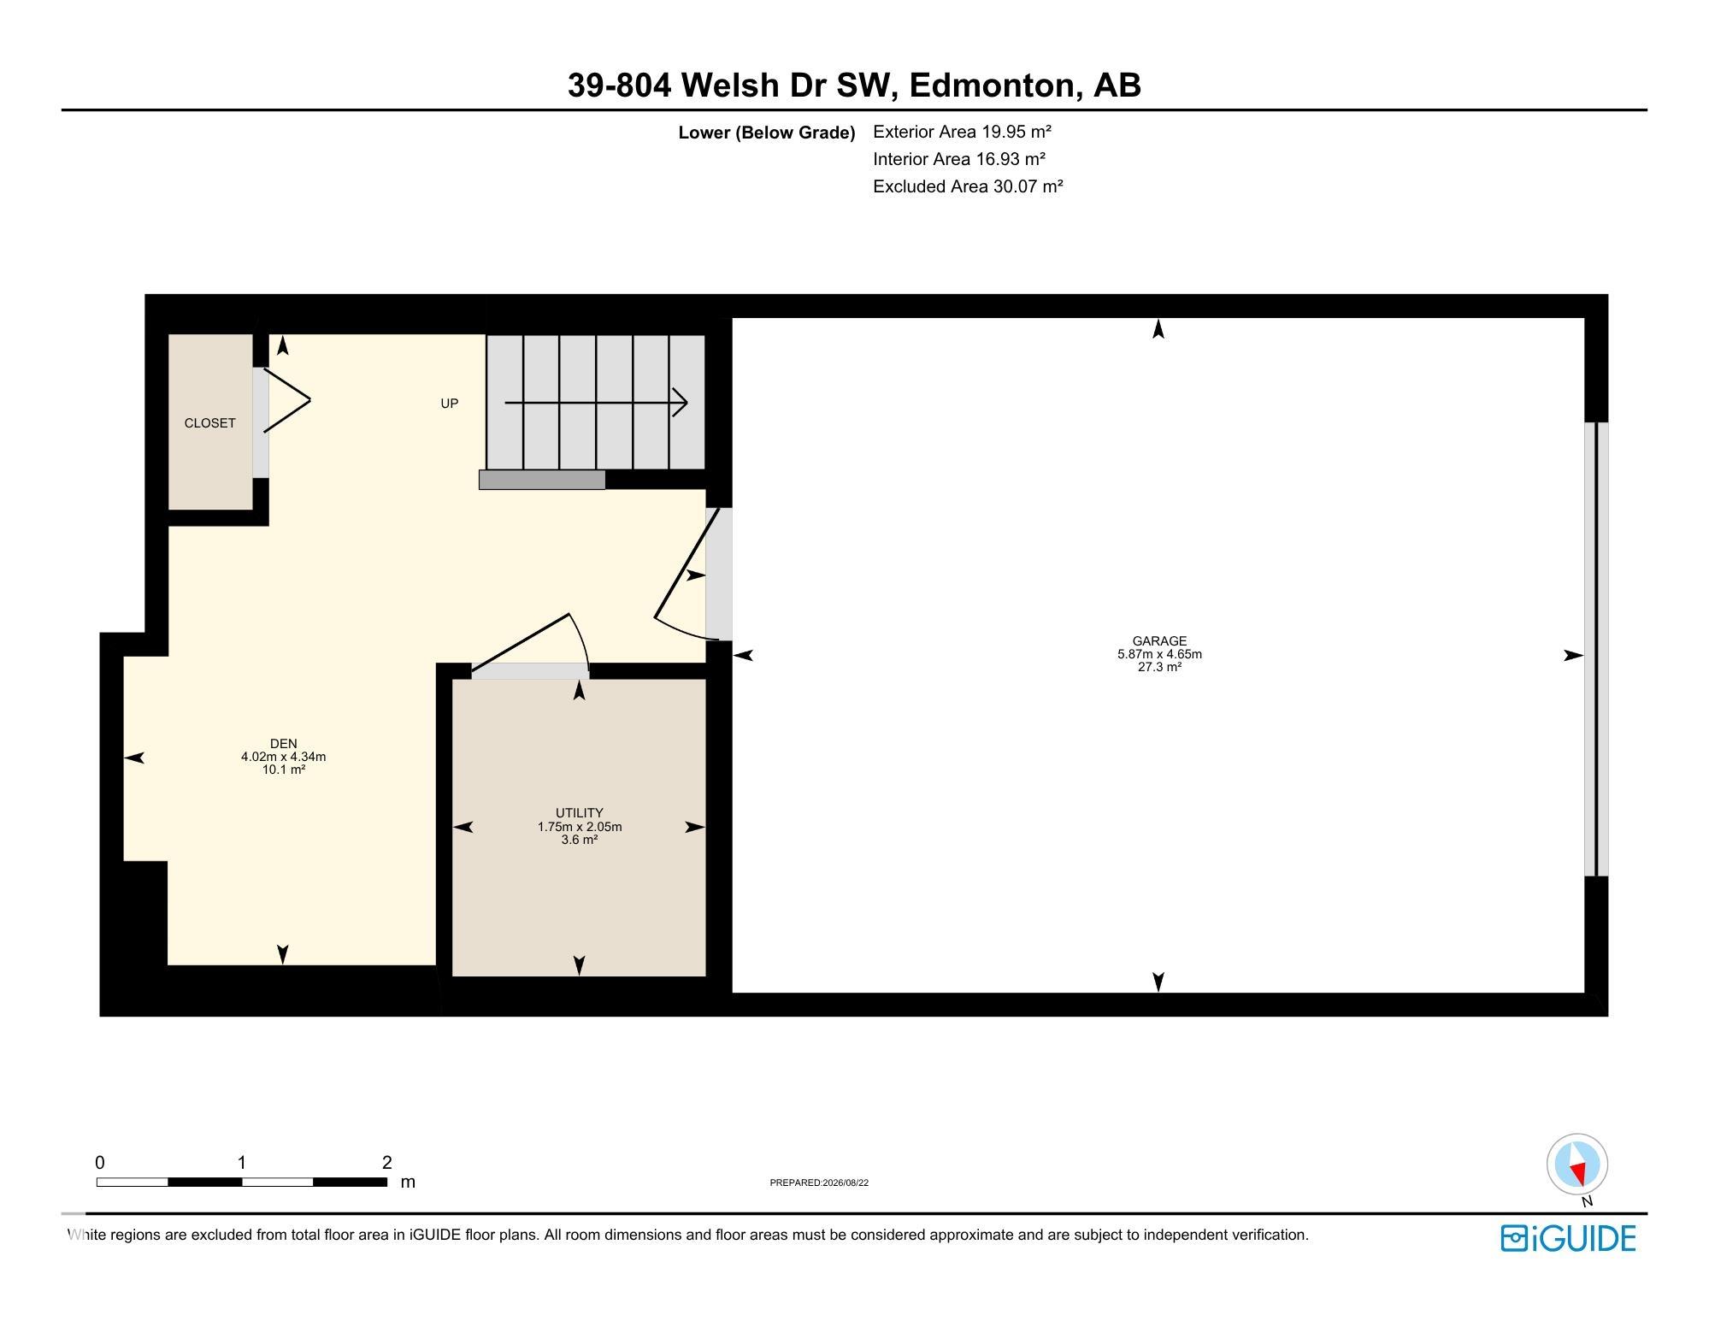
LOW-MAINTENANCE LIVING with LOW CONDO FEES in this 2-storey, 2-bedroom townhouse in Walker. A desirable floor plan offers convenient main-level entry directly into the living space, with a spacious kitchen featuring quartz counters, espresso cabinetry and a walk-in pantry. The kitchen is open to the dining area and bright living room with a south-facing window, while a 2pc bath completes the main floor. Upstairs, the primary features a walk-in closet with a window and 3pc ensuite. A generous second bedroom sits at the opposite end of the upper level beside the 4pc bath...an ideal layout for roommates, guests or rental potential, with each bedroom enjoying its own bathroom. Stacked washer and dryer add convenience. The fully finished partial basement offers flexible space for a home office, yoga or workout area, plus access to the oversized single garage. Minutes to shopping, restaurants, schools, trails, golf and Anthony Henday Drive...perfect for professionals, first-time buyers or investors.
Listing Information
- Prop. Type:
- Townhouse
- Property Style:
- 2 Storey
- Status:
- Active
- City:
- Edmonton
- MLS® Number:
- E4505086
- Bedrooms:
- 2
- Neighbourhood:
- Walker
- Area:
- Edmonton
- Province:
- Alberta
- Listing Price:
- $283,500
General Information
- Year Built:
- 2016
- Total Square Feet:
- 1128ft2
Additional Information
- Basement Dev:
- Partial, Finished
- Parking:
- Over Sized, Single Garage Attached
VIP-Only Information
- Sign-Up or Log-in to view full listing details:
- Sign-Up / Log In
This property is listed by RE/MAX Real Estate and provided here courtesy of
Jason Thomas BCom.
For more information or to schedule a viewing please contact Jason Thomas BCom.

Data is deemed reliable but is not guaranteed accurate by the REALTORS® Association of Edmonton.


 Office Phone:
 Fax:
Fax: Email: