
Jason Thomas BCom
Royal Lepage Summit Realty
2611 Ellwood Dr S.W., Edmonton, Alberta
P: 780.499.5696
F: 780.431.1600
Email
Royal Lepage Summit Realty
2611 Ellwood Dr S.W., Edmonton, Alberta
P: 780.499.5696
F: 780.431.1600
Edmonton Homes For Sale
For more information on this Edmonton area home for sale or any other please contact me.
Courtesy of MaxWell Polaris.
Data was last updated 2025-06-25 at 20:18:11 GMT

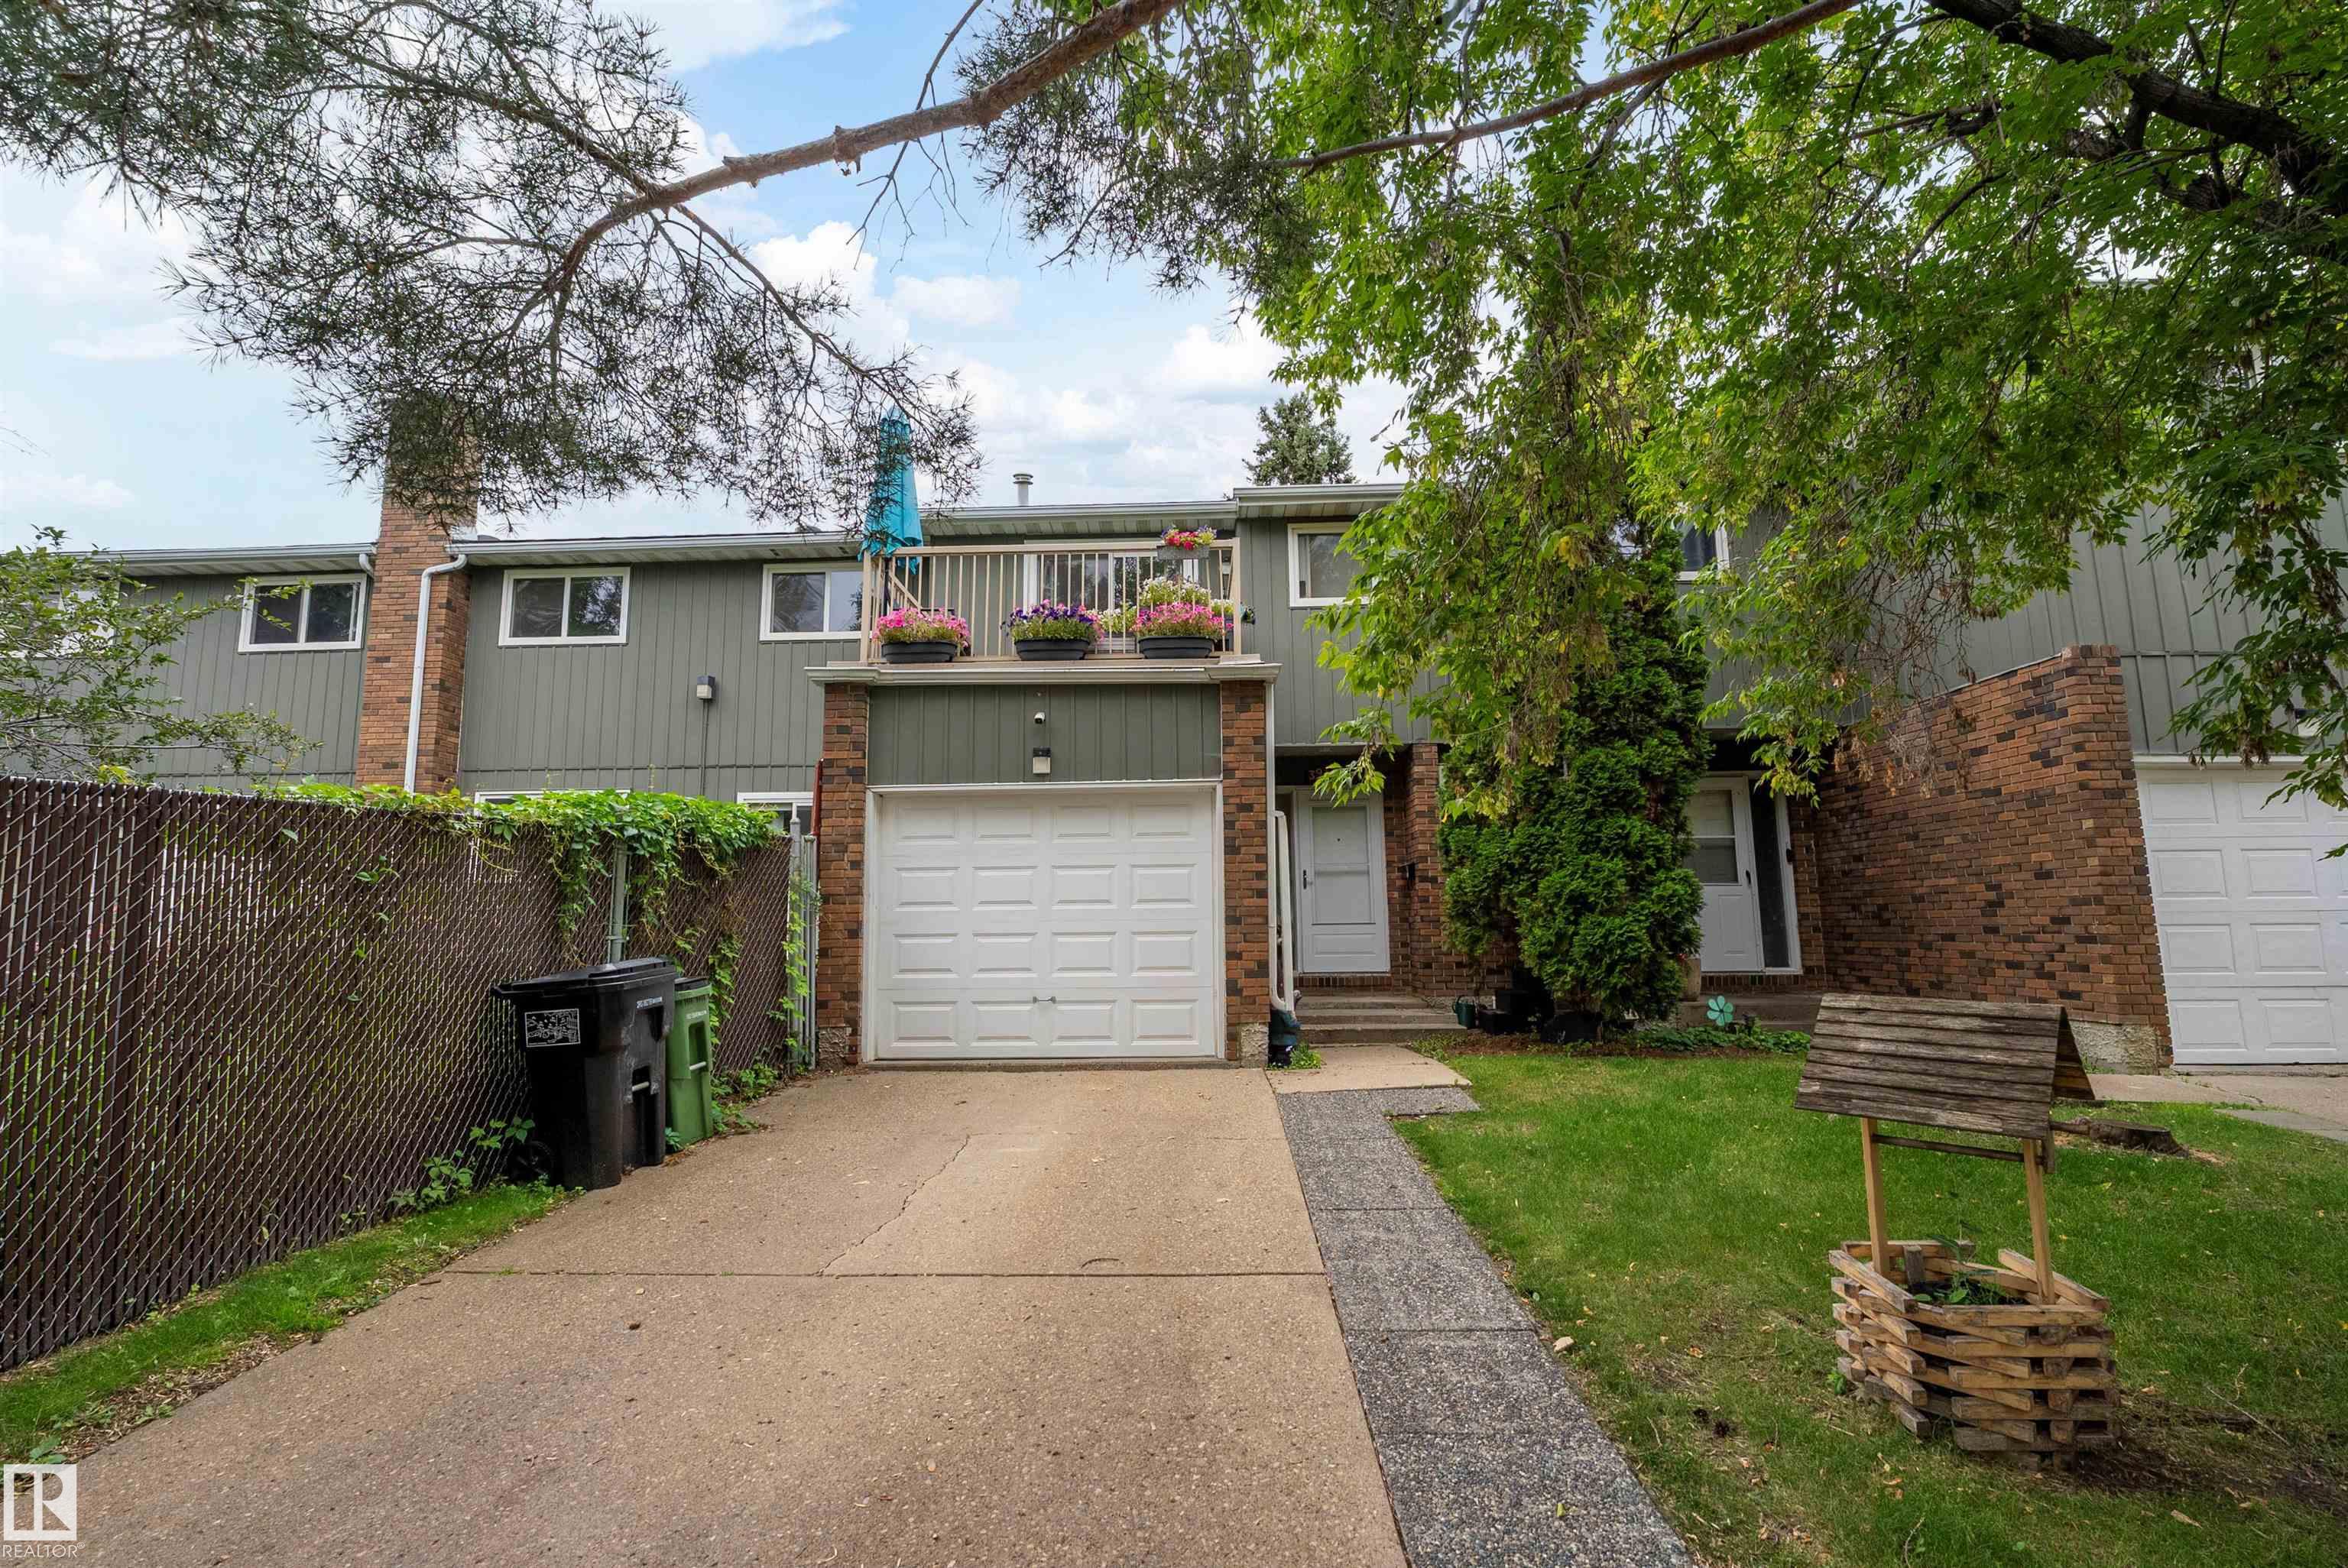


This 1294 sq.ft. townhouse was EXTENSIVELY RENOVATED several years ago with NEW KITCHEN CABINETS, counter tops, lighting, fixtures, and white subway tiles. Both BATHROOMS were FULLY UPGRADED as well, along with new flooring throughout....vinyl plank and carpet. A handy, large closet/pantry area is just off the kitchen beside the stairs. There are 3 bedrooms upstairs and a family room in the basement. Both sets of sliding doors, off the primary bedroom and off the living room were replaced last year. You'll appreciate the ROOFTOP DECK off the one bedroom and the large trees that provide some privacy. The backyard has large trees close by as well. Aside from the extensive new renovations inside, the EXTRA LONG PARKING PAD is something that the owners really liked when they first saw this home. There are a number of schools in the area, and numerous restaurants and services. Walmart is a 2 minute drive away, and the Clareview Recreation Centre is very close as well. Costco is about a 5 minute drive away.
Listing Information
- Prop. Type:
- Townhouse
- Property Style:
- 2 Storey
- Status:
- Active
- City:
- Edmonton
- MLS® Number:
- E4505075
- Bedrooms:
- 3
- Neighbourhood:
- Belmont
- Area:
- Edmonton
- Province:
- Alberta
- Listing Price:
- $229,900
General Information
- Year Built:
- 1975
- Total Square Feet:
- 1295ft2
Additional Information
- Basement Dev:
- Full, Finished
- Parking:
- Single Garage Attached
VIP-Only Information
- Sign-Up or Log-in to view full listing details:
- Sign-Up / Log In
This property is listed by MaxWell Polaris and provided here courtesy of
Jason Thomas BCom.
For more information or to schedule a viewing please contact Jason Thomas BCom.

Data is deemed reliable but is not guaranteed accurate by the REALTORS® Association of Edmonton.


 Office Phone:
 Fax:
Fax: Email: