
Jason Thomas BCom
Royal Lepage Summit Realty
2611 Ellwood Dr S.W., Edmonton, Alberta
P: 780.499.5696
F: 780.431.1600
Email
Royal Lepage Summit Realty
2611 Ellwood Dr S.W., Edmonton, Alberta
P: 780.499.5696
F: 780.431.1600
Edmonton Homes For Sale
For more information on this Edmonton area home for sale or any other please contact me.
Courtesy of Century 21 Masters.
Data was last updated 2025-06-25 at 20:18:11 GMT
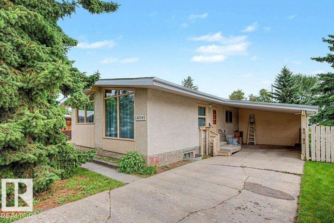
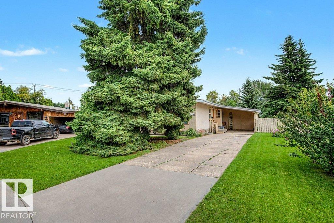
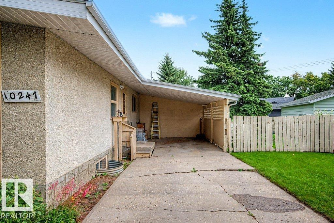
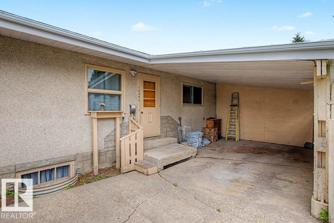
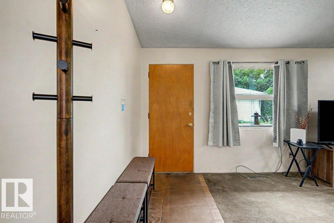
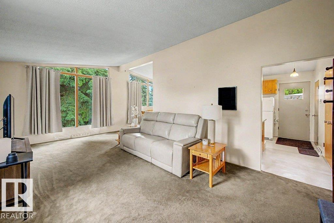
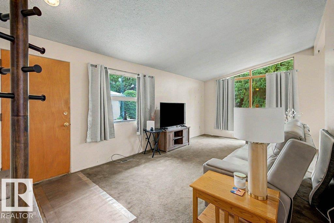
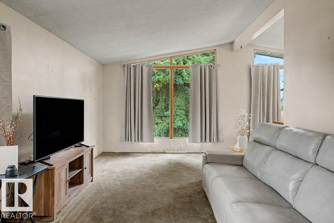
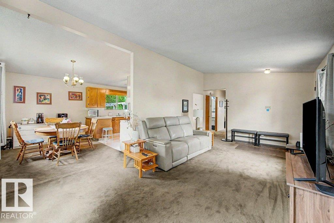
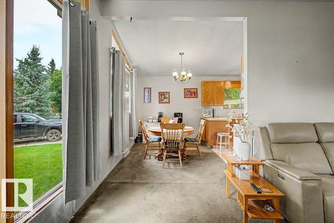
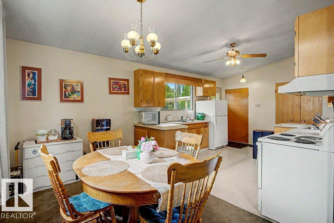
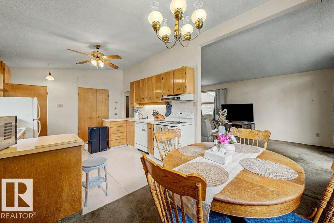
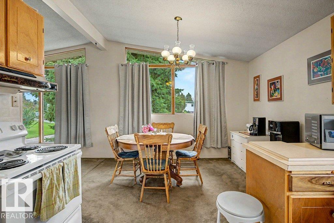
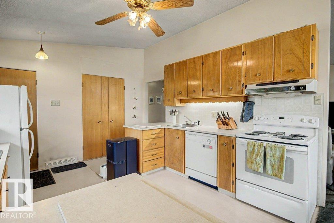
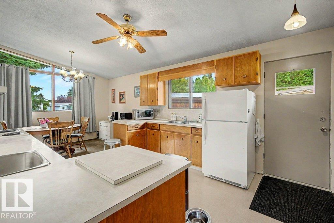
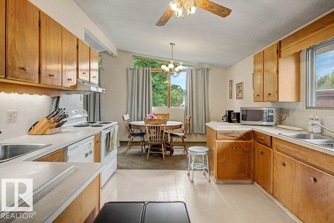
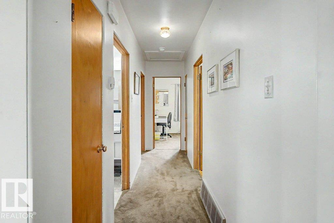
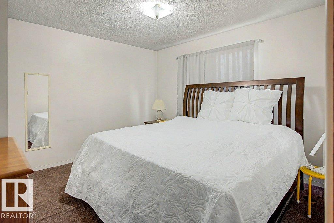
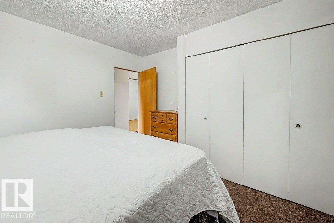
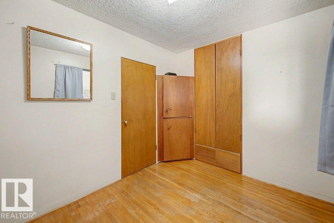
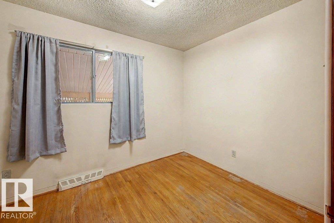
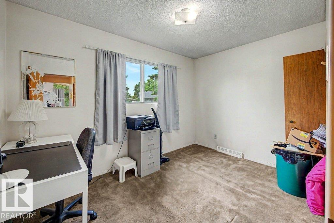
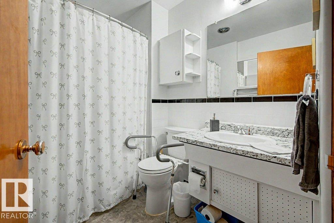
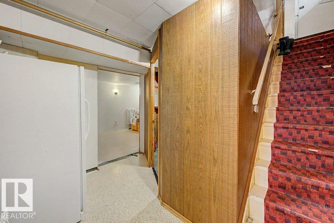
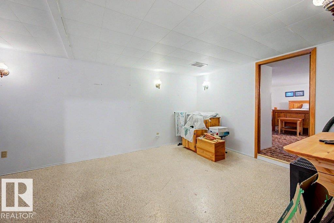
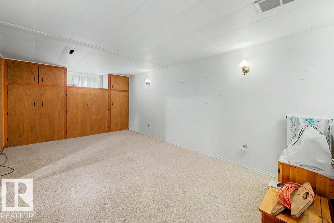
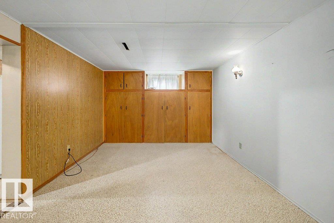
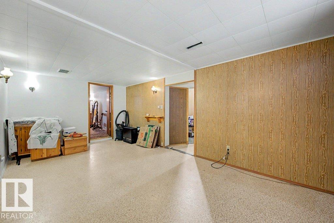
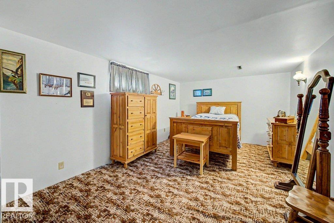
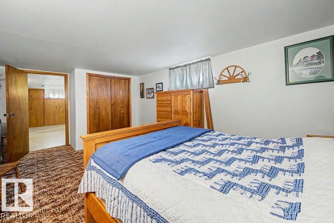
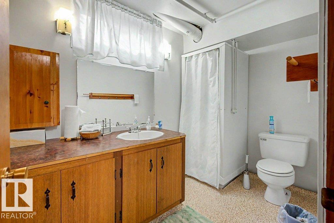
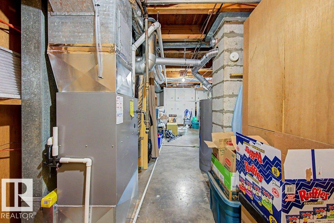
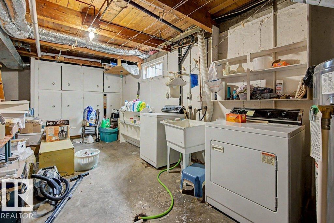
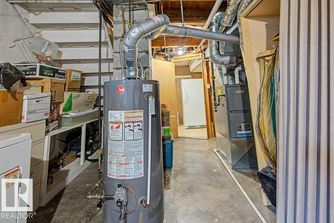
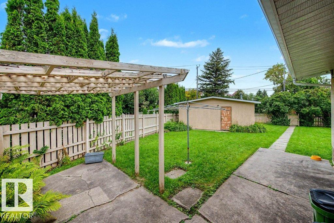
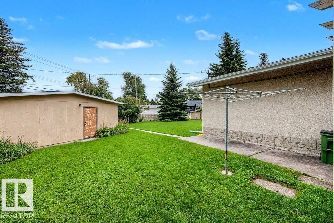
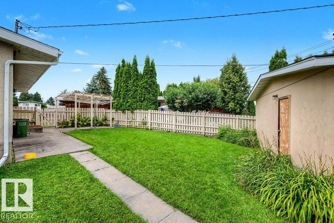
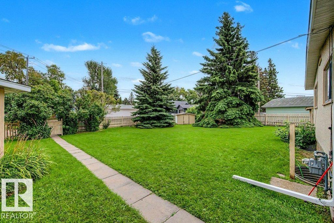
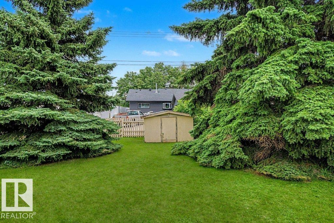
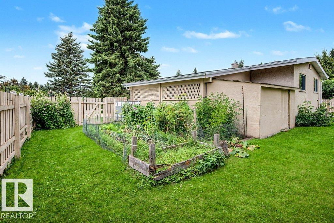
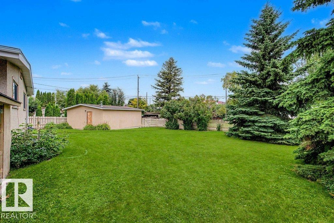
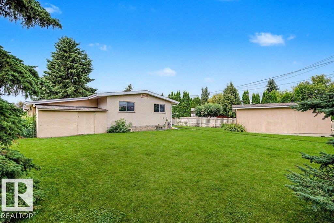
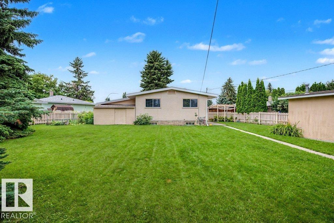
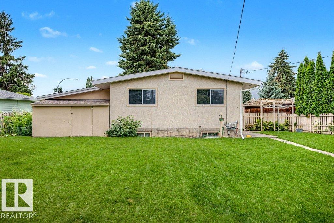
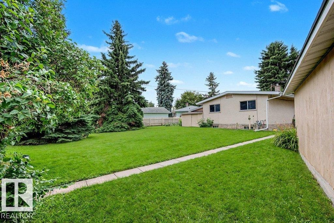
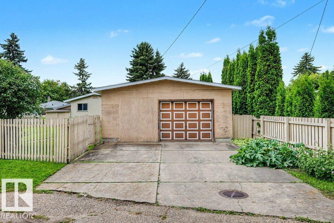
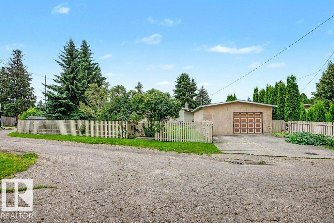
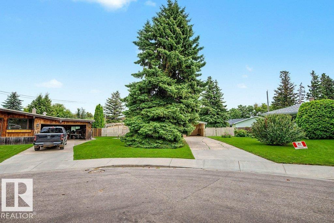
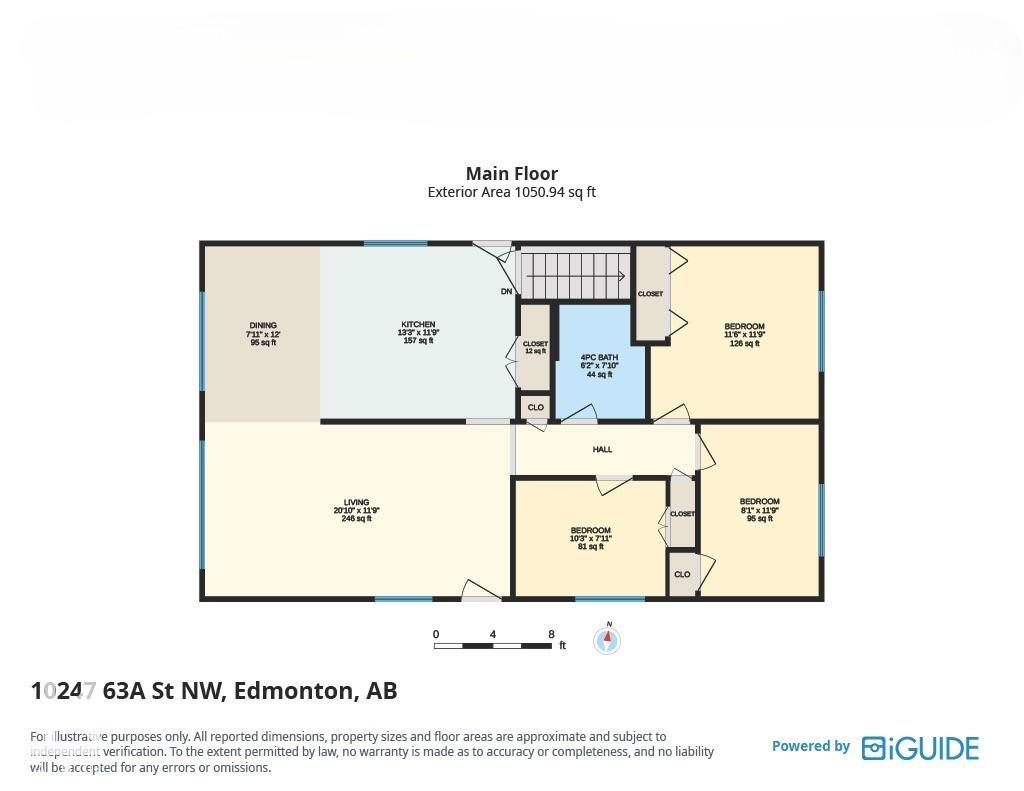
Welcome to Fulton Place! Set on an incredible 1,058.86 m² pie lot, this 1,000+ sq. ft. home offers a rare amount of outdoor space with room to garden, play, entertain or simply enjoy your own private retreat. Vaulted ceilings enhance the sense of space and natural light on the main level, featuring a bright kitchen, dining space, 3 bedrooms and a 4pc bath. Downstairs, the finished basement adds valuable living space with a family room, 4th bedroom, 3pc bath and plenty of storage. A newer high-efficiency furnace and hot water tank offer added comfort and peace of mind. Outside, you'll appreciate the double-sized garage with single overhead door plus a convenient front carport. Fulton Place is loved for its mature trees, established streets and easy access to schools, parks, shopping and transit. Best of all, you're just minutes from Edmonton's spectacular river valley, with its extensive trail system and year-round recreation. A fantastic opportunity in a sought-after neighbourhood!
Listing Information
- Prop. Type:
- Detached Single Family
- Property Style:
- Bungalow
- Status:
- Active
- City:
- Edmonton
- MLS® Number:
- E4505058
- Bedrooms:
- 4
- Neighbourhood:
- Fulton Place
- Area:
- Edmonton
- Province:
- Alberta
- Listing Price:
- $434,900
General Information
- Year Built:
- 1956
- Total Square Feet:
- 1051ft2
Additional Information
- Basement Dev:
- Full, Finished
- Parking:
- Double Garage Detached, Single Carport
VIP-Only Information
- Sign-Up or Log-in to view full listing details:
- Sign-Up / Log In
This property is listed by Century 21 Masters and provided here courtesy of
Jason Thomas BCom.
For more information or to schedule a viewing please contact Jason Thomas BCom.

Data is deemed reliable but is not guaranteed accurate by the REALTORS® Association of Edmonton.


 Office Phone:
 Fax:
Fax: Email: