
Jason Thomas BCom
Royal Lepage Summit Realty
2611 Ellwood Dr S.W., Edmonton, Alberta
P: 780.499.5696
F: 780.431.1600
Email
Royal Lepage Summit Realty
2611 Ellwood Dr S.W., Edmonton, Alberta
P: 780.499.5696
F: 780.431.1600
Edmonton Homes For Sale
For more information on this Edmonton area home for sale or any other please contact me.
Courtesy of Royal Lepage Noralta Real Estate.
Data was last updated 2025-06-25 at 20:18:11 GMT
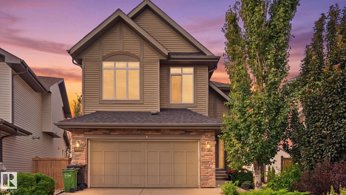

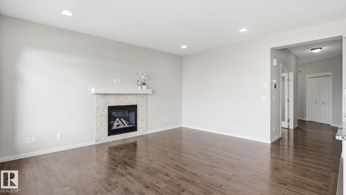
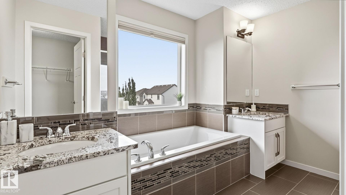
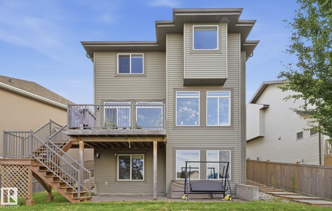
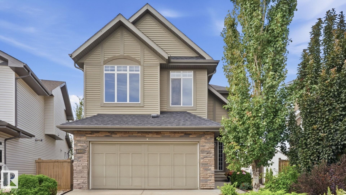

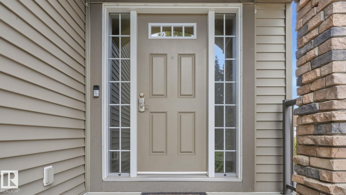
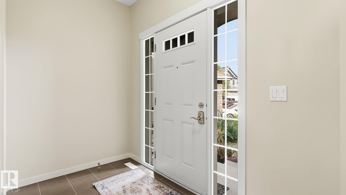
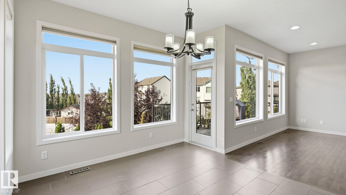

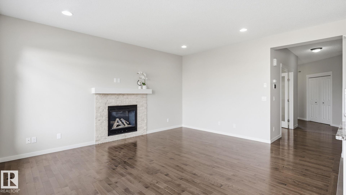
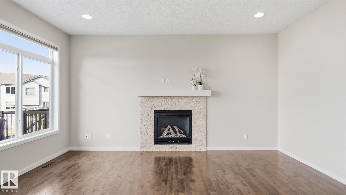
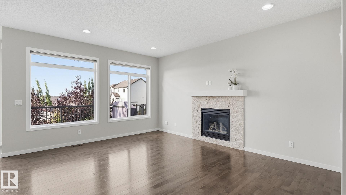

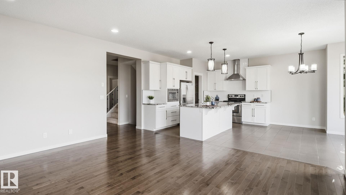
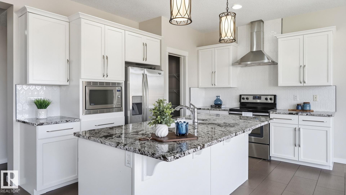
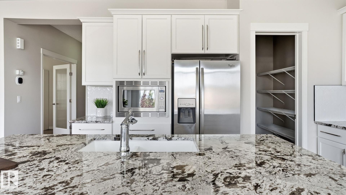
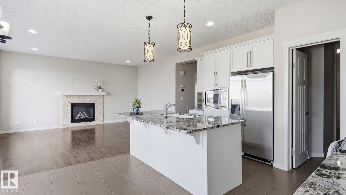
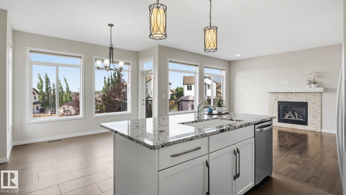

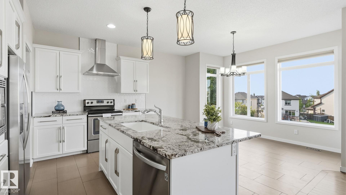
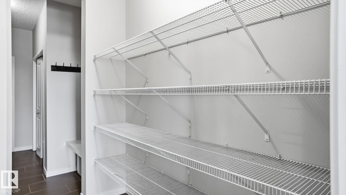
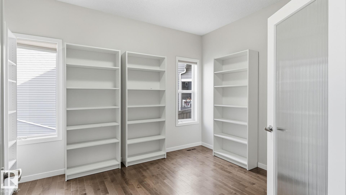
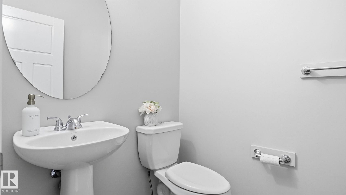
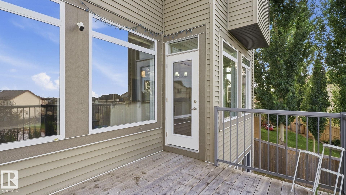
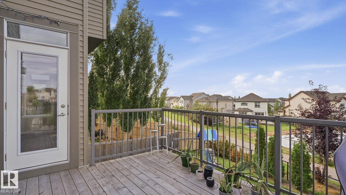
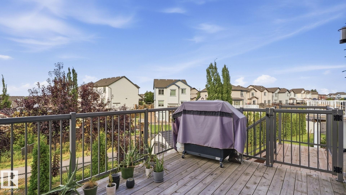


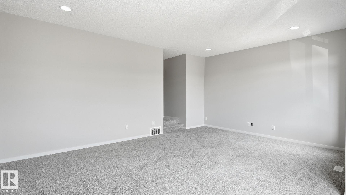
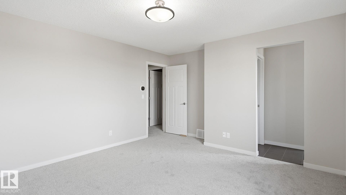
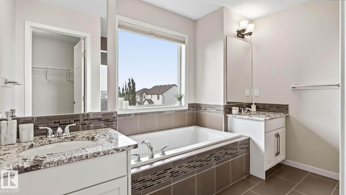
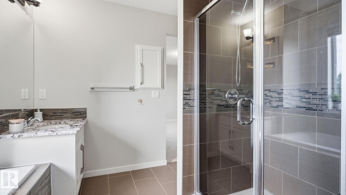
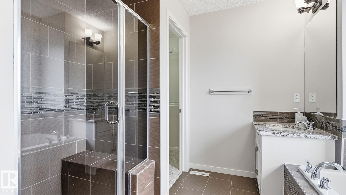

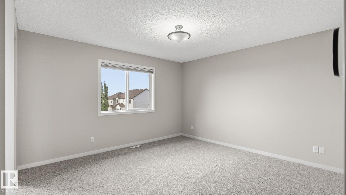
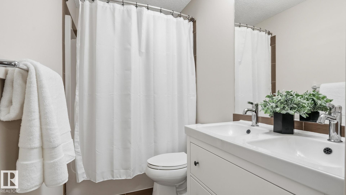
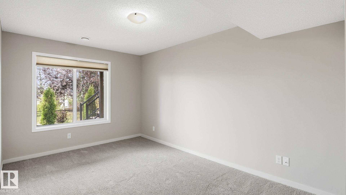
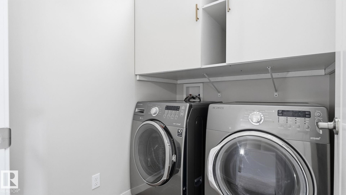
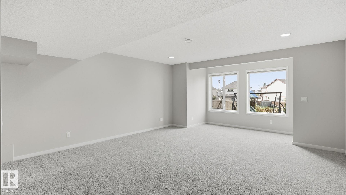
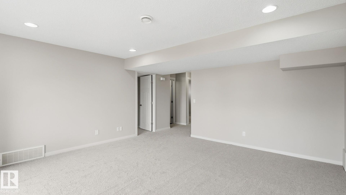
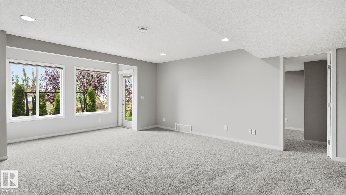
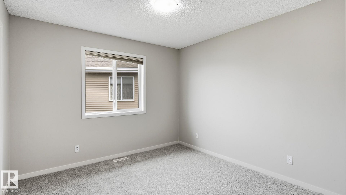
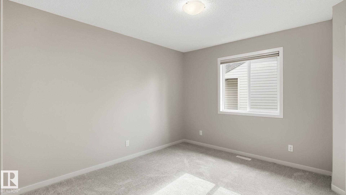
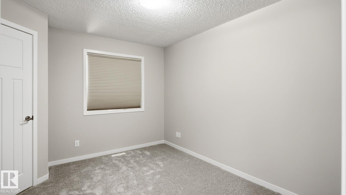

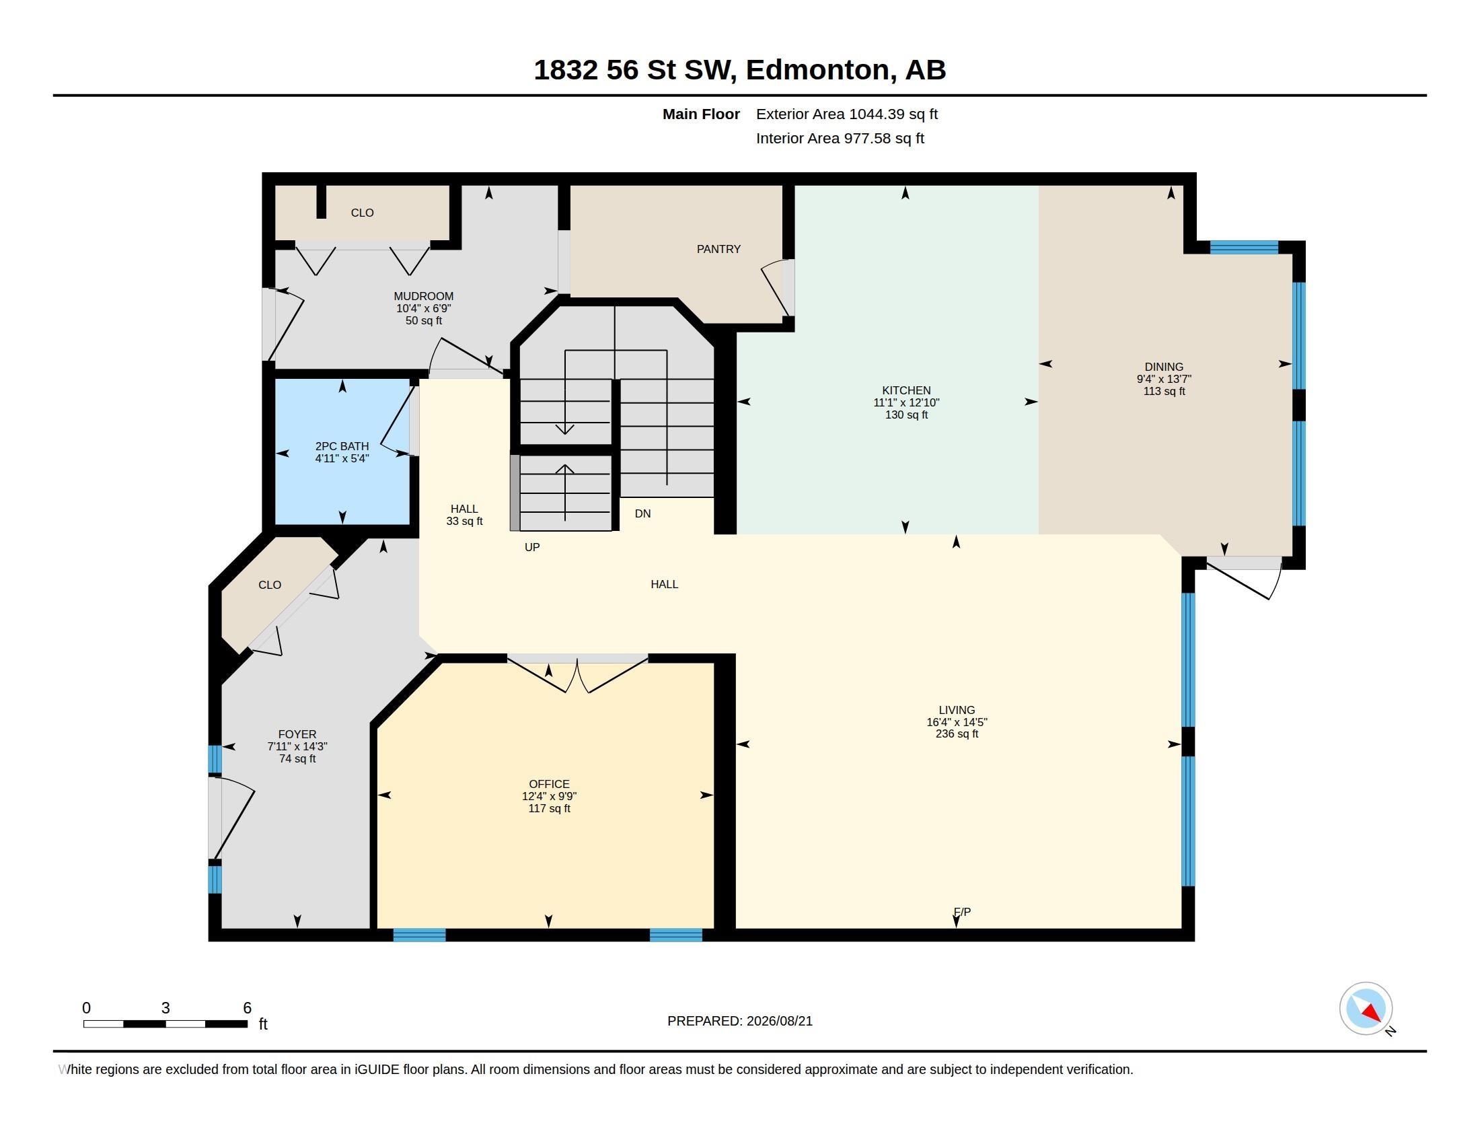
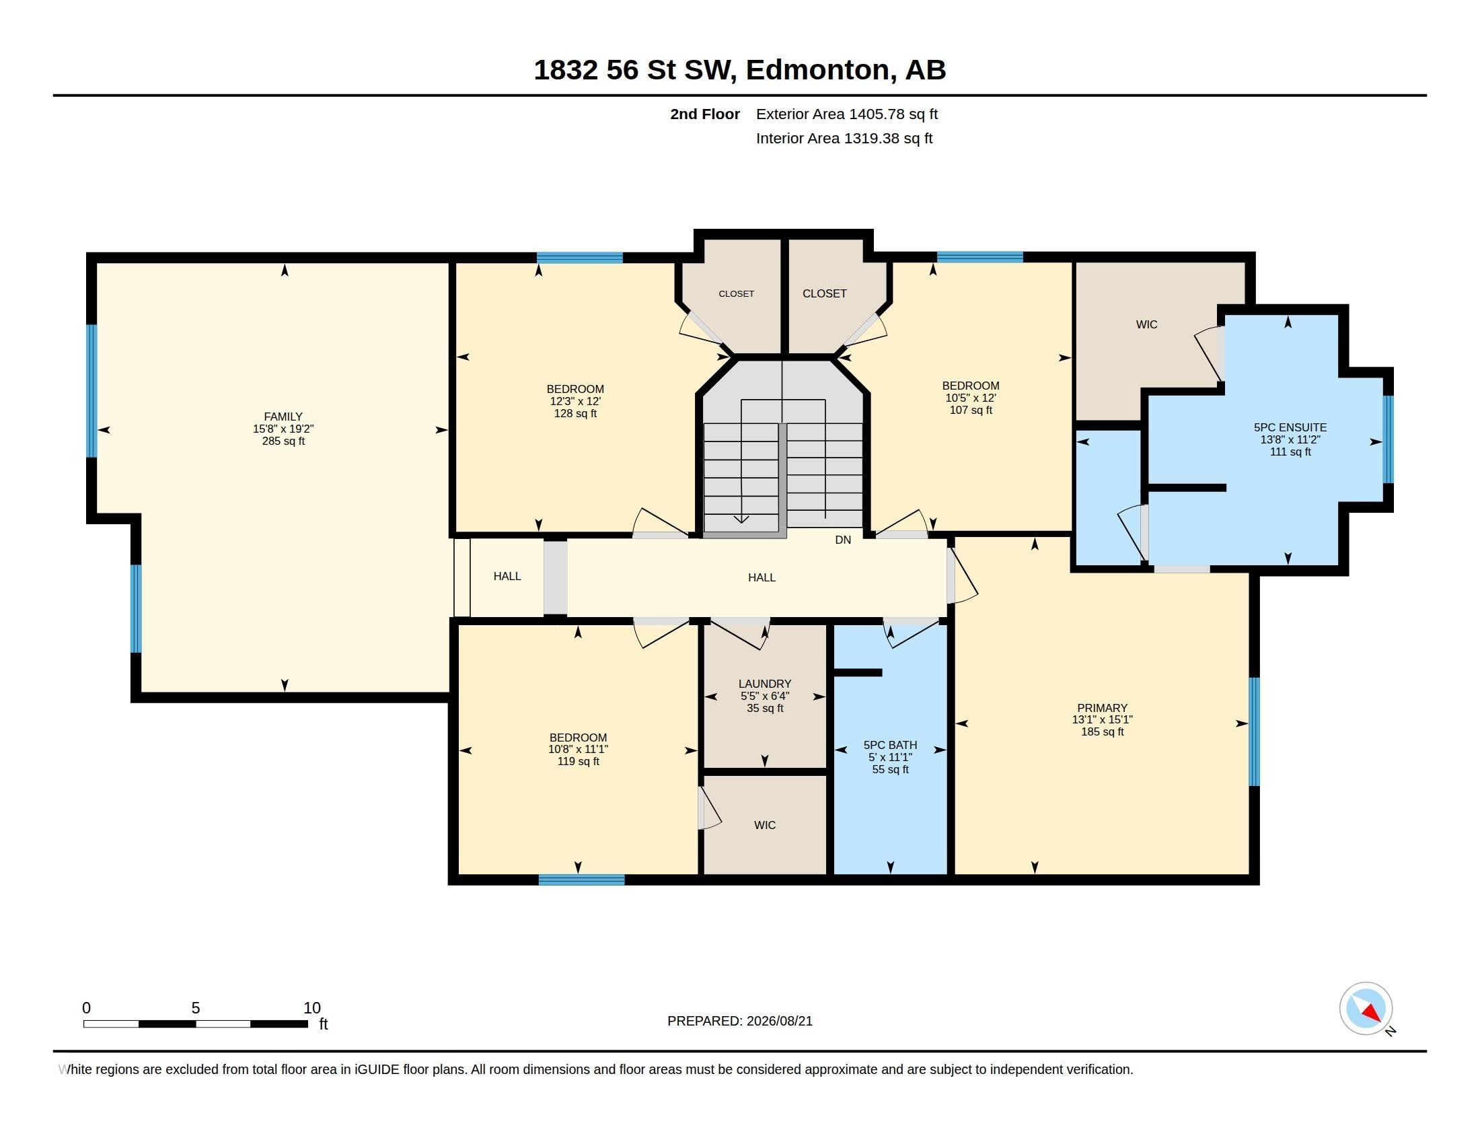
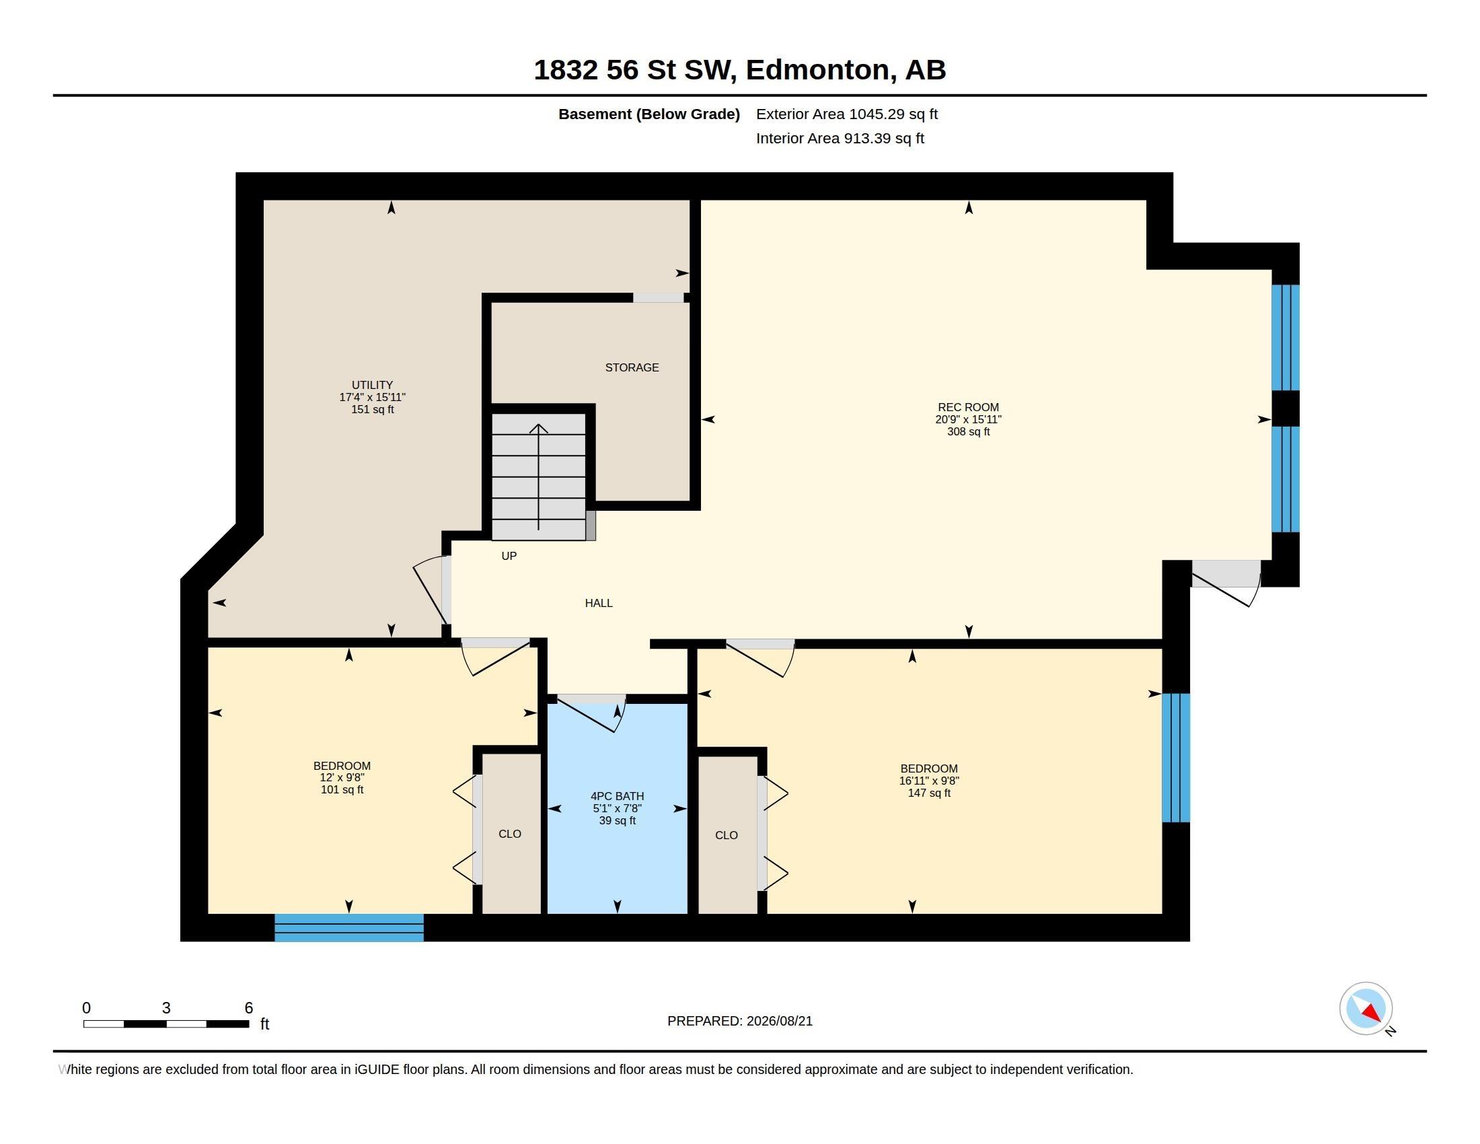
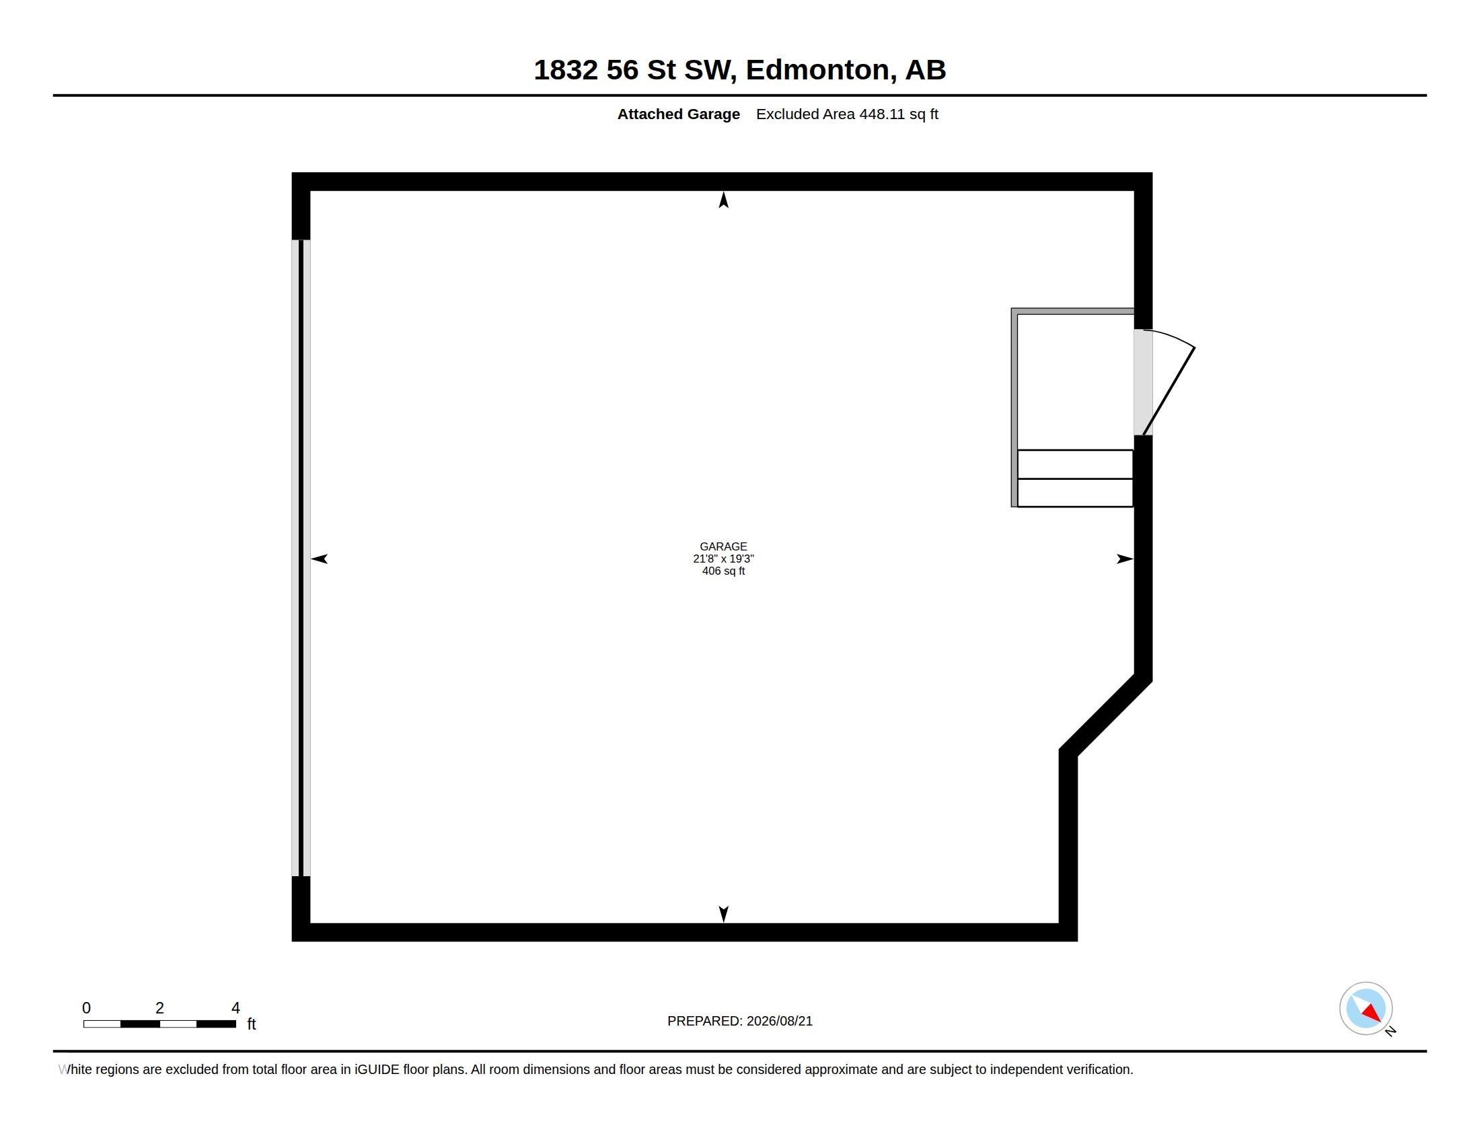
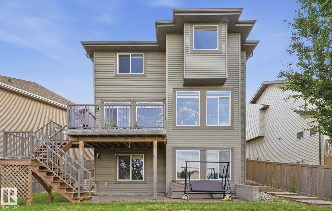
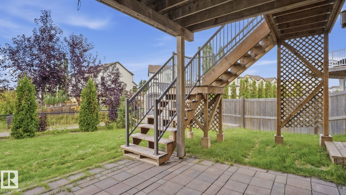
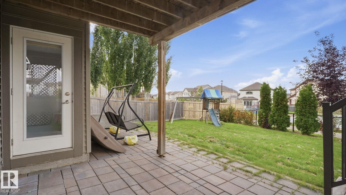
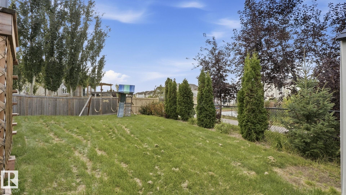
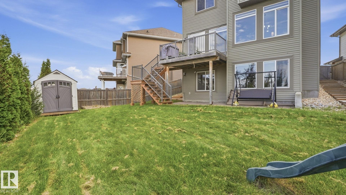
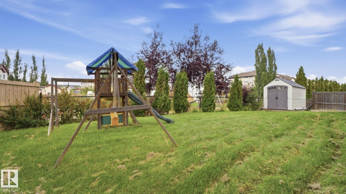
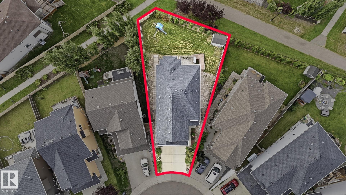
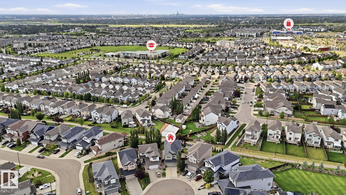
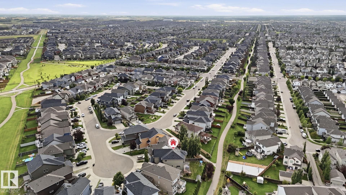
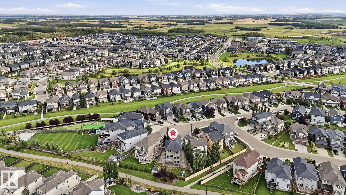
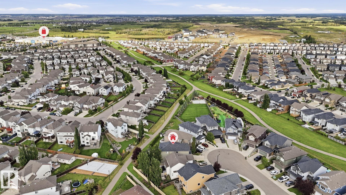
Tucked into a quiet pie-shaped cul-de-sac in Walker and backing onto a walking trail, this fully finished walkout home offers nearly 3,500 sq. ft. of total living space with 6 bedrooms, 3.5 bathrooms and a main-floor den with French doors. The main level features an updated kitchen and a convenient walk-through pantry connecting directly to the mudroom and double attached garage. Upstairs, the massive bonus room gives you exceptional flexibility, while the primary suite includes a walk-in closet and spacious 5-piece ensuite with a soaker tub, separate shower and two vanities. The fully finished walkout basement adds even more room with two additional bedrooms and direct access to the fenced and landscaped backyard. Outside, the deck includes stairs down to the yard, making it easy to enjoy the generous outdoor space and trail access behind the home. With 2,450 sq. ft. above grade plus another 1,045 sq. ft. downstairs, this home delivers the kind of room that?s hard to find.
Listing Information
- Prop. Type:
- Detached Single Family
- Property Style:
- 2 Storey
- Status:
- Active
- City:
- Edmonton
- MLS® Number:
- E4505019
- Bedrooms:
- 6
- Neighbourhood:
- Walker
- Area:
- Edmonton
- Province:
- Alberta
- Listing Price:
- $749,900
General Information
- Year Built:
- 2013
- Total Square Feet:
- 2450ft2
Additional Information
- Basement Dev:
- Full, Finished
- Parking:
- Double Garage Attached
VIP-Only Information
- Sign-Up or Log-in to view full listing details:
- Sign-Up / Log In
This property is listed by Royal Lepage Noralta Real Estate and provided here courtesy of
Jason Thomas BCom.
For more information or to schedule a viewing please contact Jason Thomas BCom.

Data is deemed reliable but is not guaranteed accurate by the REALTORS® Association of Edmonton.


 Office Phone:
 Fax:
Fax: Email: