
Jason Thomas BCom
Royal Lepage Summit Realty
2611 Ellwood Dr S.W., Edmonton, Alberta
P: 780.499.5696
F: 780.431.1600
Email
Royal Lepage Summit Realty
2611 Ellwood Dr S.W., Edmonton, Alberta
P: 780.499.5696
F: 780.431.1600
Edmonton Homes For Sale
For more information on this Edmonton area home for sale or any other please contact me.
Courtesy of Black Sheep Realty.
Data was last updated 2025-06-25 at 20:18:11 GMT
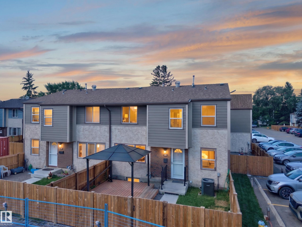
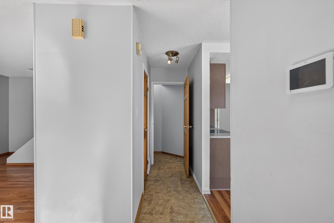
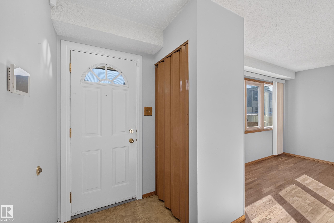
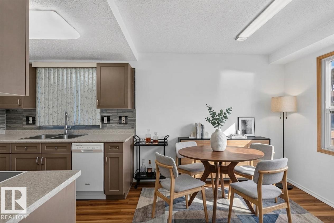
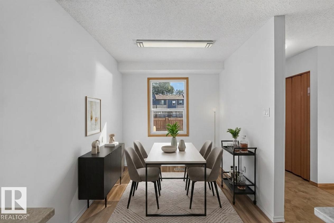
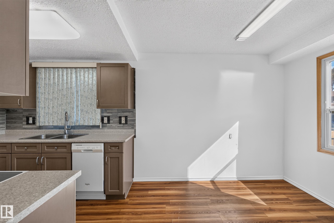
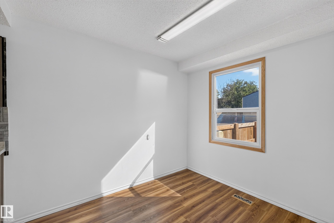
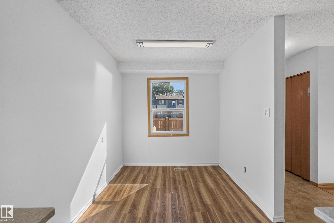
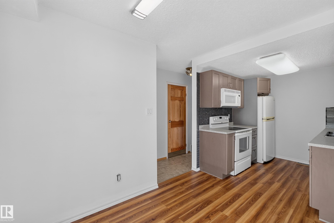
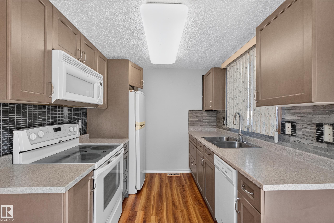
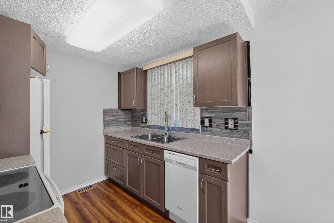
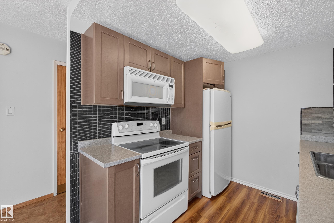
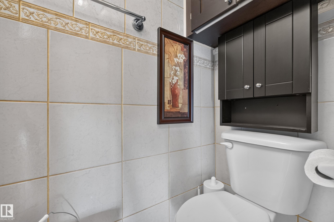
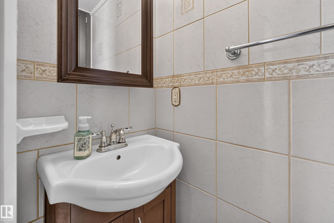
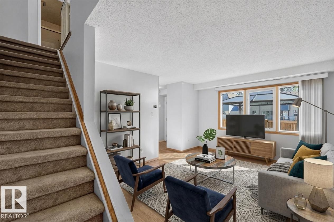
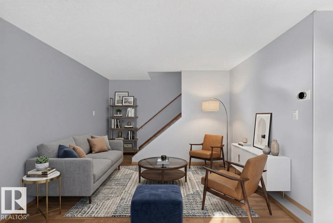
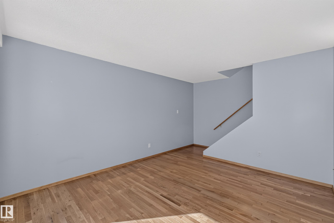
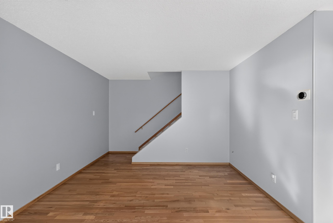
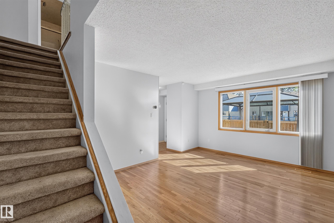
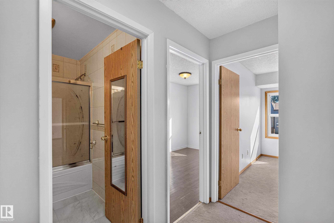
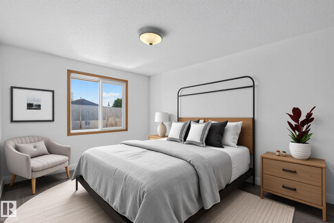
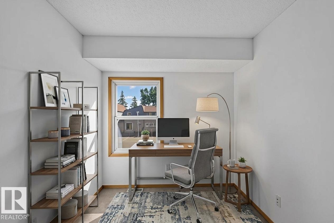
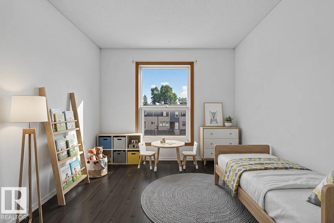
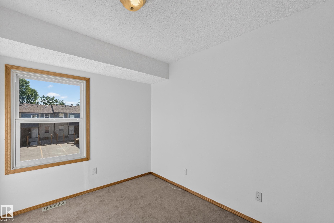
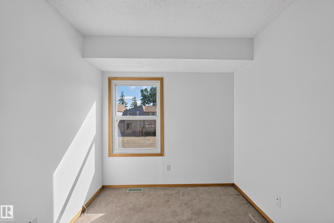
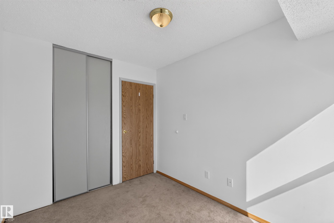
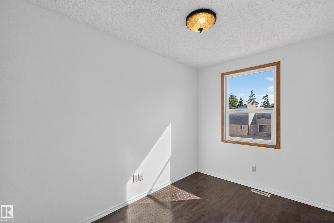
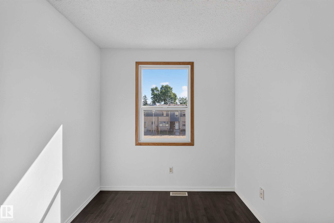

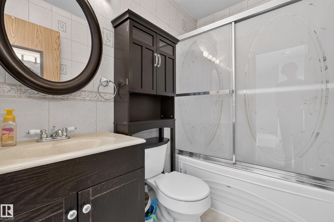
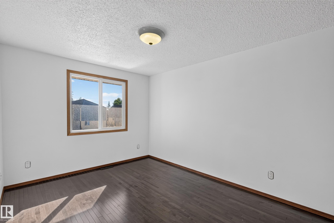
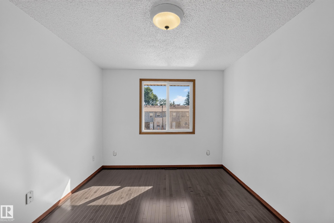
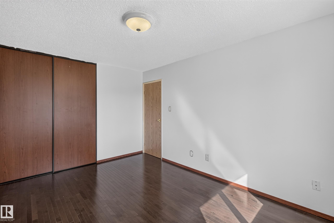
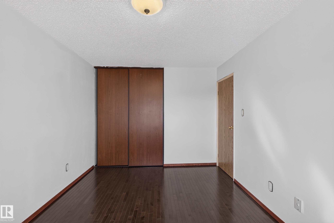
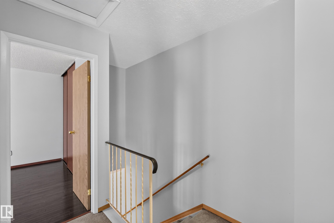
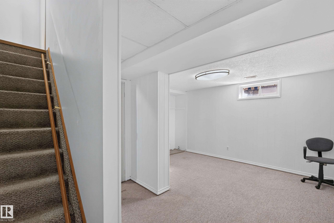
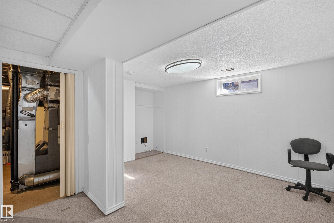
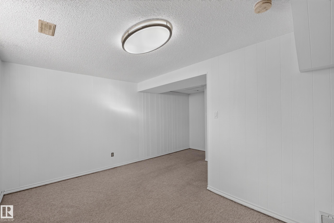
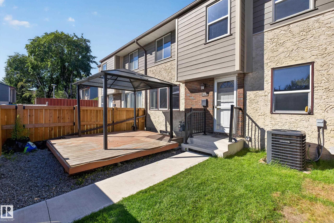
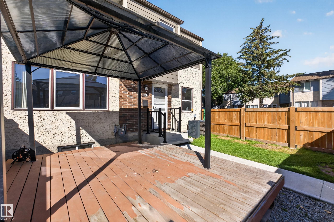
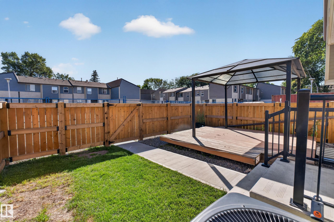
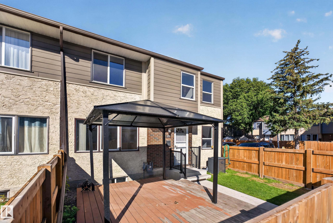
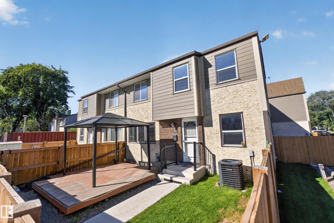
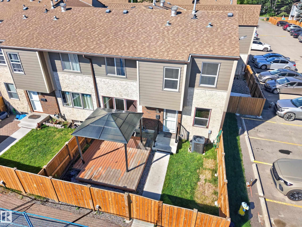
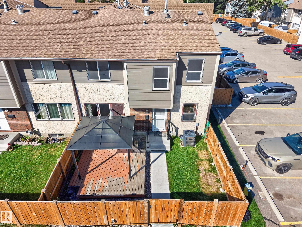
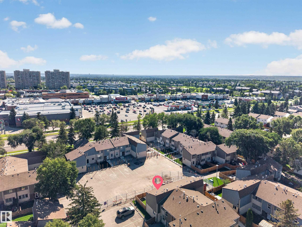
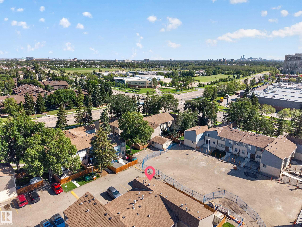
Welcome to this great townhouse in the established community of Ormsby Place, offering a great opportunity for first-time buyers, downsizers, or anyone looking to add their own personal touches. The main floor features a bright and functional layout with a spacious living room, dedicated dining area, and updated kitchen with plenty of storage and workspace. Upstairs you'll find a large primary bedroom, 2 additional bedrooms, and a full bathroom. The finished basement provides even more living space, perfect for a family room, home office, gym, or hobby area. Outside, enjoy a great-sized private yard with a large patio and gazebo, creating an awesome space for relaxing, entertaining, or enjoying the summer. The home has been well cared for over the years and offers a solid starting point for future updates. All in a mature west Edmonton neighbourhood close to schools, parks, shopping, transit, West Edmonton Mall, and the Anthony Henday. Some photos are virtually staged
Listing Information
- Prop. Type:
- Townhouse
- Property Style:
- 2 Storey
- Status:
- Active
- City:
- Edmonton
- MLS® Number:
- E4504977
- Bedrooms:
- 3
- Neighbourhood:
- Ormsby Place
- Area:
- Edmonton
- Province:
- Alberta
- Listing Price:
- $230,000
General Information
- Year Built:
- 1976
- Total Square Feet:
- 1017ft2
Additional Information
- Basement Dev:
- Full, Finished
- Parking:
- Stall
VIP-Only Information
- Sign-Up or Log-in to view full listing details:
- Sign-Up / Log In
This property is listed by Black Sheep Realty and provided here courtesy of
Jason Thomas BCom.
For more information or to schedule a viewing please contact Jason Thomas BCom.

Data is deemed reliable but is not guaranteed accurate by the REALTORS® Association of Edmonton.


 Office Phone:
 Fax:
Fax: Email: