
Jason Thomas BCom
Royal Lepage Summit Realty
2611 Ellwood Dr S.W., Edmonton, Alberta
P: 780.499.5696
F: 780.431.1600
Email
Royal Lepage Summit Realty
2611 Ellwood Dr S.W., Edmonton, Alberta
P: 780.499.5696
F: 780.431.1600
Edmonton Homes For Sale
For more information on this Edmonton area home for sale or any other please contact me.
Courtesy of Realty Unleashed Inc.
Data was last updated 2025-06-25 at 20:18:11 GMT

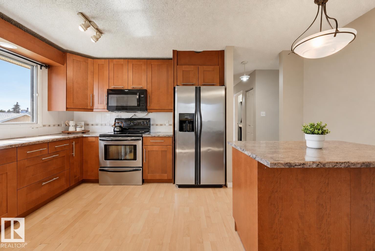
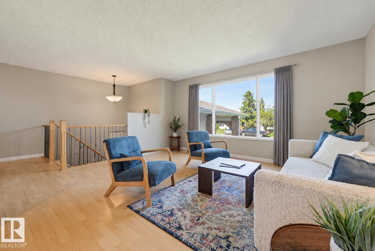
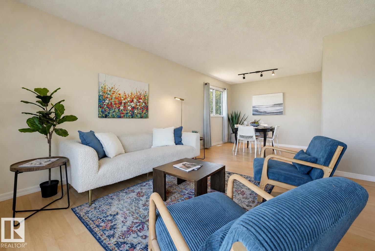
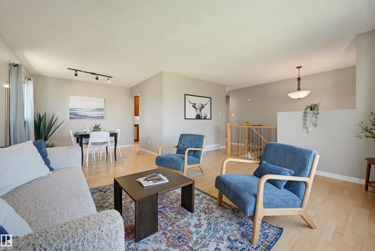
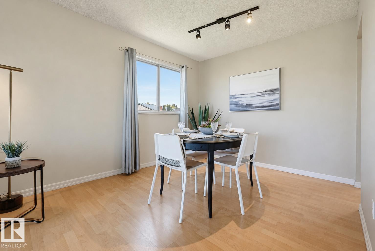
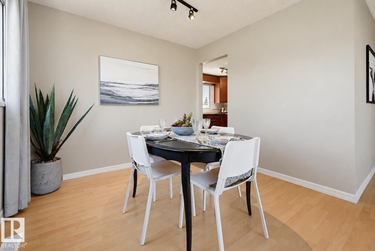
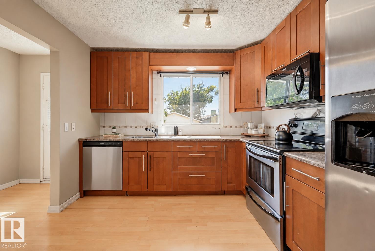
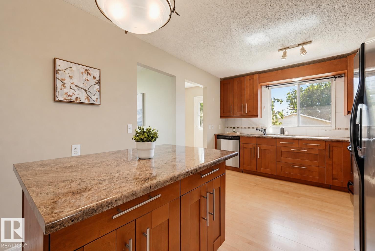
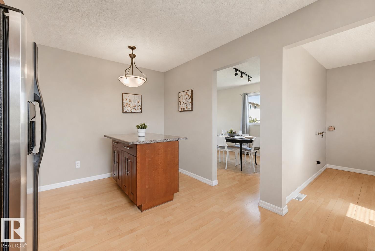
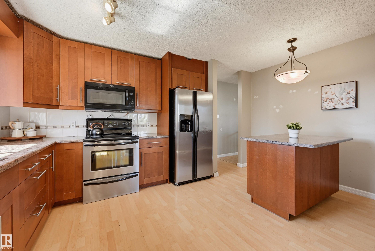
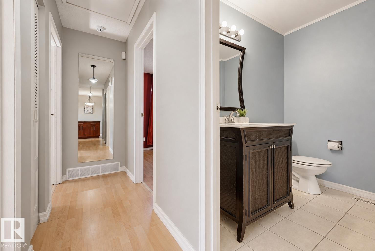
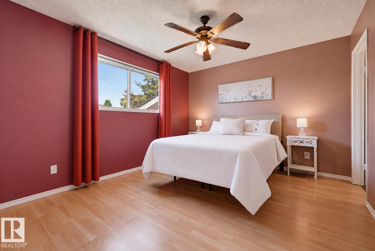
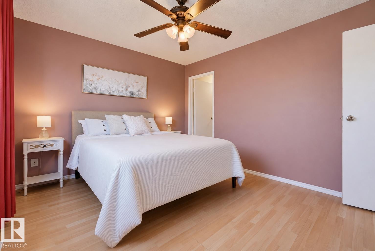
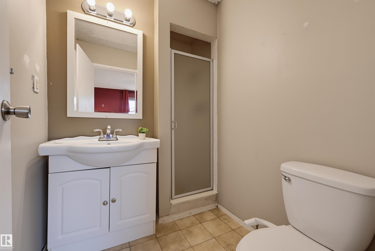
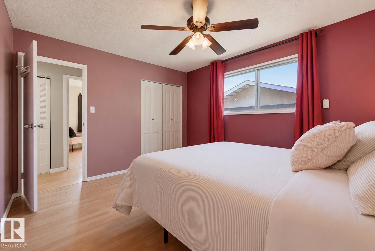
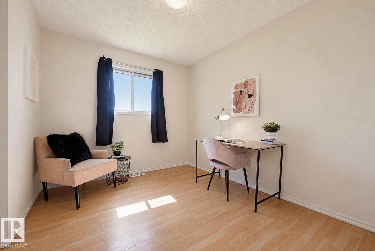
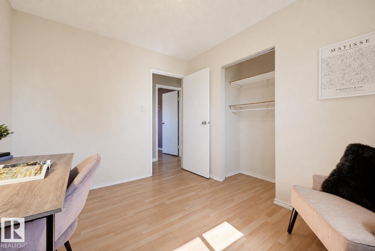
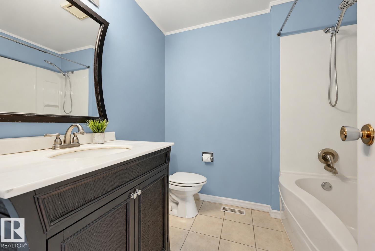
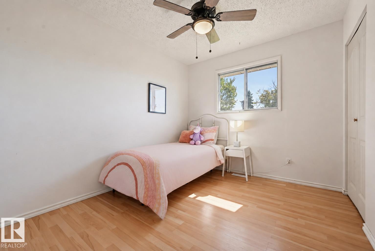
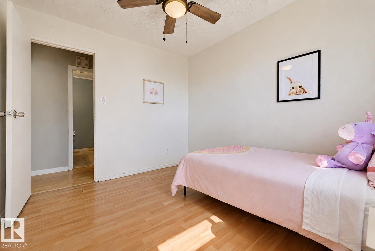
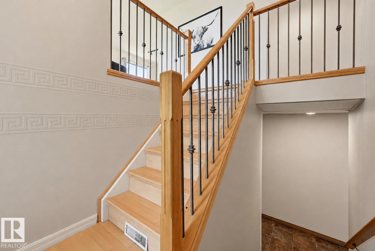
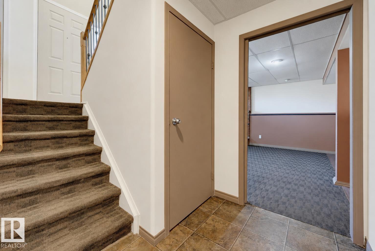
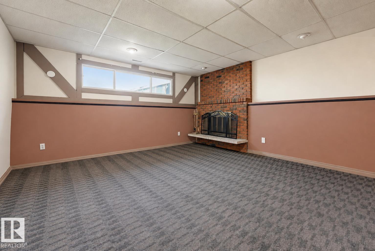
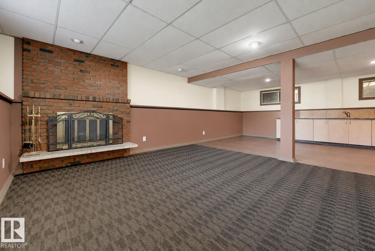
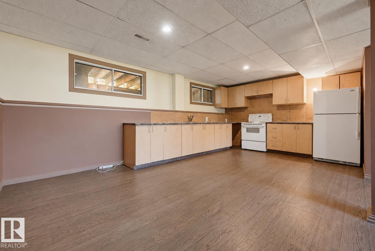
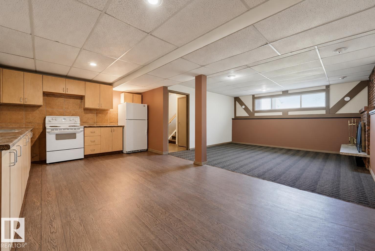
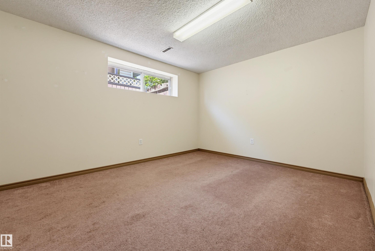
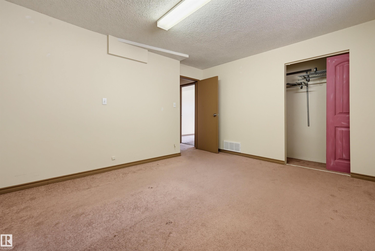
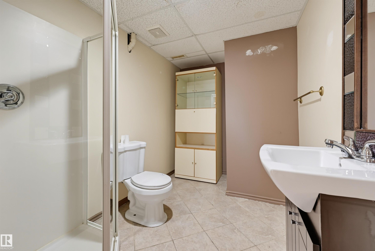
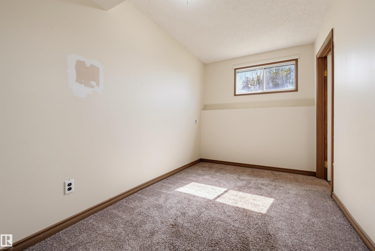
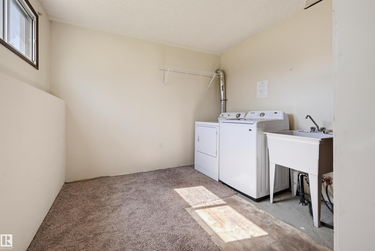
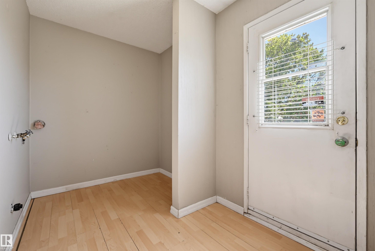
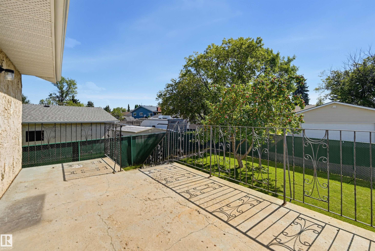
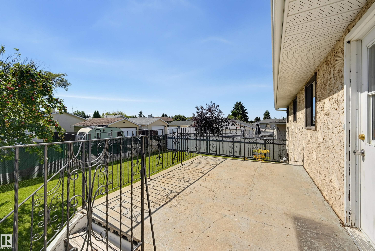
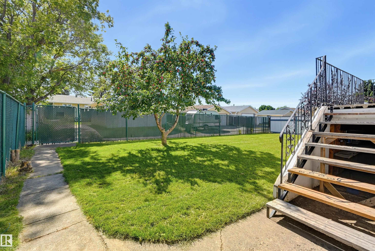
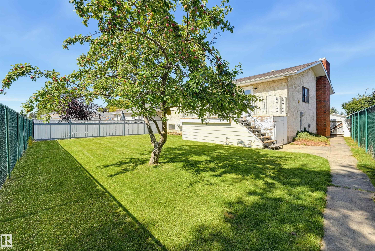
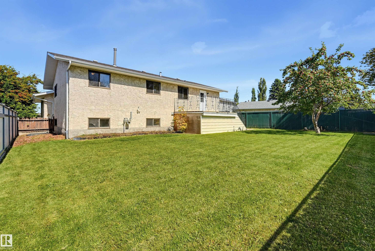
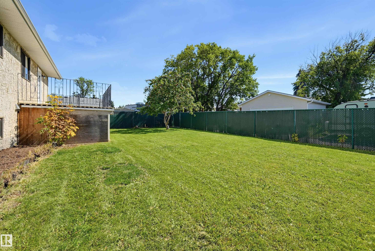
Welcome to Michaels Park! This 5 bed + 3 bathroom bi-level home is ready for its new owner. The sunlight pours through your large front window and into your spacious living room. Your open-concept kitchen with stainless steel appliances boasts ample cabinet and counter space, as well as an island for extra seating. Retreat to your comfortable primary bedroom with a private 3-piece ensuite. 2 additional bedrooms and a 4-piece bathroom complete this level. Head downstairs to your fully finished basement with 2 additional bedrooms, wet bar, and a family room - the perfect place to hosting overnight guests! Your fully fenced backyard is a beautiful place for the kids to play! Your large deck is great for BBQ season. Enjoy peace of mind with a newer furnace (2019), hot water tank (2021), and updated mechanical systems. Your home is situated on a cul de sac in a family-friendly neighbourhood! Rest assured with a double attached garage where vehicles are secure year round.
Listing Information
- Prop. Type:
- Detached Single Family
- Property Style:
- Bi-Level
- Status:
- Active
- City:
- Edmonton
- MLS® Number:
- E4504788
- Bedrooms:
- 5
- Neighbourhood:
- Michaels Park
- Area:
- Edmonton
- Province:
- Alberta
- Listing Price:
- $429,900
General Information
- Year Built:
- 1978
- Total Square Feet:
- 1217ft2
Additional Information
- Basement Dev:
- Full, Finished
- Parking:
- Double Garage Attached
VIP-Only Information
- Sign-Up or Log-in to view full listing details:
- Sign-Up / Log In
This property is listed by Realty Unleashed Inc and provided here courtesy of
Jason Thomas BCom.
For more information or to schedule a viewing please contact Jason Thomas BCom.

Data is deemed reliable but is not guaranteed accurate by the REALTORS® Association of Edmonton.


 Office Phone:
 Fax:
Fax: Email: