
Jason Thomas BCom
Royal Lepage Summit Realty
2611 Ellwood Dr S.W., Edmonton, Alberta
P: 780.499.5696
F: 780.431.1600
Email
Royal Lepage Summit Realty
2611 Ellwood Dr S.W., Edmonton, Alberta
P: 780.499.5696
F: 780.431.1600
Edmonton Homes For Sale
For more information on this Edmonton area home for sale or any other please contact me.
Courtesy of RE/MAX Excellence.
Data was last updated 2025-06-25 at 20:18:11 GMT
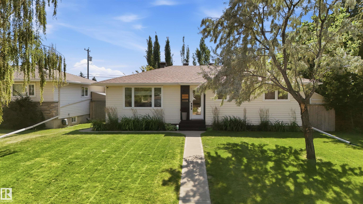
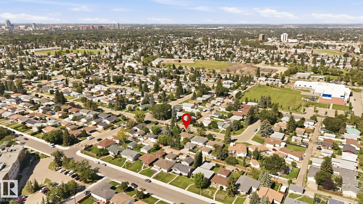
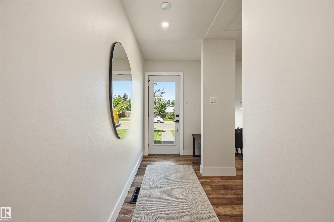

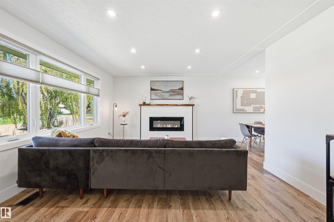
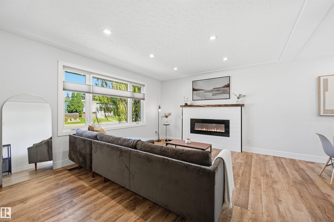
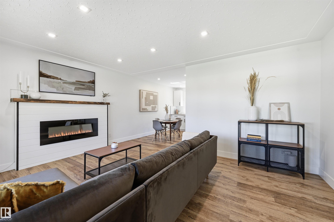
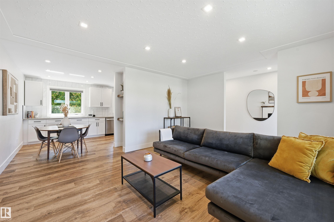
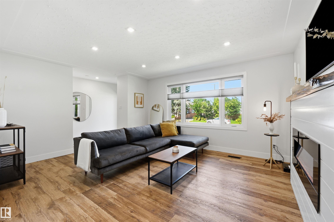
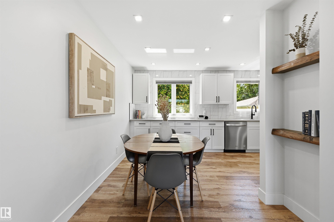
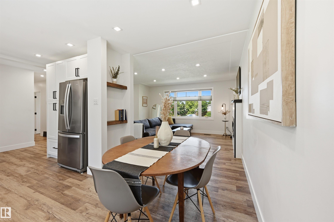
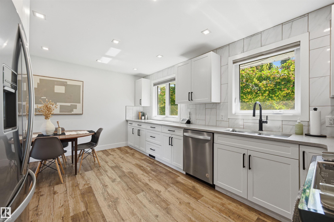
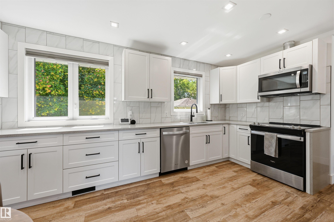
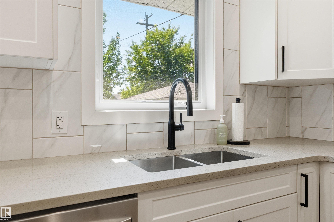
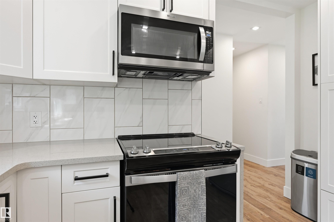
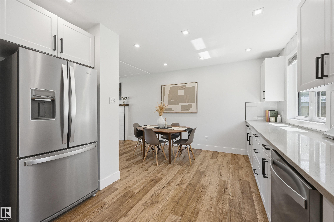
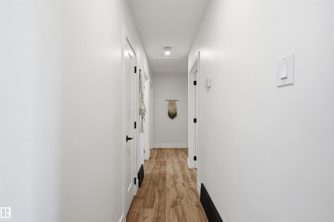
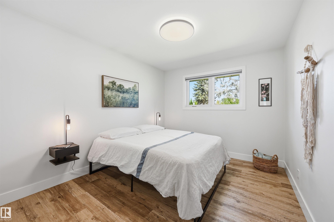
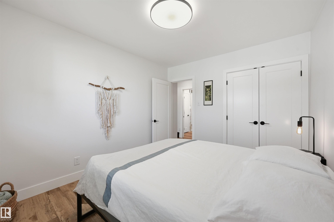
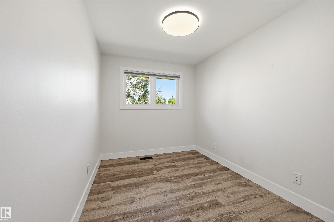
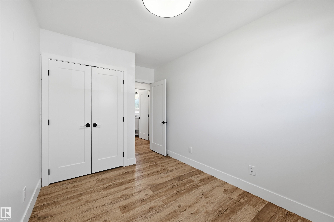
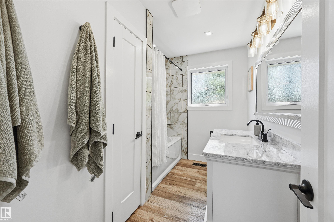
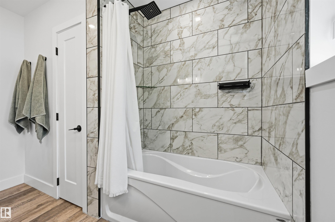
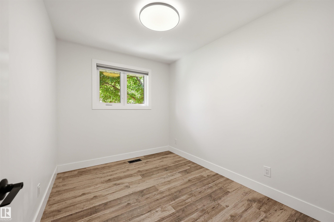
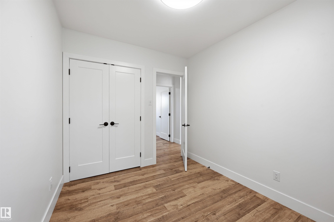
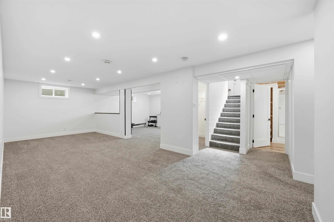
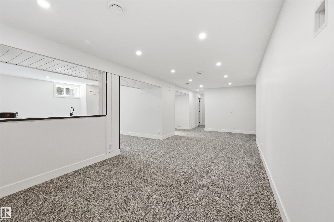
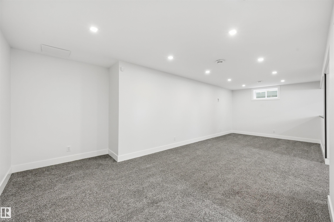
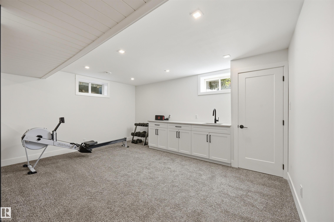
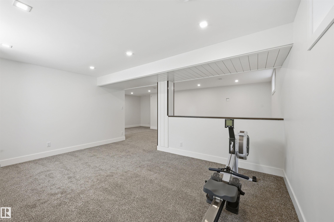
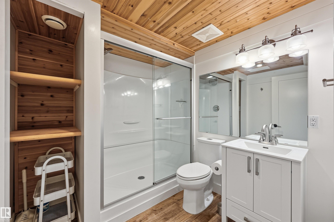
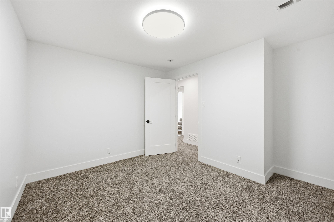
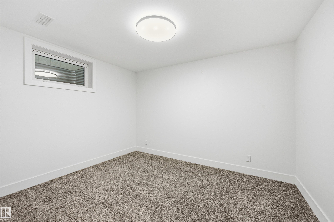
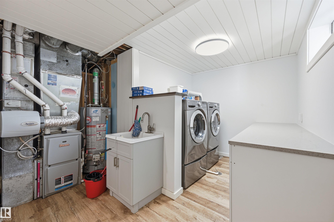
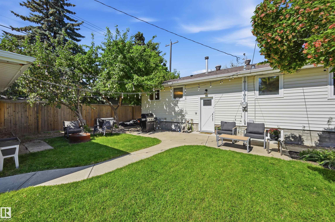
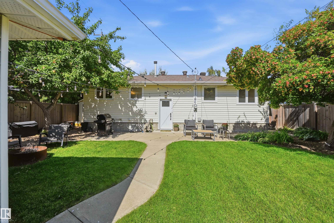
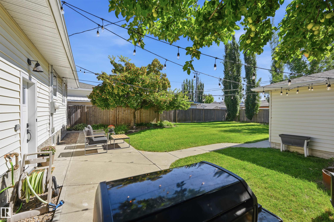
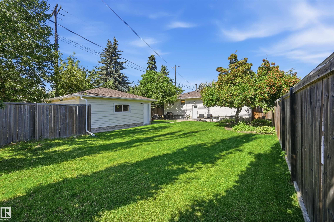
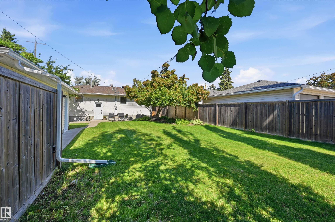
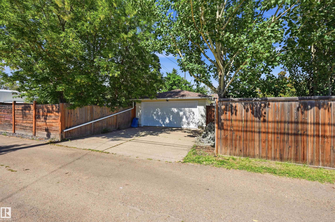
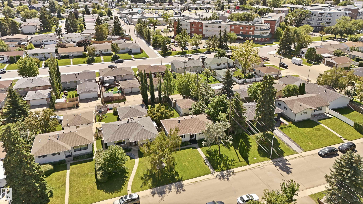
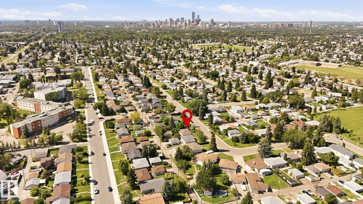
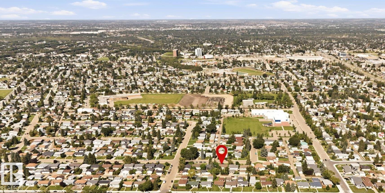
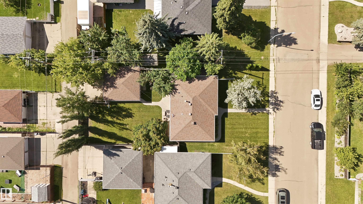
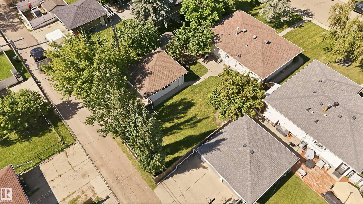
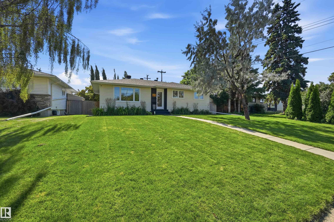
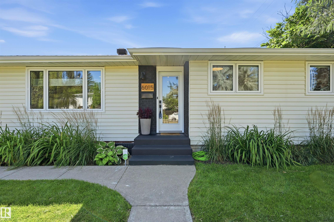
Turn-key ready in a sought-after family-friendly neighborhood! W/ a south rear exposure, light fills this home throughout & invokes a sense of warmth & tranquility. Enjoy privacy from the living rm (well-appointed on a quiet street & facing a corner lot). Warm wood tones run throughout the home w/ modern lighting, cabinetry & tiling. 3 well-sized bedrooms on the main level+ large 4pc bthrm w/ storage. Downstairs find a massive family/recreation room, wet bar, 3pc bthrm, 4th bdrm & laundry room. Features incl newer furnace, arch shingles, upgraded plumbing/electrical, triple pane windows & storage. The massive yard has space for kids, lawn games or additional seating areas + mature perennials, an apple-tree that produces full-sized, sweet apples & a massive storage shed. Oversized double garage w/ cabinetry & fully insulated/drywalled. Plus full driveway & addtl street parking. Great location literally around the corner from K-9, community rec centre, farmer's market & groceries/shops a few min away!
Listing Information
- Prop. Type:
- Detached Single Family
- Property Style:
- Bungalow
- Status:
- Active
- City:
- Edmonton
- MLS® Number:
- E4504772
- Bedrooms:
- 4
- Neighbourhood:
- Ottewell
- Area:
- Edmonton
- Province:
- Alberta
- Listing Price:
- $588,000
General Information
- Year Built:
- 1961
- Total Square Feet:
- 1077ft2
Additional Information
- Basement Dev:
- Full, Finished
- Parking:
- Double Garage Detached, Over Sized
VIP-Only Information
- Sign-Up or Log-in to view full listing details:
- Sign-Up / Log In
This property is listed by RE/MAX Excellence and provided here courtesy of
Jason Thomas BCom.
For more information or to schedule a viewing please contact Jason Thomas BCom.

Data is deemed reliable but is not guaranteed accurate by the REALTORS® Association of Edmonton.


 Office Phone:
 Fax:
Fax: Email: