
Jason Thomas BCom
Royal Lepage Summit Realty
2611 Ellwood Dr S.W., Edmonton, Alberta
P: 780.499.5696
F: 780.431.1600
Email
Royal Lepage Summit Realty
2611 Ellwood Dr S.W., Edmonton, Alberta
P: 780.499.5696
F: 780.431.1600
Edmonton Homes For Sale
For more information on this Edmonton area home for sale or any other please contact me.
Courtesy of RE/MAX Real Estate.
Data was last updated 2025-06-25 at 20:18:11 GMT
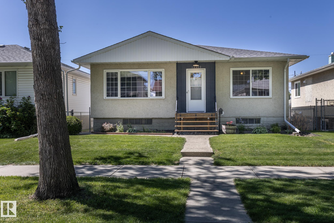
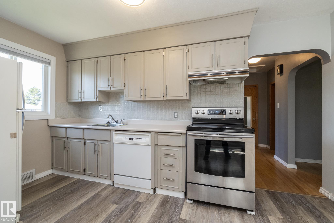
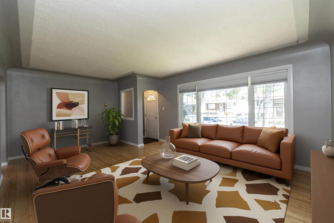
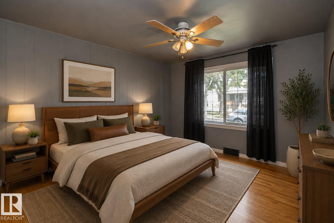
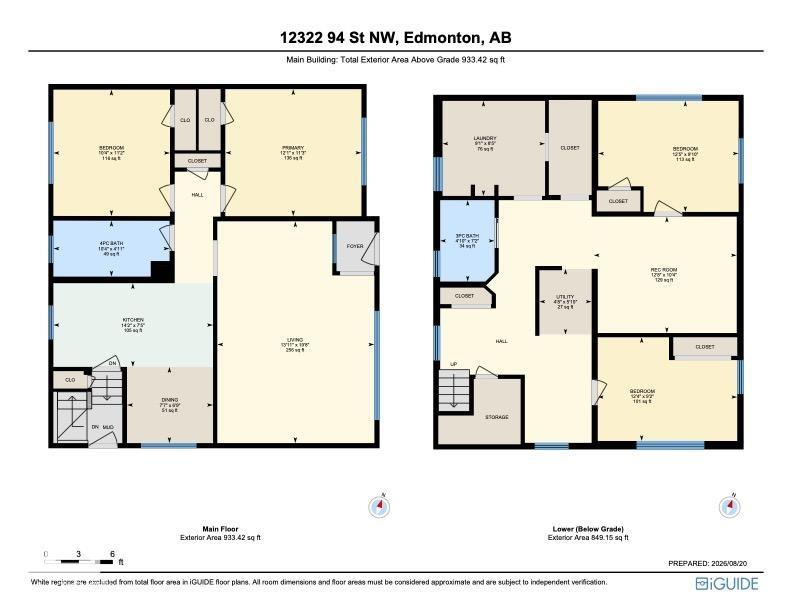
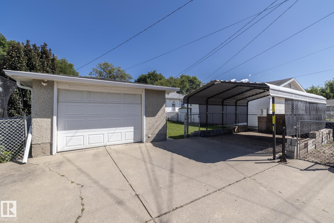
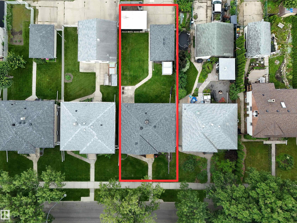
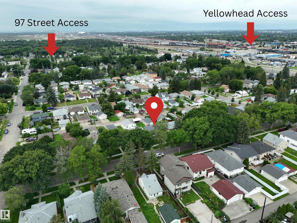
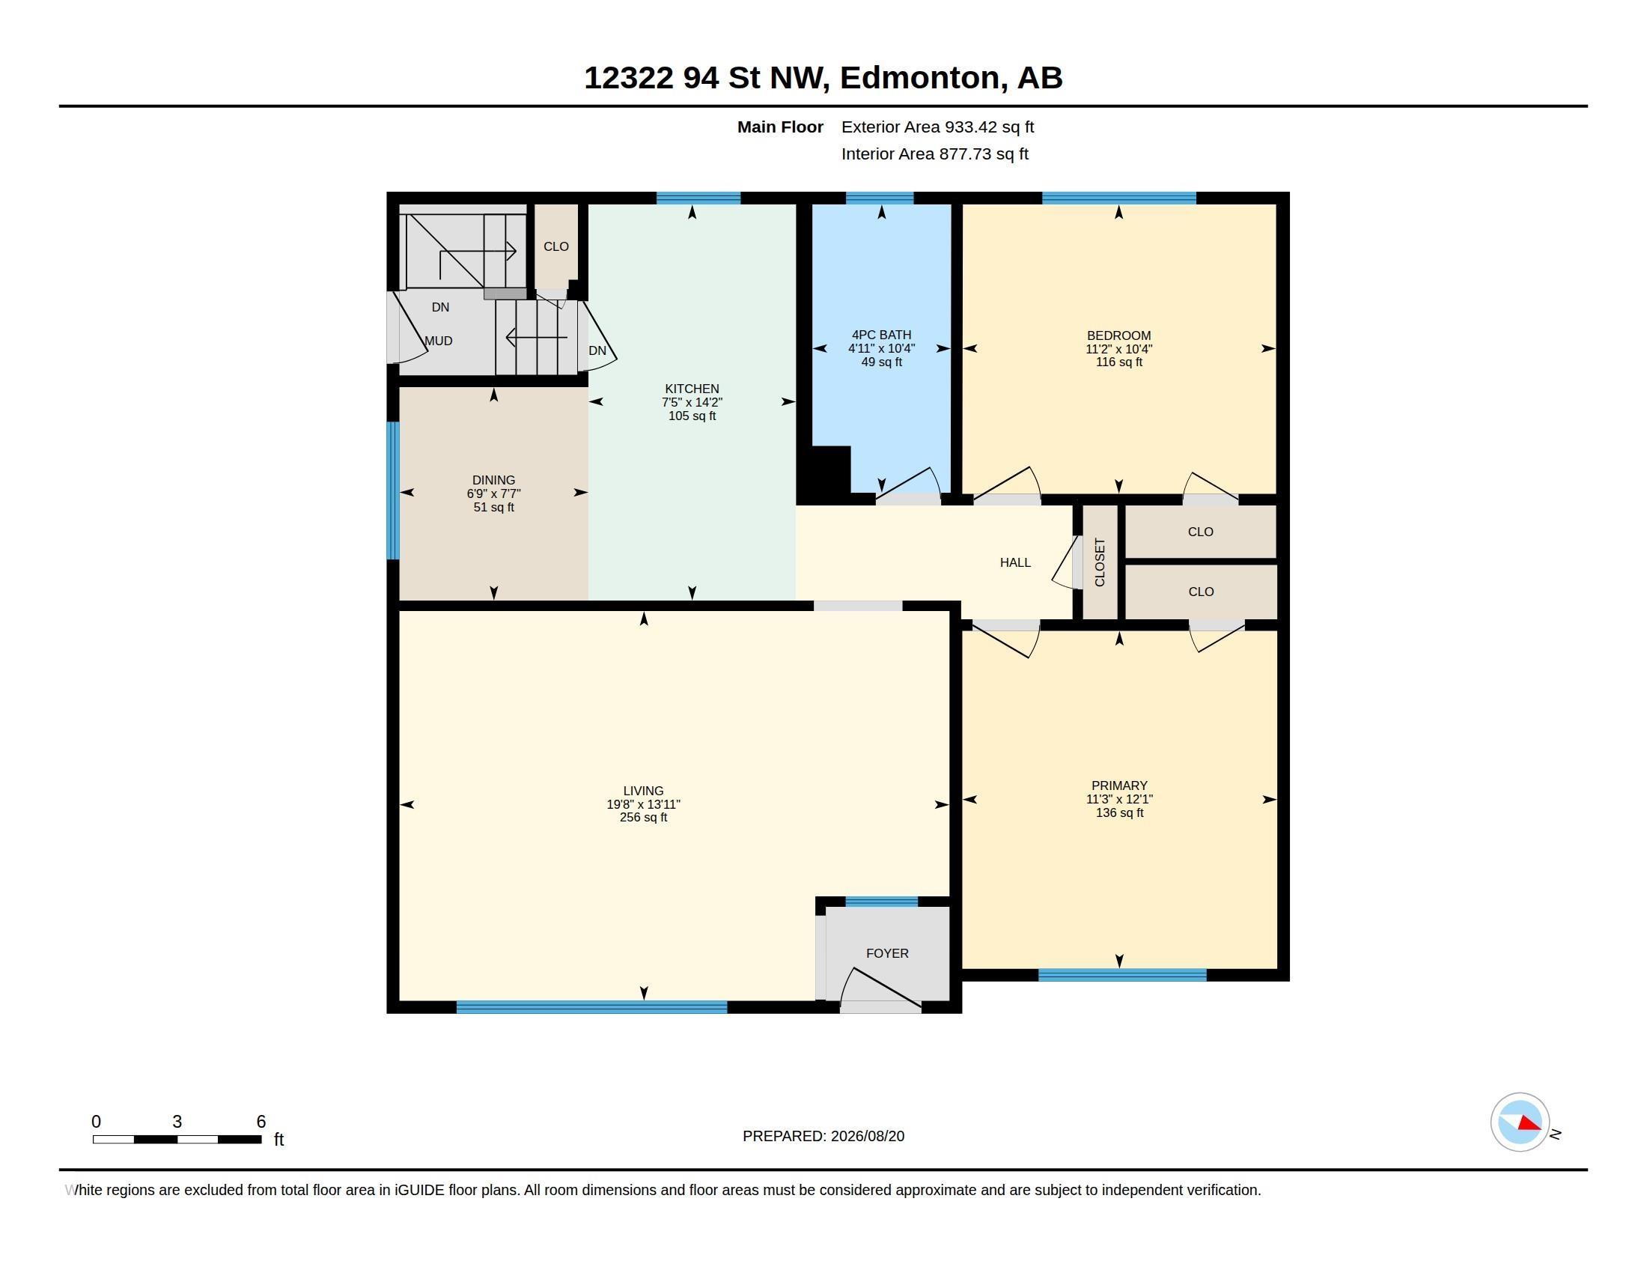
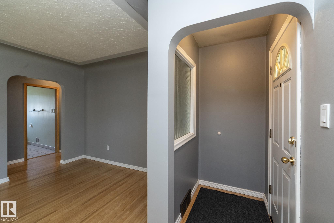
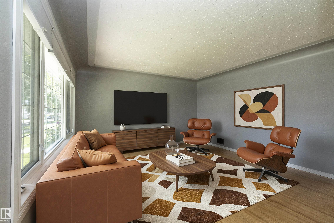
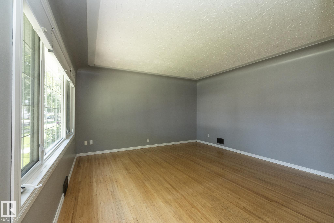
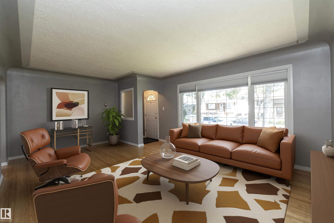
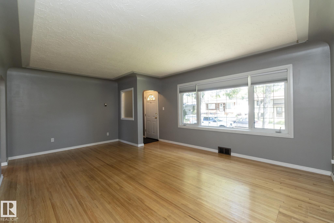
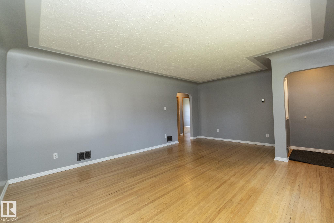
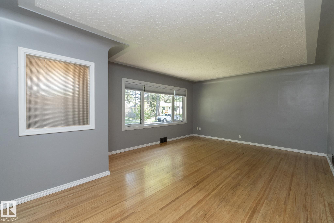
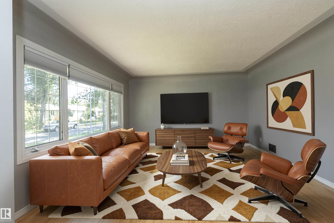
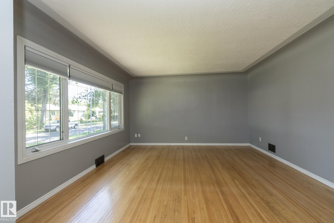

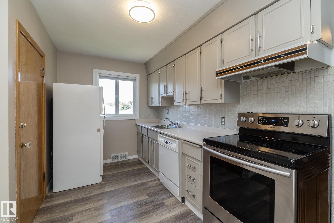
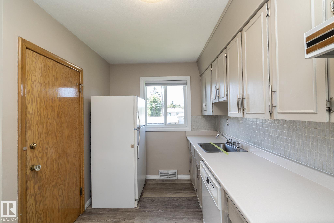
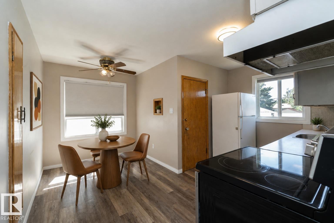
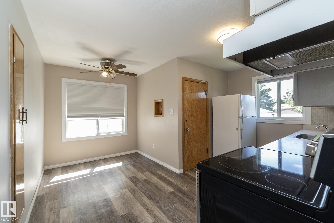
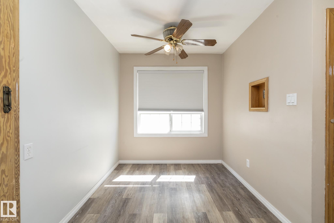
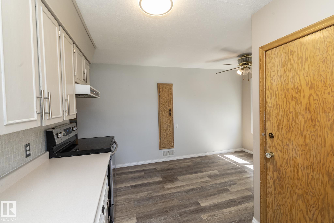
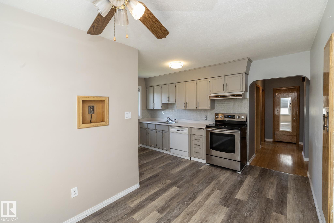
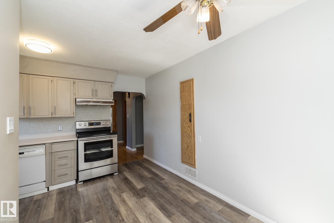
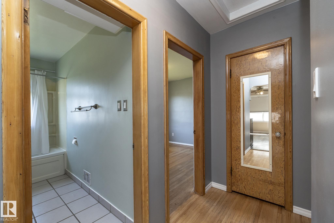
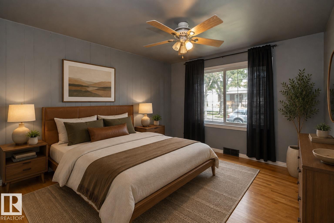
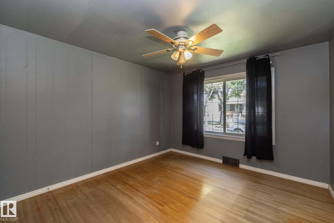
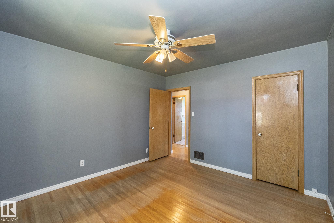
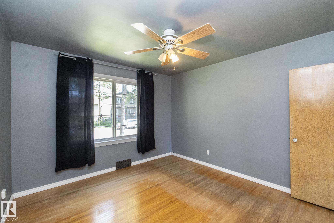
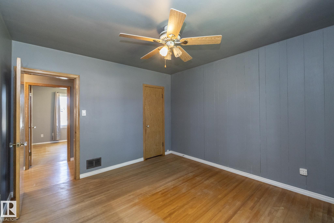
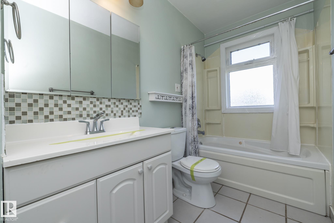
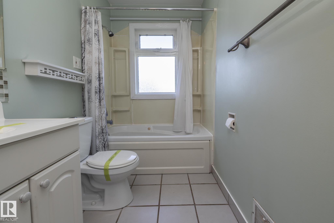
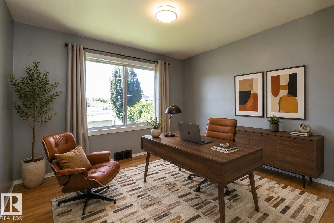
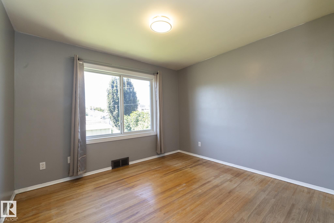
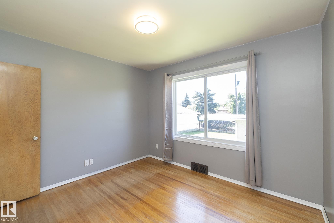
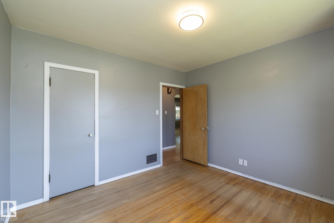
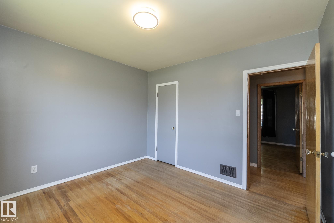
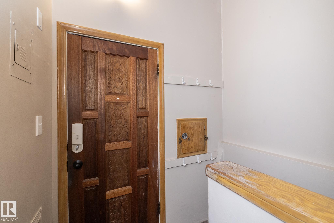
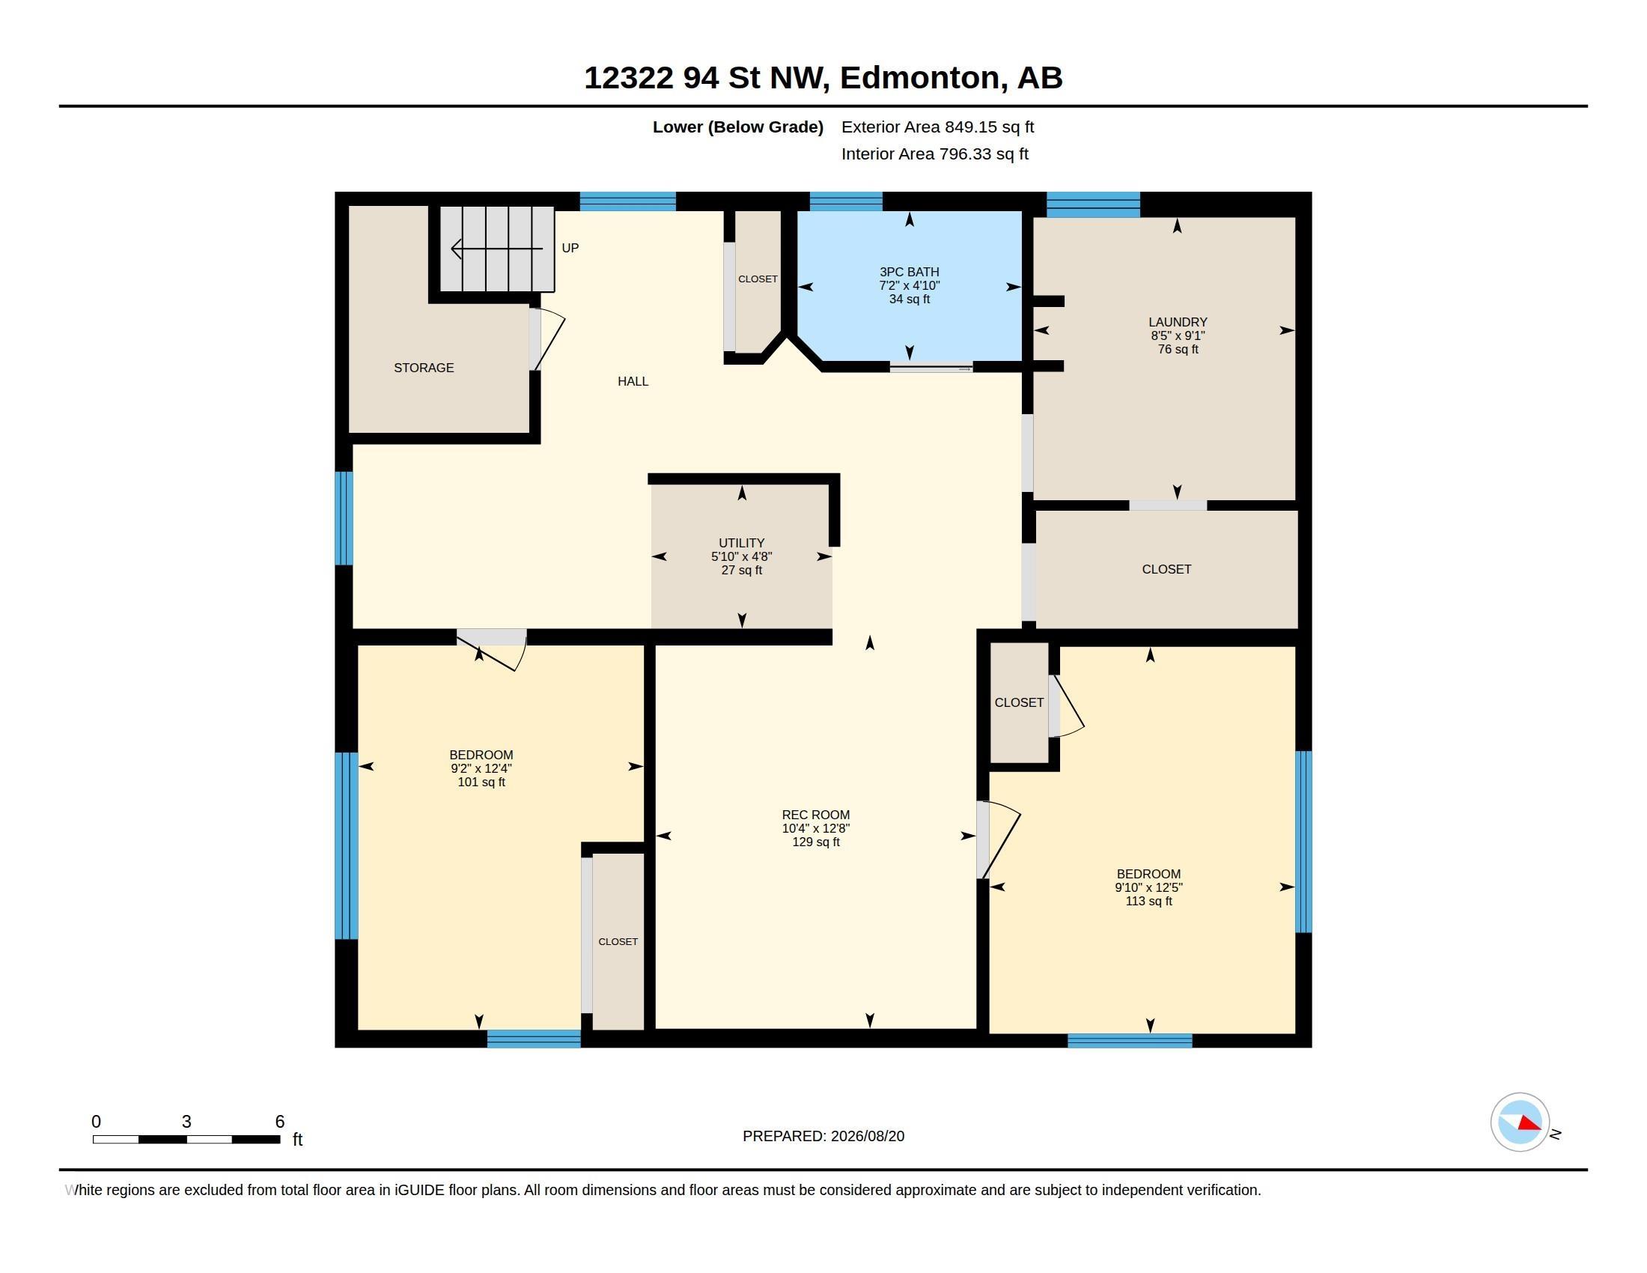
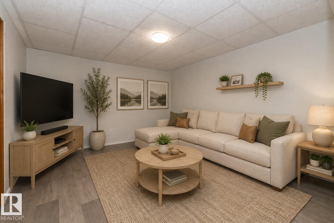
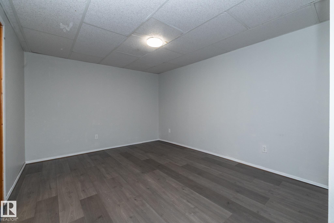
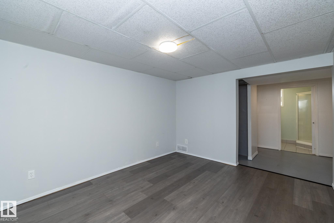
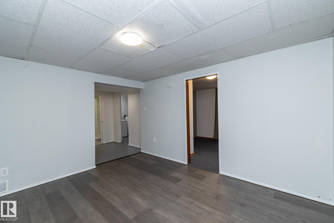
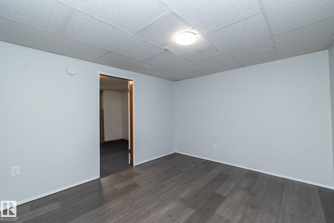
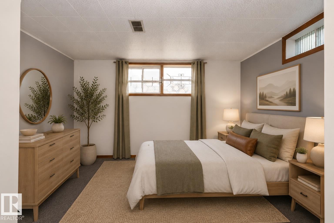
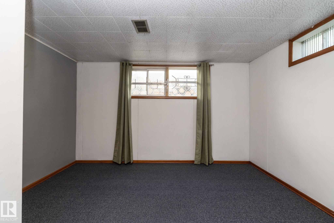
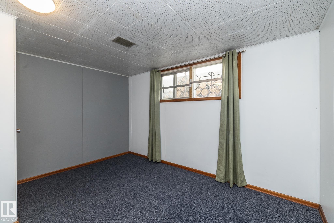
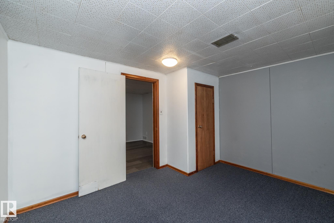
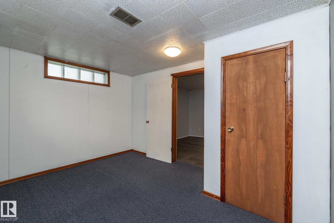
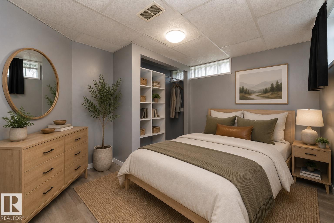
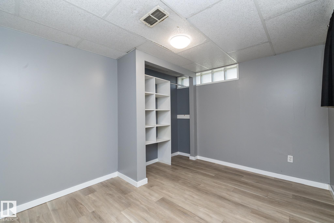
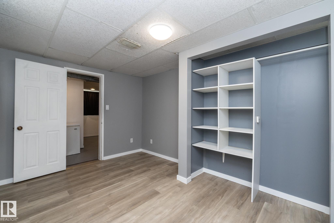
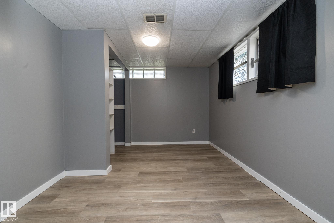
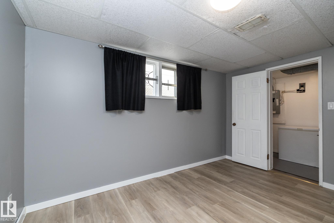
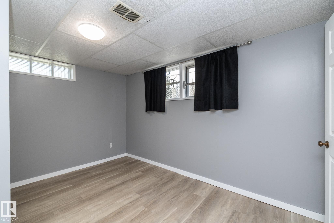
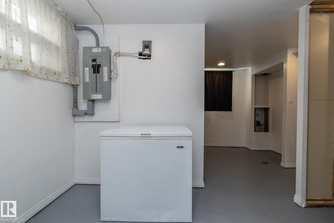
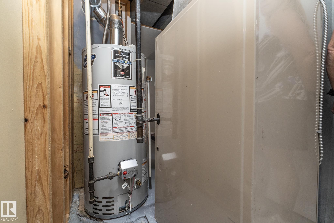
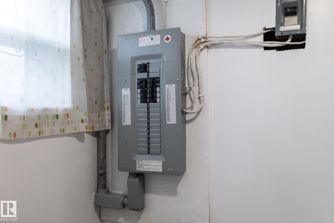
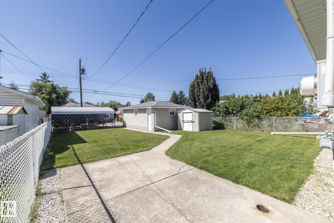
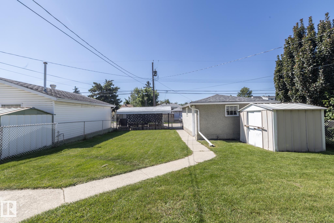
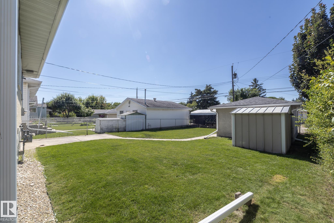
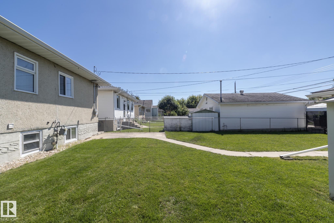
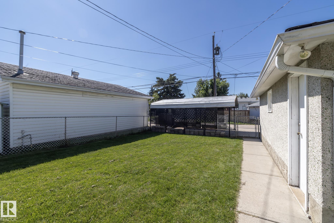
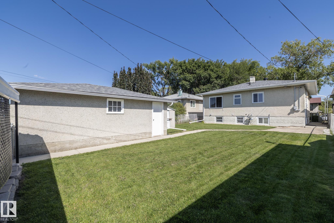
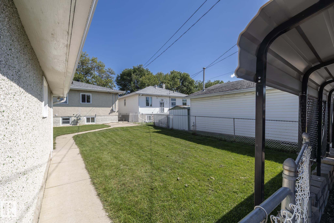
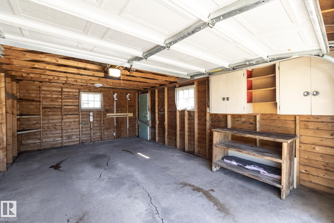
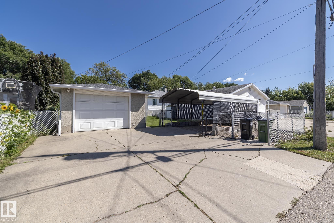
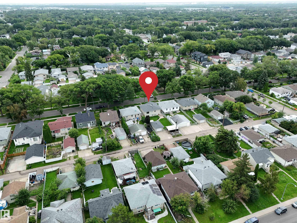
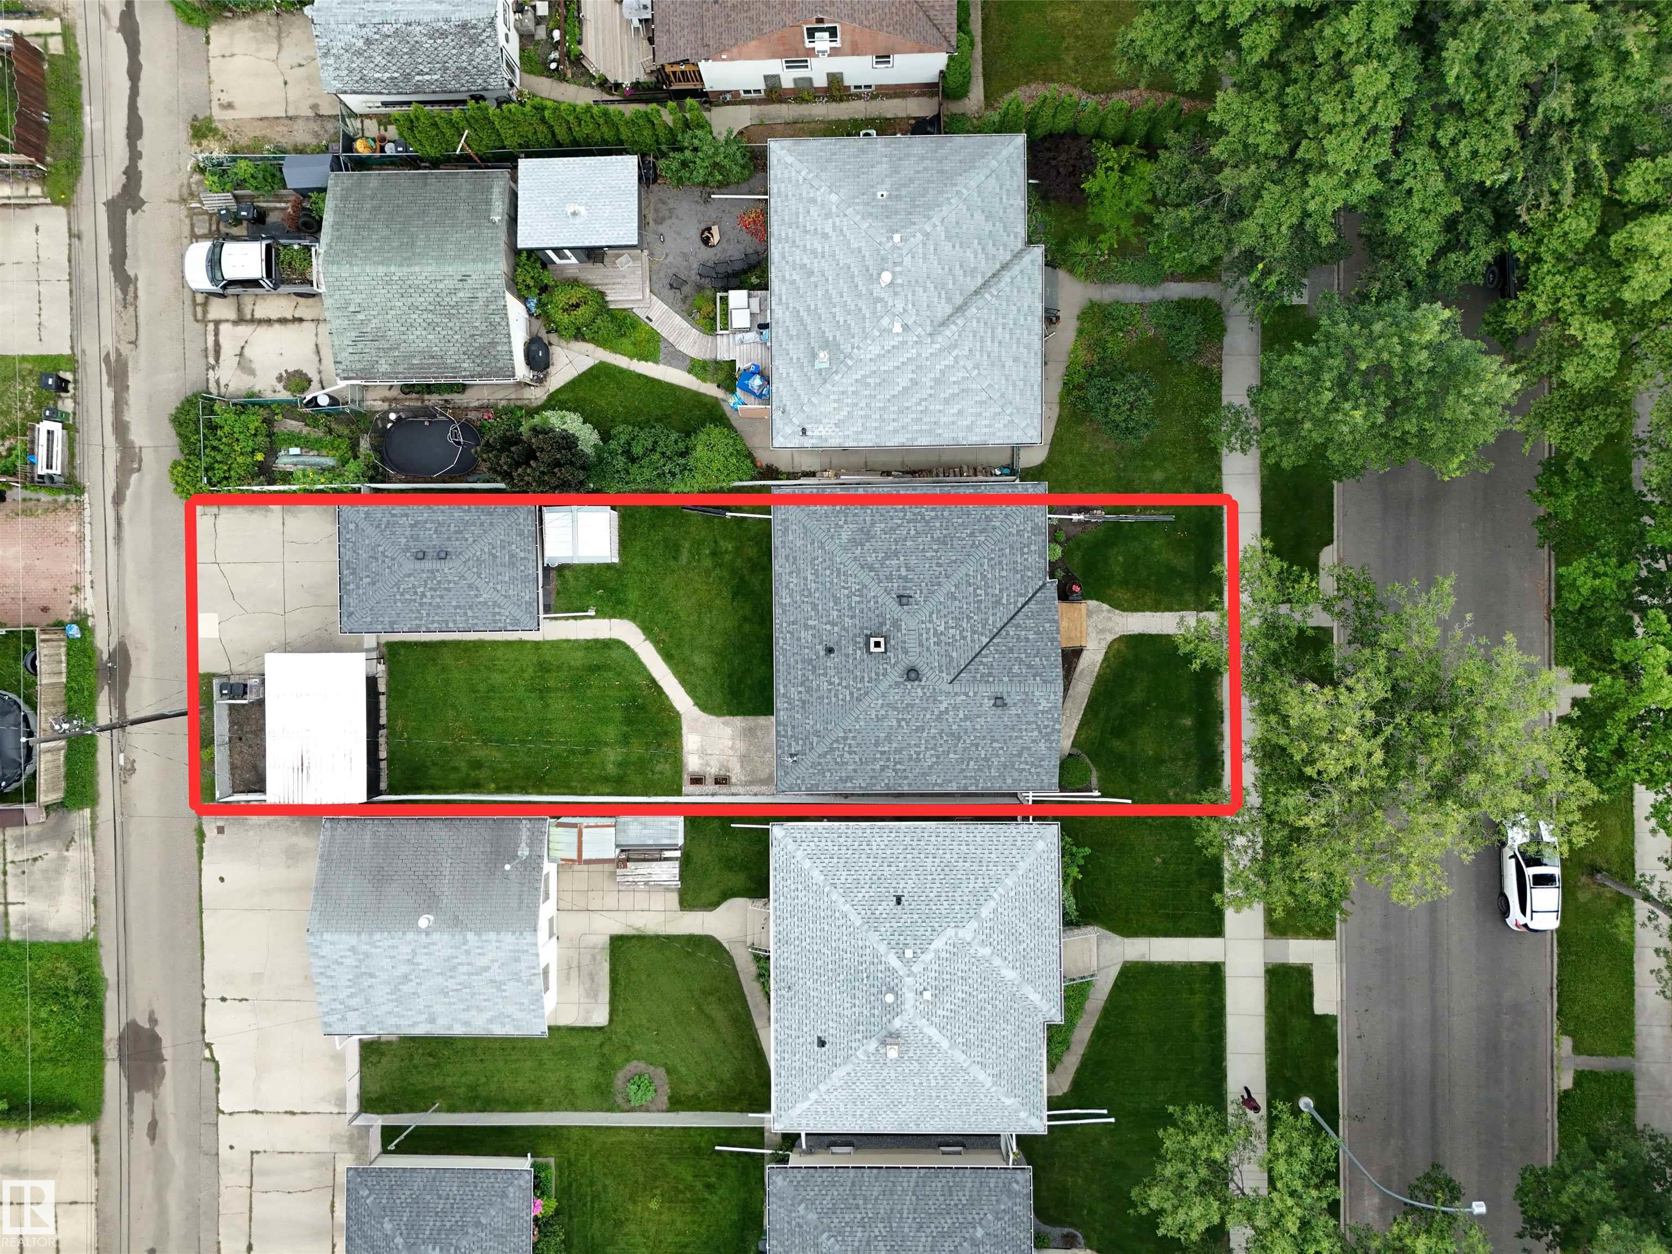
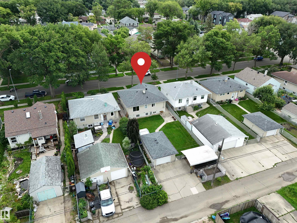
$800 BI-WEEKLY could put you into a home of your own instead of paying rent! Full of CHARACTER, CHARM, ENDLESS POTENTIAL & A DRY BASEMENT, this adorable bungalow on a beautiful TREE-LINED street is the perfect place to start building your future & equity. Original hardwood floors, coved & hand-textured ceilings, large windows, bright kitchen w/breakfast nook, a functional kitchen are just the start. 2+2 bedrooms, 2 full baths, finished basement w/large windows plus an office or media area, there?s plenty of space for today & room to grow tomorrow. The layout also could offer excellent future suite potential, making it a attractive for investors. Recent updates include mostly newer windows, shingles & electrical panel. Outside you?ll find a landscaped yard w/chainlink fencing, perfect for your furry friends, oversized single garage, single carport & large parking pad. Located just minutes from NAIT, Kingsway Mall, Yellowhead & transit this is an opportunity to own a home & start creating new memories.
Listing Information
- Prop. Type:
- Detached Single Family
- Property Style:
- Bungalow
- Status:
- Active
- City:
- Edmonton
- MLS® Number:
- E4504669
- Bedrooms:
- 4
- Neighbourhood:
- Delton
- Area:
- Edmonton
- Province:
- Alberta
- Listing Price:
- $330,000
General Information
- Year Built:
- 1952
- Total Square Feet:
- 933ft2
Additional Information
- Basement Dev:
- Full, Finished
- Parking:
- Single Carport, Single Garage Detached
VIP-Only Information
- Sign-Up or Log-in to view full listing details:
- Sign-Up / Log In
This property is listed by RE/MAX Real Estate and provided here courtesy of
Jason Thomas BCom.
For more information or to schedule a viewing please contact Jason Thomas BCom.

Data is deemed reliable but is not guaranteed accurate by the REALTORS® Association of Edmonton.


 Office Phone:
 Fax:
Fax: Email: