
Jason Thomas BCom
Royal Lepage Summit Realty
2611 Ellwood Dr S.W., Edmonton, Alberta
P: 780.499.5696
F: 780.431.1600
Email
Royal Lepage Summit Realty
2611 Ellwood Dr S.W., Edmonton, Alberta
P: 780.499.5696
F: 780.431.1600
Edmonton Homes For Sale
For more information on this Edmonton area home for sale or any other please contact me.
Courtesy of Century 21 Masters.
Data was last updated 2025-06-25 at 20:18:11 GMT
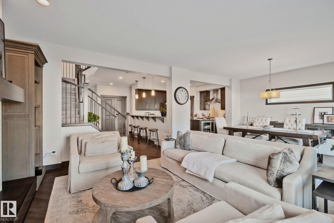
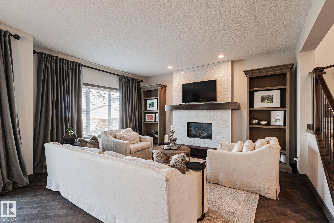
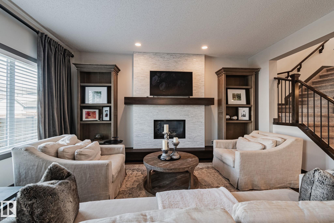
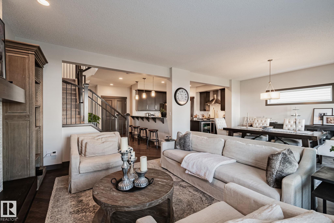
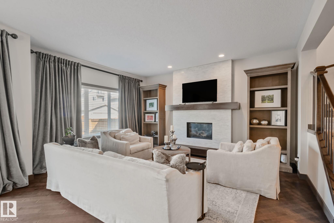
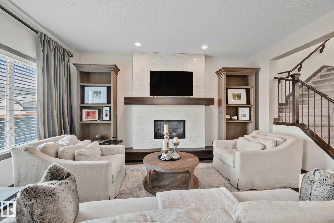
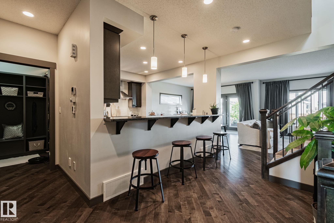
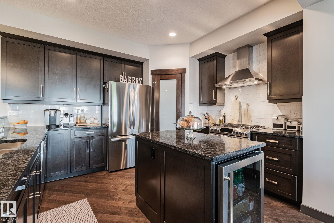
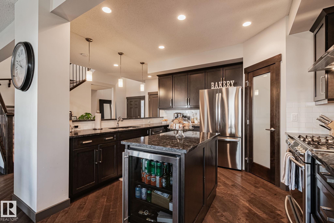
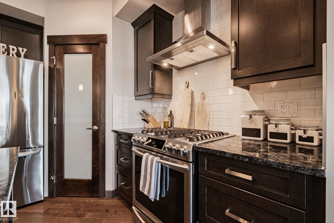
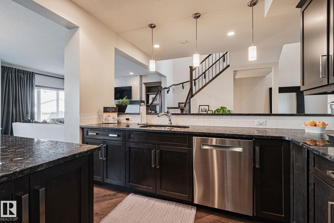
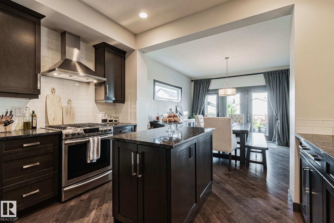
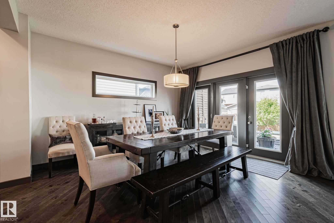
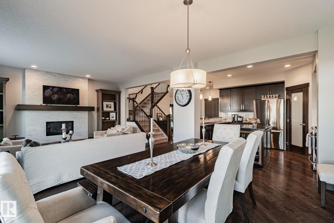
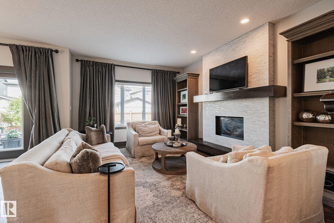
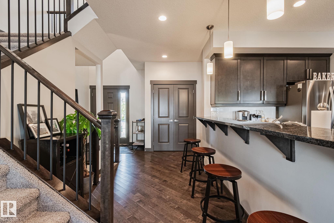
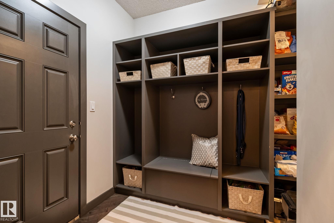
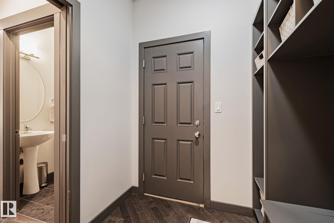
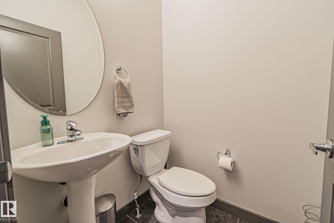
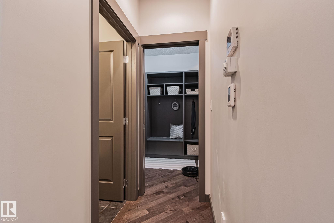
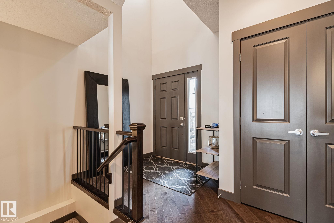
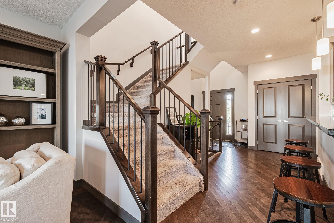
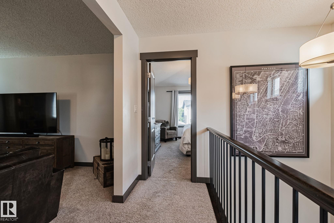
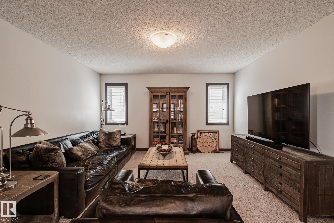
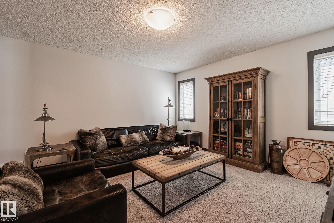
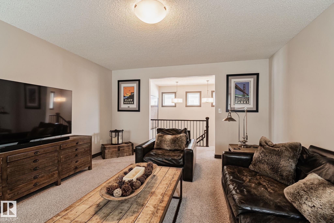
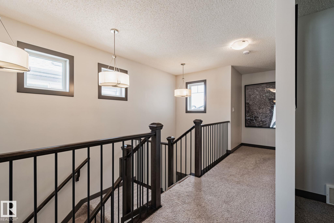
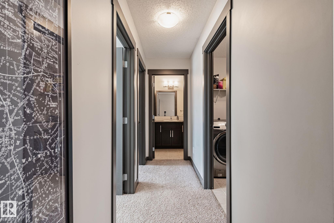
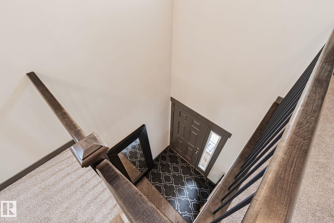
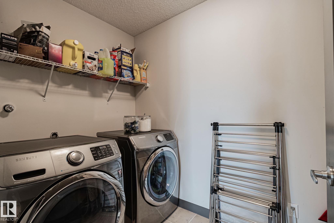
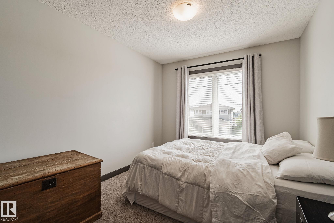
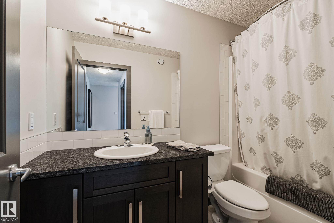
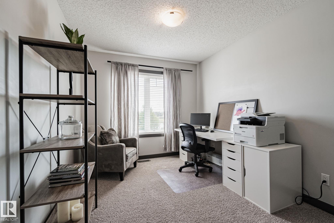
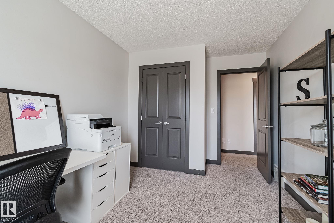
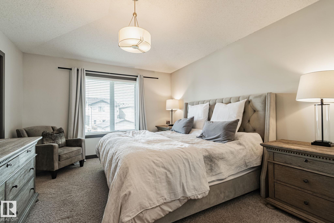
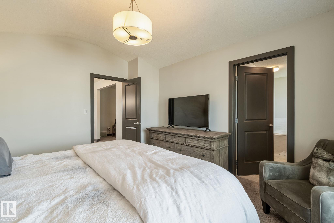
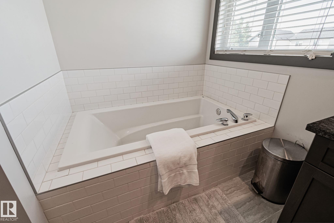
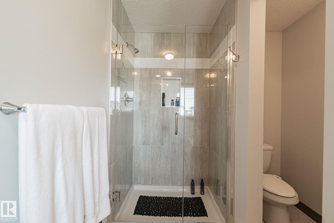
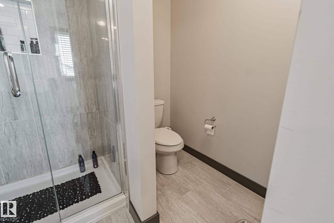
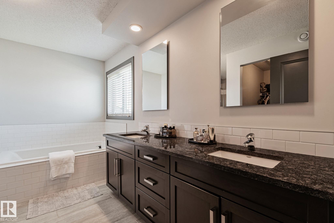
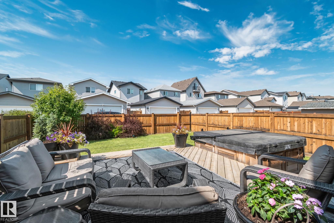
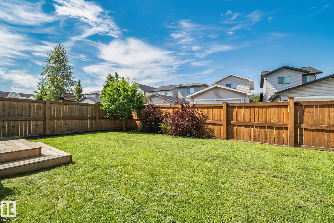
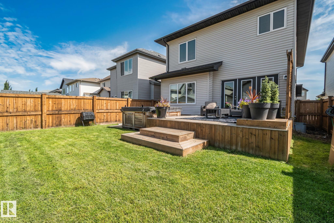
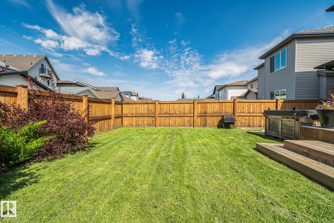
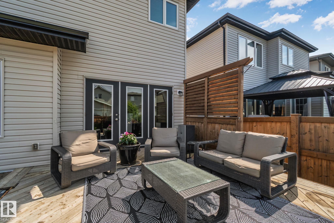
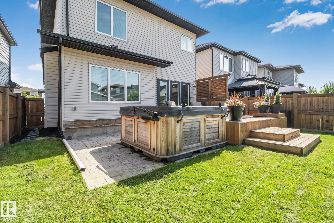
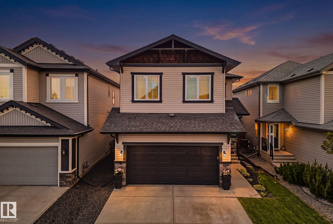
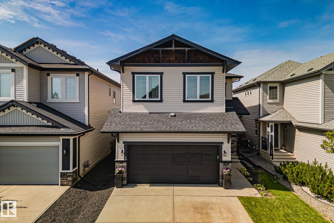
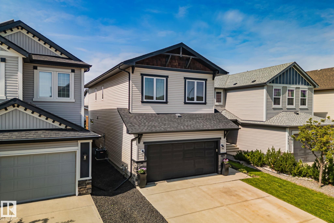
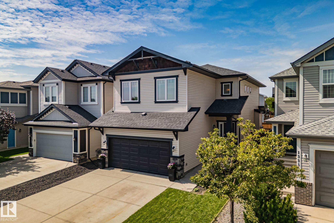
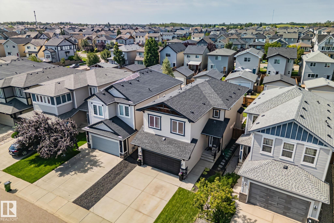
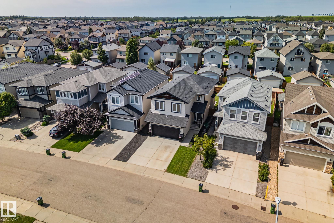
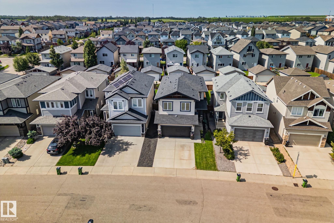
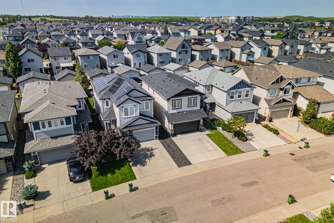
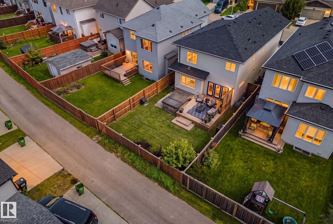
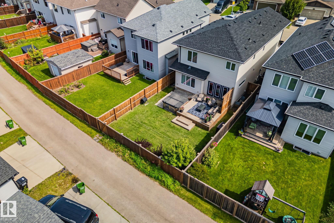
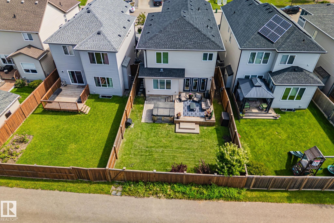
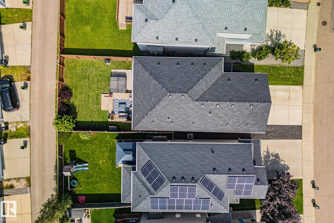
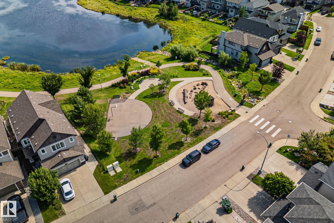
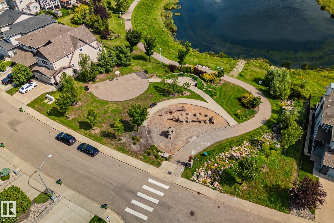
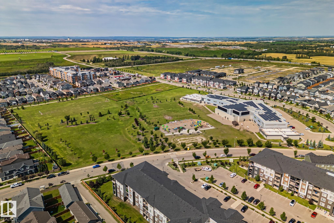
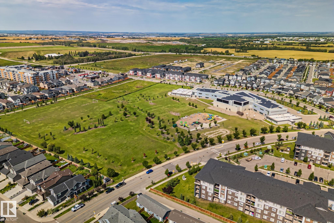
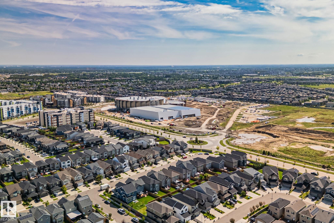
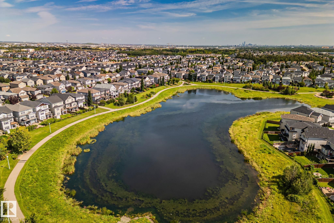
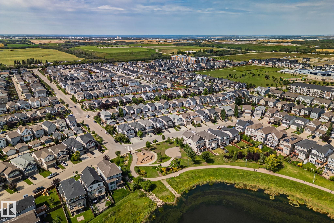
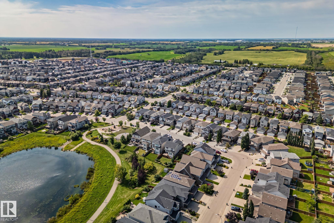
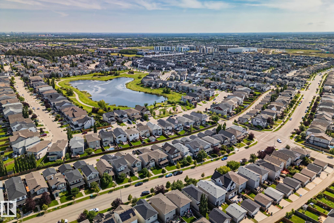
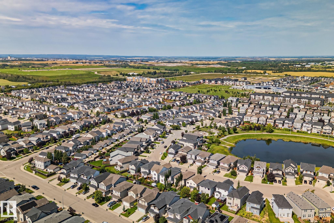
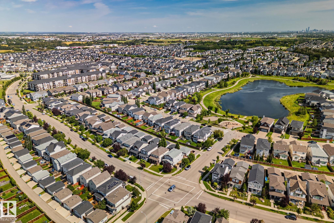
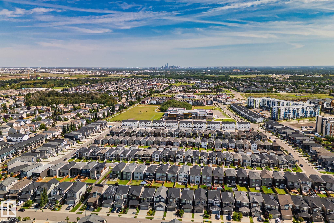
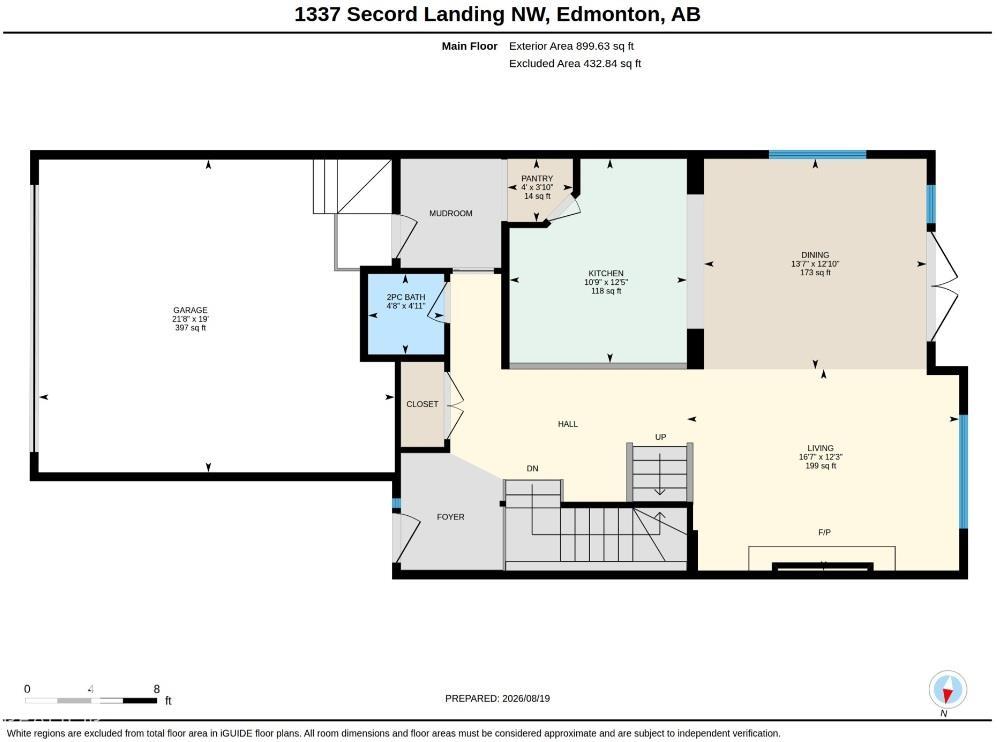
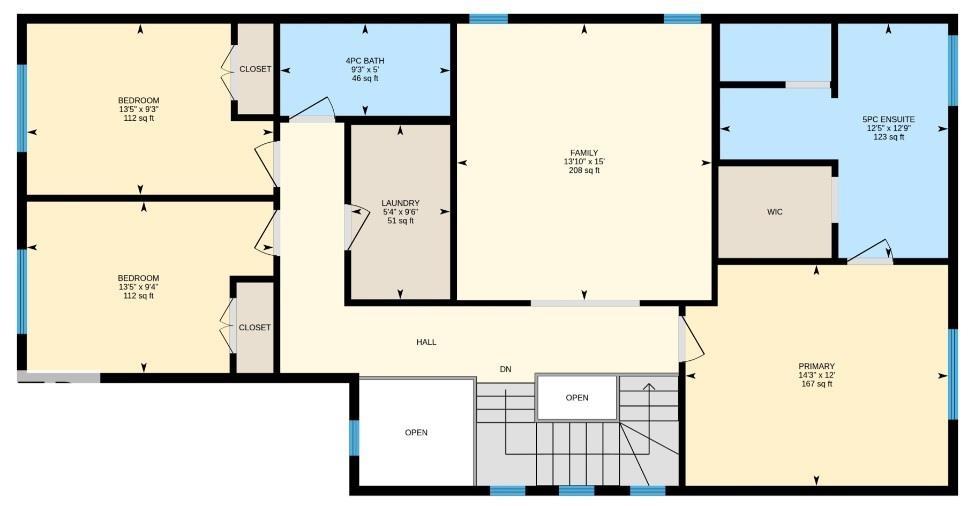
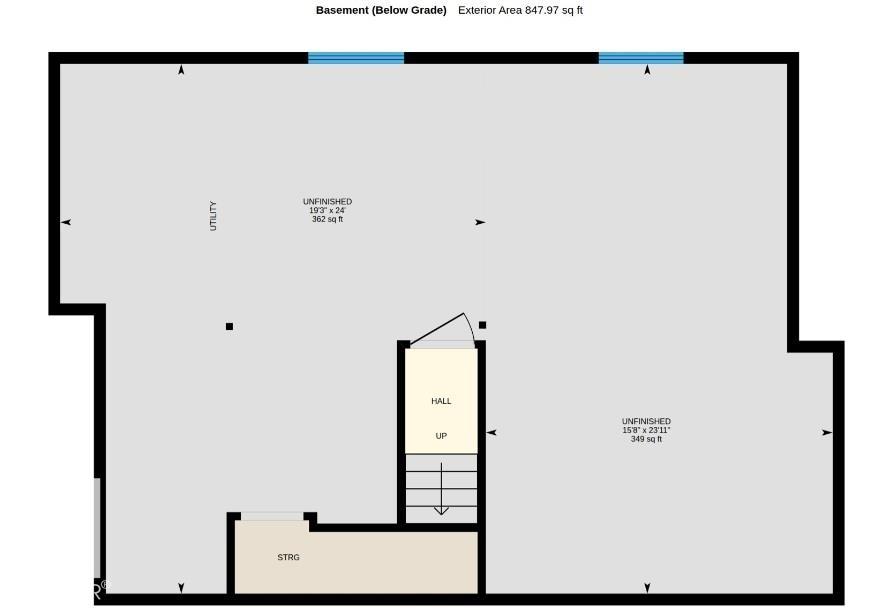
STUNNING SECORD 2 storey home that is the pinnacle of pride of ownership! This GORGEOUS original owner home has premium finishes including high end tile, stone and lighting with hardwood main floors and plush carpet upstairs. A beautiful chef's kitchen with walk-thru pantry, stainless steel gas range, dark cabinetry, island with wine cooler, open into a spacious dining and living room area with a cozy built in gas fireplace. The dining room opens to a tasteful backyard oasis - complete with a deck and salt-water hot tub! Upstairs, a luxurious primary bedroom ensuite with separate shower and soaker tub complete with generous walk-in closet are finished with beautiful tile. Two additional bedrooms as well as laundry and another full bathroom finish the perfect top floor. Basement has 9 ft ceilings, two windows and is roughed in for future design. More features: Double attached garage, triple pane windows, A/C, pond & playground across street, nearby K-9, Lewis Farms Rec. (5 min.), Henday/Whitemud
Listing Information
- Prop. Type:
- Detached Single Family
- Property Style:
- 2 Storey
- Status:
- Active
- City:
- Edmonton
- MLS® Number:
- E4504615
- Bedrooms:
- 3
- Neighbourhood:
- Secord
- Area:
- Edmonton
- Province:
- Alberta
- Listing Price:
- $650,000
General Information
- Year Built:
- 2014
- Total Square Feet:
- 2083ft2
Additional Information
- Basement Dev:
- Full, Unfinished
- Parking:
- Double Garage Attached
VIP-Only Information
- Sign-Up or Log-in to view full listing details:
- Sign-Up / Log In
This property is listed by Century 21 Masters and provided here courtesy of
Jason Thomas BCom.
For more information or to schedule a viewing please contact Jason Thomas BCom.

Data is deemed reliable but is not guaranteed accurate by the REALTORS® Association of Edmonton.


 Office Phone:
 Fax:
Fax: Email: