
Jason Thomas BCom
Royal Lepage Summit Realty
2611 Ellwood Dr S.W., Edmonton, Alberta
P: 780.499.5696
F: 780.431.1600
Email
Royal Lepage Summit Realty
2611 Ellwood Dr S.W., Edmonton, Alberta
P: 780.499.5696
F: 780.431.1600
Edmonton Homes For Sale
For more information on this Edmonton area home for sale or any other please contact me.
Courtesy of Remax River City.
Data was last updated 2025-06-25 at 20:18:11 GMT
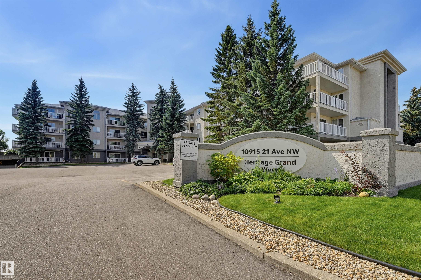
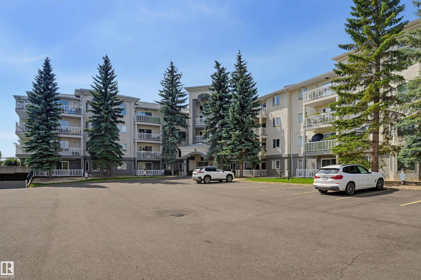


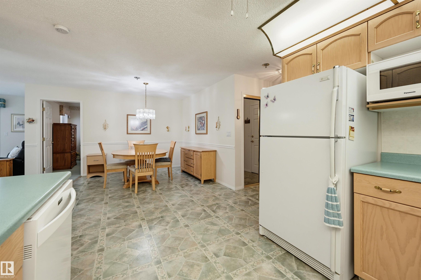
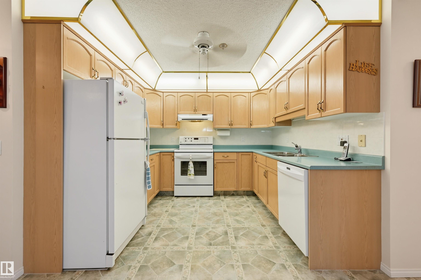
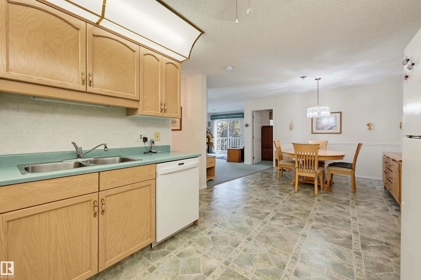
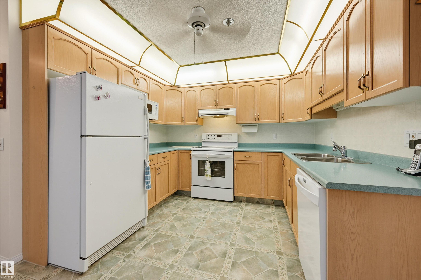
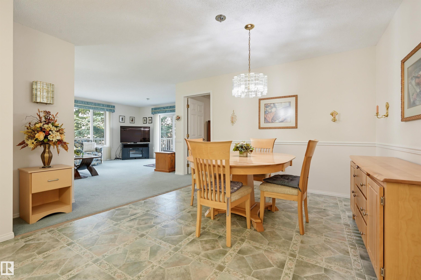
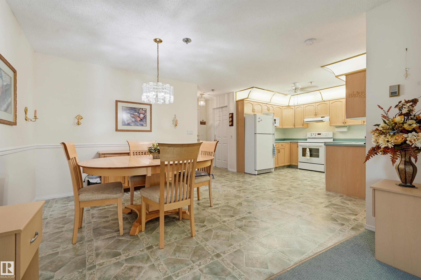
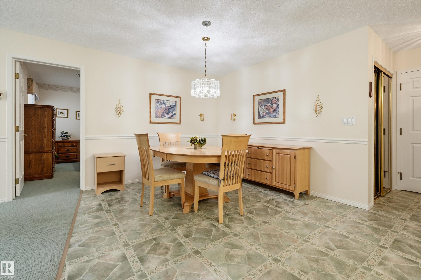
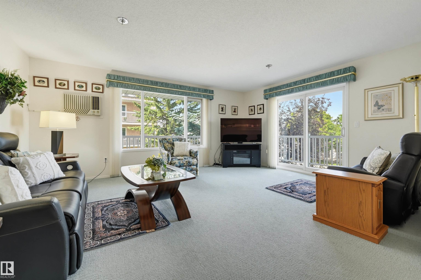
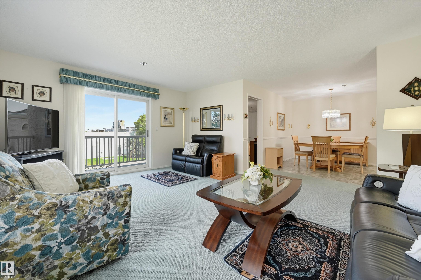
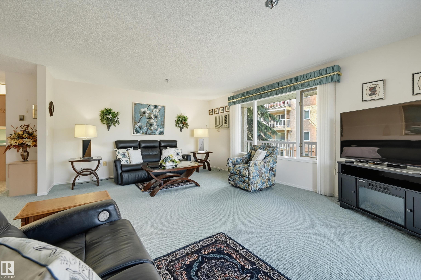
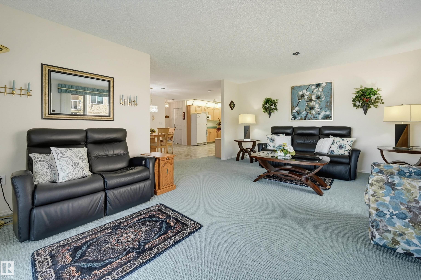
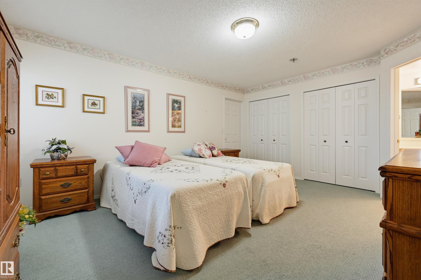
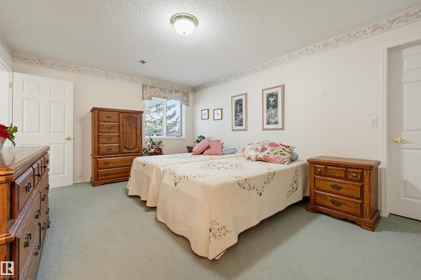
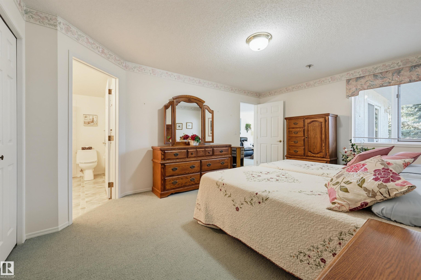
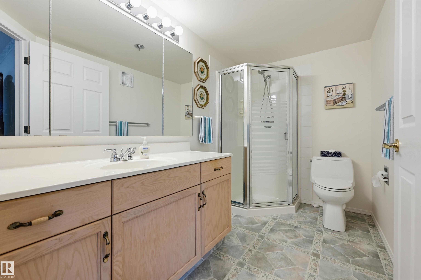

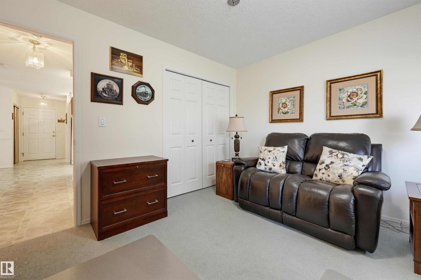
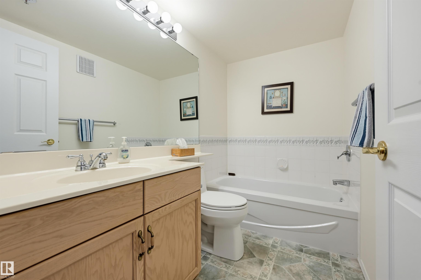
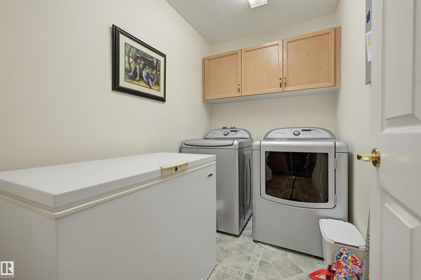
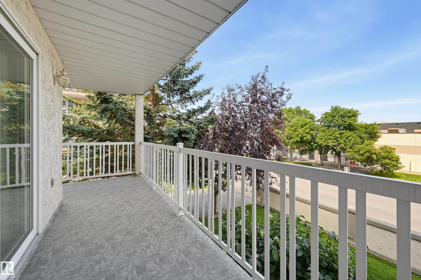
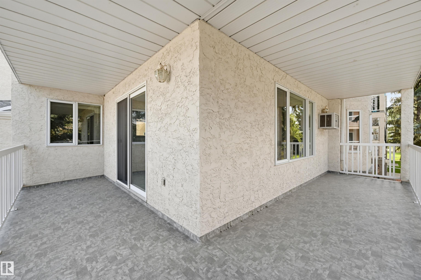

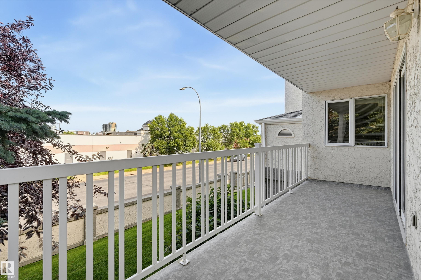
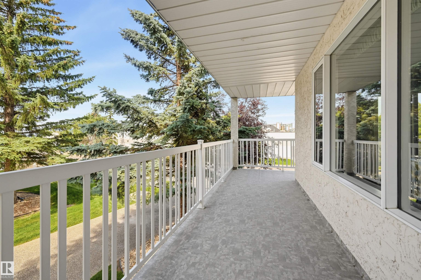
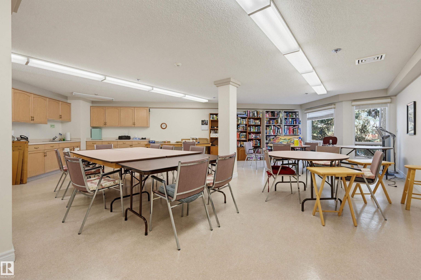
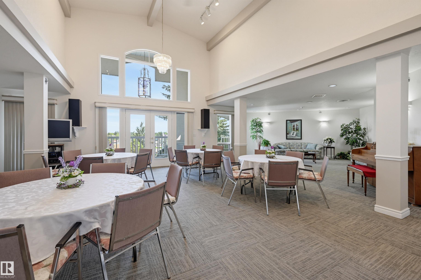
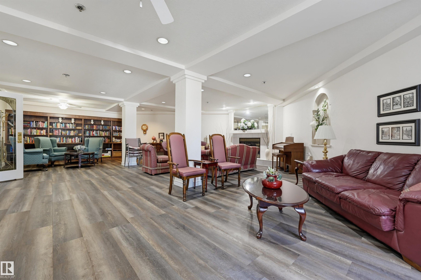
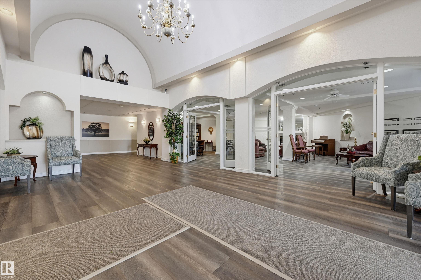
Welcome to Heritage Grande. This stunning, 2-bedroom and 2-bath home offers comfortable 40+ adult living. The heart of this home is the centralised living room, bathed in natural light from the large windows. Step out onto your wrap-around balcony with tree-line views. The open-concept dining room flows into an ample-sized kitchen with plenty of workspace and cabinets. On the opposite side is a sizable bedroom and bathroom neatly separated from the substantial primary bedroom, with 2 large closets, an additional walk-in closet, and an ensuite bath. Completed with in-suite laundry with plenty of storage, and in floor heating for comfort. Winter is not an issue with heated underground parking, which includes a storage cage. The building's amenities include event/banquet room, games/billiards room, library, social room, exercise area, and car wash. Walking distance to Safeway, shopping, medical facilities, banking, the YMCA, and the LRT. Heat & Water Included. A wonderful place you?ll be proud to call home
Listing Information
- Prop. Type:
- Apartment
- Property Style:
- Single Level Apartment
- Status:
- Active
- City:
- Edmonton
- MLS® Number:
- E4504556
- Bedrooms:
- 2
- Neighbourhood:
- Keheewin
- Area:
- Edmonton
- Province:
- Alberta
- Listing Price:
- $238,000
General Information
- Year Built:
- 1993
- Total Square Feet:
- 1182ft2
Additional Information
- Basement Dev:
- None, No Basement
- Parking:
- Heated, Underground
VIP-Only Information
- Sign-Up or Log-in to view full listing details:
- Sign-Up / Log In
This property is listed by Remax River City and provided here courtesy of
Jason Thomas BCom.
For more information or to schedule a viewing please contact Jason Thomas BCom.

Data is deemed reliable but is not guaranteed accurate by the REALTORS® Association of Edmonton.


 Office Phone:
 Fax:
Fax: Email: