
Jason Thomas BCom
Royal Lepage Summit Realty
2611 Ellwood Dr S.W., Edmonton, Alberta
P: 780.499.5696
F: 780.431.1600
Email
Royal Lepage Summit Realty
2611 Ellwood Dr S.W., Edmonton, Alberta
P: 780.499.5696
F: 780.431.1600
Edmonton Homes For Sale
For more information on this Edmonton area home for sale or any other please contact me.
Courtesy of RE/MAX Real Estate.
Data was last updated 2025-06-25 at 20:18:11 GMT

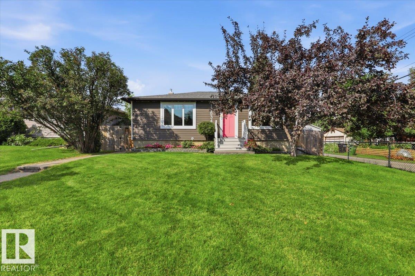


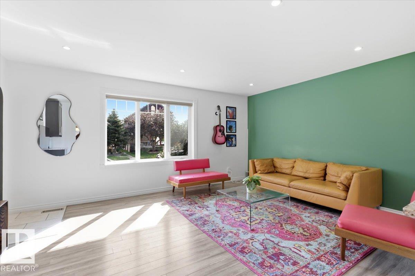
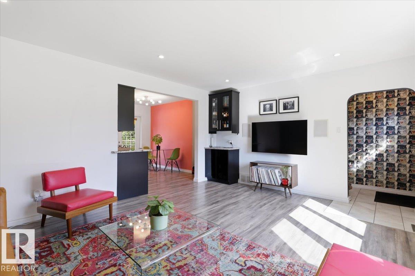
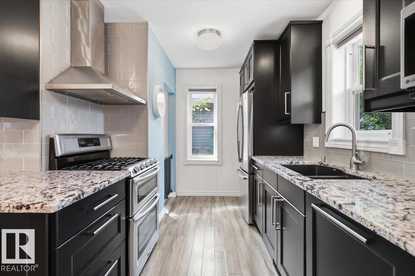
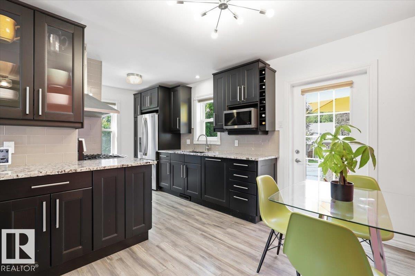
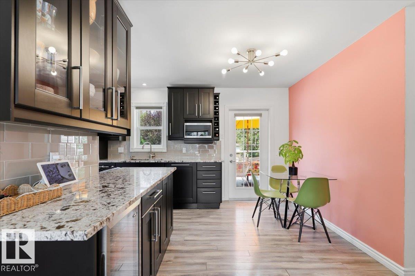
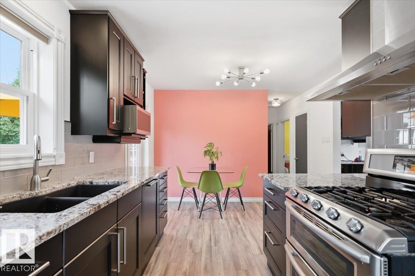
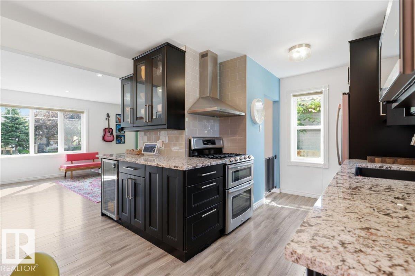
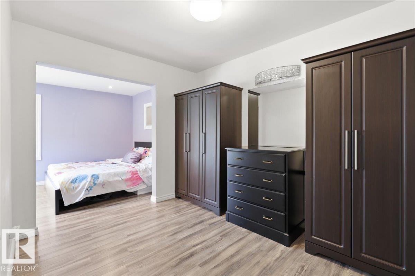
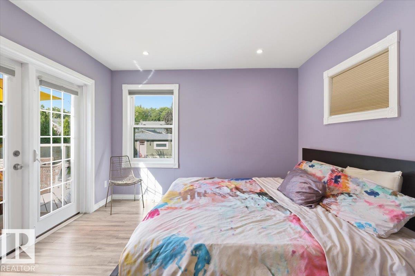
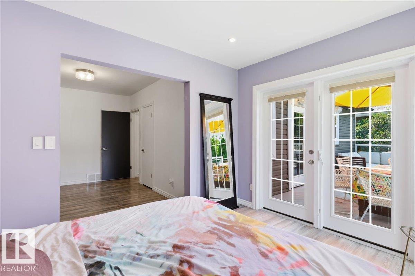
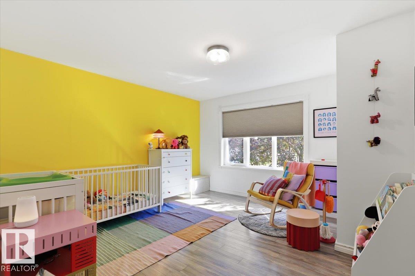
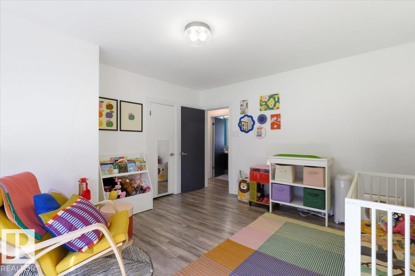
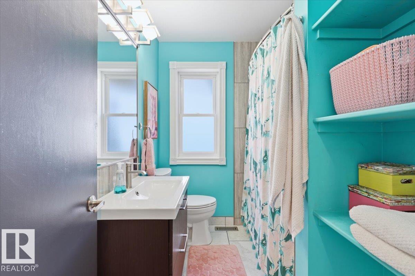
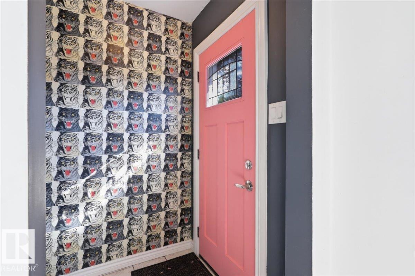
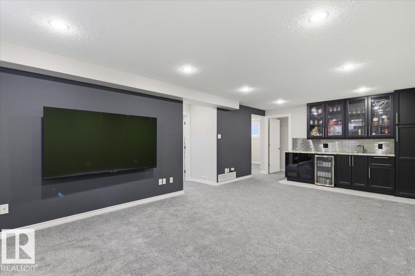
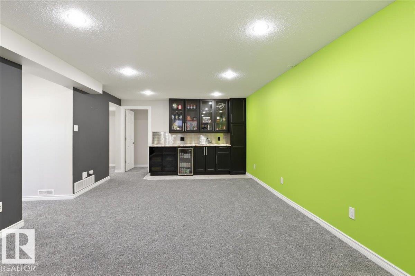
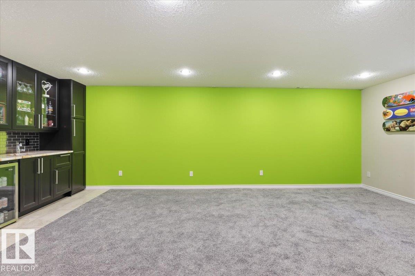
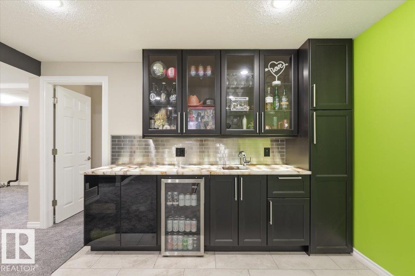
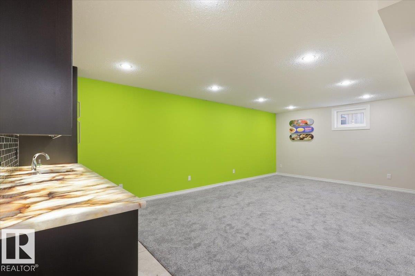
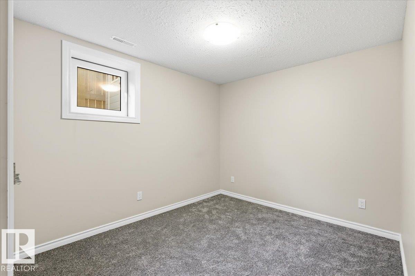
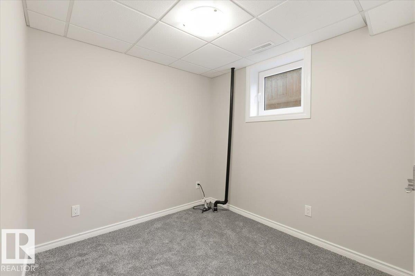

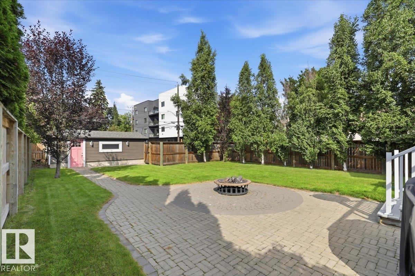
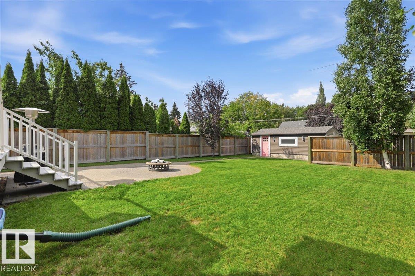
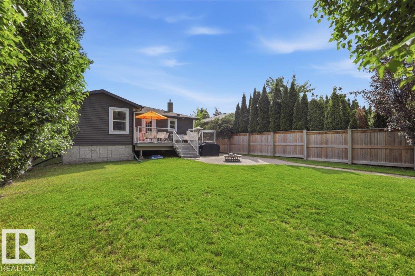
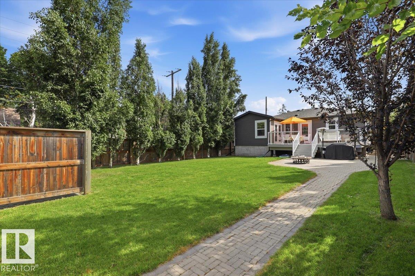
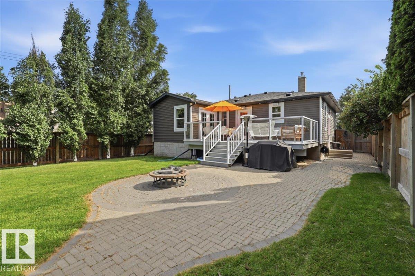
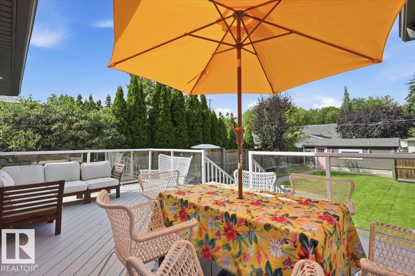
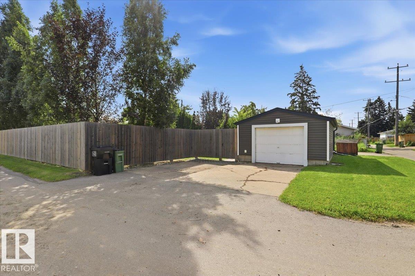
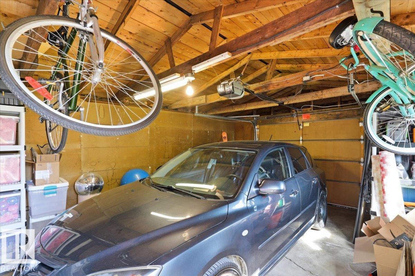
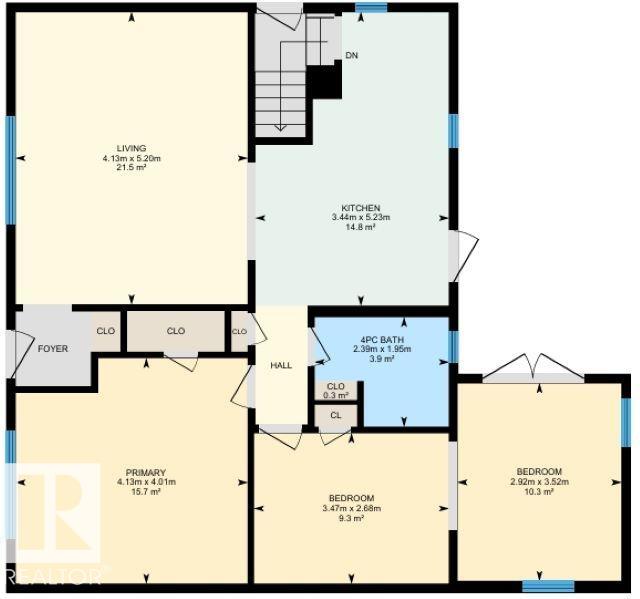
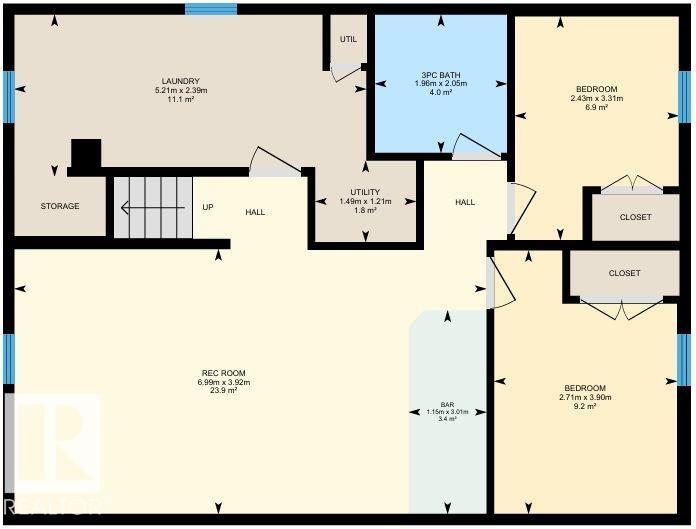
This Upgraded 1033 sq/ft home in North Glenora is situated on a beautiful lot. The Main Floor of the home hosts Two Bedrooms, a 4 Piece Bathroom, Kitchen, and Living Room. The Primary Bedroom has patio access to the large back deck and an extra room for a Walk-in Closet. The Modern Kitchen has Granite Countertops, Hidden Built-In Dishwasher, and a Gas Stove. The Vibrant Living room has a large window allowing in natural light, and a coffee bar to match the kitchen. The Basement is Fully Finished with Two More Bedrooms, a 3 Piece Bathroom, Laundry Room, and Large Family Room With a Built-In Wet Bar that has under Cabinet Lighting. The Large Backyard is Fenced with a landscaped patio area, and leads to the Single Detached Garage. The Garage has power and a Parking pad in front, with access from the paved side and back alleys. This Home has many upgrades Inside and Out including Air Conditioning, Built-in Speakers, and a new Furnace in 2023. This Great Property in a Desired Location Welcomes its New Owners!
Listing Information
- Prop. Type:
- Detached Single Family
- Property Style:
- Bungalow
- Status:
- Active
- City:
- Edmonton
- MLS® Number:
- E4504540
- Bedrooms:
- 4
- Neighbourhood:
- North Glenora
- Area:
- Edmonton
- Province:
- Alberta
- Listing Price:
- $549,000
General Information
- Year Built:
- 1953
- Total Square Feet:
- 1033ft2
Additional Information
- Basement Dev:
- Full, Finished
- Parking:
- Parking Pad Cement/Paved, Single Garage Detached, See Remarks
VIP-Only Information
- Sign-Up or Log-in to view full listing details:
- Sign-Up / Log In
This property is listed by RE/MAX Real Estate and provided here courtesy of
Jason Thomas BCom.
For more information or to schedule a viewing please contact Jason Thomas BCom.

Data is deemed reliable but is not guaranteed accurate by the REALTORS® Association of Edmonton.


 Office Phone:
 Fax:
Fax: Email: