
Jason Thomas BCom
Royal Lepage Summit Realty
2611 Ellwood Dr S.W., Edmonton, Alberta
P: 780.499.5696
F: 780.431.1600
Email
Royal Lepage Summit Realty
2611 Ellwood Dr S.W., Edmonton, Alberta
P: 780.499.5696
F: 780.431.1600
Edmonton Homes For Sale
For more information on this Edmonton area home for sale or any other please contact me.
Courtesy of Liv Real Estate.
Data was last updated 2025-06-25 at 20:18:11 GMT
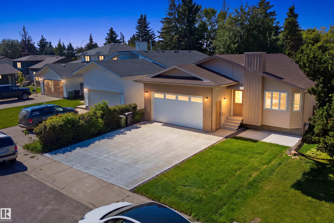
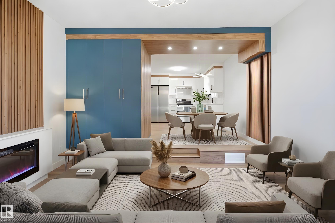
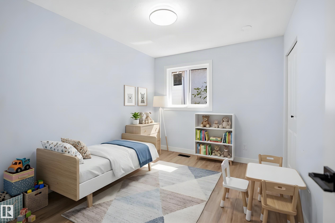
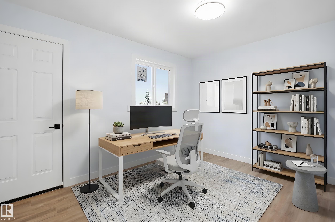
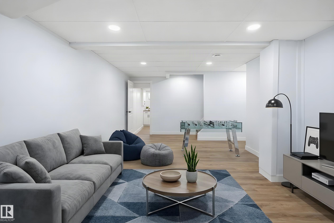
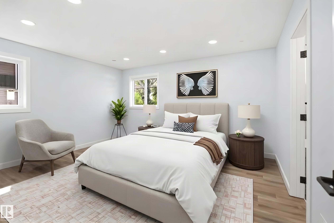
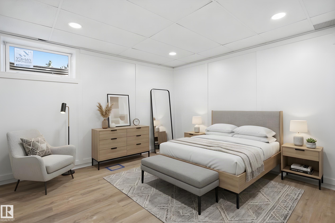
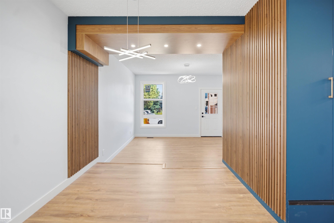
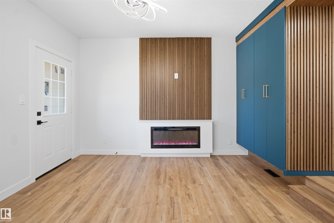
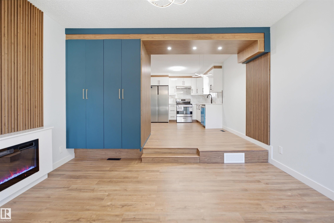
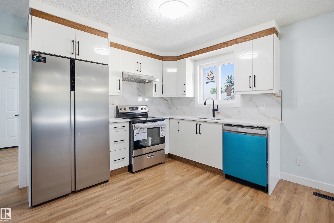
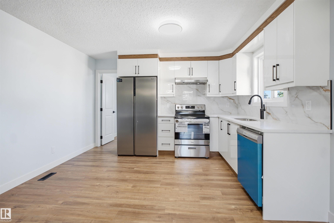
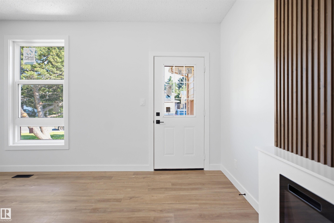
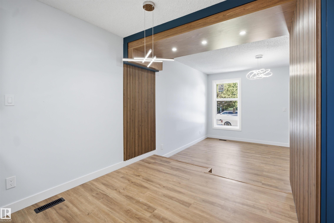
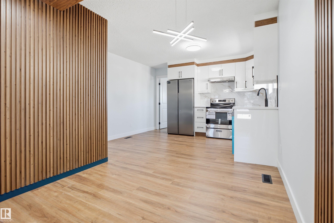
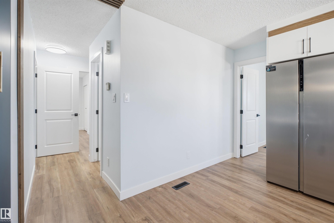
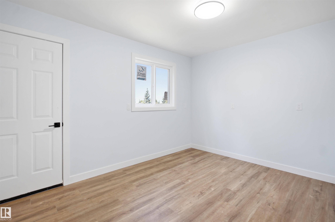
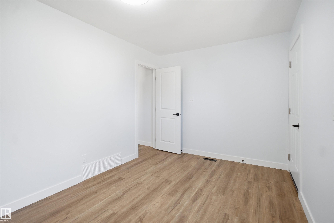
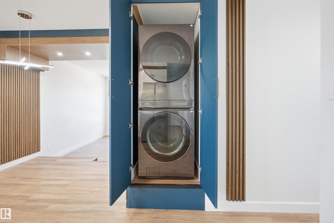
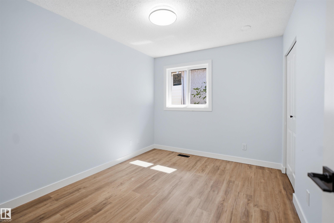
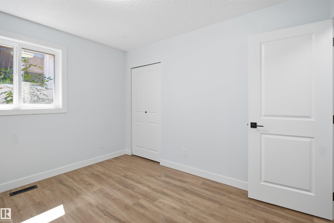
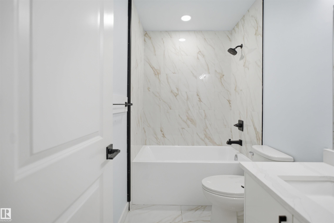
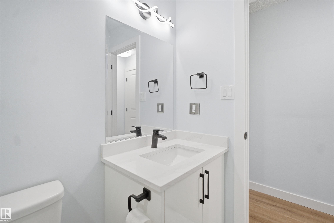
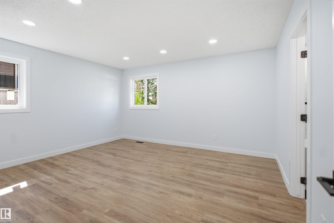
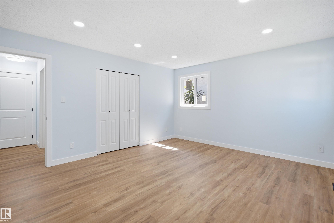
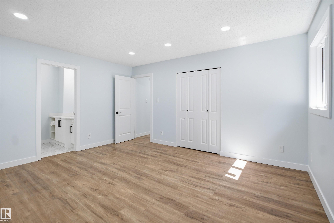
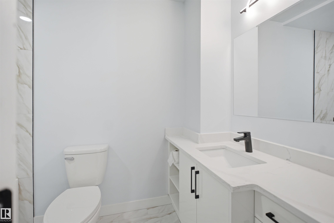
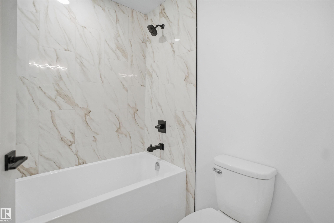
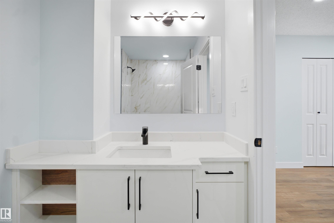
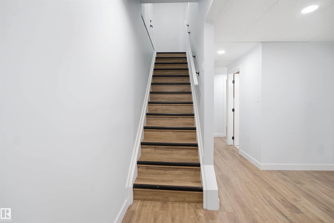
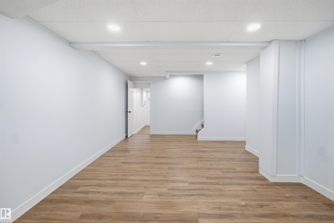
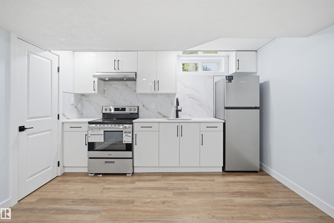
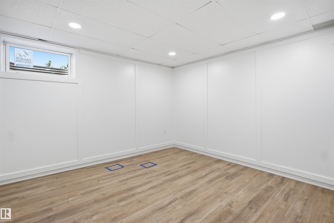
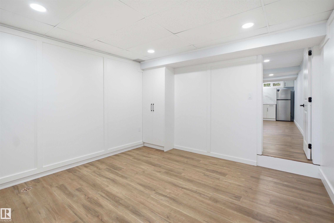
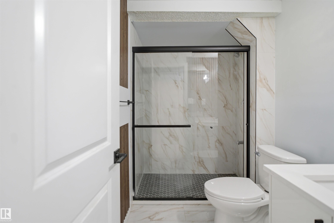
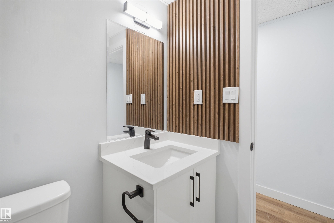
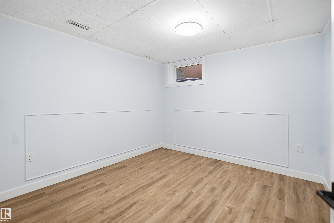
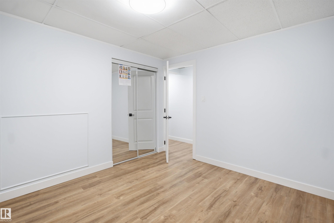
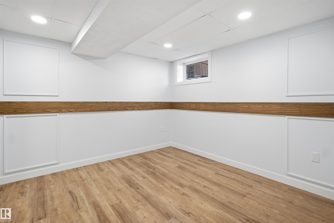
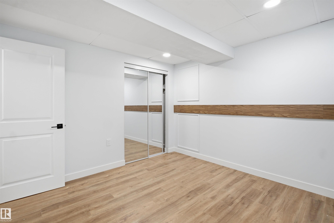
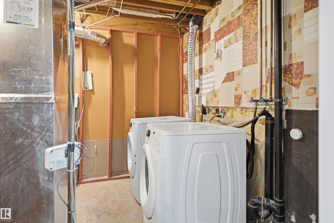
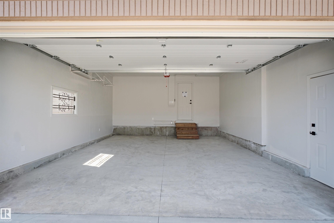
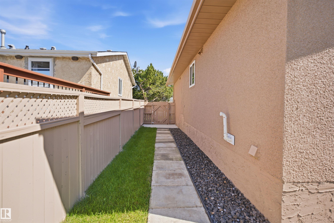
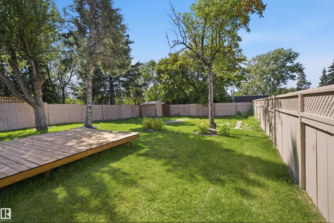
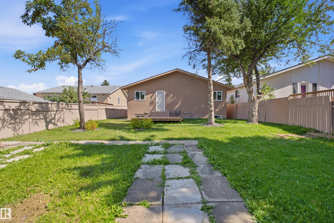
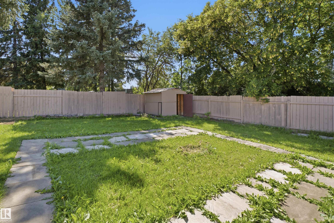
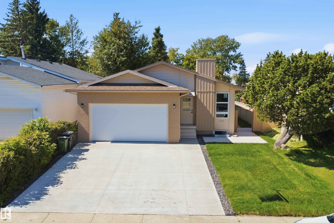
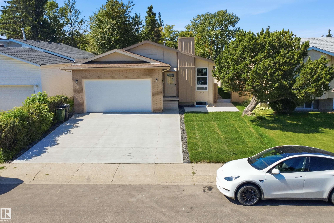
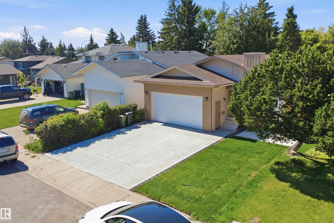
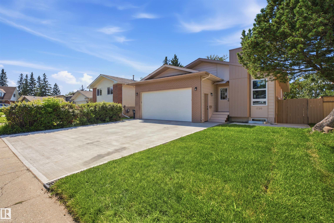
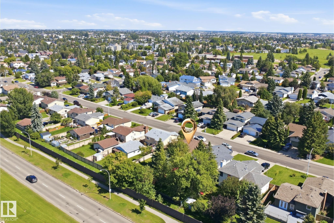
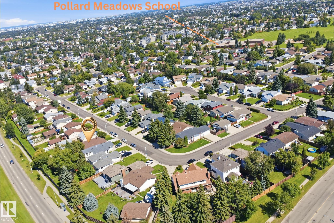
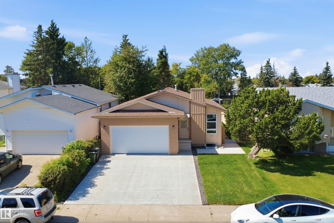
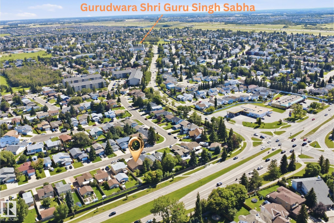
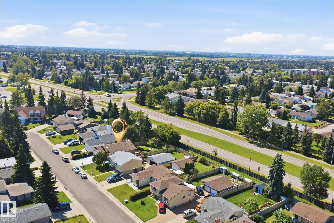
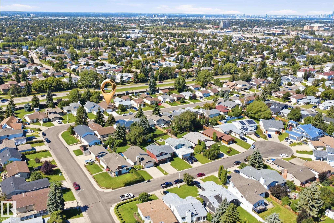
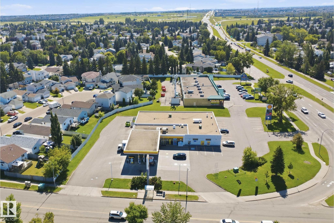
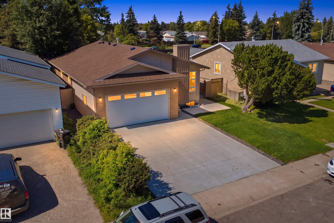
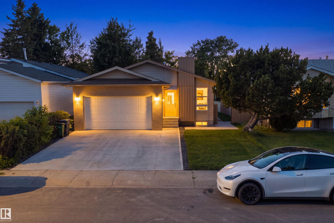
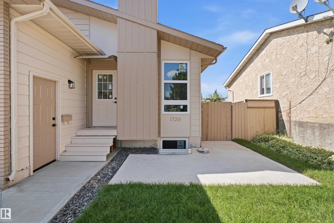
EXTENSIVELY RENOVATED BUNGALOW FROM TOP TO BOTTOM within the last few weeks and truly move-in ready WITH SEPARATE ENTRANCE TO THE BASEMENT AND SECOND KITCHEN AND NEW VINYL WINDOWS ACROSS THE HOME. The home features 2 SET OF NEW APPLIANCES, BRAND NEW flooring, fresh INTERIOR AND EXTERIOR PAINT, stylish feature walls, refreshed feel throughout, complemented by BRAND NEW LANDSCAPING throughout, a BRAND NEW DRIVE WAY, NEW GARAGE FLOOR AND DOOR, and a BRAND NEW DECK. The garage also features fresh paint, adding to the extensive list of upgrades. The FULLY FINISHED BASEMENT offers a separate entrance, and additional living space, providing excellent flexibility for extended family. With 6 BEDROOM AND 3 FULL BATHROOM, this home offers comfort and functionality for a growing family. Ideally located close to schools, shopping, parks, transit, and major roadways. A fantastic opportunity to own a extensively renovated home?just move in and enjoy! A few pictures are virtually staged. SHOWS 10/10
Listing Information
- Prop. Type:
- Detached Single Family
- Property Style:
- Bungalow
- Status:
- Active
- City:
- Edmonton
- MLS® Number:
- E4504500
- Bedrooms:
- 6
- Neighbourhood:
- Pollard Meadows
- Area:
- Edmonton
- Province:
- Alberta
- Listing Price:
- $525,000
General Information
- Year Built:
- 1979
- Total Square Feet:
- 1097ft2
Additional Information
- Basement Dev:
- Full, Finished
- Parking:
- Double Garage Attached, Insulated, Over Sized
VIP-Only Information
- Sign-Up or Log-in to view full listing details:
- Sign-Up / Log In
This property is listed by Liv Real Estate and provided here courtesy of
Jason Thomas BCom.
For more information or to schedule a viewing please contact Jason Thomas BCom.

Data is deemed reliable but is not guaranteed accurate by the REALTORS® Association of Edmonton.


 Office Phone:
 Fax:
Fax: Email: