
Jason Thomas BCom
Royal Lepage Summit Realty
2611 Ellwood Dr S.W., Edmonton, Alberta
P: 780.499.5696
F: 780.431.1600
Email
Royal Lepage Summit Realty
2611 Ellwood Dr S.W., Edmonton, Alberta
P: 780.499.5696
F: 780.431.1600
Edmonton Homes For Sale
For more information on this Edmonton area home for sale or any other please contact me.
Courtesy of Exp Realty.
Data was last updated 2025-06-25 at 20:18:11 GMT
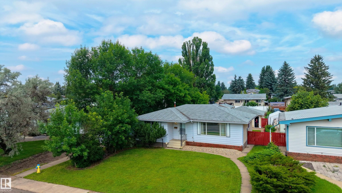
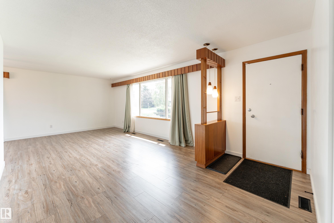
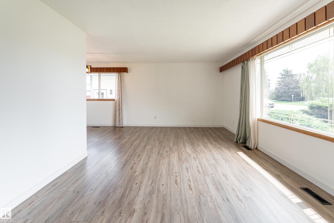
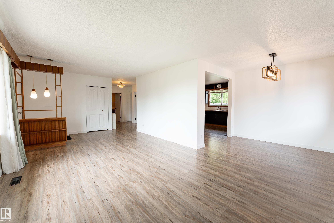
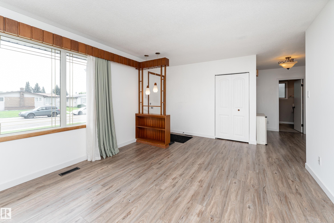
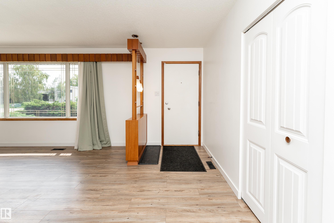
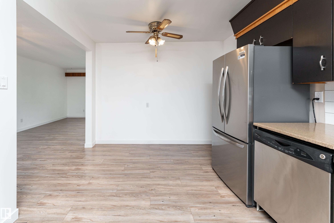
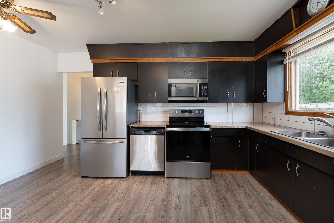
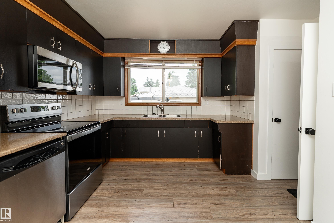
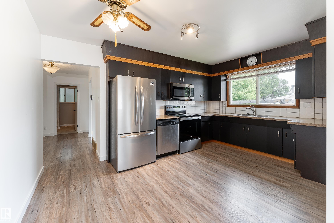
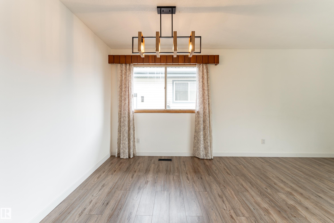
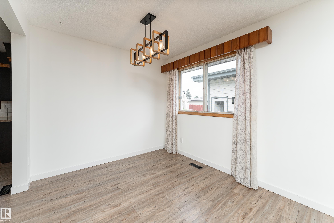
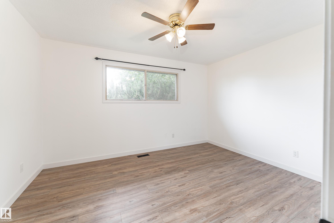
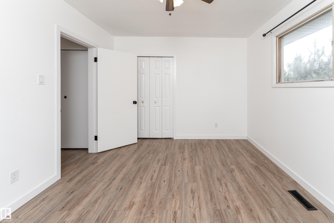
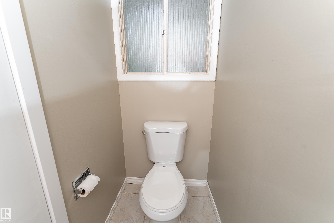
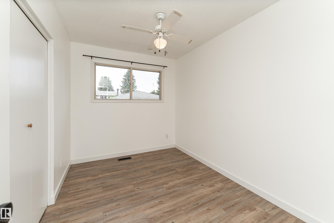
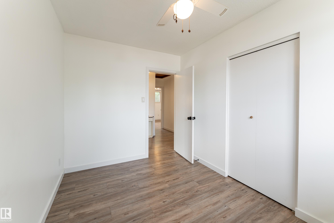
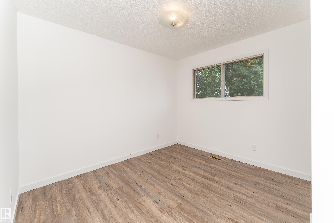
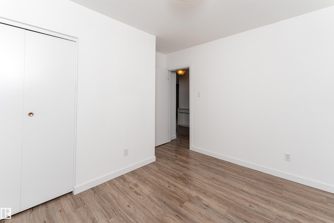
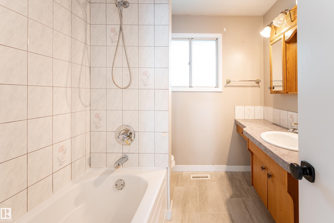
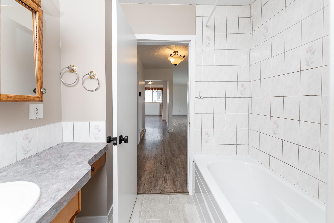
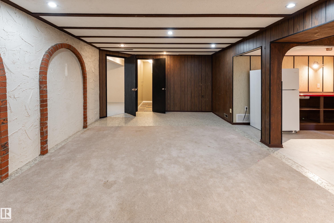
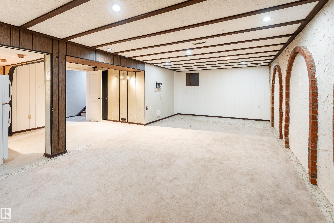
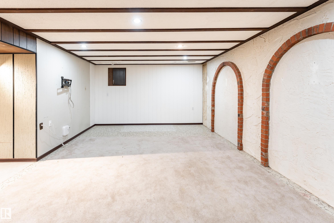
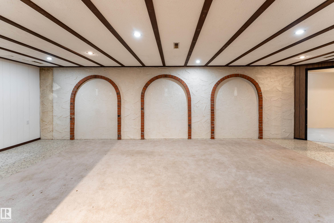
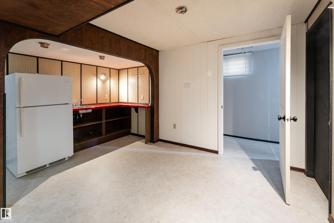
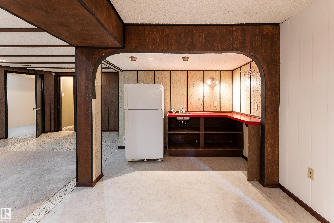
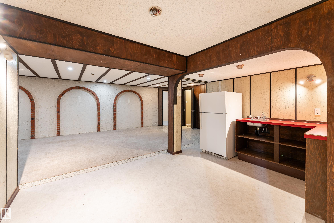
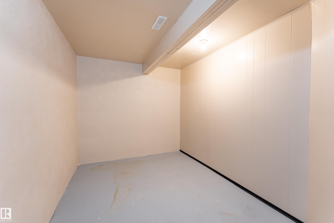
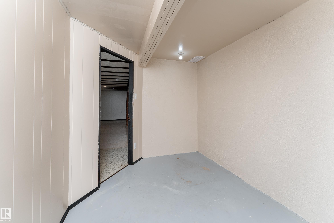
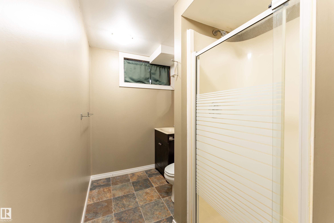
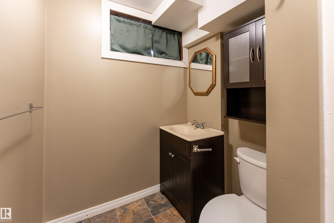
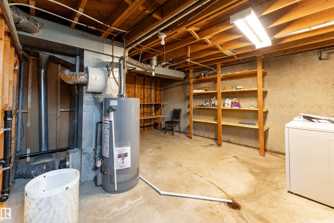
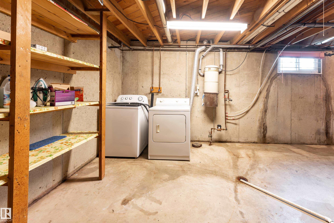
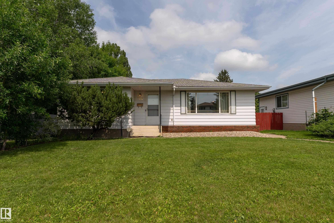
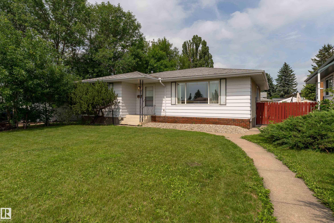
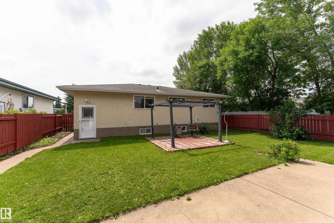
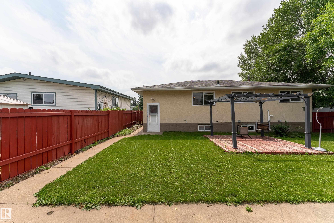
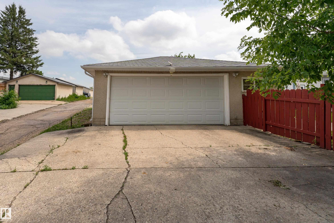
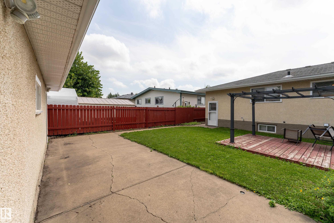
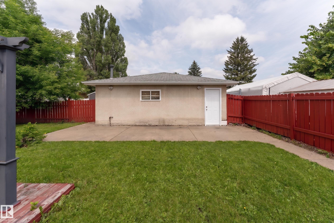
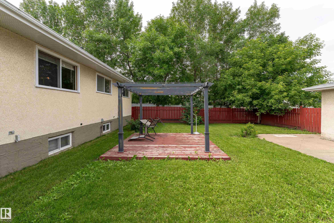
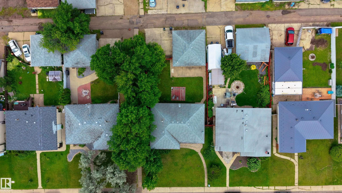
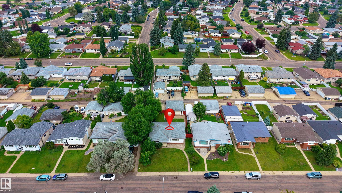
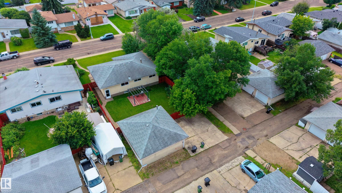
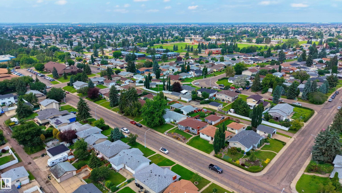
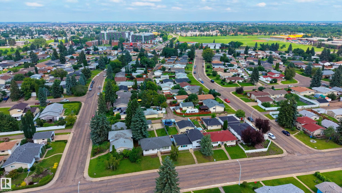
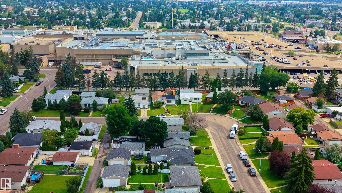
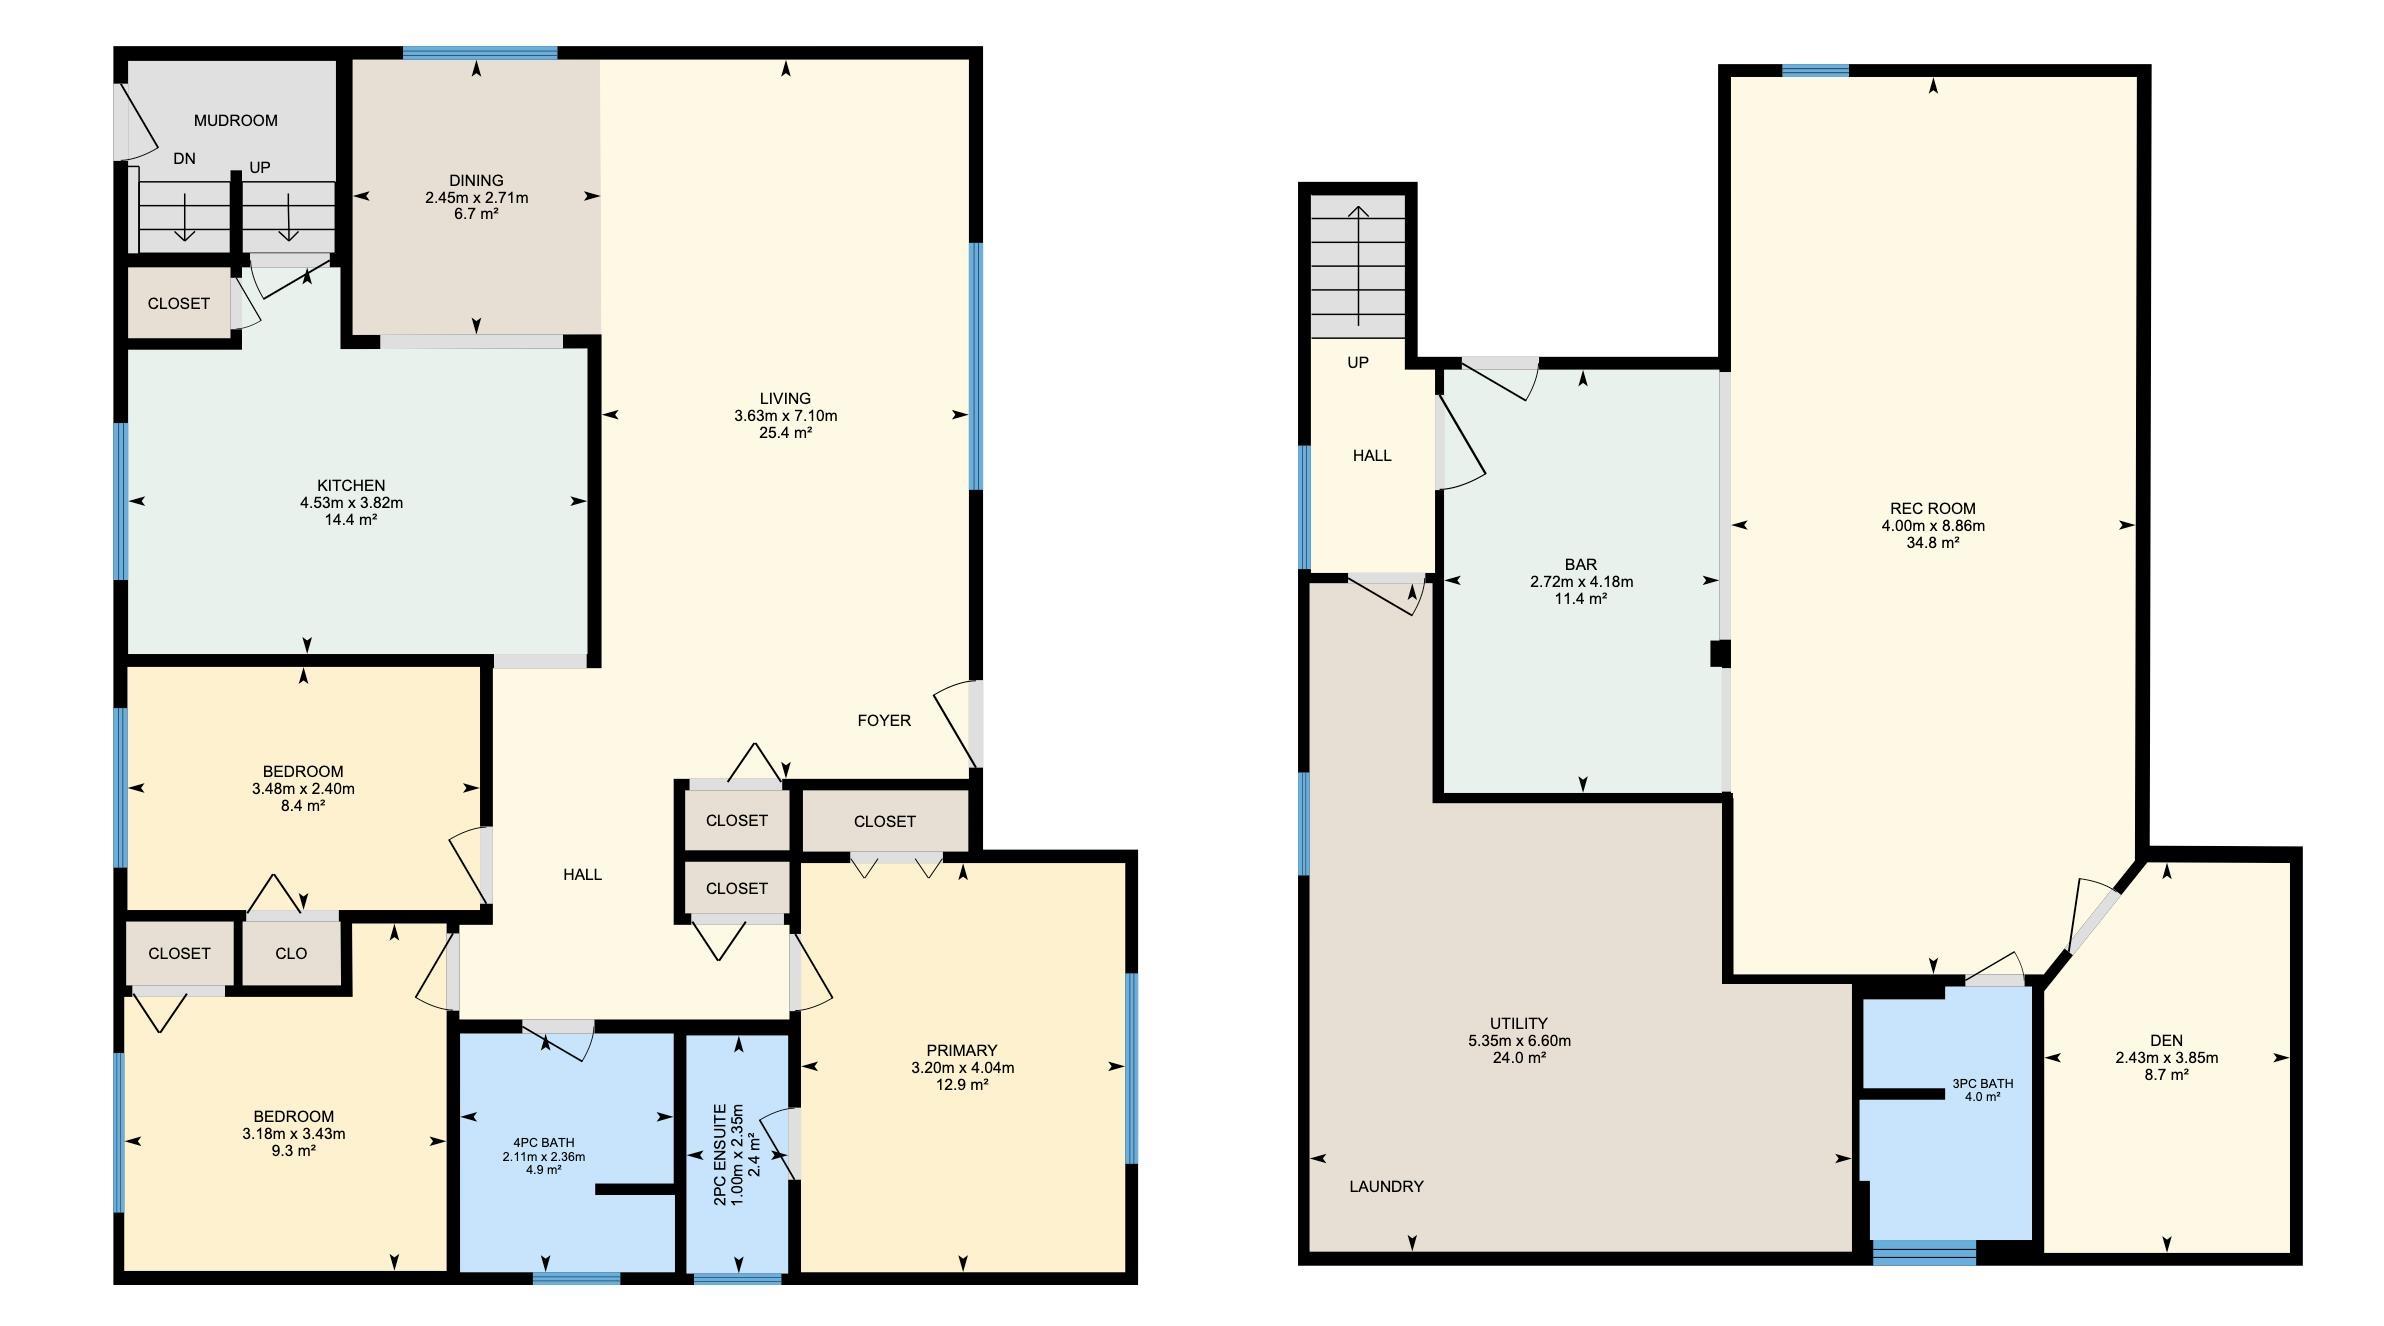
Welcome to this well-located Kildare bungalow, situated on a quiet street in an established neighbourhood. Offering a functional layout and plenty of living space, this home is conveniently close to schools, shopping, transit, and the Londonderry Leisure Centre. The main floor features a bright L-shaped living and dining area with plenty of room to gather with family and friends. The kitchen offers a comfortable, functional space for everyday living, while two bedrooms, a 4-piece bathroom, and a primary suite with a convenient 2-piece ensuite complete the main floor. The finished basement provides excellent additional living space with a spacious rec room, a large laundry room, and plenty of storage. The versatile lower level offers flexibility for a home office, entertainment area, gym, or whatever best suits your needs. Enjoy summer days in the backyard or make use of the heated and insulated 24' x 26' double garage, ideal for vehicles, hobbies, or projects.
Listing Information
- Prop. Type:
- Detached Single Family
- Property Style:
- Bungalow
- Status:
- Active
- City:
- Edmonton
- MLS® Number:
- E4504498
- Bedrooms:
- 3
- Neighbourhood:
- Kildare
- Area:
- Edmonton
- Province:
- Alberta
- Listing Price:
- $400,000
General Information
- Year Built:
- 1967
- Total Square Feet:
- 1199ft2
Additional Information
- Basement Dev:
- Full, Finished
- Parking:
- Double Garage Detached, Heated, Insulated, Over Sized, RV Parking
VIP-Only Information
- Sign-Up or Log-in to view full listing details:
- Sign-Up / Log In
This property is listed by Exp Realty and provided here courtesy of
Jason Thomas BCom.
For more information or to schedule a viewing please contact Jason Thomas BCom.

Data is deemed reliable but is not guaranteed accurate by the REALTORS® Association of Edmonton.


 Office Phone:
 Fax:
Fax: Email: