
Jason Thomas BCom
Royal Lepage Summit Realty
2611 Ellwood Dr S.W., Edmonton, Alberta
P: 780.499.5696
F: 780.431.1600
Email
Royal Lepage Summit Realty
2611 Ellwood Dr S.W., Edmonton, Alberta
P: 780.499.5696
F: 780.431.1600
Edmonton Homes For Sale
For more information on this Edmonton area home for sale or any other please contact me.
Courtesy of Exp Realty.
Data was last updated 2025-06-25 at 20:18:11 GMT
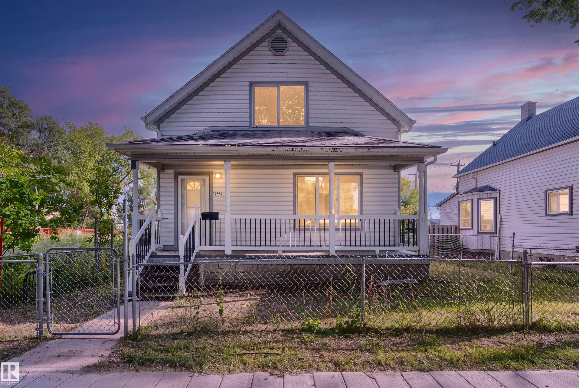
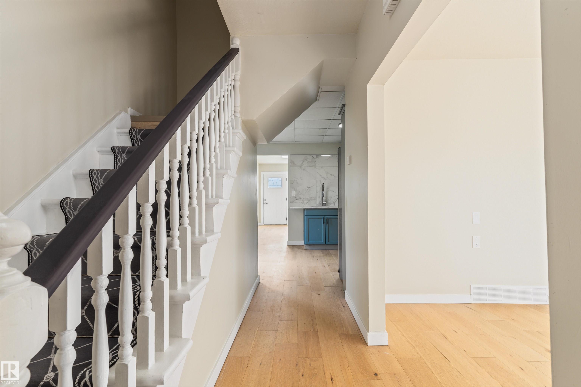
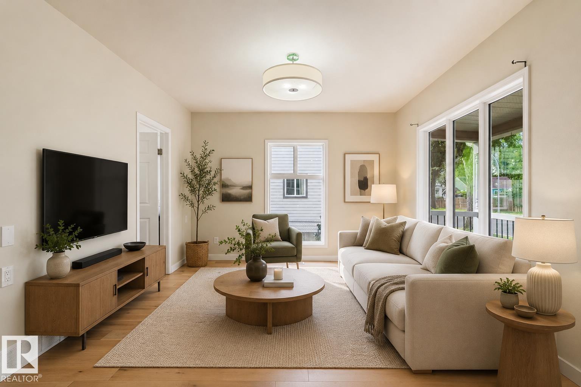
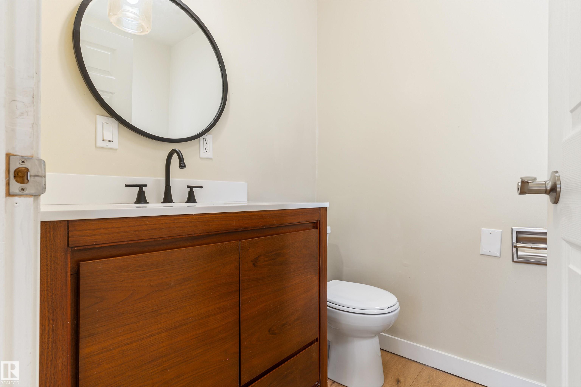
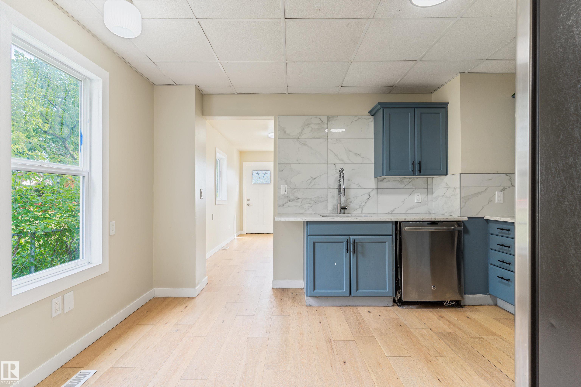
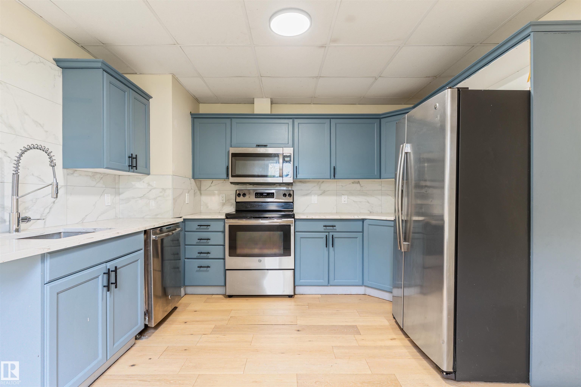
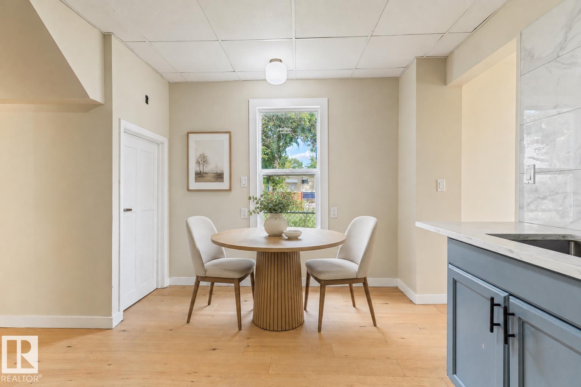
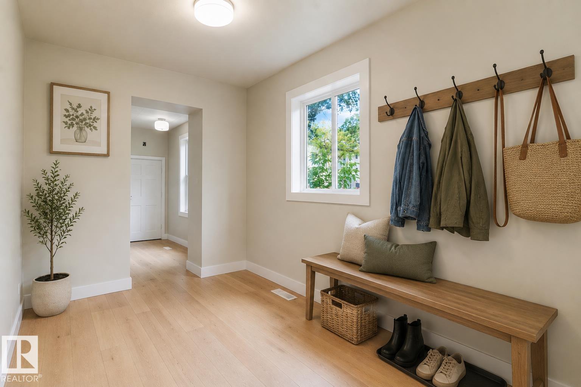
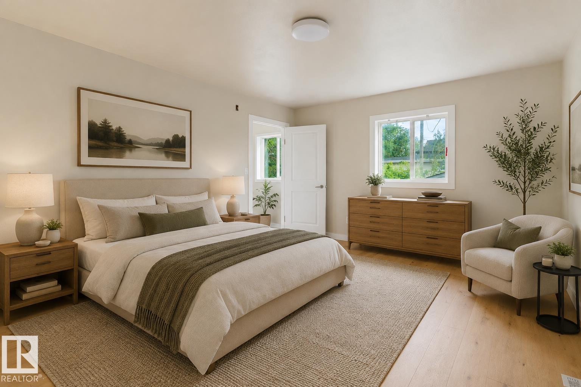
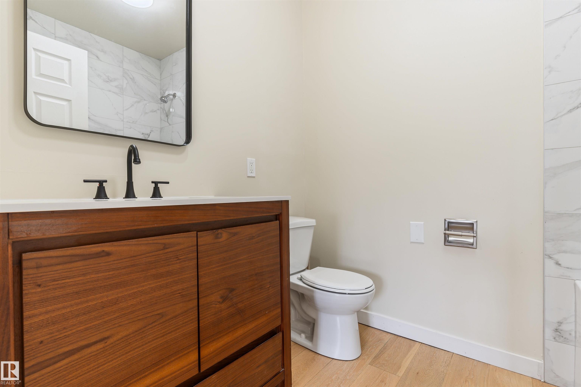
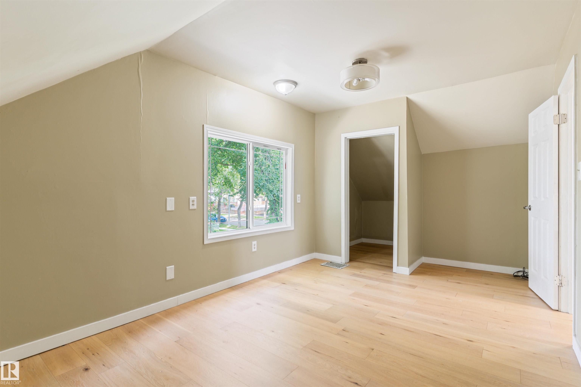
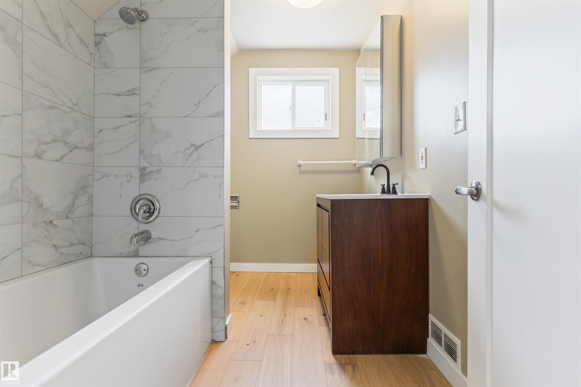
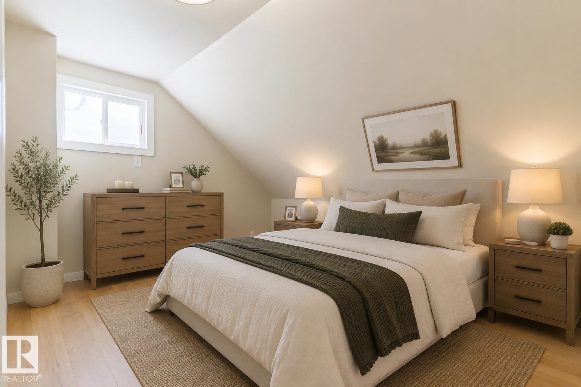
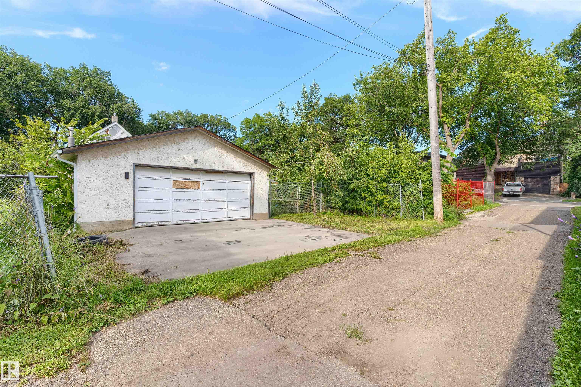
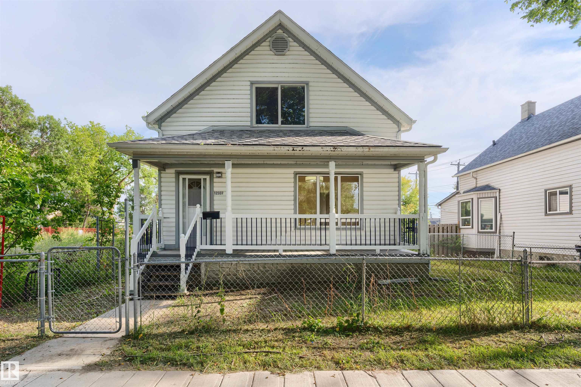
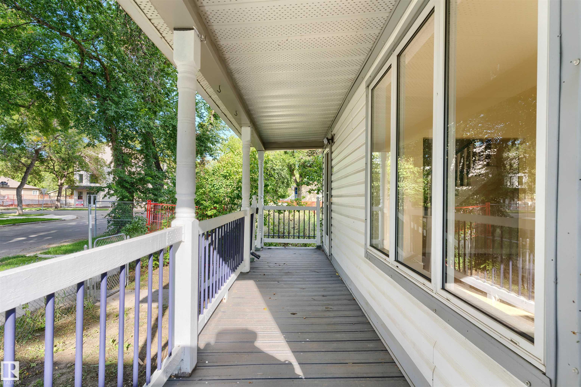
Welcome to this beautifully renovated character home, where timeless charm meets modern convenience! Extensively renovated from top to bottom, this home offers peace of mind with major upgrades, including a new foundation (2021), shingles (2021), windows (2021), and furnace (2021). Inside, you?ll find engineered hardwood flooring throughout and a thoughtfully designed layout featuring 3 bedrooms, 2.5 bathrooms, and convenient main-floor laundry. The extensive renovations beautifully blend the home?s original character with fresh, modern finishes, creating a warm and inviting space that?s completely move-in ready. Step outside to enjoy the charming front porch, perfect for your morning coffee or unwinding in the evening. A standout feature is the oversized, heated double detached garage, complete with a workbench, offering the perfect space for a workshop, hobbies, additional storage, or keeping your vehicles warm during Alberta winters.
Listing Information
- Prop. Type:
- Detached Single Family
- Property Style:
- 2 Storey
- Status:
- Active
- City:
- Edmonton
- MLS® Number:
- E4504493
- Bedrooms:
- 3
- Neighbourhood:
- Calder
- Area:
- Edmonton
- Province:
- Alberta
- Listing Price:
- $359,900
General Information
- Year Built:
- 1933
- Total Square Feet:
- 1304ft2
Additional Information
- Basement Dev:
- Full, Unfinished
- Parking:
- Double Garage Detached, Over Sized
VIP-Only Information
- Sign-Up or Log-in to view full listing details:
- Sign-Up / Log In
This property is listed by Exp Realty and provided here courtesy of
Jason Thomas BCom.
For more information or to schedule a viewing please contact Jason Thomas BCom.

Data is deemed reliable but is not guaranteed accurate by the REALTORS® Association of Edmonton.


 Office Phone:
 Fax:
Fax: Email: