
Jason Thomas BCom
Royal Lepage Summit Realty
2611 Ellwood Dr S.W., Edmonton, Alberta
P: 780.499.5696
F: 780.431.1600
Email
Royal Lepage Summit Realty
2611 Ellwood Dr S.W., Edmonton, Alberta
P: 780.499.5696
F: 780.431.1600
Edmonton Homes For Sale
For more information on this Edmonton area home for sale or any other please contact me.
Courtesy of RE/MAX Elite.
Data was last updated 2025-06-25 at 20:18:11 GMT

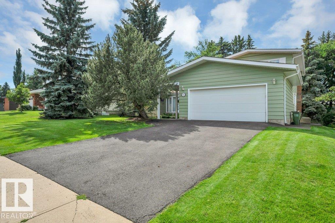
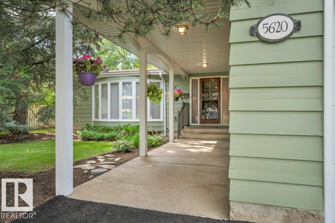
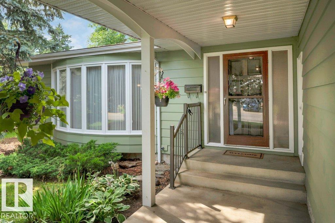
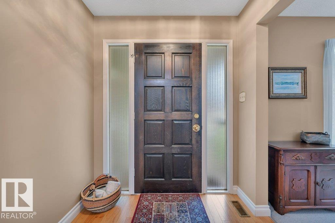
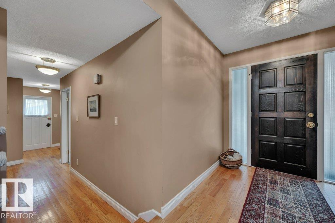
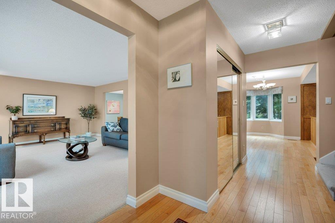
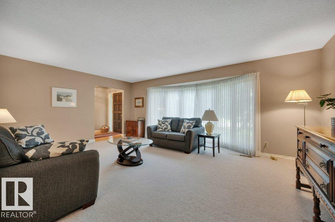
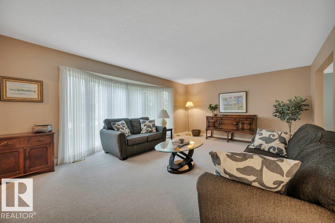
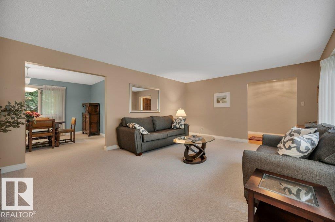
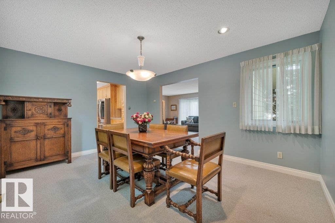
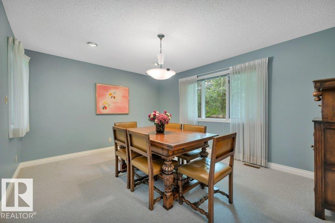
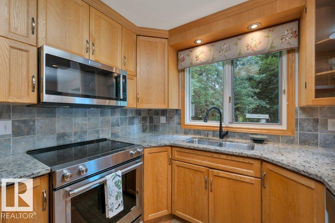
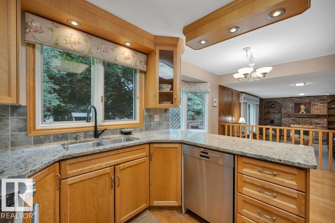
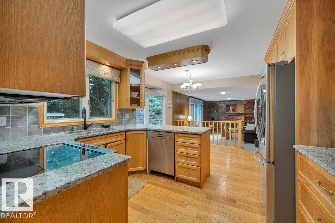
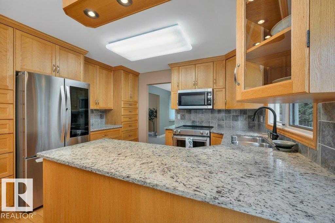
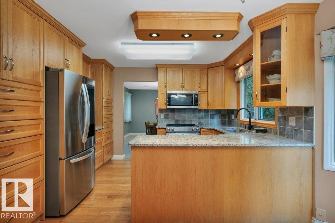
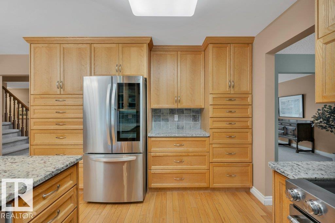
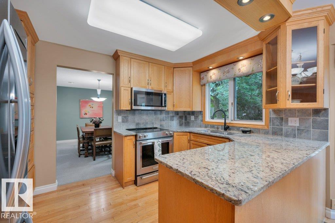
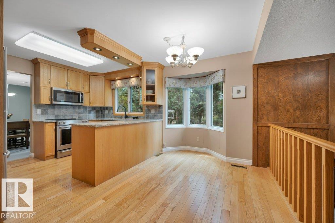
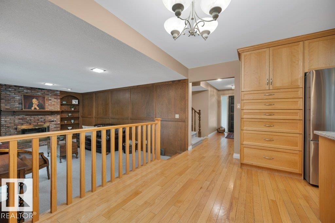
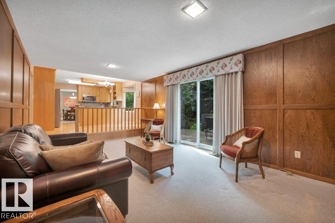
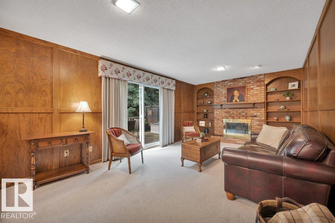
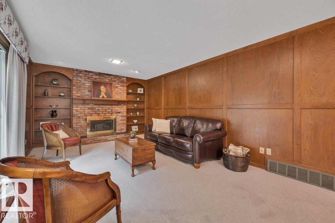
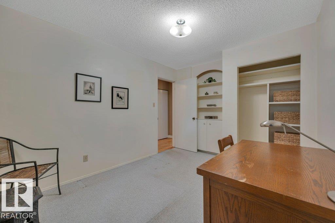
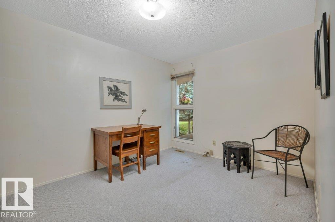
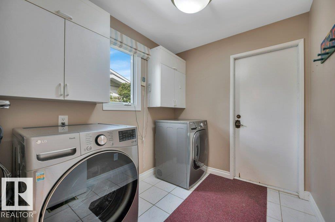
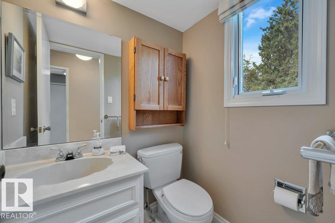
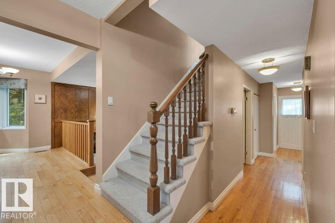
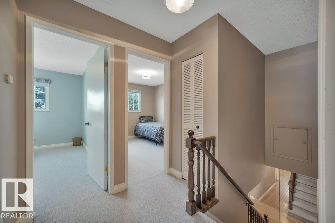
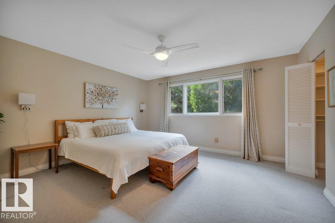

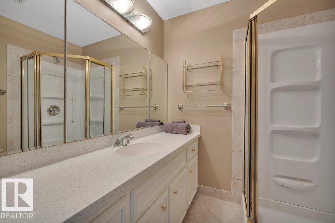
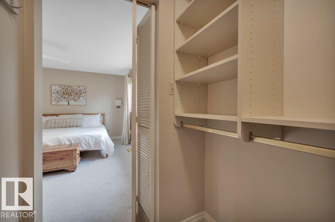
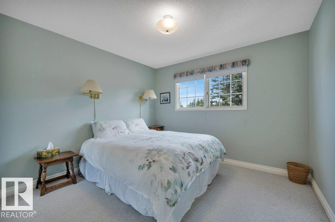
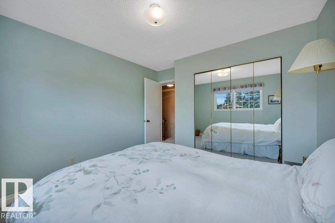
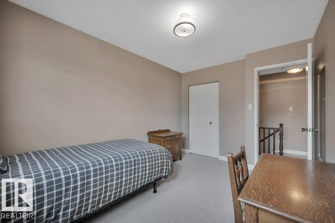
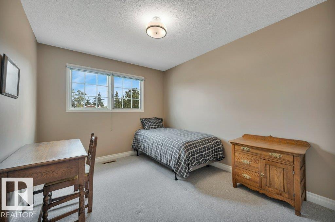
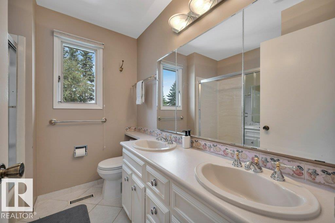
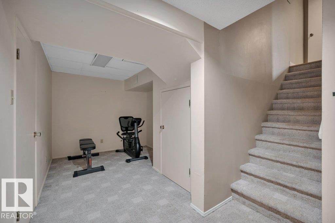
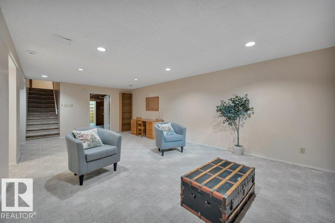
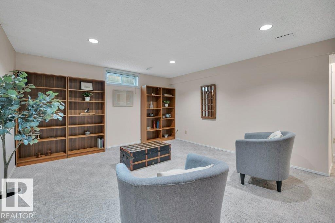
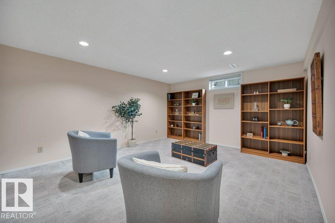
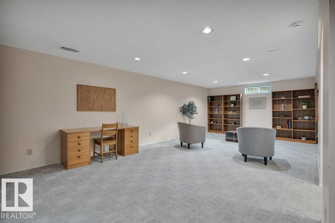
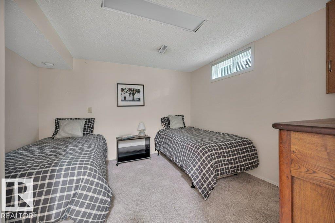
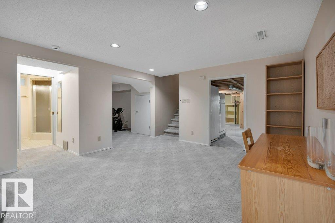
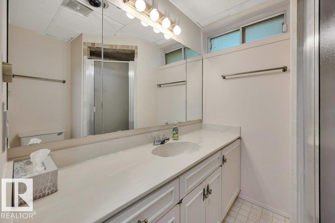
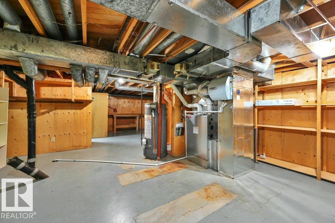
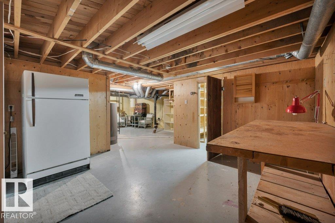
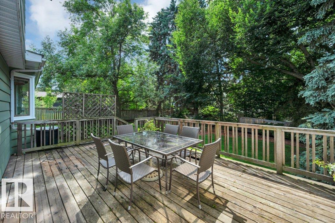
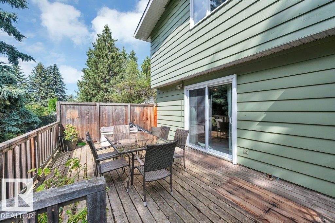
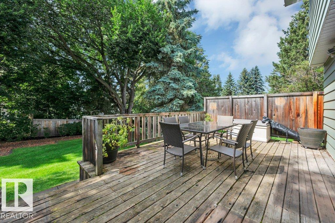
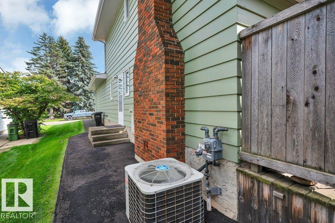
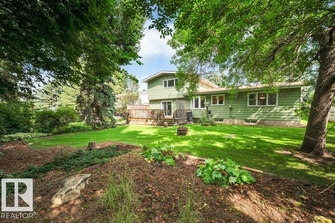
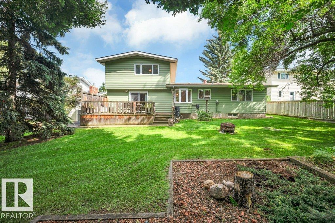
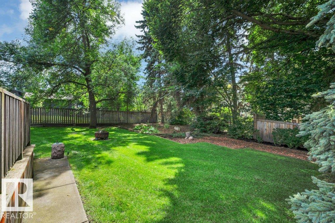
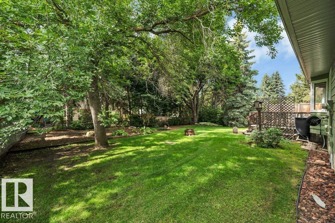
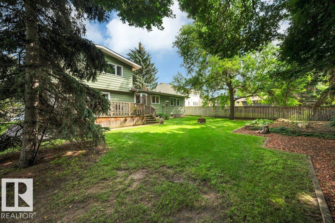
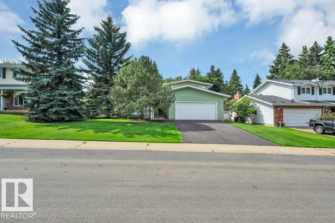
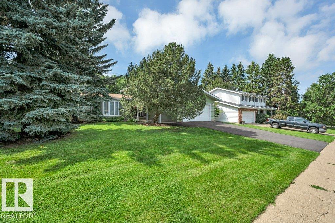
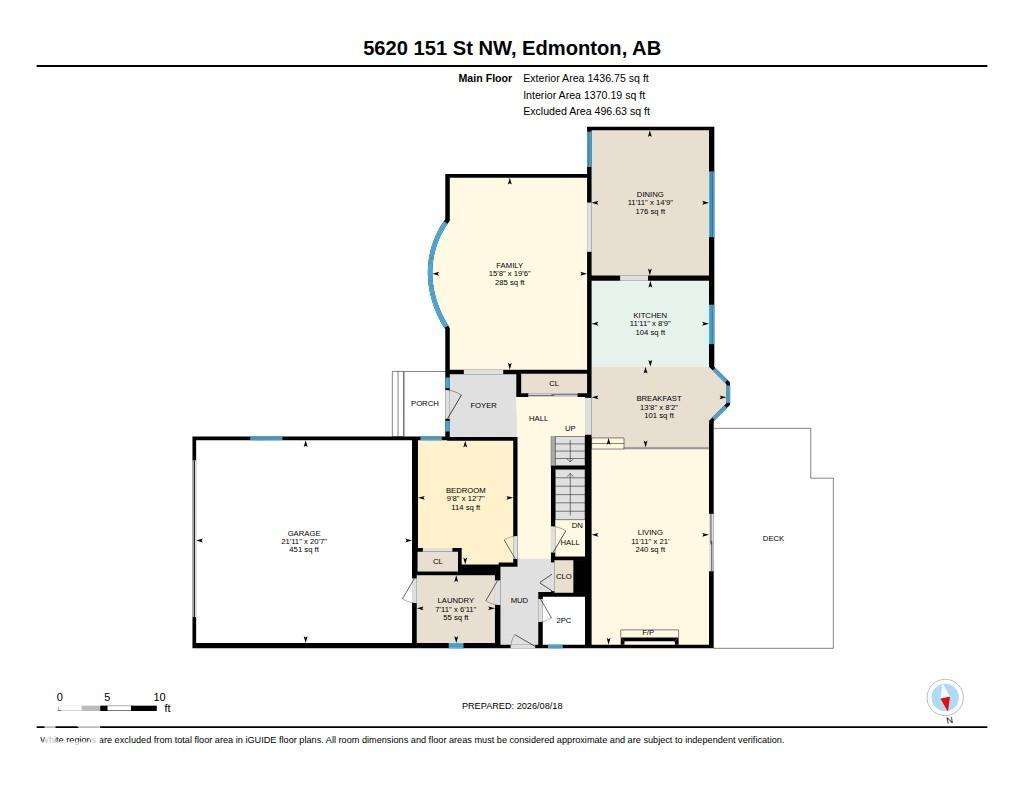
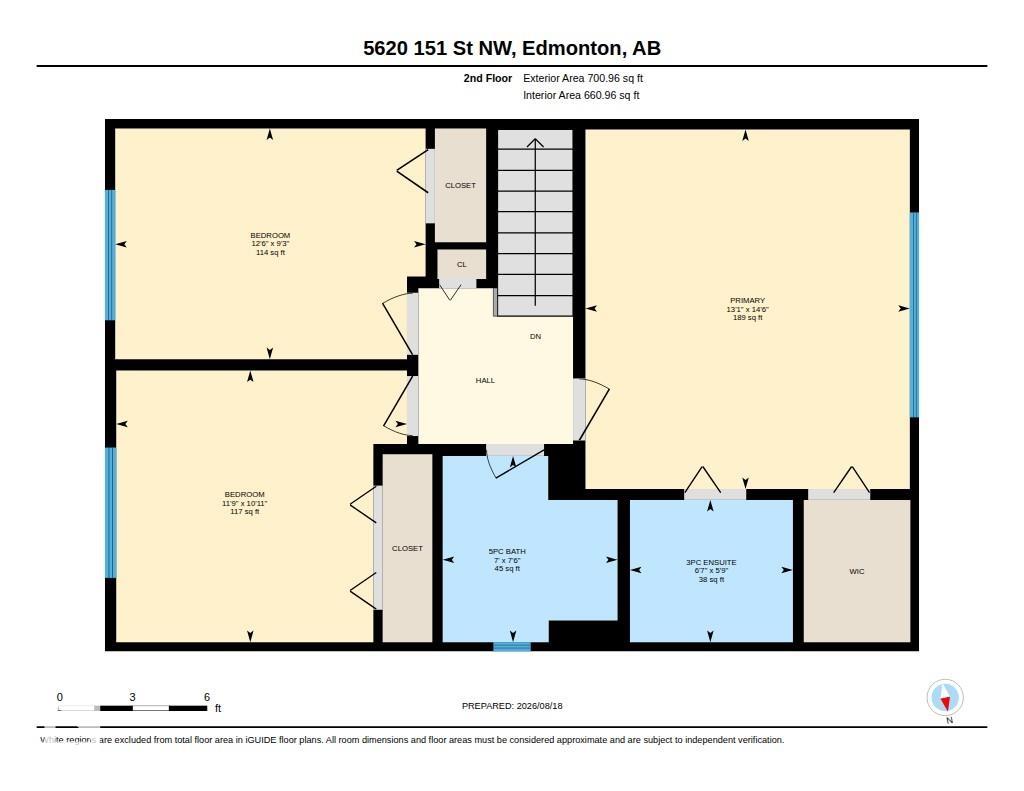
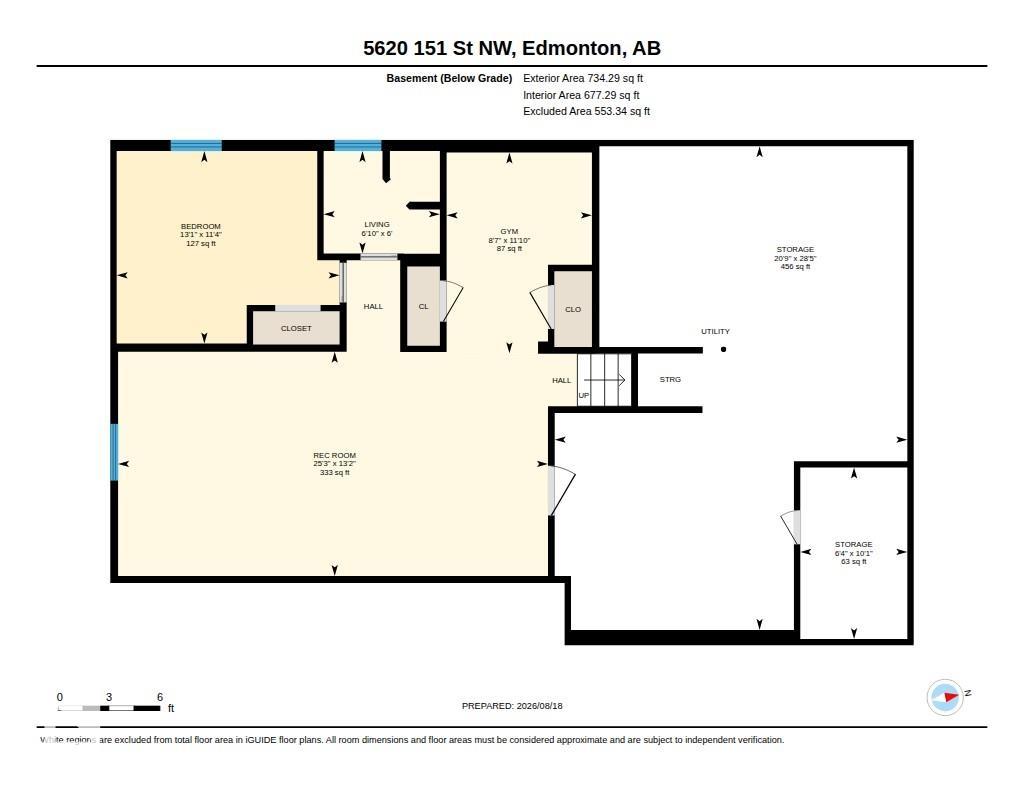
You'll love living in Brander Gardens. a highly sought after family neighbourhood. Walk to top rated elementary & junior high schools, payground, soccer fields, tennis courts & enjoy the many walking trails. Good bus service to the U of A or cycle there. The local shopping centre has a variety of shops & services. Original owners, excellent location, QUIET street near the river valley, Fort Edmonton Park & Nature Centre. Traditional design with oak hardwood floors, spacious living/dining room, updated oak kitchen with large breakfast nook, cozy family room with brick gas fireplace & patio doors opening onto the WEST facing back yard with big trees. Main floor bedroom/den, 2 pce guest bath & laundry room with access to the double attached garage. 3 bedrooms upstairs, the primary has a 3 pce ensuite. In addition there is a 5 pce family bath. The basement has a rec room, flex room which could be a bedroom by enlarging the window, 3 pce bath and plenty of storage. Move in now & make this your for ever home!
Listing Information
- Prop. Type:
- Detached Single Family
- Property Style:
- 2 Storey
- Status:
- Active
- City:
- Edmonton
- MLS® Number:
- E4504481
- Bedrooms:
- 4
- Neighbourhood:
- Brander Gardens
- Area:
- Edmonton
- Province:
- Alberta
- Listing Price:
- $729,000
General Information
- Year Built:
- 1973
- Total Square Feet:
- 2138ft2
Additional Information
- Basement Dev:
- Full, Finished
- Parking:
- Double Garage Attached, Front Drive Access, Insulated
VIP-Only Information
- Sign-Up or Log-in to view full listing details:
- Sign-Up / Log In
This property is listed by RE/MAX Elite and provided here courtesy of
Jason Thomas BCom.
For more information or to schedule a viewing please contact Jason Thomas BCom.

Data is deemed reliable but is not guaranteed accurate by the REALTORS® Association of Edmonton.


 Office Phone:
 Fax:
Fax: Email: