
Jason Thomas BCom
Royal Lepage Summit Realty
2611 Ellwood Dr S.W., Edmonton, Alberta
P: 780.499.5696
F: 780.431.1600
Email
Royal Lepage Summit Realty
2611 Ellwood Dr S.W., Edmonton, Alberta
P: 780.499.5696
F: 780.431.1600
Edmonton Homes For Sale
For more information on this Edmonton area home for sale or any other please contact me.
Courtesy of Royal Lepage Noralta Real Estate.
Data was last updated 2025-06-25 at 20:18:11 GMT
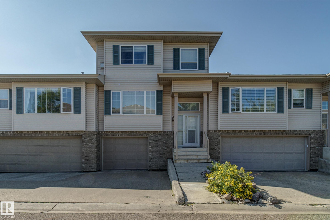


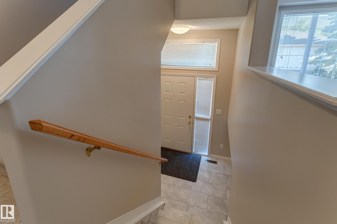
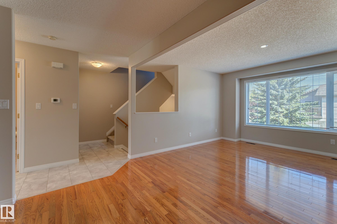
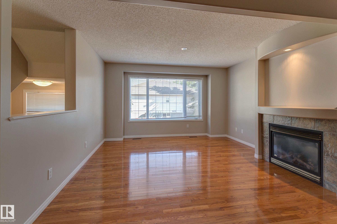
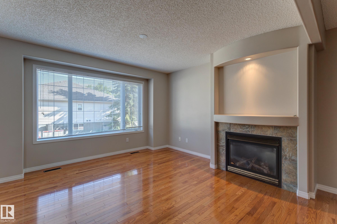
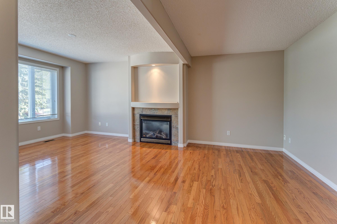
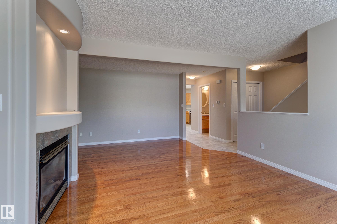
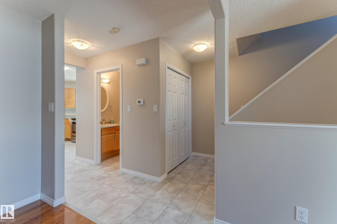
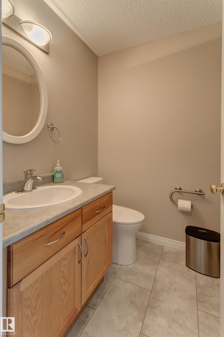
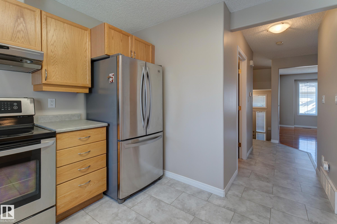
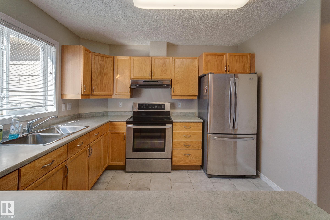
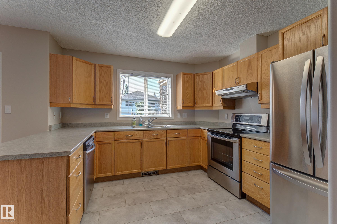
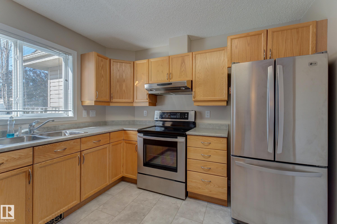
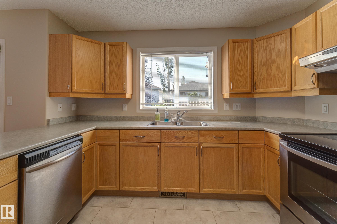
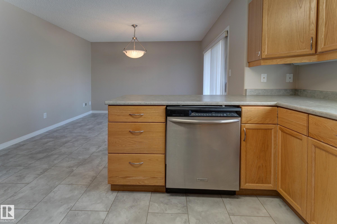
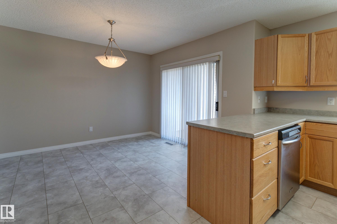
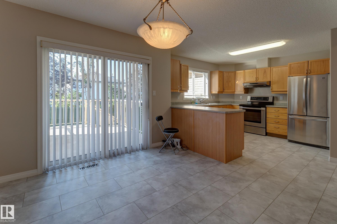
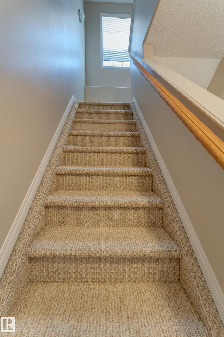
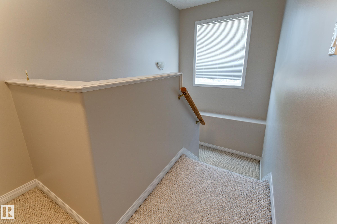
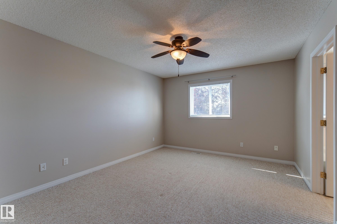
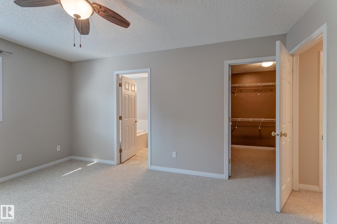
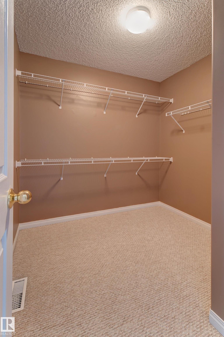
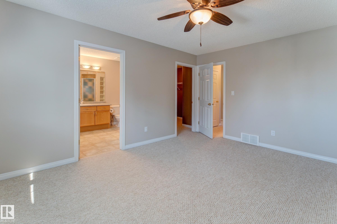
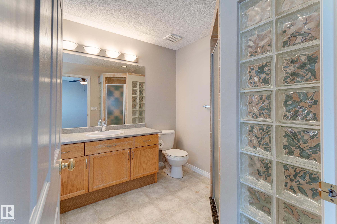
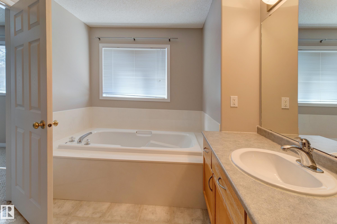
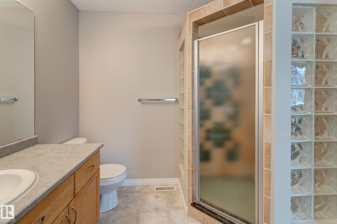
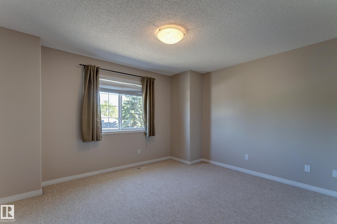
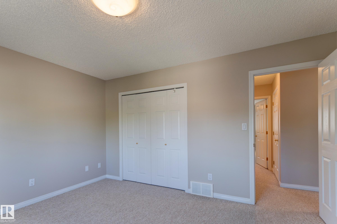
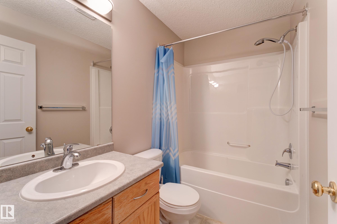
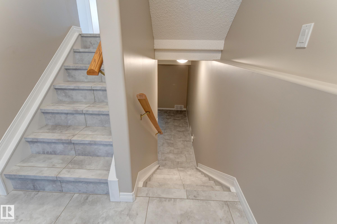
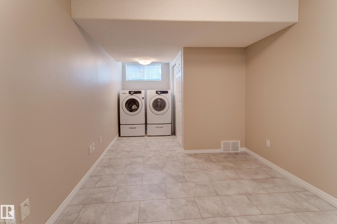
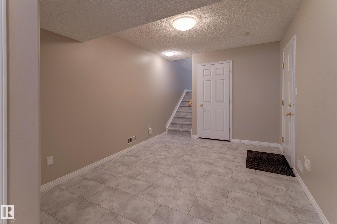
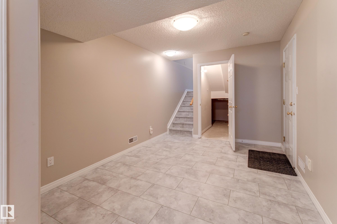
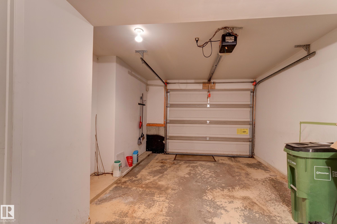
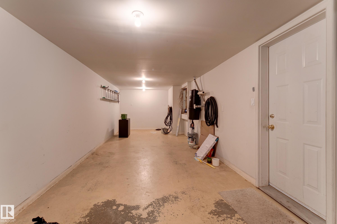
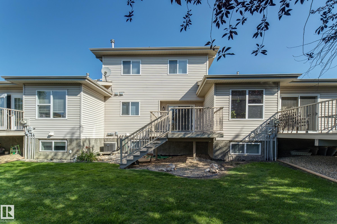
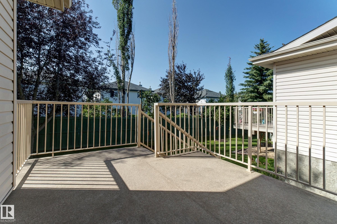
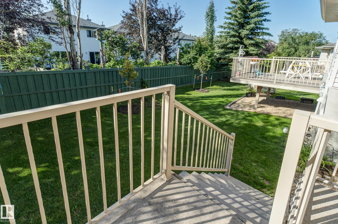
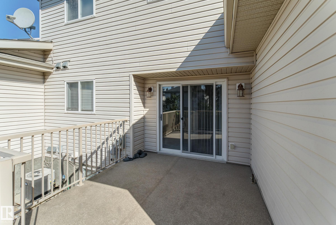
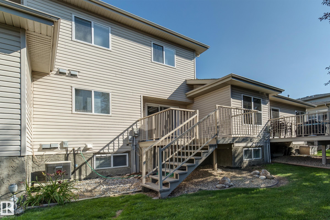
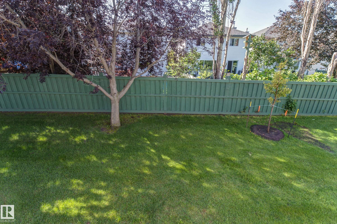
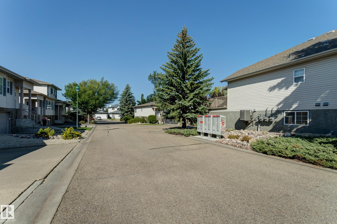
Well maintained, 2 bedrooms, 2.5 baths townhouse w/ over 2170 sqft of finished living space in sought after SW community of Haddow. Unit is in quiet adult living, 18+ complex of Riverside Court. Situated on a sunny south backing backyard w/large patio, property is lovingly care for & upgraded with gleaming hardwood floors & stainless steel appliances. Recent upgrades include fresh paint, new vinyl plank tile floors & new toilets in the guest bathroom & primary ensuite. Functional kitchen w/ pennisula island for lots of counter working space. Cozy gas fireplace in the living room. 2 spacious bedrooms upstairs including primary bedroom w/ walk in closet & full ensuite w/ soaker tub & separate shower. Loads of storage in the fully finished basement w/ laundry. Tandem double attached garage w/ space to park 3rd vehicle outside. Visitor parking across from unit. Quick access to Henday, Whitemud & all amenities at Currents of Windermere, Riverbend Square, EPL, Leger station & Rec Centre.
Listing Information
- Prop. Type:
- Townhouse
- Property Style:
- 2 Storey
- Status:
- Active
- City:
- Edmonton
- MLS® Number:
- E4504416
- Bedrooms:
- 2
- Neighbourhood:
- Haddow
- Area:
- Edmonton
- Province:
- Alberta
- Listing Price:
- $339,800
General Information
- Year Built:
- 2001
- Total Square Feet:
- 1454ft2
Additional Information
- Basement Dev:
- Partial, Finished
- Parking:
- Double Garage Attached
VIP-Only Information
- Sign-Up or Log-in to view full listing details:
- Sign-Up / Log In
This property is listed by Royal Lepage Noralta Real Estate and provided here courtesy of
Jason Thomas BCom.
For more information or to schedule a viewing please contact Jason Thomas BCom.

Data is deemed reliable but is not guaranteed accurate by the REALTORS® Association of Edmonton.


 Office Phone:
 Fax:
Fax: Email: