
Jason Thomas BCom
Royal Lepage Summit Realty
2611 Ellwood Dr S.W., Edmonton, Alberta
P: 780.499.5696
F: 780.431.1600
Email
Royal Lepage Summit Realty
2611 Ellwood Dr S.W., Edmonton, Alberta
P: 780.499.5696
F: 780.431.1600
Edmonton Homes For Sale
For more information on this Edmonton area home for sale or any other please contact me.
Courtesy of Remax River City.
Data was last updated 2025-06-25 at 20:18:11 GMT


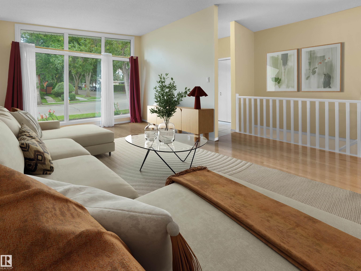
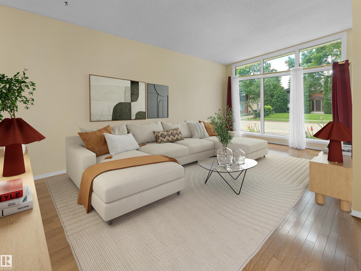
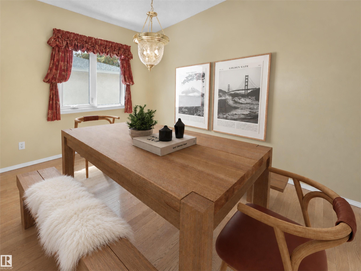
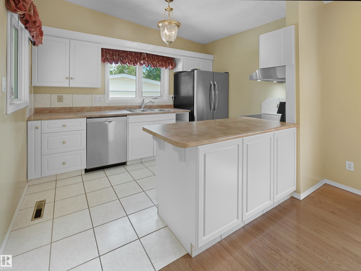
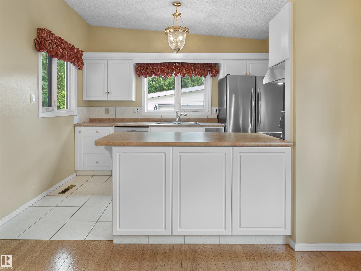
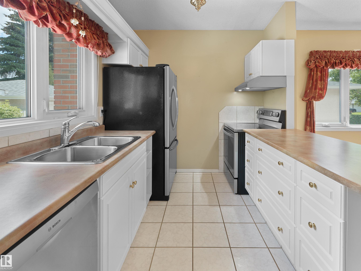
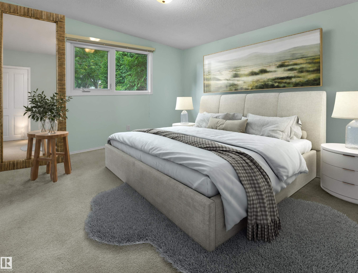
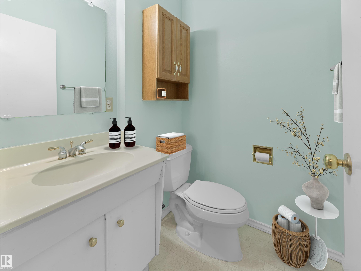
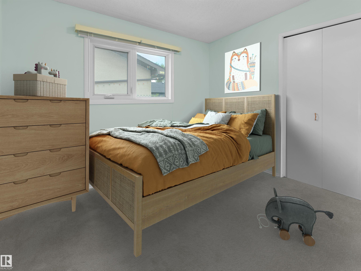
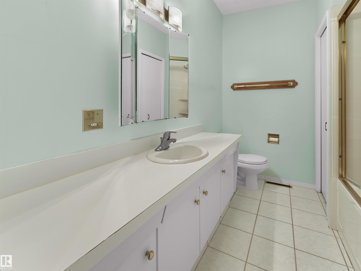
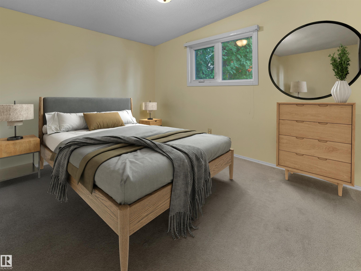
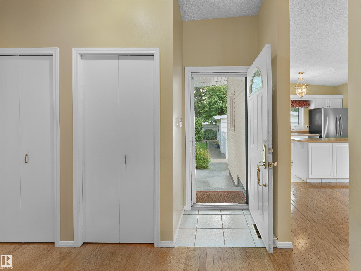
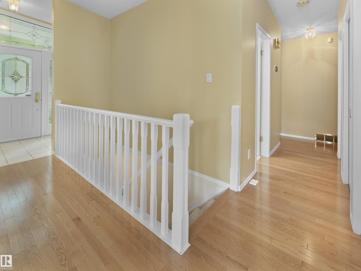
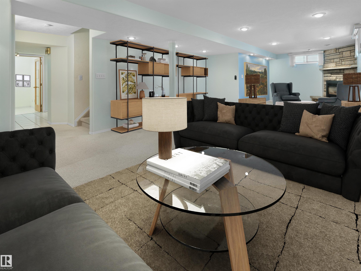
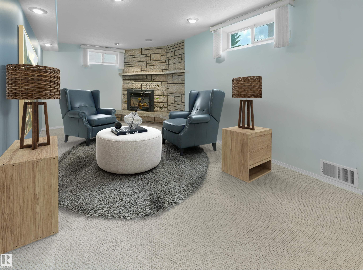
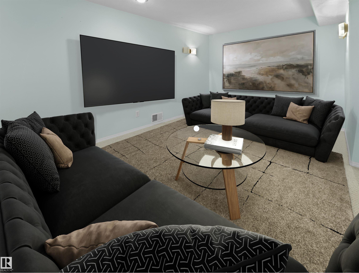
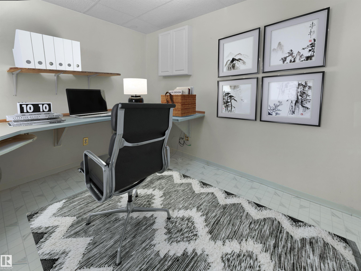
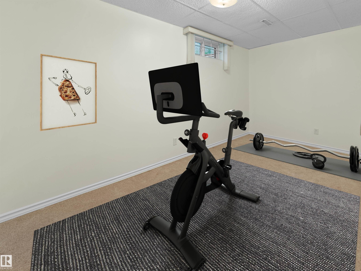
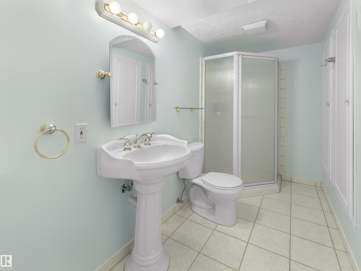
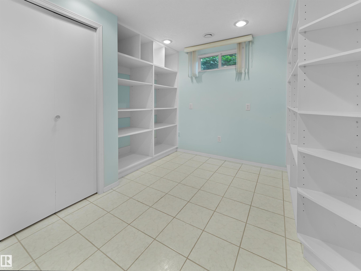
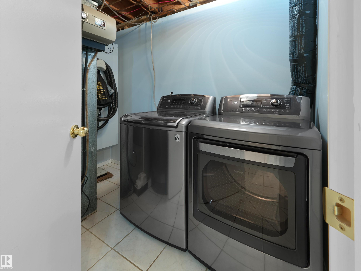
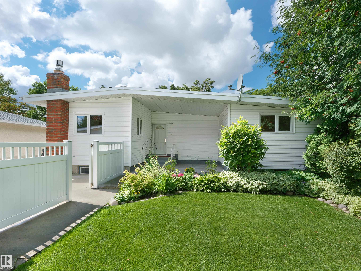
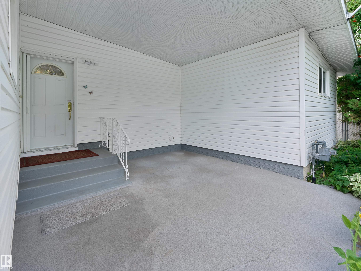
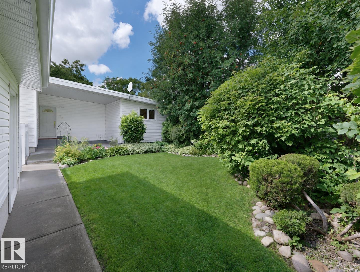
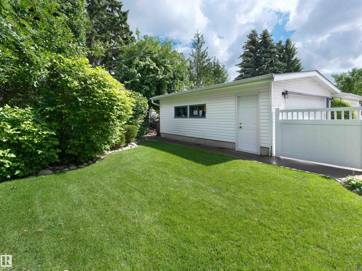
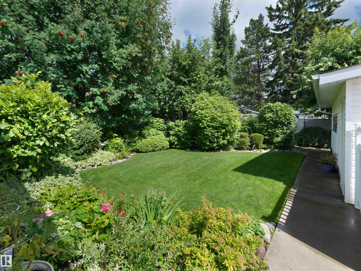
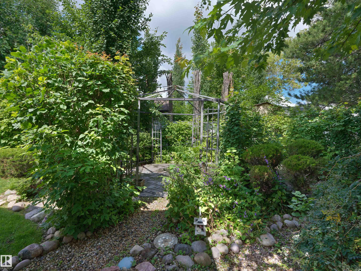
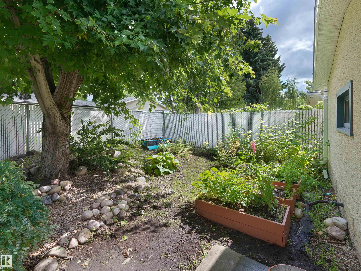
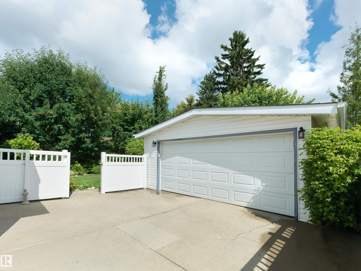
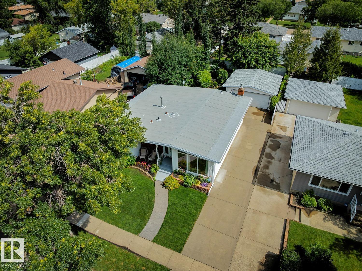
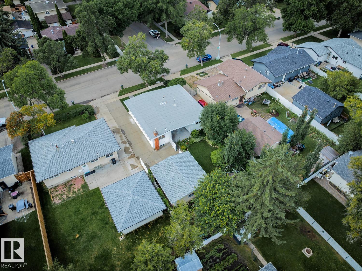
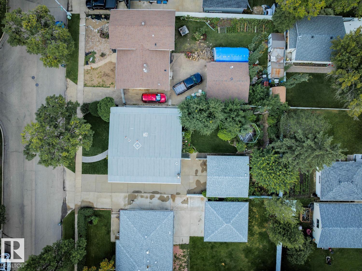
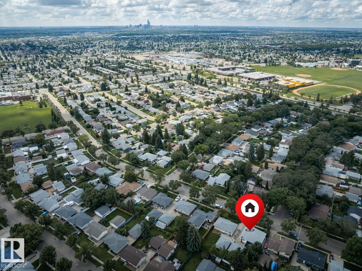
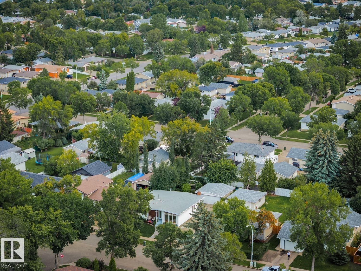
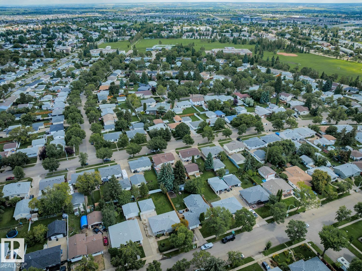


McLeod ? the community that has it all for families! This 1968 Mid-Century Modern bungalow is stunning with many renovations ? from the vaulted ceilings to the UPGRADED floor to ceiling windows ? this home is bright & beautiful! Step inside & you will love the 1173sqft on the main floor ? 3 bedrooms, 2.5 bathrooms (primary ensuite) ? totaling 2359sqft of living space ? all located on a 6600sqft fully landscaped lot. Walk through this home & you will feel the love & warmth from the foyer to the living room & kitchen ? all of the spaces are perfect for family gatherings. Down the hallway ? the primary is a good size with a 2-piece ensuite. Bedrooms #2 & #3 are both a good size, the 4-piece bath completes the main level. Downstairs the family room is perfect & cozy with a gas fireplace - home office, crafts room, flex room with window & storage. UPGRADES - ROOF, WINDOWS, SIDING, FURNACE, AC, NEW DRIVEWAY, FLOORING, PAINT, KITCHEN, BATHROOMS, LANDSCAPING & SO MUCH MORE! Close to Schools, Shopping & more!
Listing Information
- Prop. Type:
- Detached Single Family
- Property Style:
- Bungalow
- Status:
- Active
- City:
- Edmonton
- MLS® Number:
- E4504286
- Bedrooms:
- 3
- Neighbourhood:
- Mcleod
- Area:
- Edmonton
- Province:
- Alberta
- Listing Price:
- $449,900
General Information
- Year Built:
- 1968
- Total Square Feet:
- 1173ft2
Additional Information
- Basement Dev:
- Full, Finished
- Parking:
- Double Garage Detached, Over Sized
VIP-Only Information
- Sign-Up or Log-in to view full listing details:
- Sign-Up / Log In
This property is listed by Remax River City and provided here courtesy of
Jason Thomas BCom.
For more information or to schedule a viewing please contact Jason Thomas BCom.

Data is deemed reliable but is not guaranteed accurate by the REALTORS® Association of Edmonton.


 Office Phone:
 Fax:
Fax: Email: