
Jason Thomas BCom
Royal Lepage Summit Realty
2611 Ellwood Dr S.W., Edmonton, Alberta
P: 780.499.5696
F: 780.431.1600
Email
Royal Lepage Summit Realty
2611 Ellwood Dr S.W., Edmonton, Alberta
P: 780.499.5696
F: 780.431.1600
Edmonton Homes For Sale
For more information on this Edmonton area home for sale or any other please contact me.
Courtesy of RE/MAX Excellence.
Data was last updated 2025-06-25 at 20:18:11 GMT
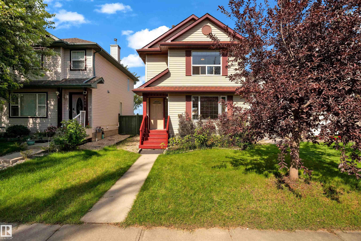
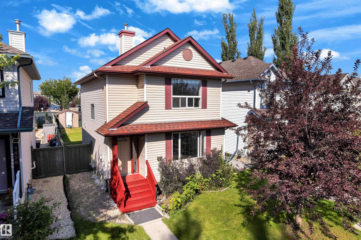
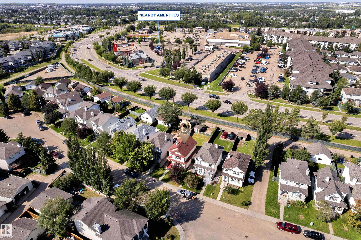
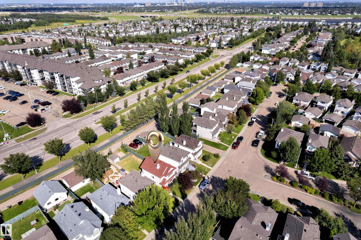
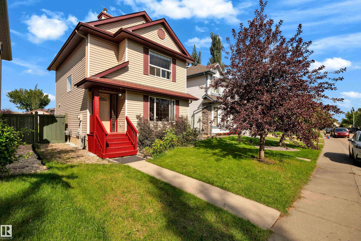
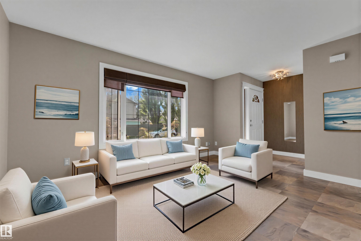
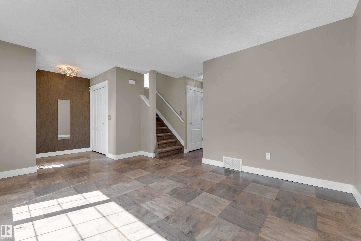
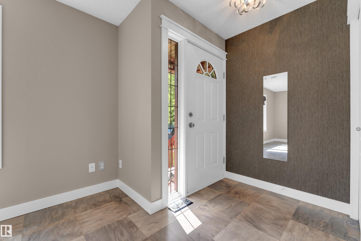
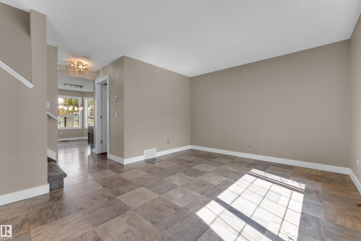
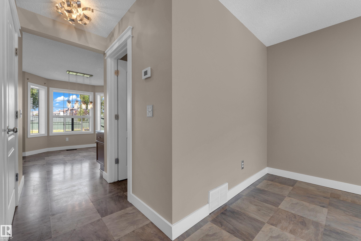
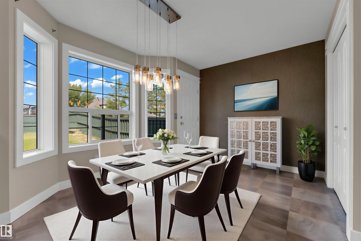
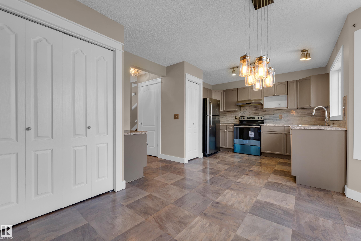
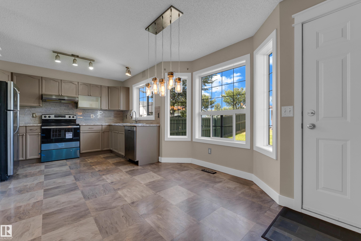
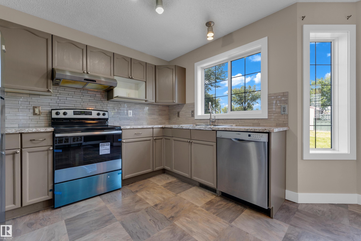
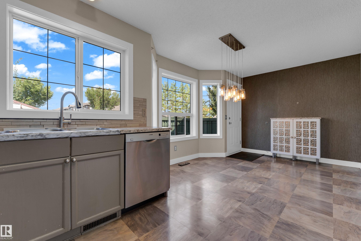
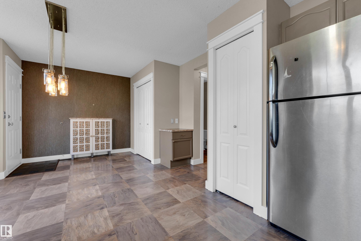
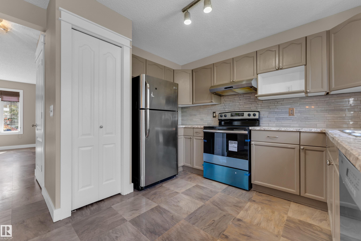
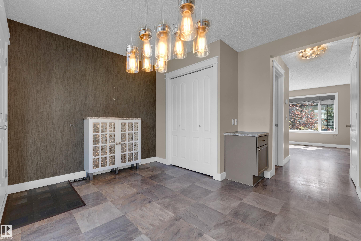
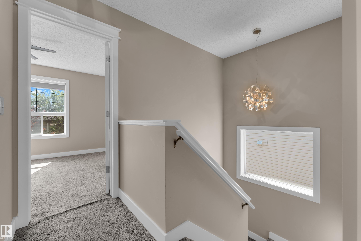
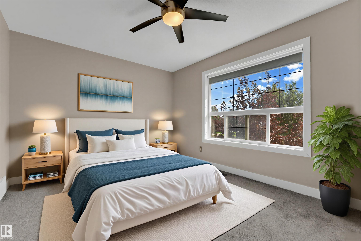
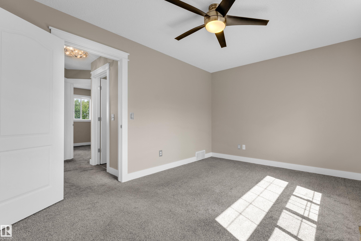
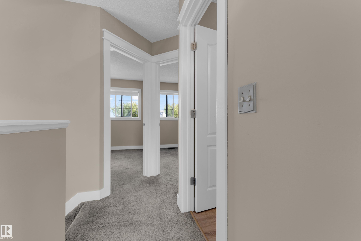
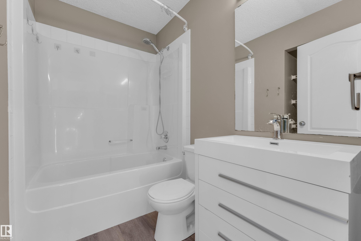
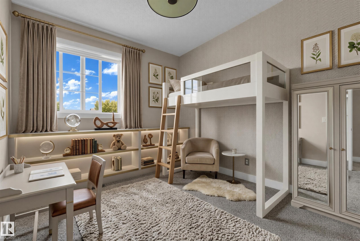
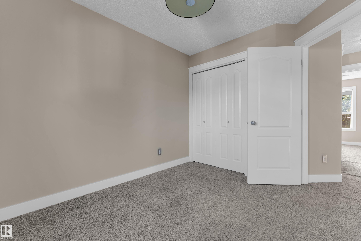
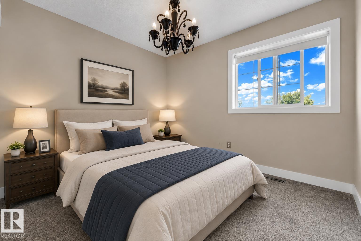
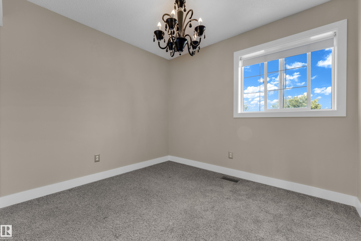
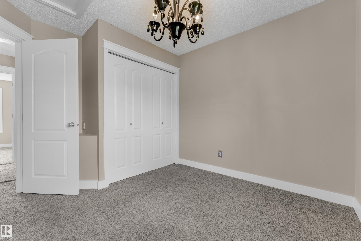
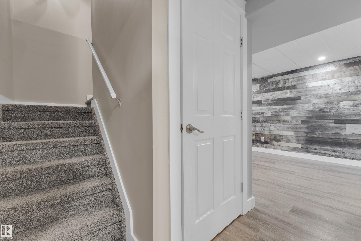
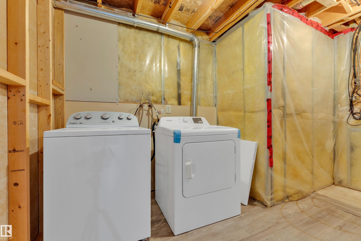
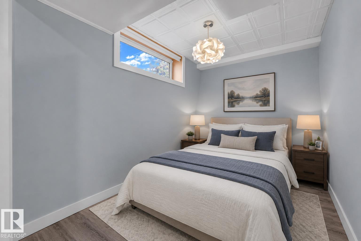
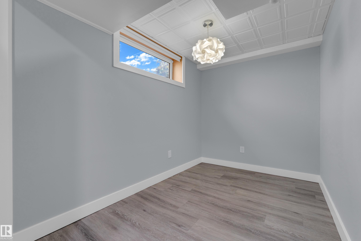
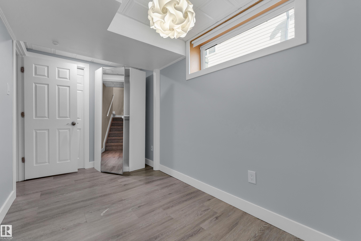
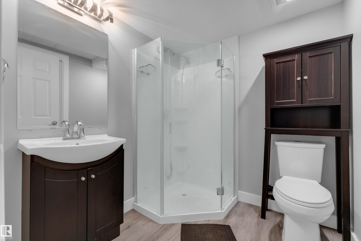
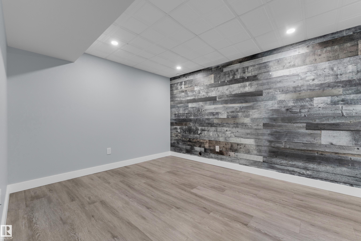
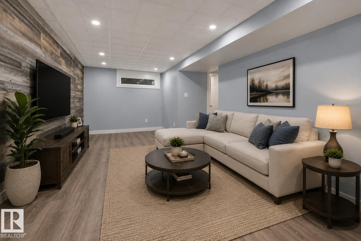
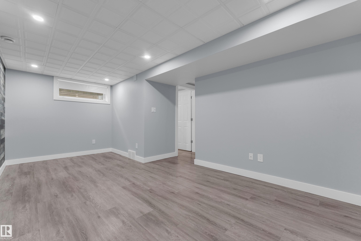
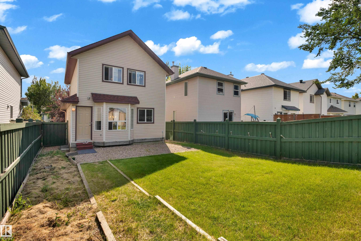
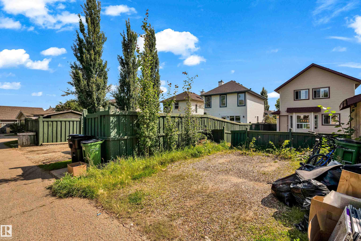
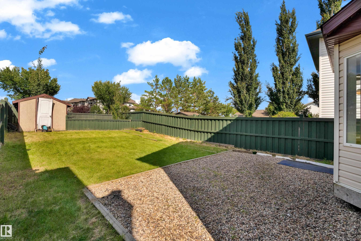

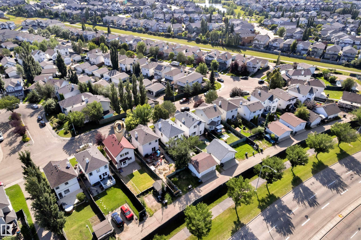
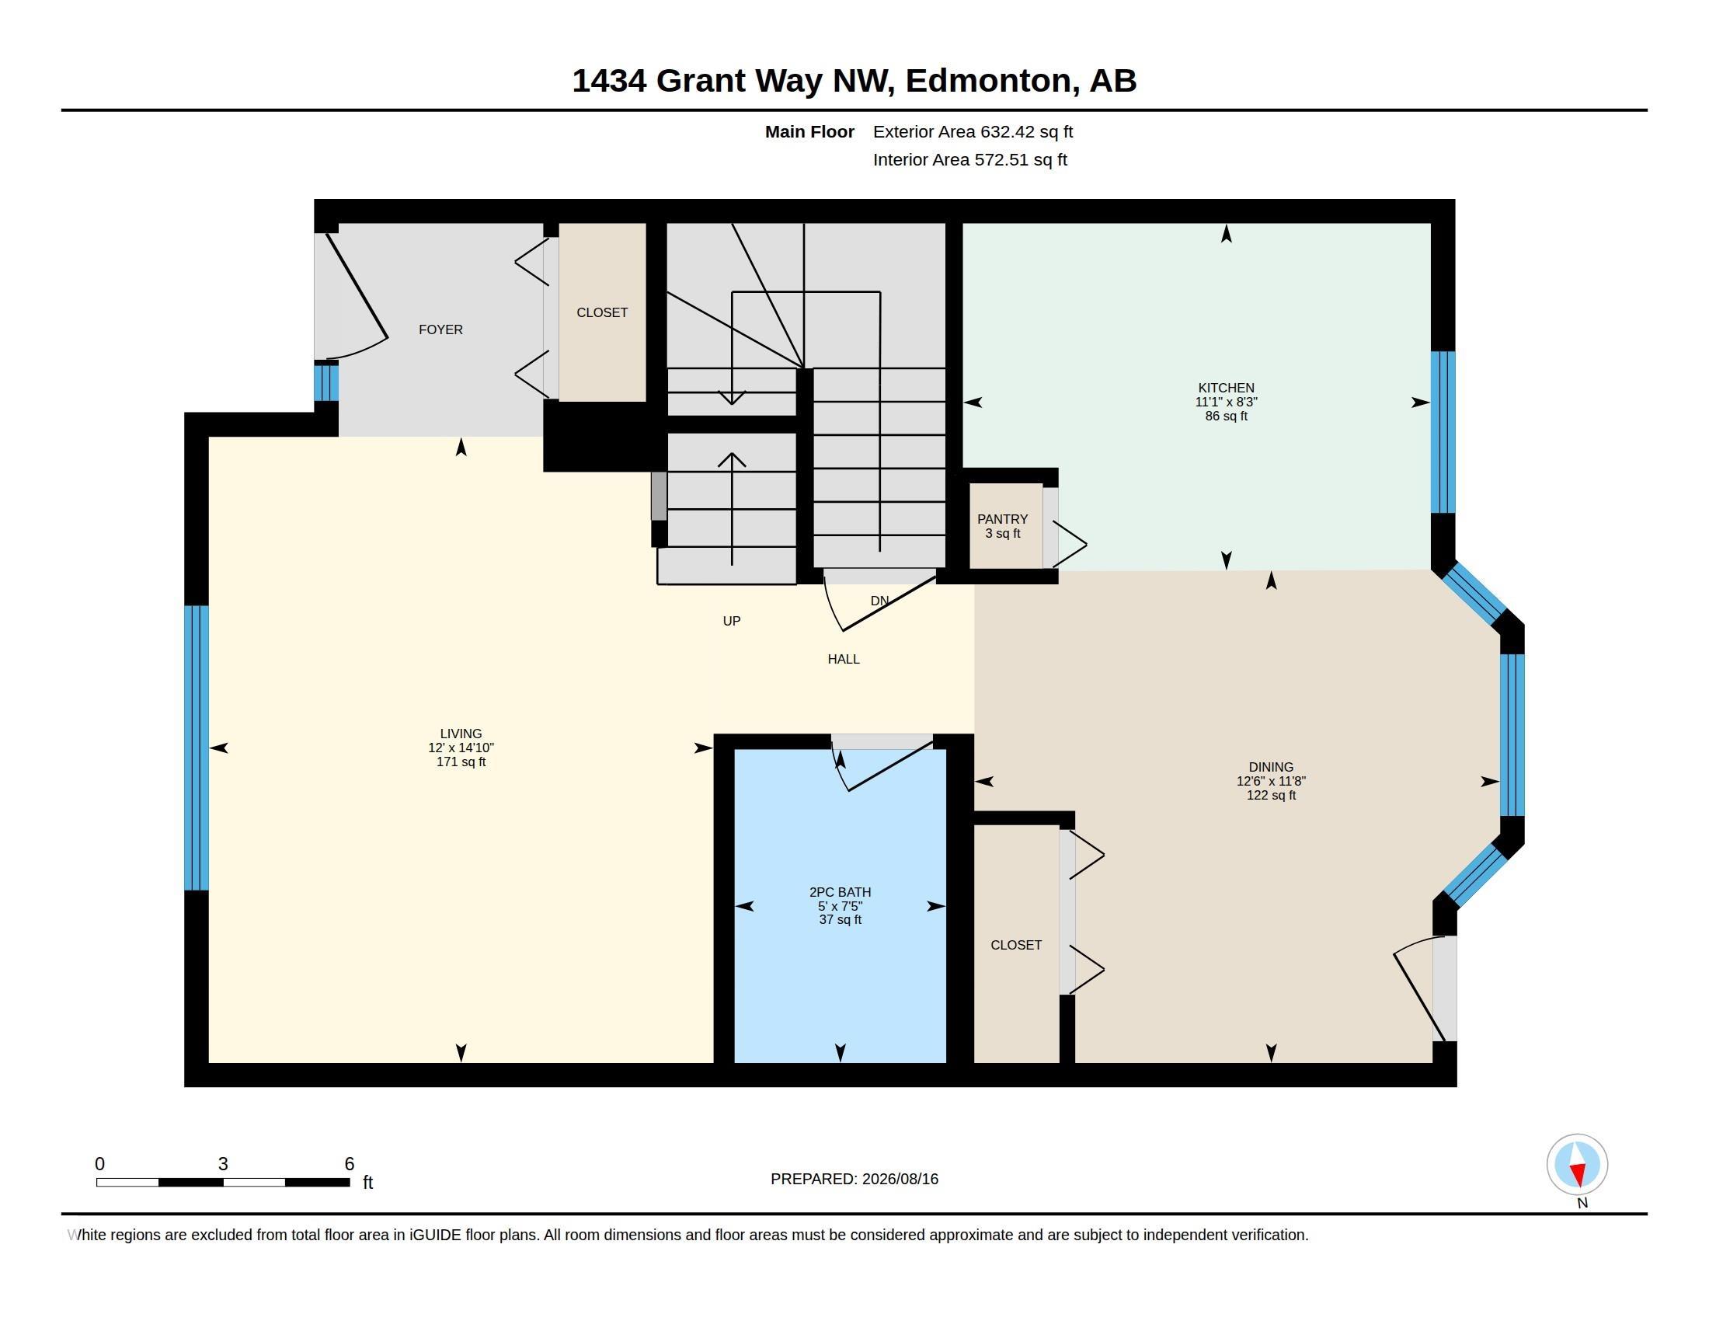
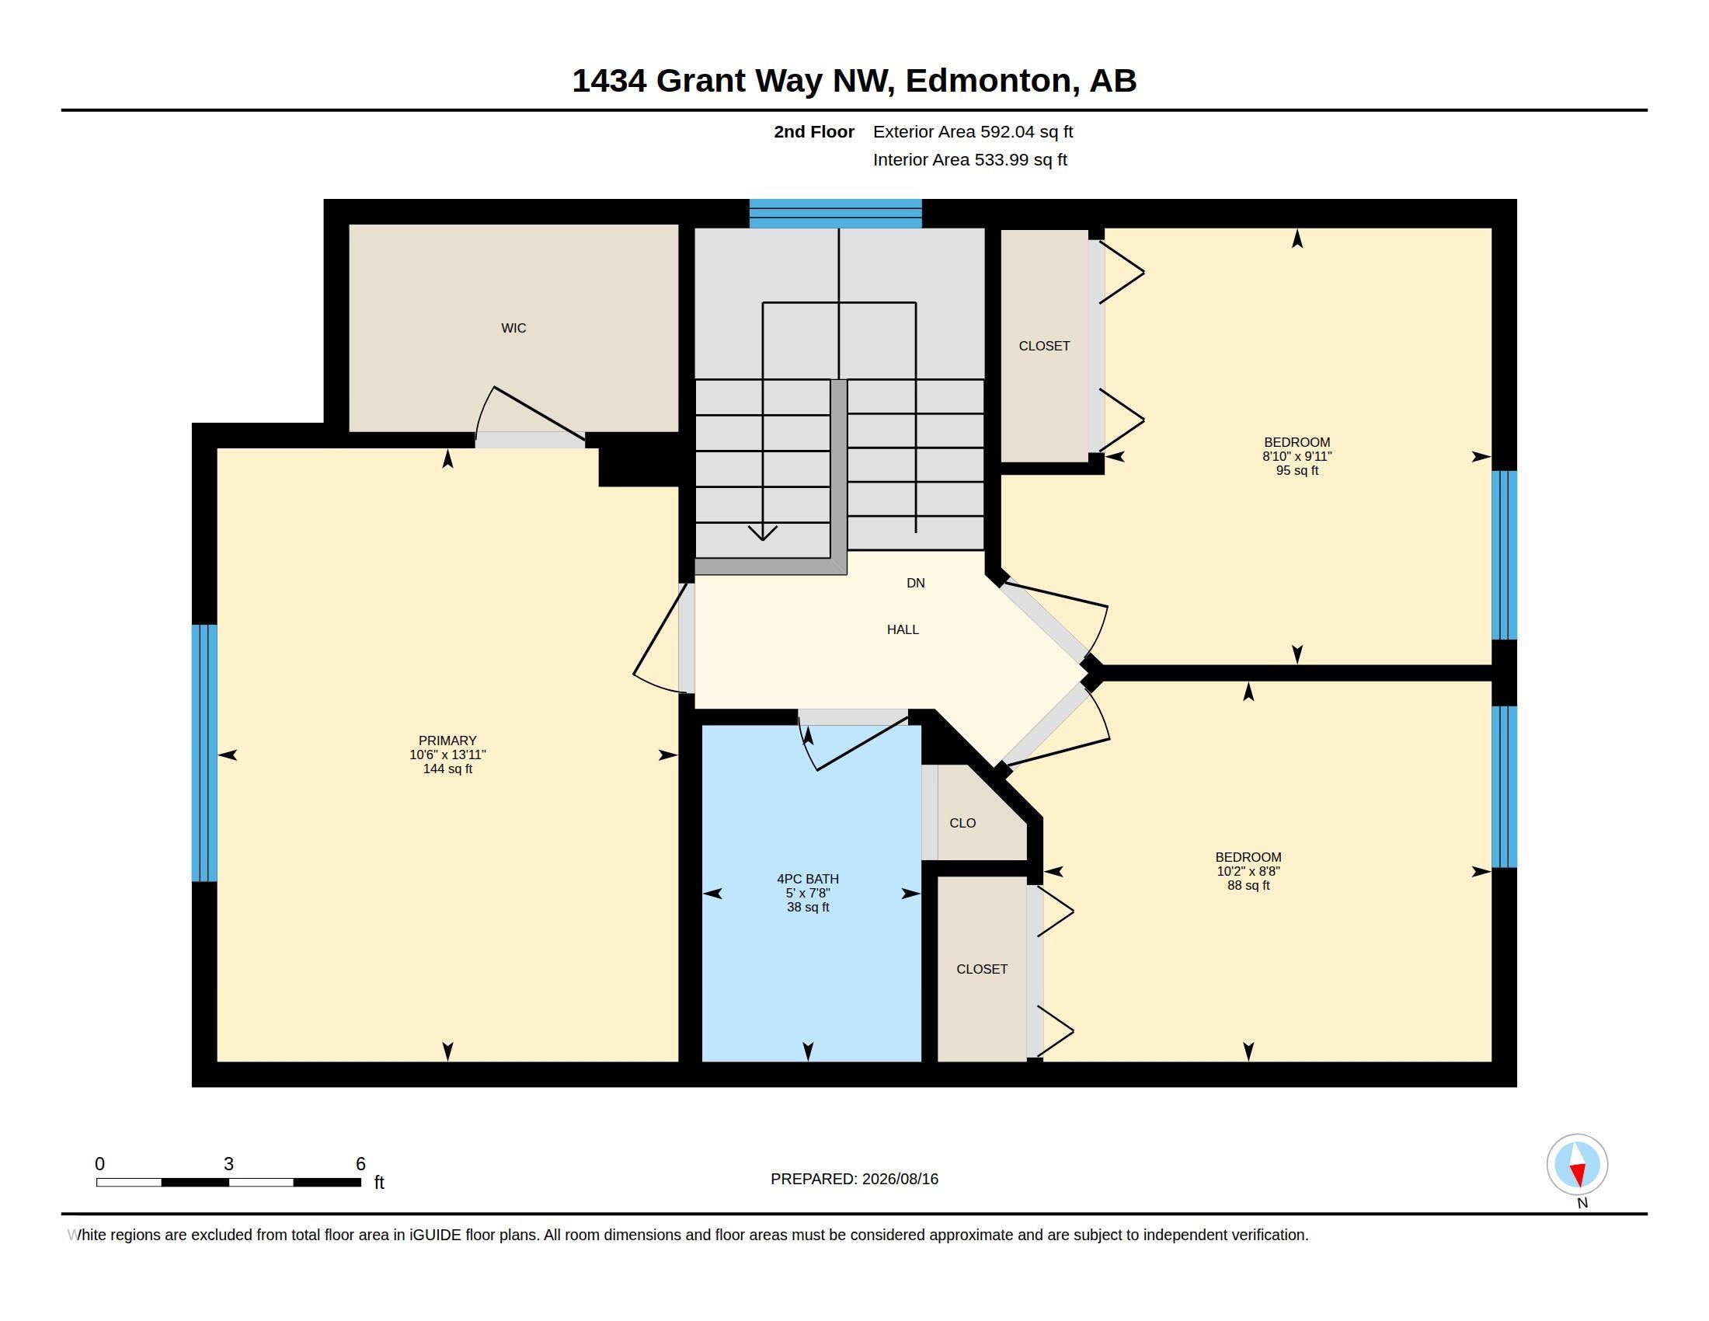
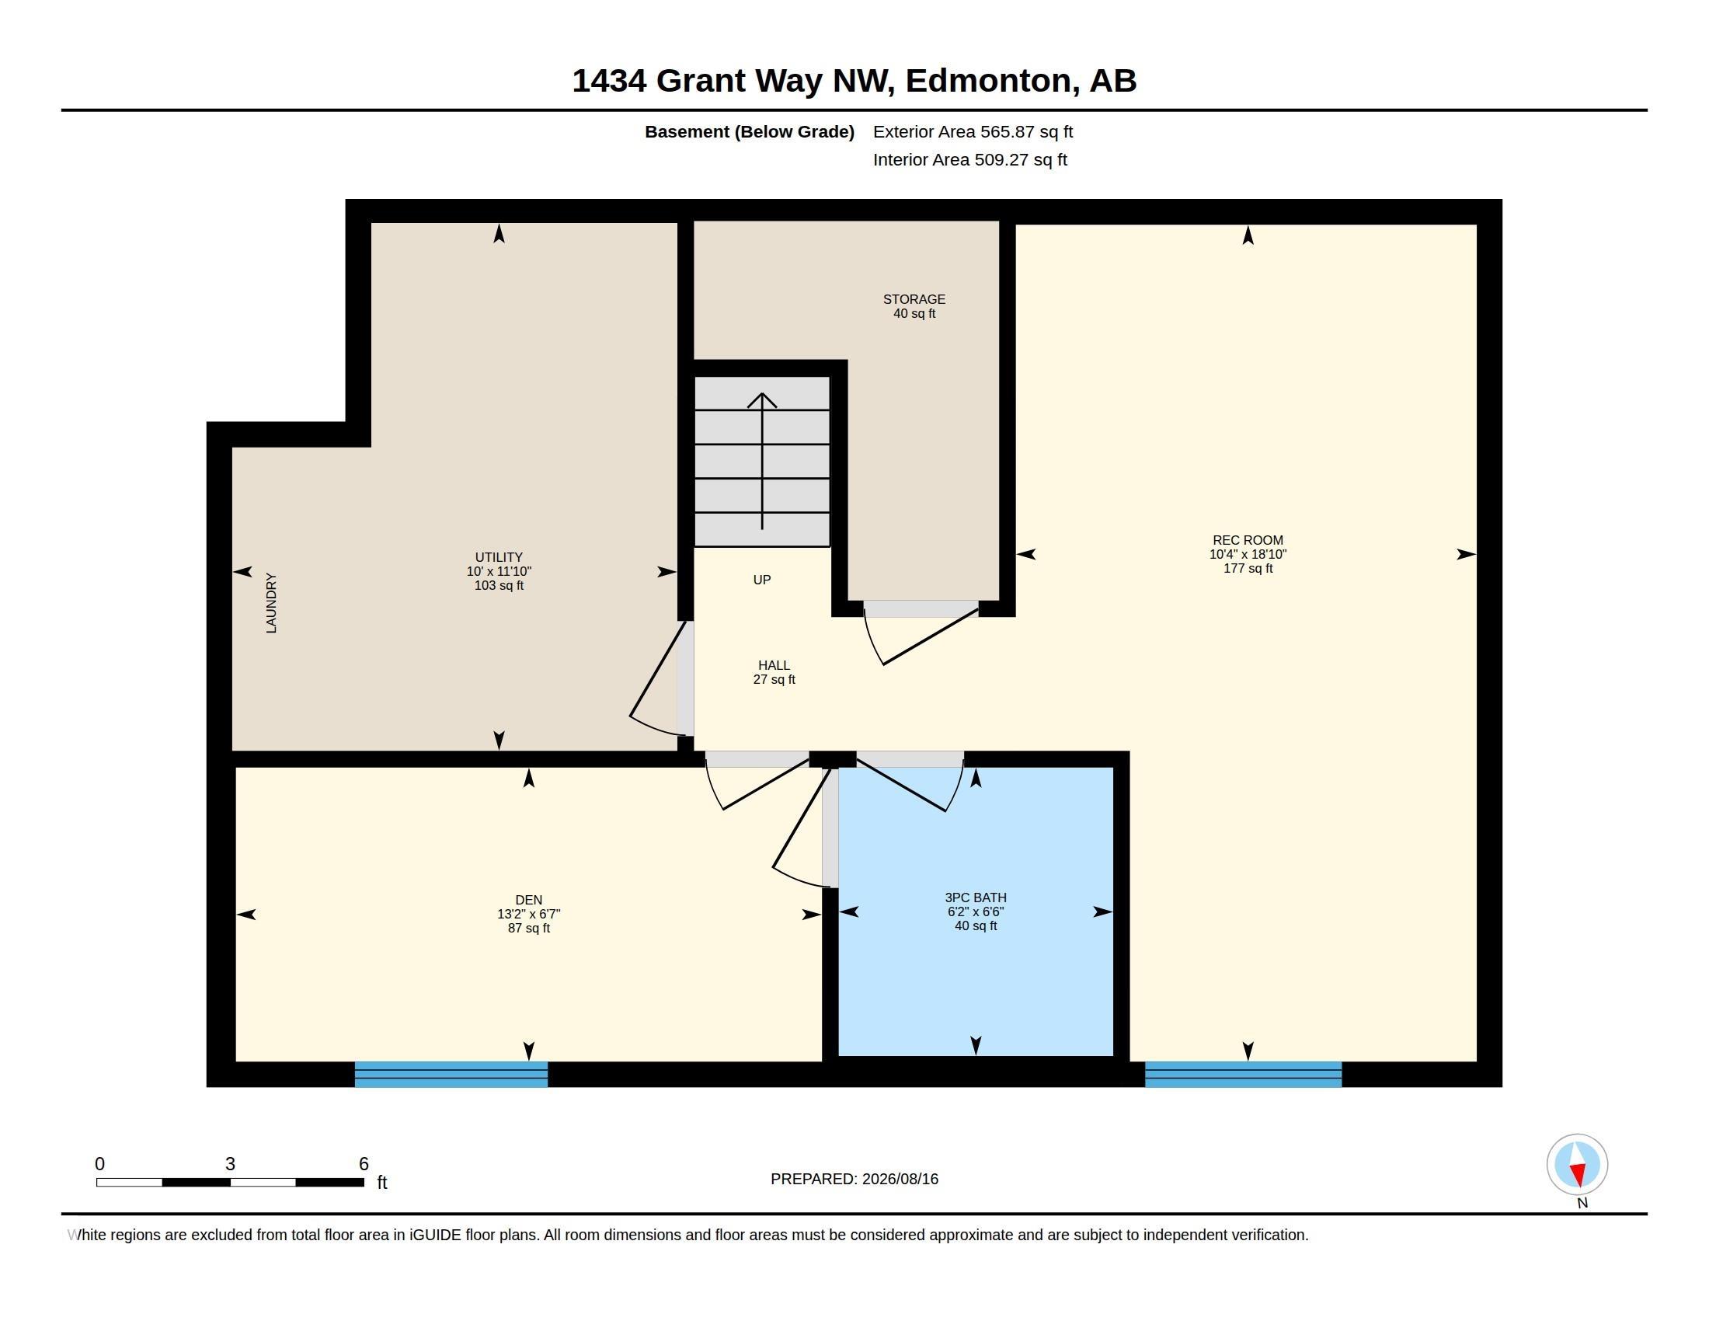
FAMILY HOME WITH RECENT UPDATES IN GLASTONBURY! This well-maintained 4-bedroom home offers 3 fully finished levels of comfortable family living. Major updates include NEW ROOF (2025), HOT WATER TANK (2025), WASHER (2025), ELECTRIC STOVE (2026) & DRYER (2026), plus fresh paint, updated lighting & flooring. The main floor features a spacious living room & a tucked-away kitchen offering added privacy, stainless steel appliances, ample cabinetry & a seamless flow into the dining area. Upstairs offers 3 bedrooms, including a spacious primary with walk-in closet, plus a full bath. The finished basement adds a recreation room, 4th bedroom & full bath. Enjoy a fully fenced backyard perfect for family gatherings & summer BBQs, storage shed, rear-lane access & parking for 2 vehicles. Close to Kim Hung School, Glastonbury Park, trails, spray parks, Costco, shopping & amenities, with easy access to Whitemud Dr & Anthony Henday.
Listing Information
- Prop. Type:
- Detached Single Family
- Property Style:
- 2 Storey
- Status:
- Active
- City:
- Edmonton
- MLS® Number:
- E4504173
- Bedrooms:
- 4
- Neighbourhood:
- Glastonbury
- Area:
- Edmonton
- Province:
- Alberta
- Listing Price:
- $417,000
General Information
- Year Built:
- 2001
- Total Square Feet:
- 1225ft2
Additional Information
- Basement Dev:
- Full, Finished
- Parking:
- Rear Drive Access
VIP-Only Information
- Sign-Up or Log-in to view full listing details:
- Sign-Up / Log In
This property is listed by RE/MAX Excellence and provided here courtesy of
Jason Thomas BCom.
For more information or to schedule a viewing please contact Jason Thomas BCom.

Data is deemed reliable but is not guaranteed accurate by the REALTORS® Association of Edmonton.


 Office Phone:
 Fax:
Fax: Email: