
Jason Thomas BCom
Royal Lepage Summit Realty
2611 Ellwood Dr S.W., Edmonton, Alberta
P: 780.499.5696
F: 780.431.1600
Email
Royal Lepage Summit Realty
2611 Ellwood Dr S.W., Edmonton, Alberta
P: 780.499.5696
F: 780.431.1600
Edmonton Homes For Sale
For more information on this Edmonton area home for sale or any other please contact me.
Courtesy of Remax River City.
Data was last updated 2025-06-25 at 20:18:11 GMT

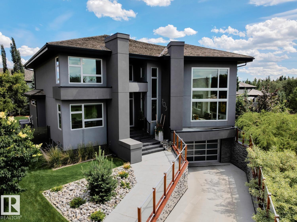
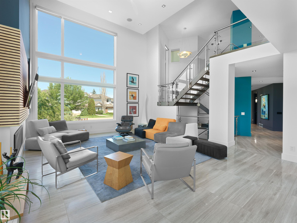
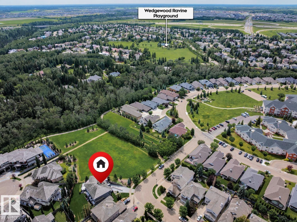
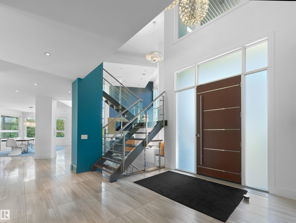
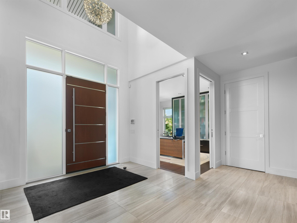
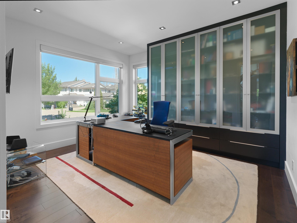
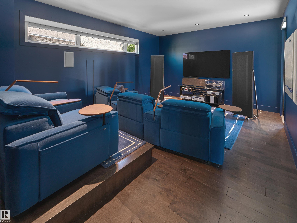
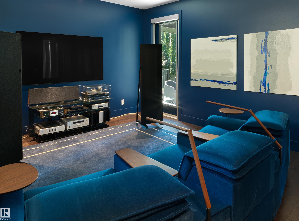
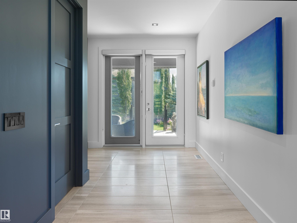
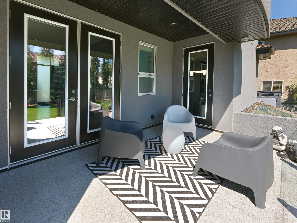
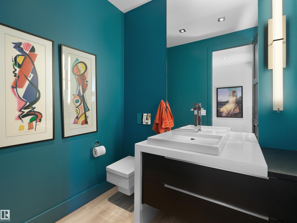
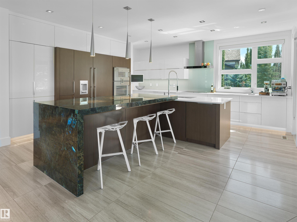
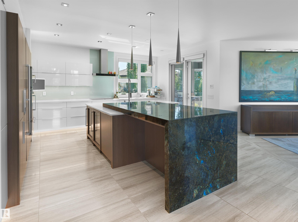
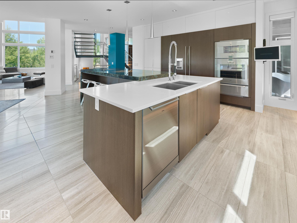
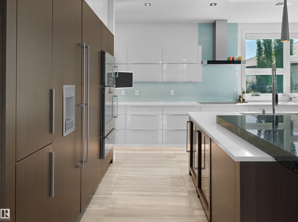
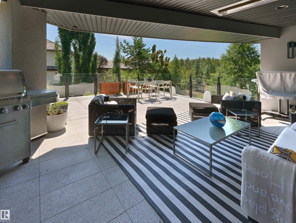
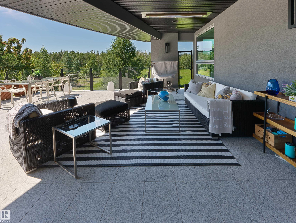
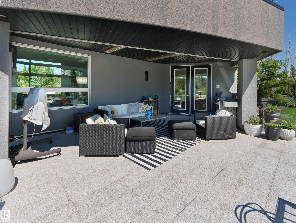
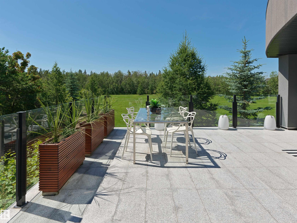
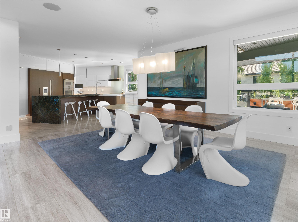

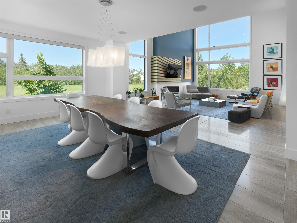
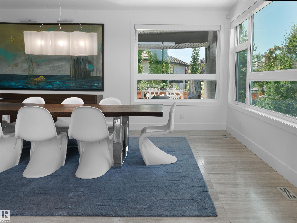
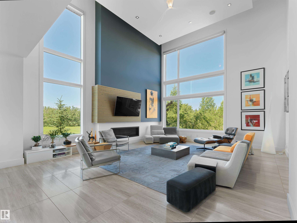
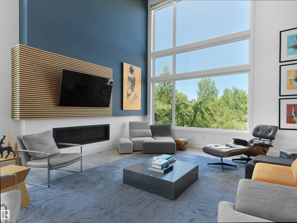
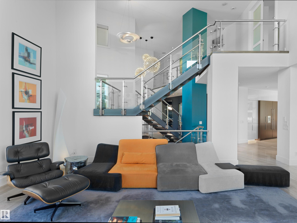
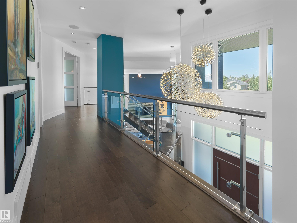
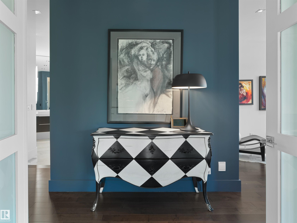
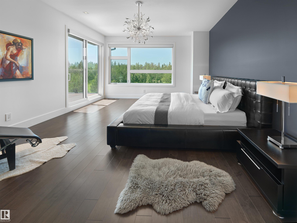
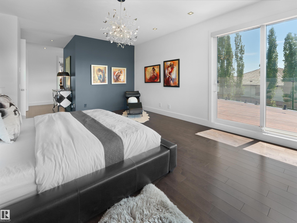
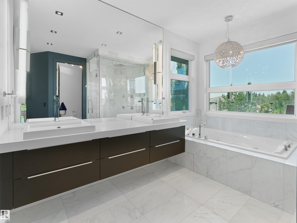
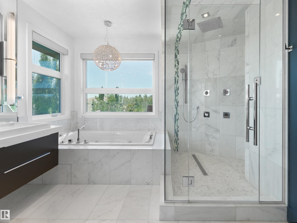
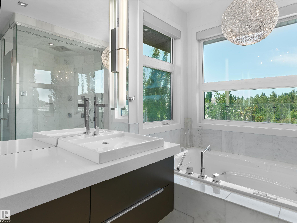
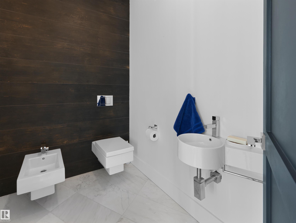
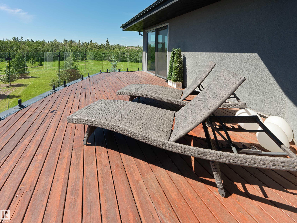
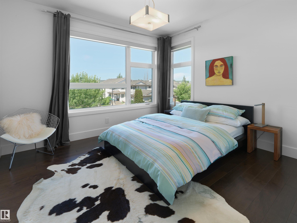
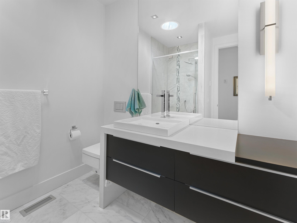
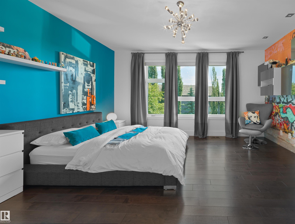
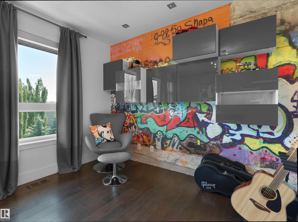
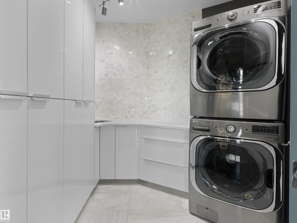
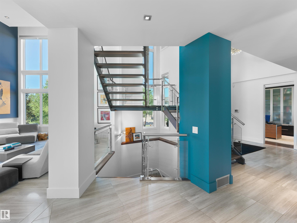
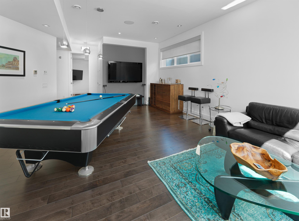
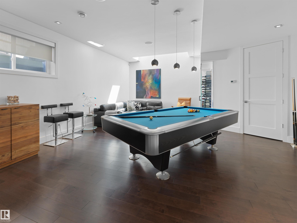
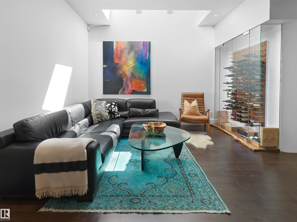
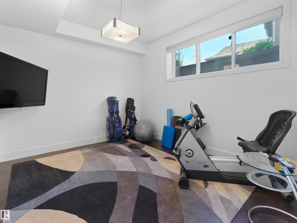
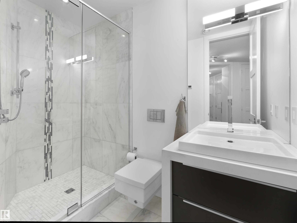
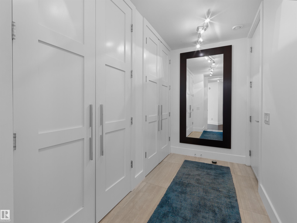
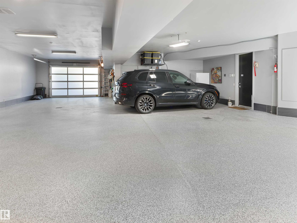
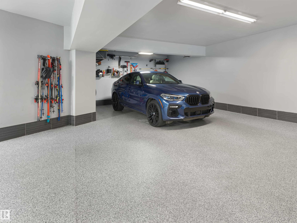

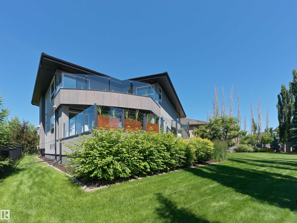
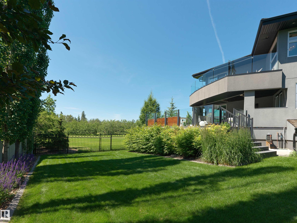
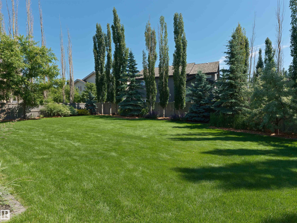
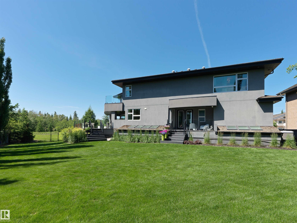
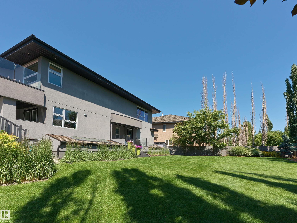
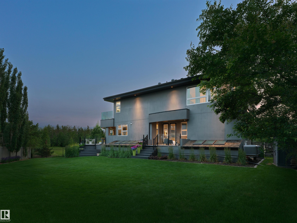
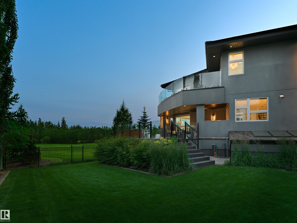
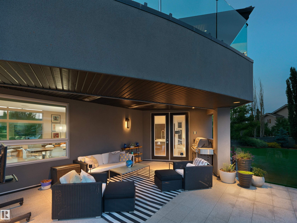
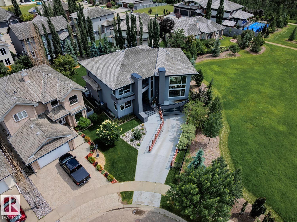
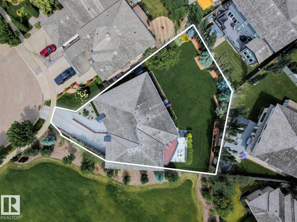
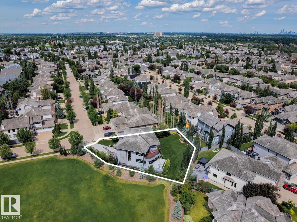
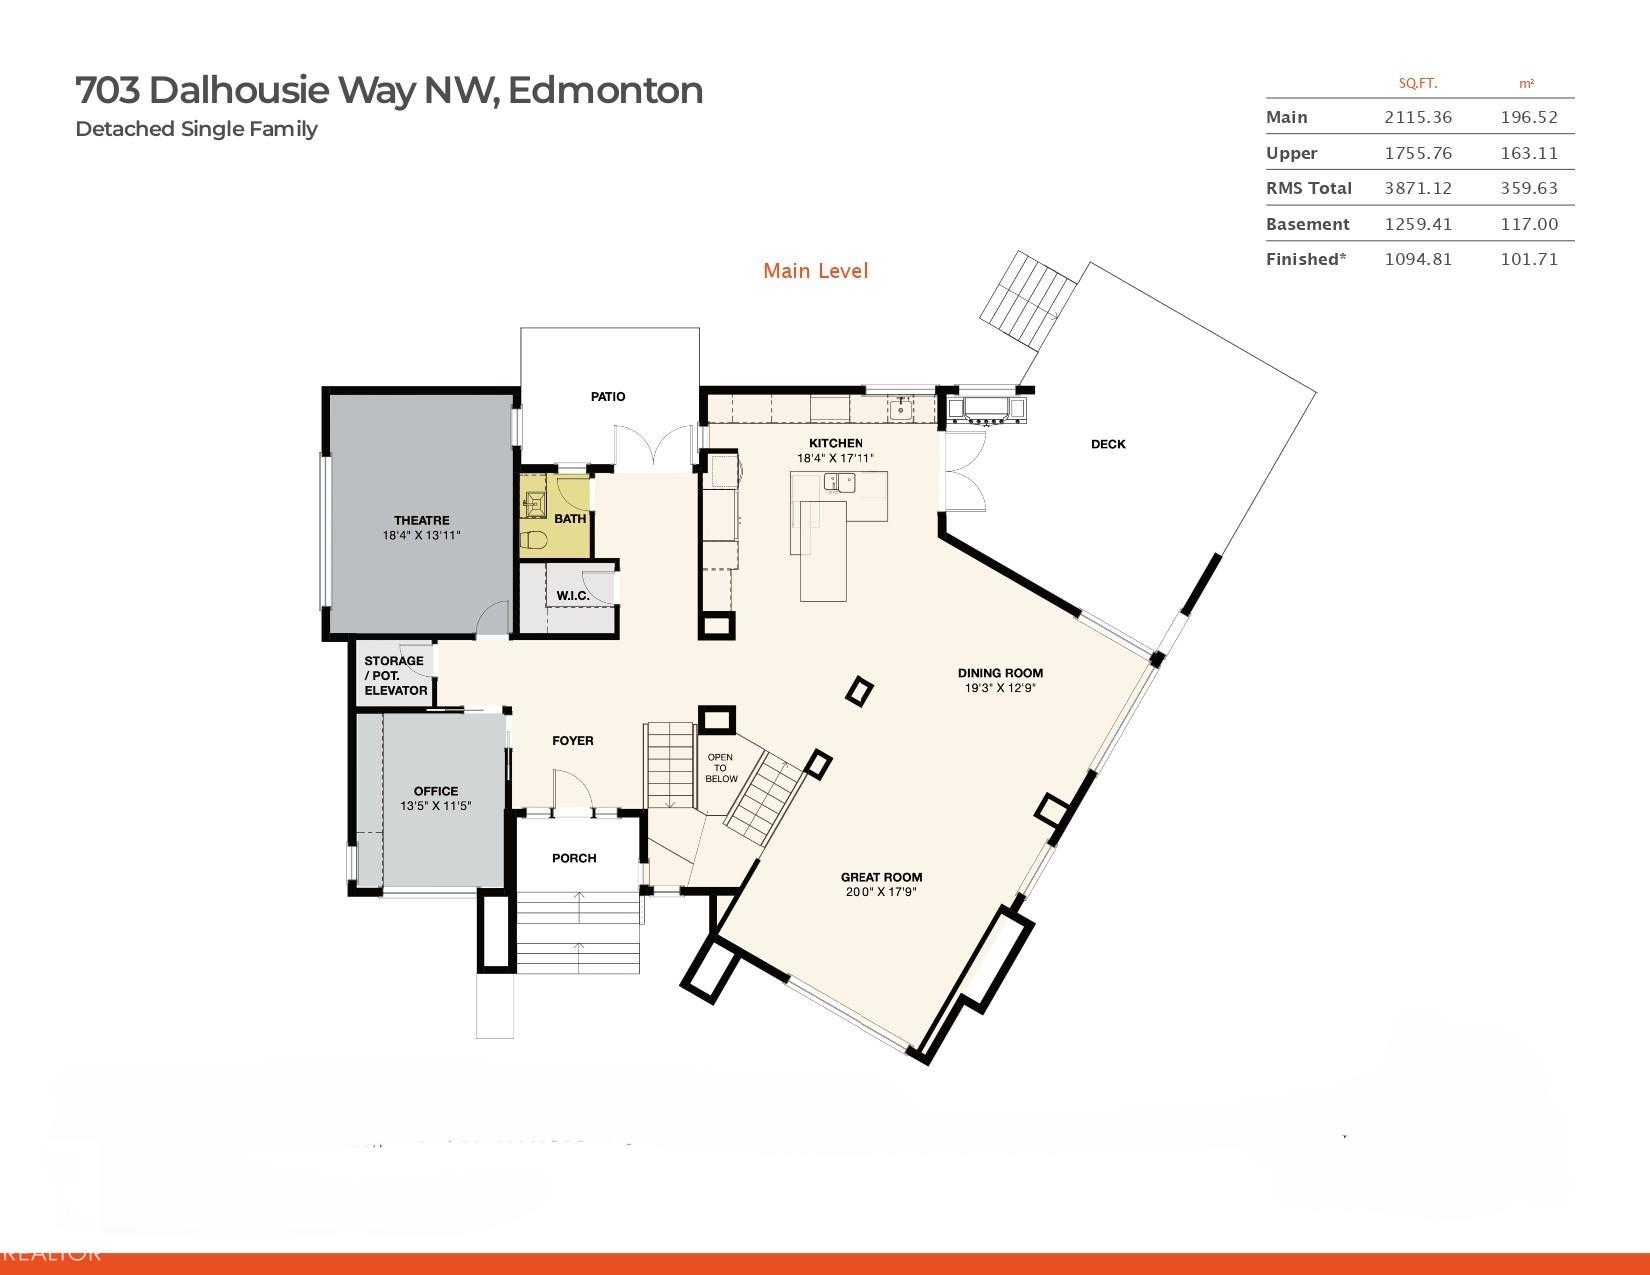
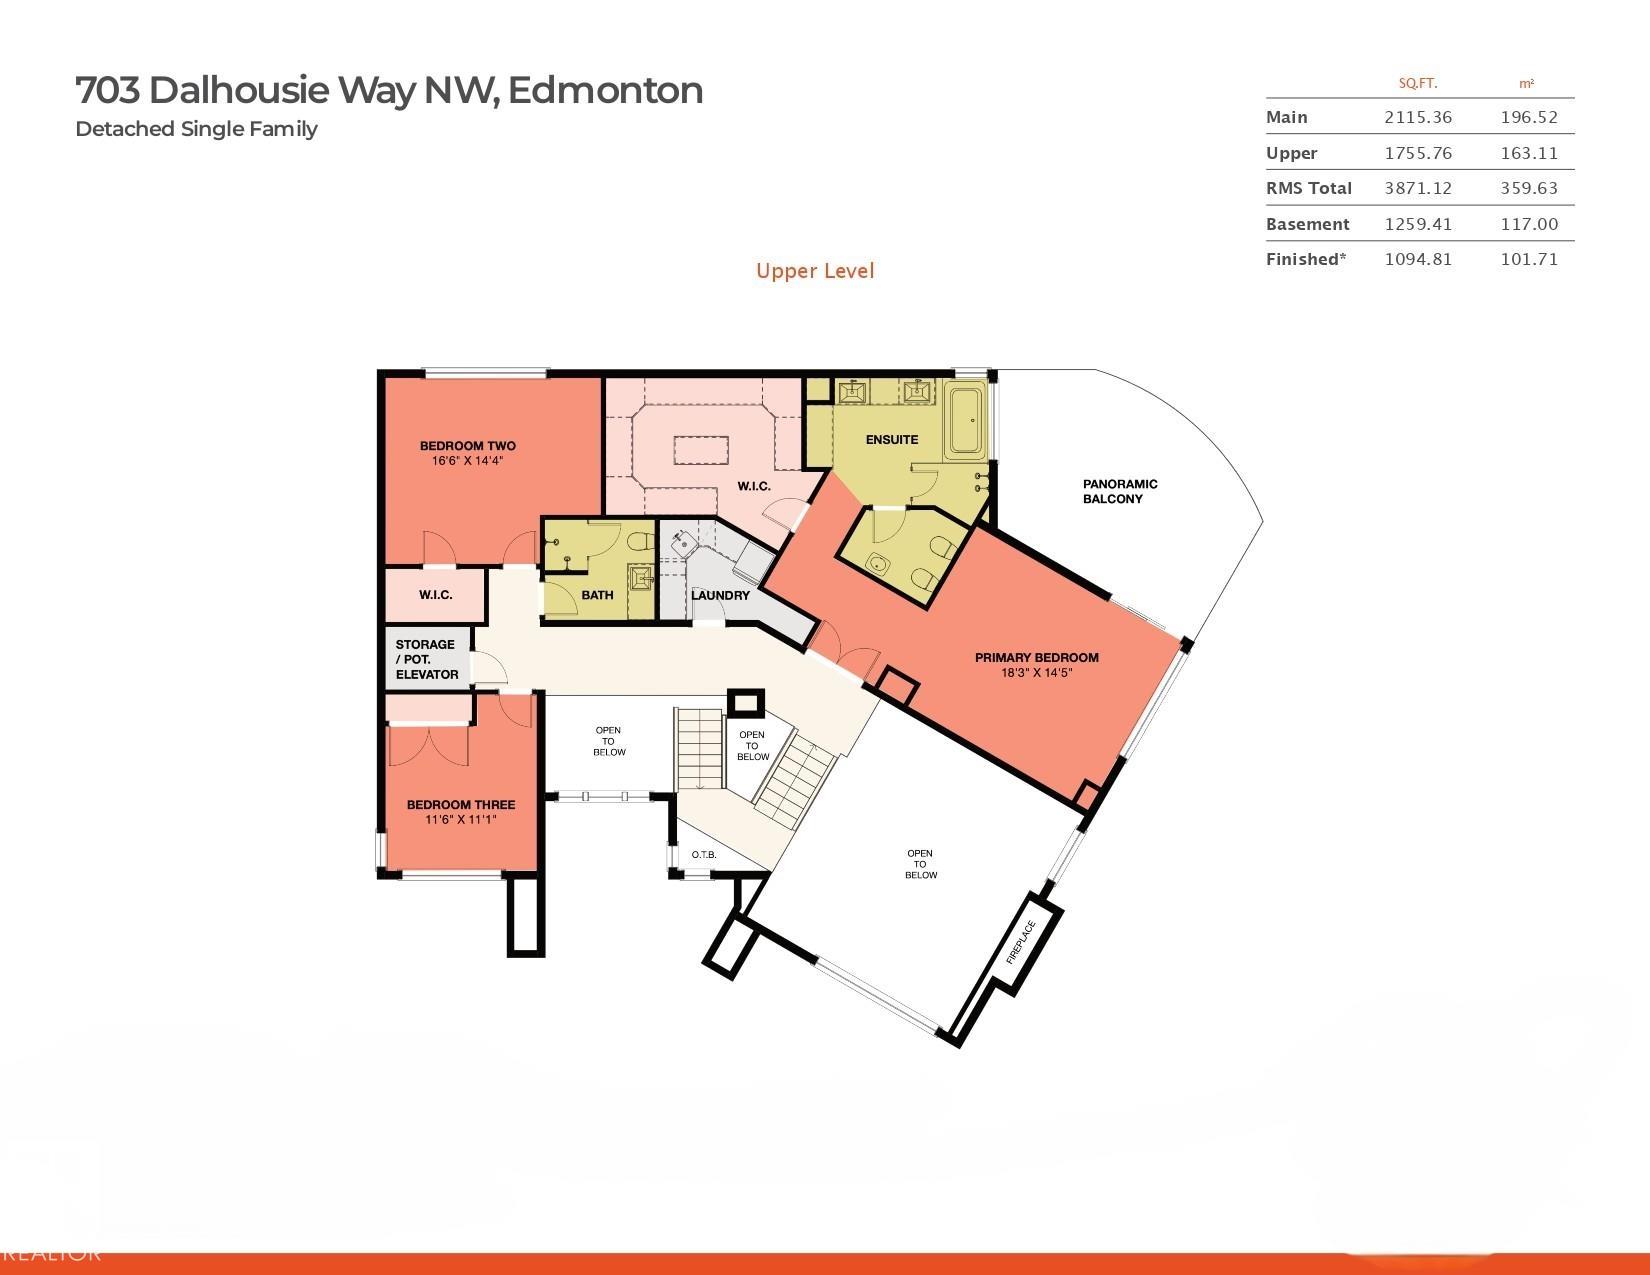
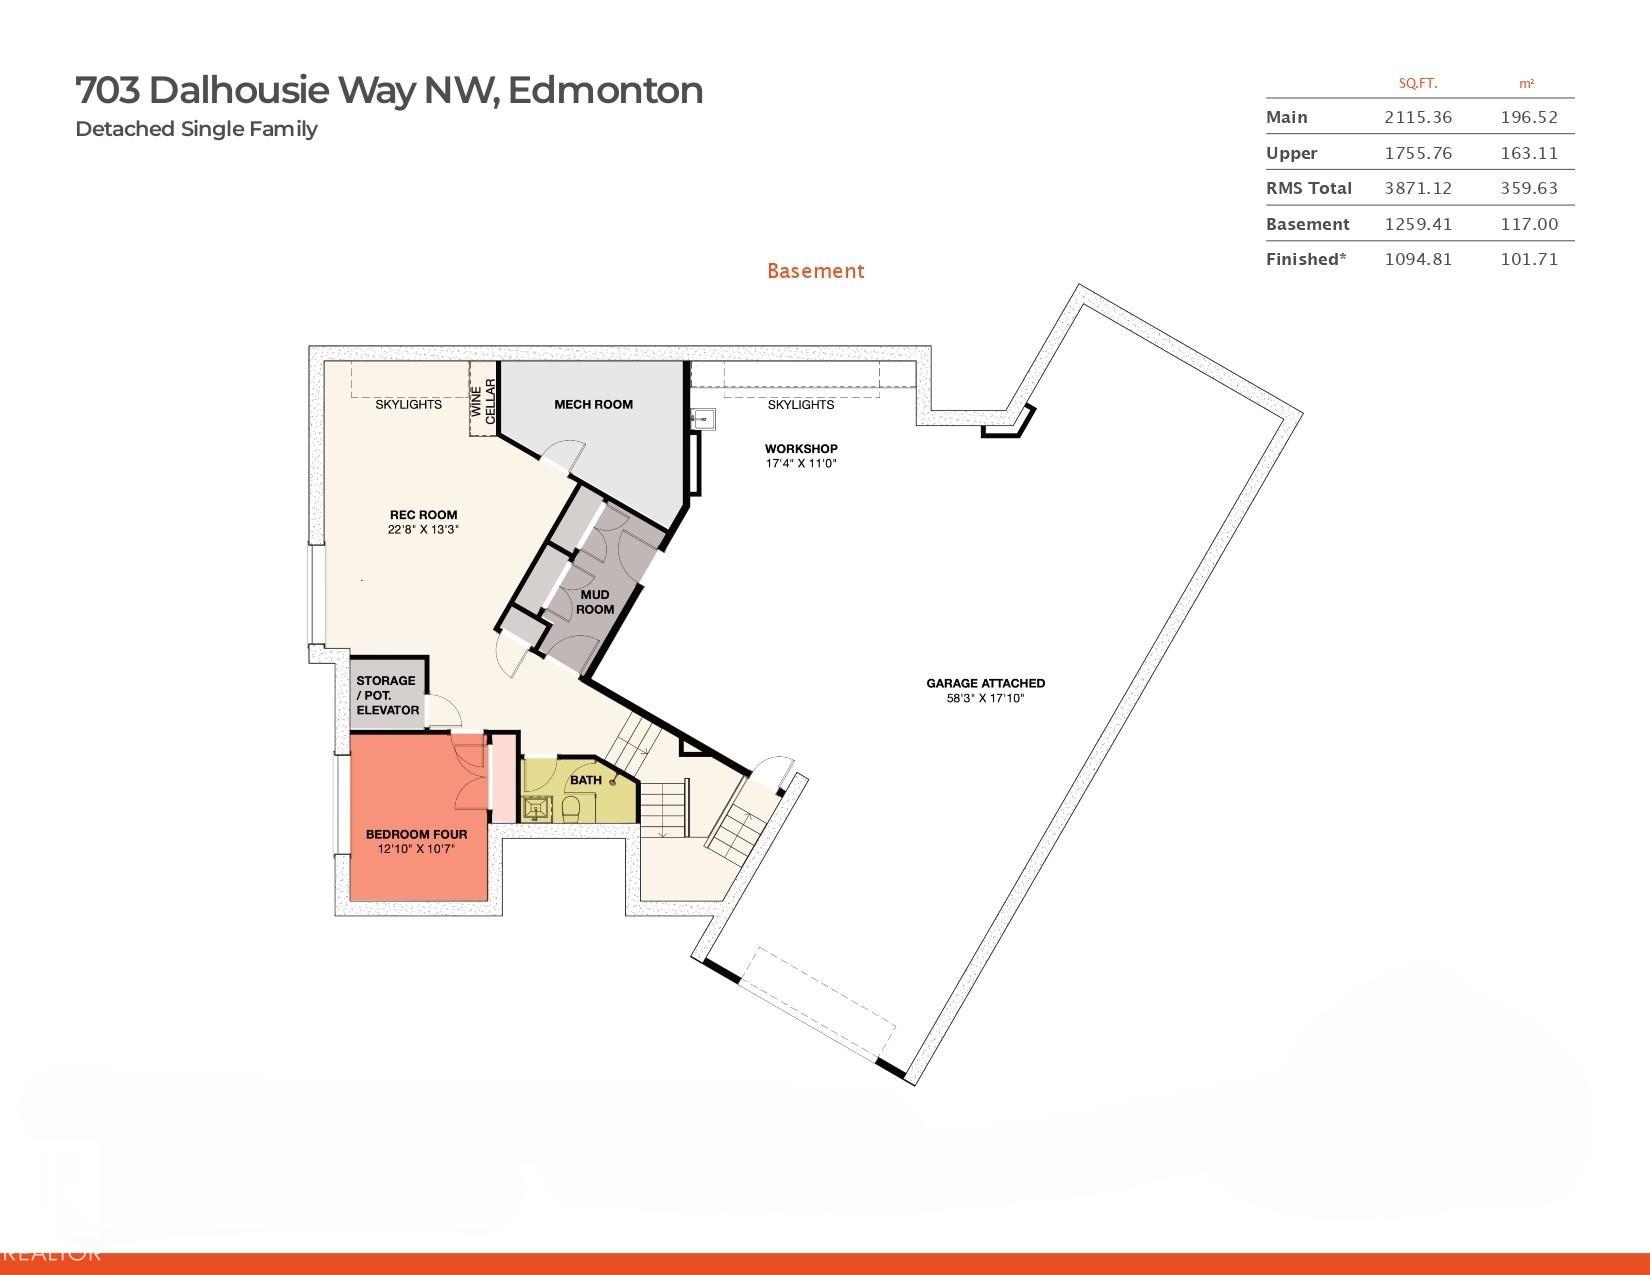
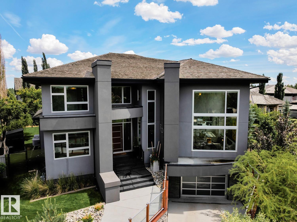
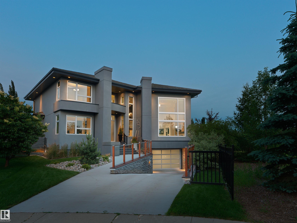
Nature-led design upon arrival, 703 Dalhousie Way makes an immediate architectural statement. Every aspect of the home was carefully planned around the lot itself, with the garage tucked below grade to preserve uninterrupted sightlines toward the adjacent park and ravine. Oversized windows capture natural light from morning through evening, while framing the surrounding landscape from nearly every room. Quietly positioned within the prestigious Properties of Donsdale, this a thoughtfully designed luxury residence that embraces its extraordinary setting. Set alongside park space & just steps from the Wedgewood Ravine, the home was intentionally designed to maximize its surroundings. Offering 4,966 sqft of finished living space on an expansive 11,000 sqft lot, this 4-bed, 4-bath estate pairs striking modern design with an impressive collection of luxury features. As well, all of the outdoor spaces were designed to complement the home?s connection to the ravine with sweeping views.
Listing Information
- Prop. Type:
- Detached Single Family
- Property Style:
- 2 Storey
- Status:
- Active
- Condo/HOA Fee:
- $421.85
- City:
- Edmonton
- MLS® Number:
- E4504158
- Bedrooms:
- 4
- Neighbourhood:
- Donsdale
- Area:
- Edmonton
- Province:
- Alberta
- Listing Price:
- $2,395,000
General Information
- Year Built:
- 2012
- Total Square Feet:
- 3871ft2
Additional Information
- Basement Dev:
- Full, Finished
- Parking:
- Quad or More Attached, Underground
VIP-Only Information
- Sign-Up or Log-in to view full listing details:
- Sign-Up / Log In
This property is listed by Remax River City and provided here courtesy of
Jason Thomas BCom.
For more information or to schedule a viewing please contact Jason Thomas BCom.

Data is deemed reliable but is not guaranteed accurate by the REALTORS® Association of Edmonton.


 Office Phone:
 Fax:
Fax: Email: