
Jason Thomas BCom
Royal Lepage Summit Realty
2611 Ellwood Dr S.W., Edmonton, Alberta
P: 780.499.5696
F: 780.431.1600
Email
Royal Lepage Summit Realty
2611 Ellwood Dr S.W., Edmonton, Alberta
P: 780.499.5696
F: 780.431.1600
Edmonton Homes For Sale
For more information on this Edmonton area home for sale or any other please contact me.
Courtesy of Homes & Gardens Real Estate Limited.
Data was last updated 2025-06-25 at 20:18:11 GMT
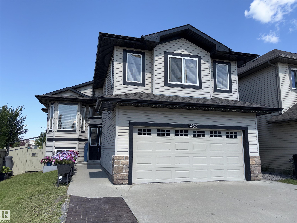
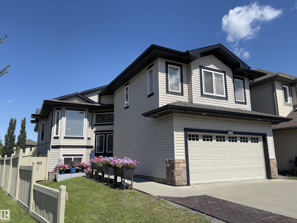
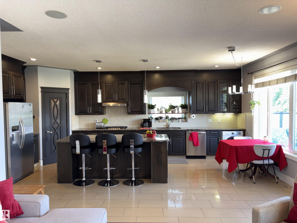
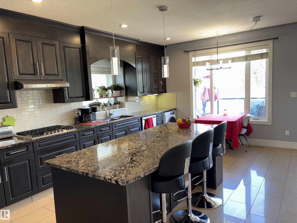
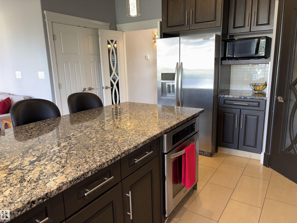
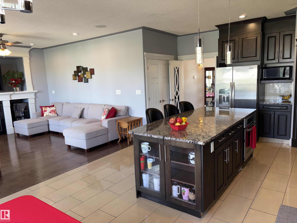
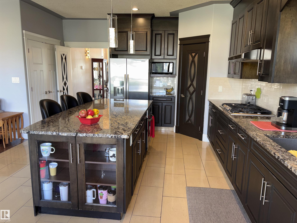
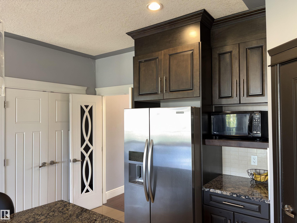
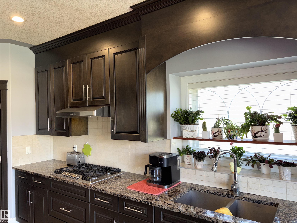
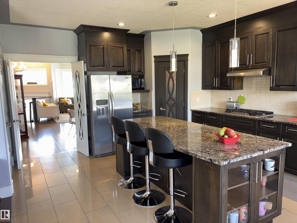
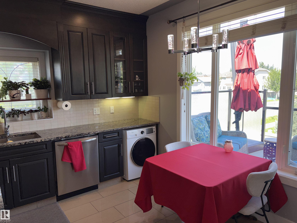
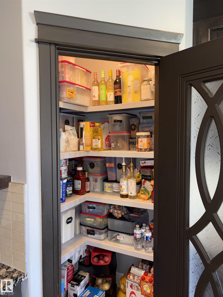
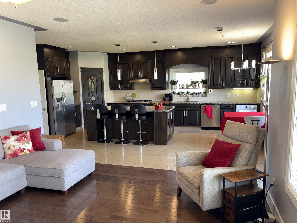
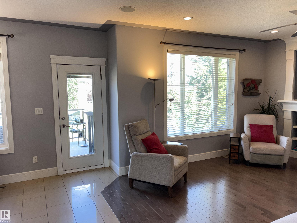
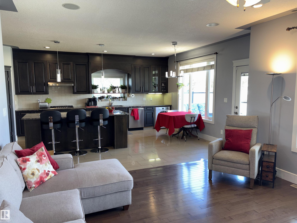
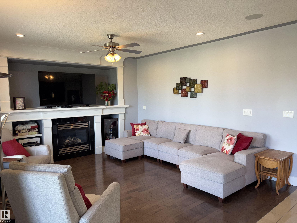
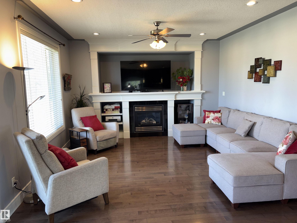
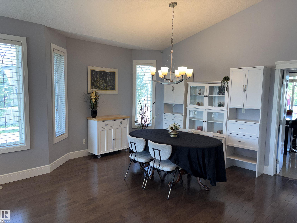
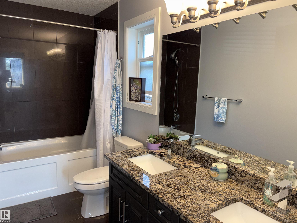
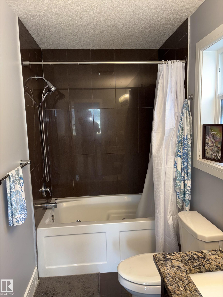
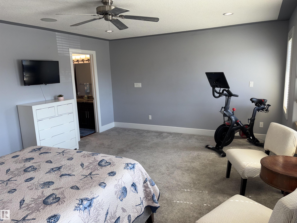
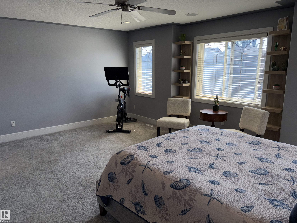
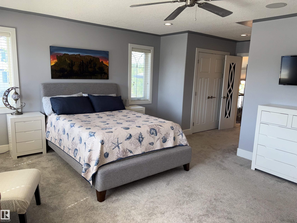
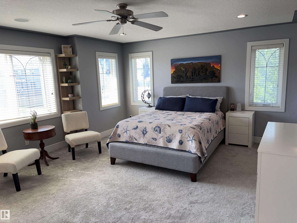
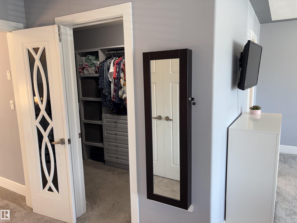
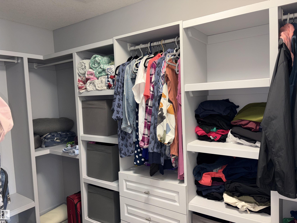
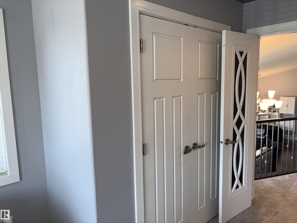
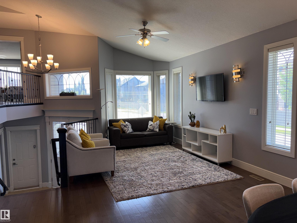
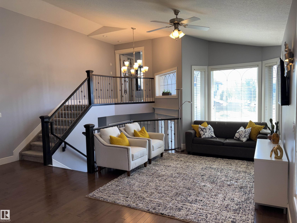
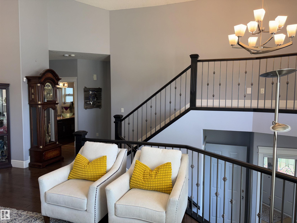
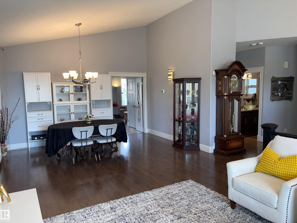
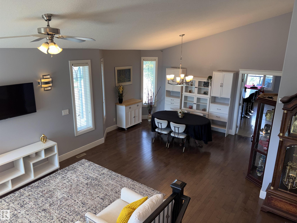
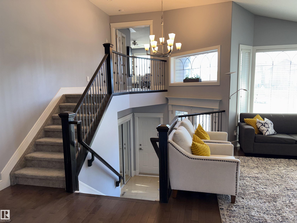
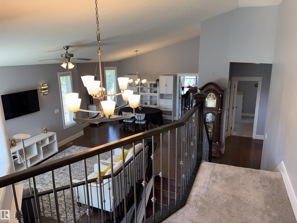
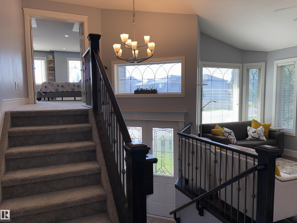
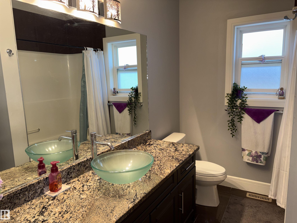
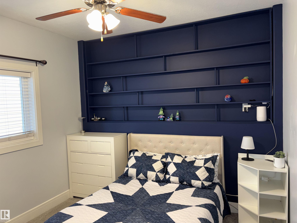
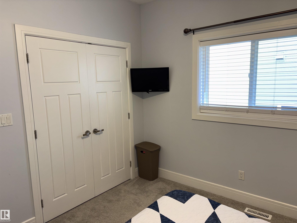
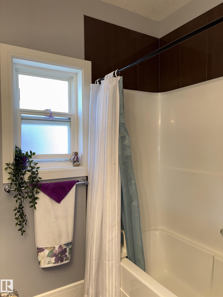
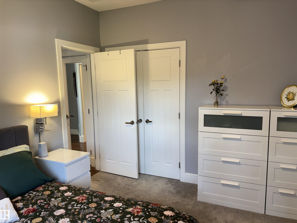
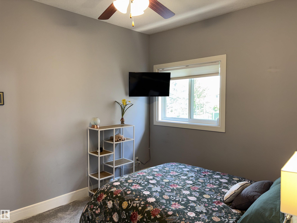
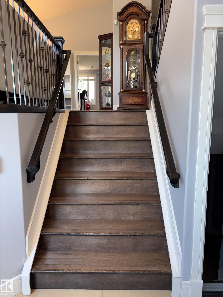
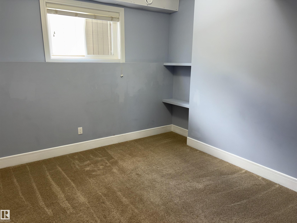
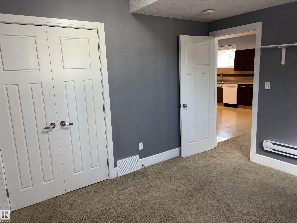
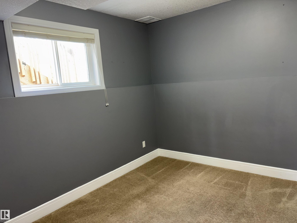
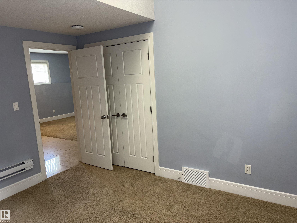
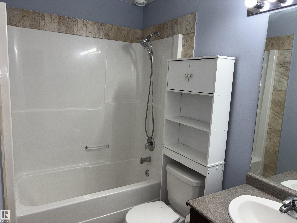
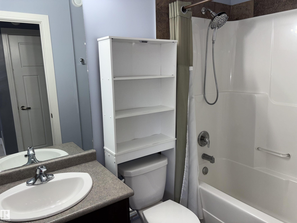
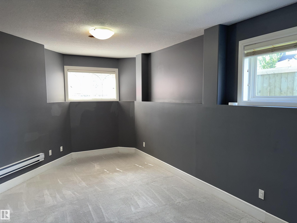
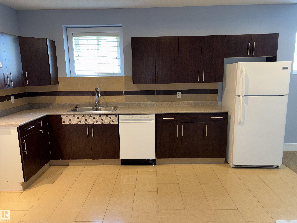
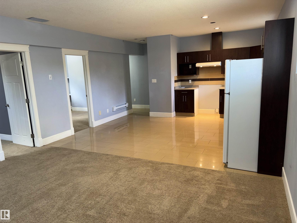
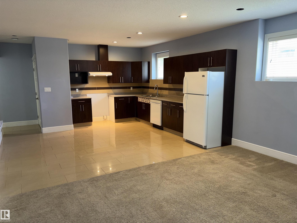
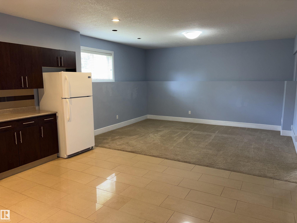
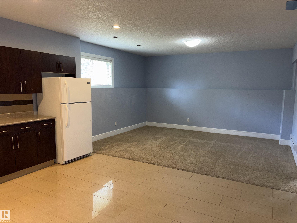
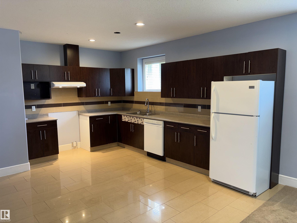
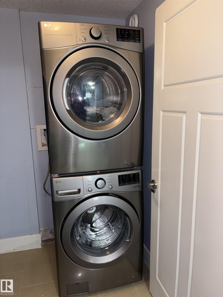
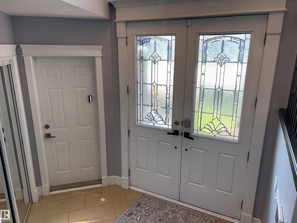
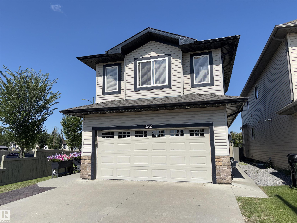
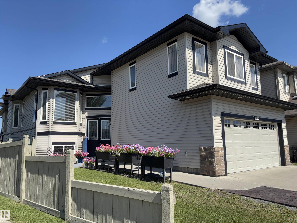
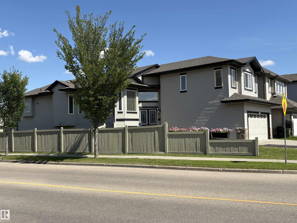
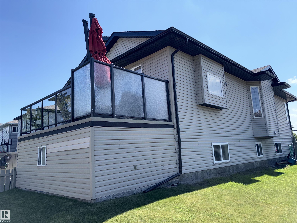
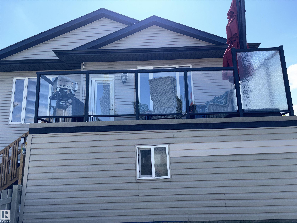
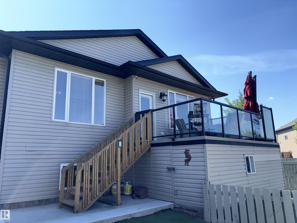
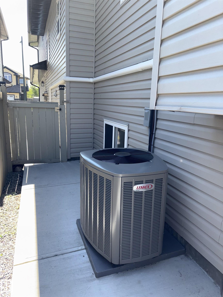
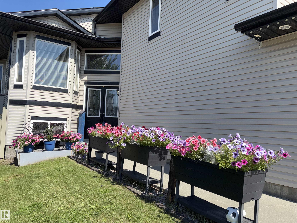
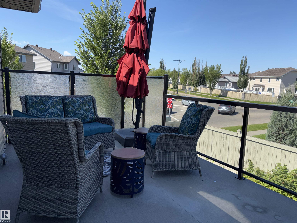
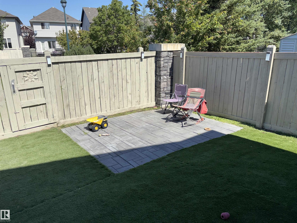
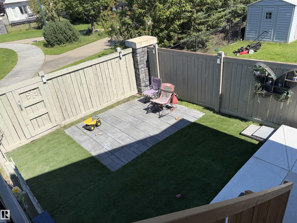
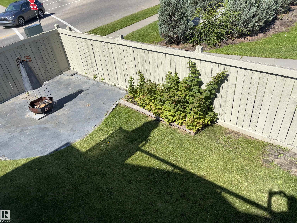
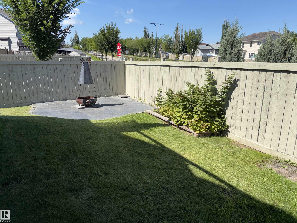
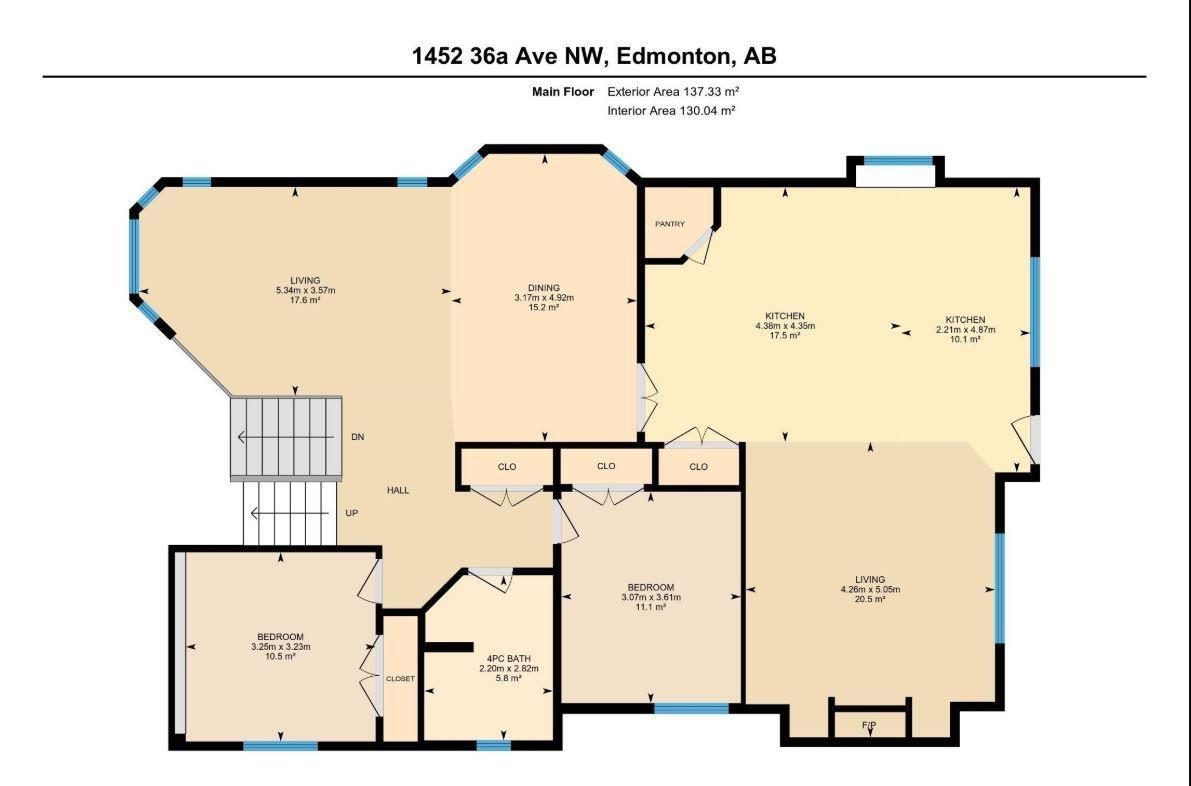
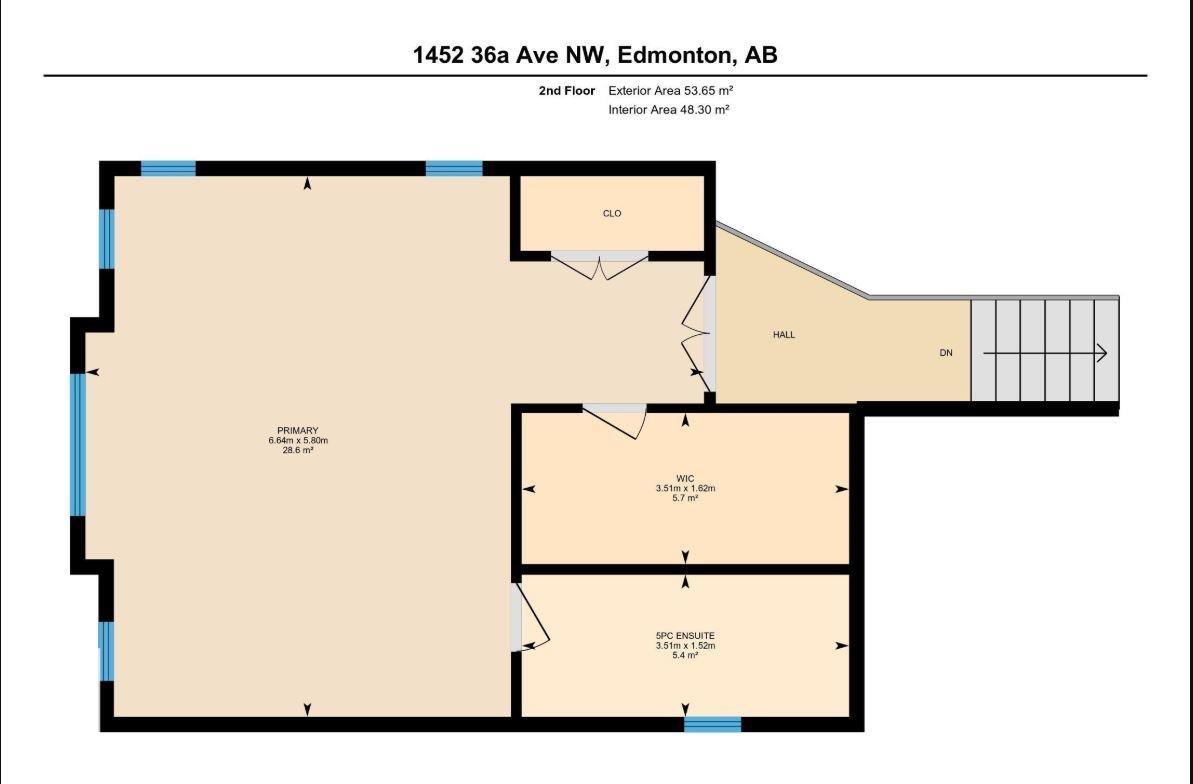
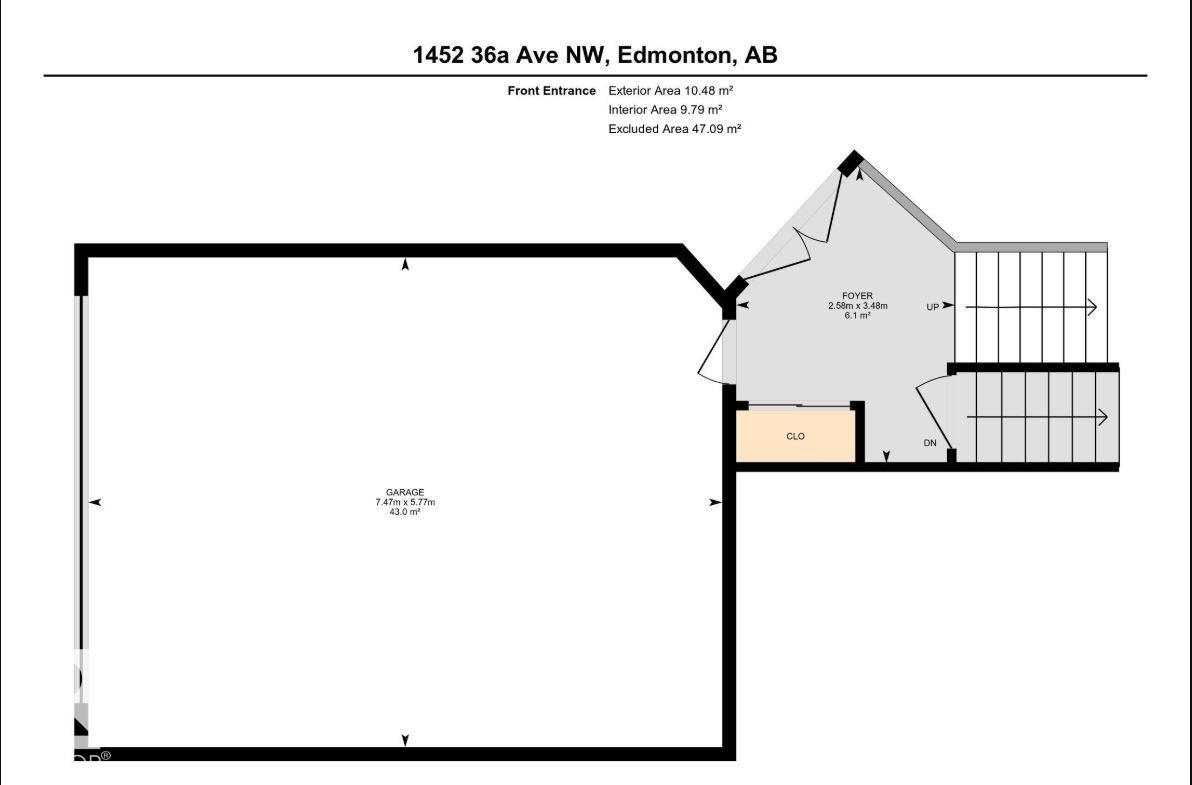
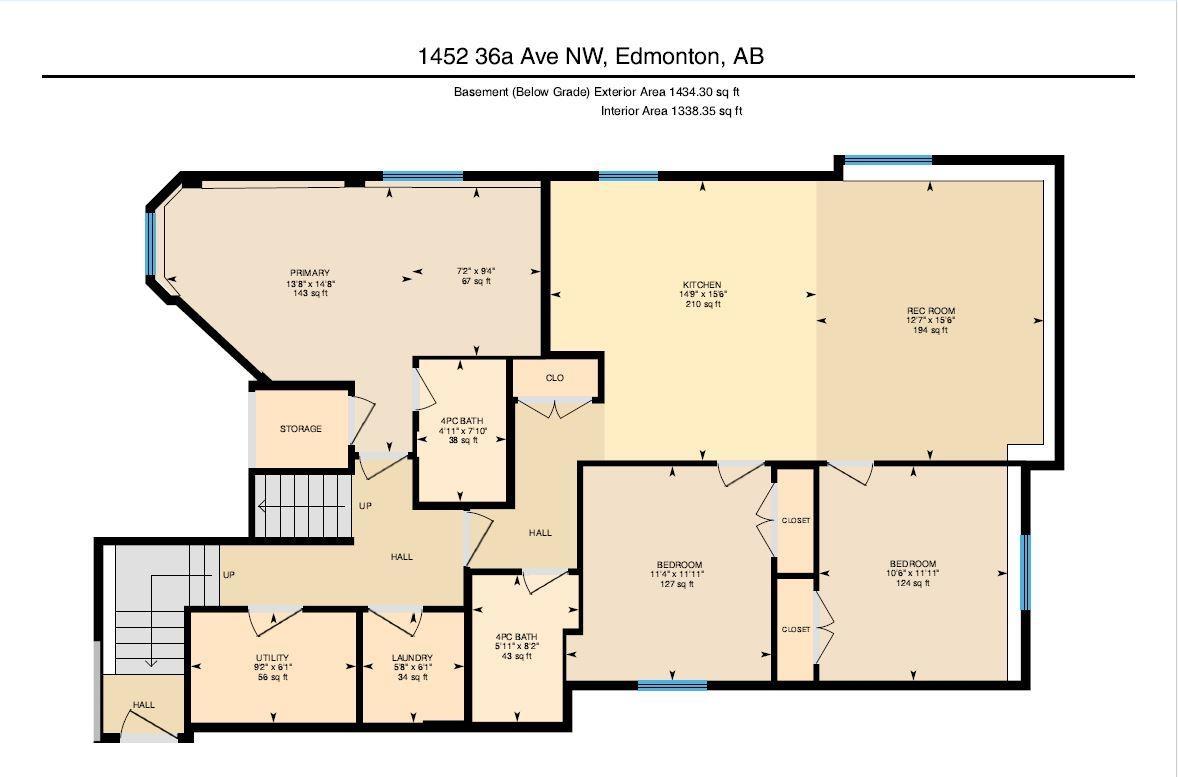
This is the multigenerational home you have been waiting for featuring 6 bedrooms and 4 bathrooms with PRIVATE BASEMENT ENTRANCE! The top floor provides 3 large bedrooms alongside 2 full bathrooms, showcasing upscale fixtures and elegant updates everywhere. Value a premium gourmet kitchen, comfortable living rooms, and magnificent natural sunshine across the main tier. Enhancing this package, the lower floor reveals a spectacular setup delivering a modern floor plan equipped with stacked laundry, 3 bedrooms and 2 additional full bathrooms.Recent major updates include a newer roof, furnace(?24),air conditioner(?24), providing added peace of mind. Ideally located close to elementary, junior high, and high schools, with convenient bus access virtually at your doorstep. Shopping, amenities, recreation, and everyday conveniences are all just minutes away.A rare opportunity to own a spacious and adaptable executive home backing on a quiet walking path?this home must be seen to be appreciated!!
Listing Information
- Prop. Type:
- Detached Single Family
- Property Style:
- Bi-Level
- Status:
- Active
- City:
- Edmonton
- MLS® Number:
- E4504156
- Bedrooms:
- 6
- Neighbourhood:
- Tamarack
- Area:
- Edmonton
- Province:
- Alberta
- Listing Price:
- $670,000
General Information
- Year Built:
- 2011
- Total Square Feet:
- 2166ft2
Additional Information
- Basement Dev:
- Full, Finished
- Parking:
- Double Garage Attached
VIP-Only Information
- Sign-Up or Log-in to view full listing details:
- Sign-Up / Log In
This property is listed by Homes & Gardens Real Estate Limited and provided here courtesy of
Jason Thomas BCom.
For more information or to schedule a viewing please contact Jason Thomas BCom.

Data is deemed reliable but is not guaranteed accurate by the REALTORS® Association of Edmonton.


 Office Phone:
 Fax:
Fax: Email: