
Jason Thomas BCom
Royal Lepage Summit Realty
2611 Ellwood Dr S.W., Edmonton, Alberta
P: 780.499.5696
F: 780.431.1600
Email
Royal Lepage Summit Realty
2611 Ellwood Dr S.W., Edmonton, Alberta
P: 780.499.5696
F: 780.431.1600
Edmonton Homes For Sale
For more information on this Edmonton area home for sale or any other please contact me.
Courtesy of 2% Realty Pro.
Data was last updated 2025-06-25 at 20:18:11 GMT
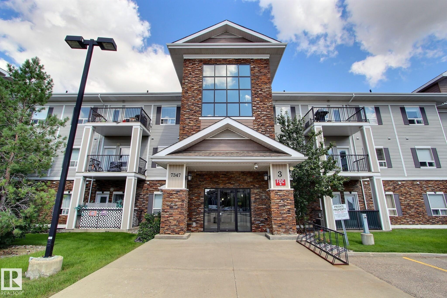
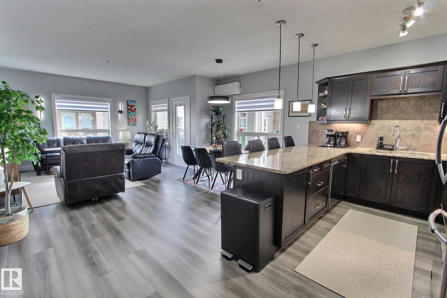
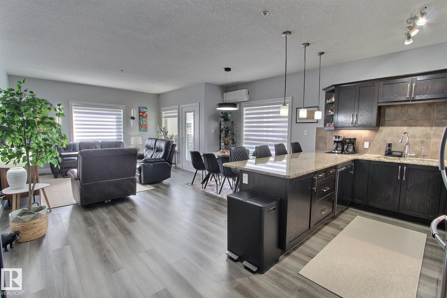
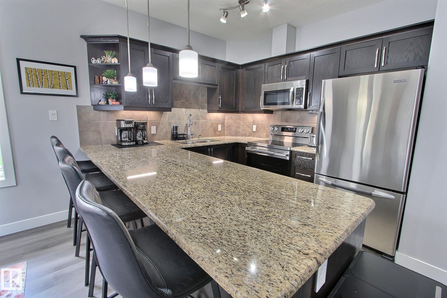
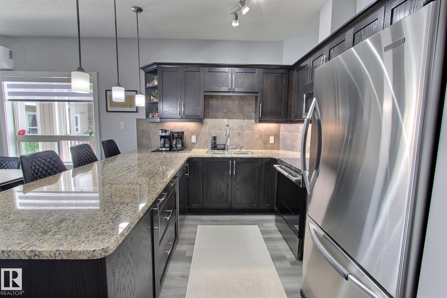
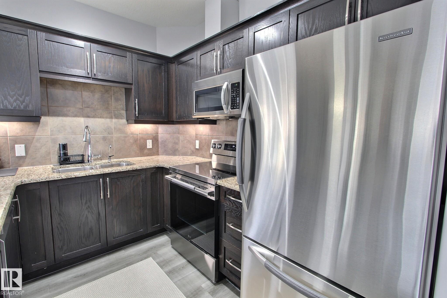
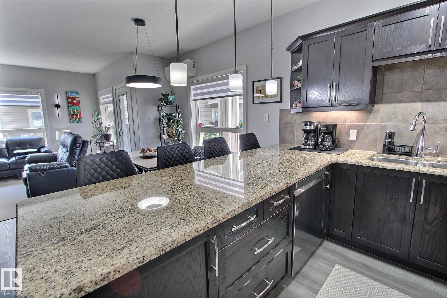
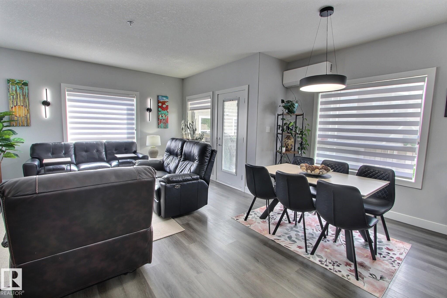
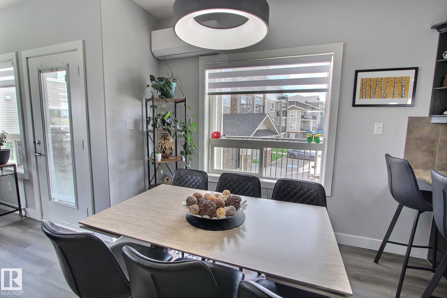
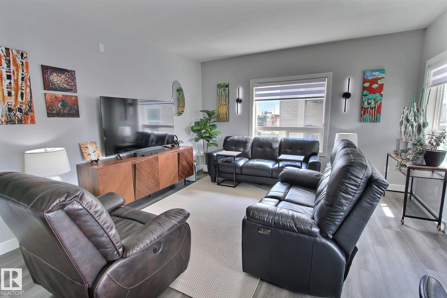
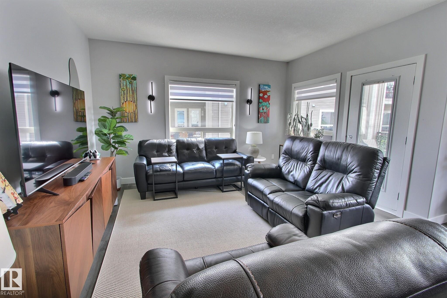
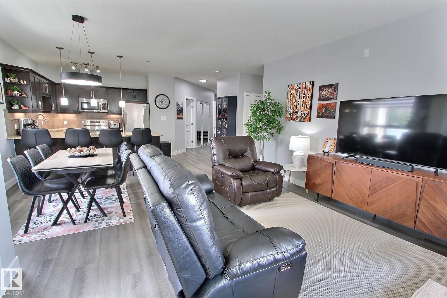
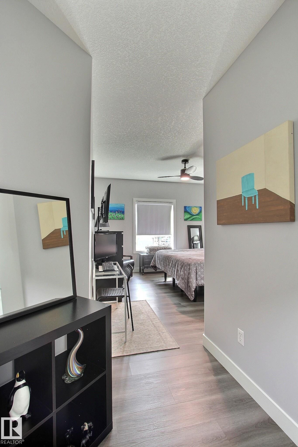
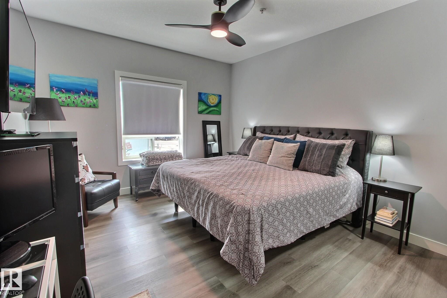
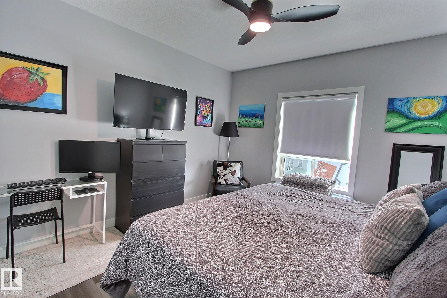
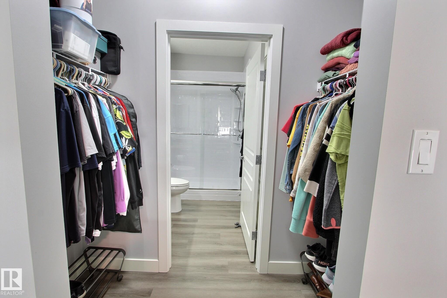
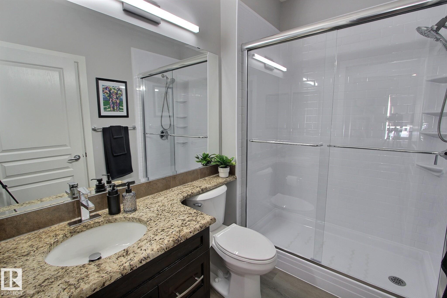
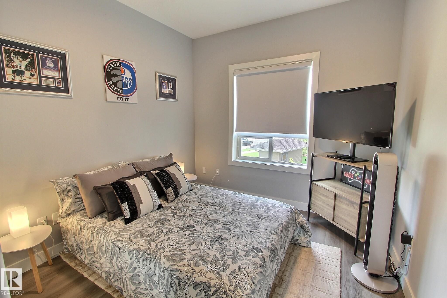
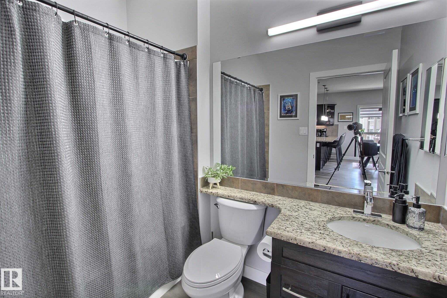
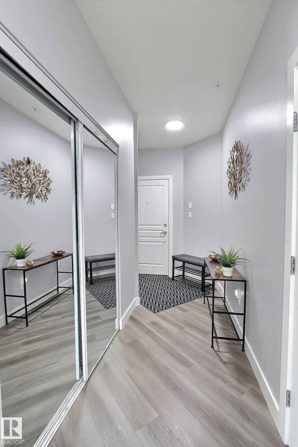
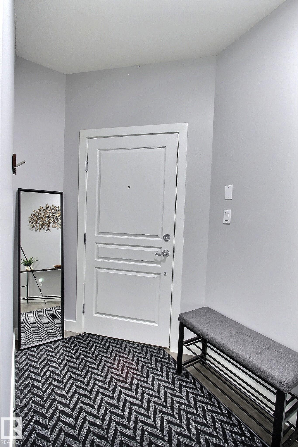
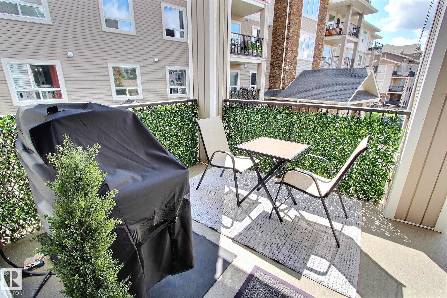
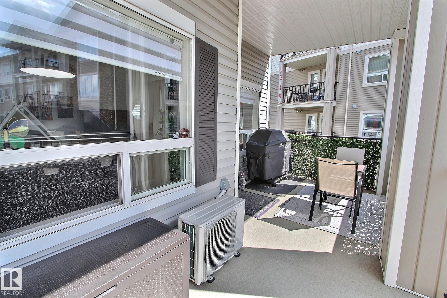
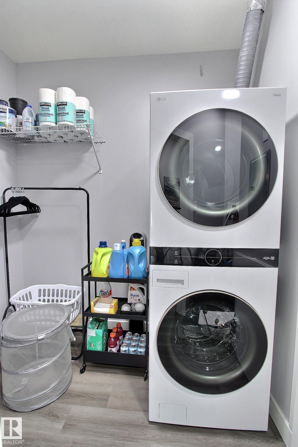
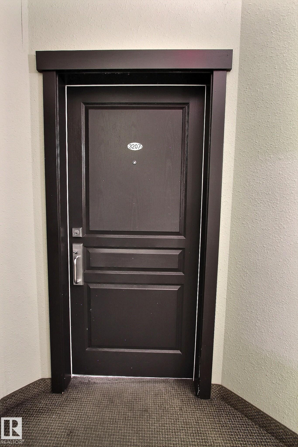
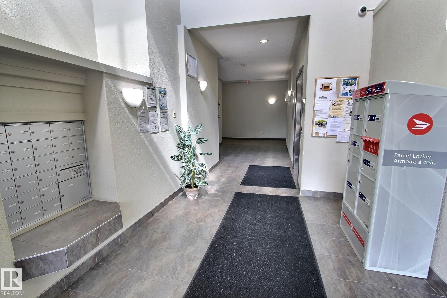
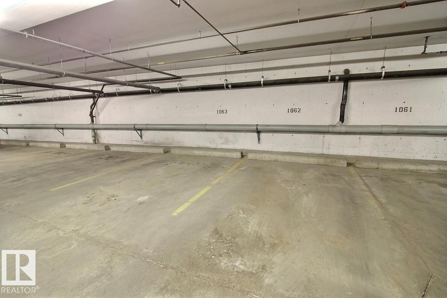
Located in sought after South Terwillegar, this spacious corner unit has seen extensive renovations and upgrades in the last year. All of the flooring has been replaced with LVP (with a lifetime warranty), all walls, baseboards, doors and trim have been painted, and the baseboards upgraded to 6?. There is a new AC unit, LED light fixtures throughout, new bathroom faucets and sinks, comfort height toilets and a shower (with a lifetime warranty) installed in the ensuite. The kitchen has granite counters, stainless appliances, a new stove (with convection + air fryer) and faucet, and all of the cabinets now have slow-close hinges. There is also a new washer/dryer tower in the laundry/storage room. There are luxury custom window coverings, a large balcony and a beautiful, open floorplan. The primary suite is large and has a walkthough closet and full updated ensuite. The 2nd bedroom is on the other end, offering privacy and is next to the other full bath. This unit has 2 titled underground stalls, a MUST SEE!
Listing Information
- Prop. Type:
- Apartment
- Property Style:
- Single Level Apartment
- Status:
- Active
- City:
- Edmonton
- MLS® Number:
- E4504116
- Bedrooms:
- 2
- Neighbourhood:
- South Terwillegar
- Area:
- Edmonton
- Province:
- Alberta
- Listing Price:
- $279,900
General Information
- Year Built:
- 2007
- Total Square Feet:
- 1083ft2
Additional Information
- Basement Dev:
- None, No Basement
- Parking:
- Double Indoor, Underground
VIP-Only Information
- Sign-Up or Log-in to view full listing details:
- Sign-Up / Log In
This property is listed by 2% Realty Pro and provided here courtesy of
Jason Thomas BCom.
For more information or to schedule a viewing please contact Jason Thomas BCom.

Data is deemed reliable but is not guaranteed accurate by the REALTORS® Association of Edmonton.


 Office Phone:
 Fax:
Fax: Email: