
Jason Thomas BCom
Royal Lepage Summit Realty
2611 Ellwood Dr S.W., Edmonton, Alberta
P: 780.499.5696
F: 780.431.1600
Email
Royal Lepage Summit Realty
2611 Ellwood Dr S.W., Edmonton, Alberta
P: 780.499.5696
F: 780.431.1600
Edmonton Homes For Sale
For more information on this Edmonton area home for sale or any other please contact me.
Courtesy of Exp Realty.
Data was last updated 2025-06-25 at 20:18:11 GMT
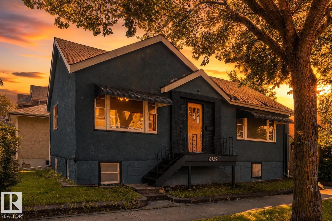
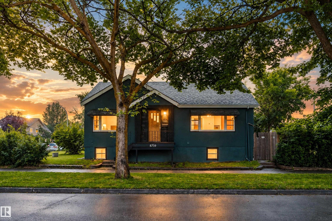
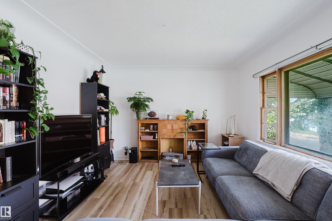
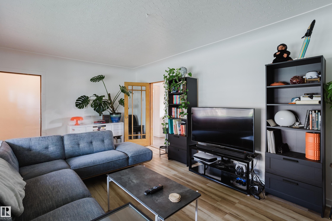
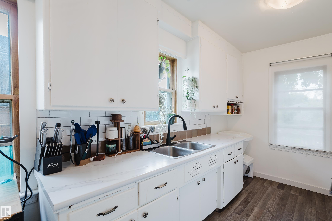
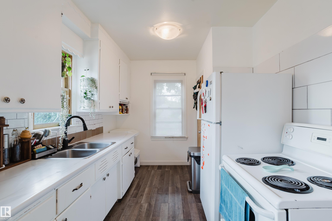
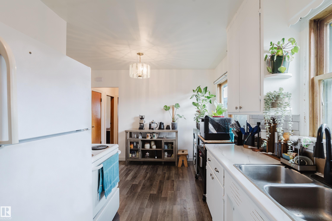
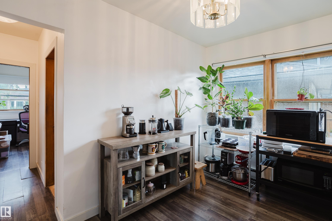
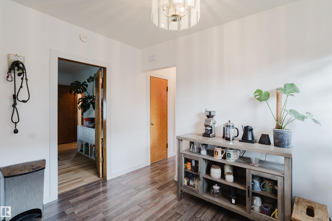
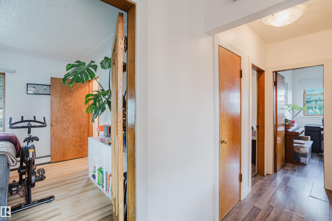
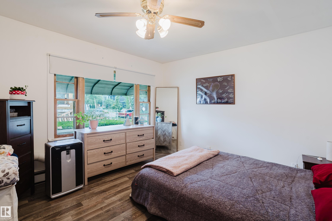
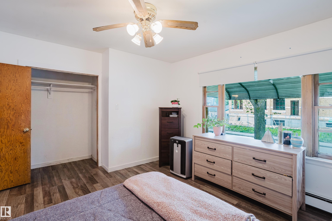
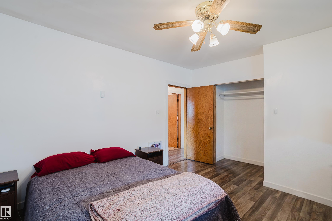
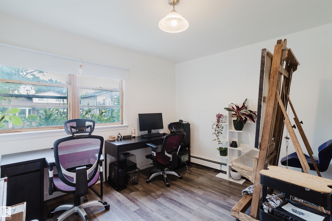
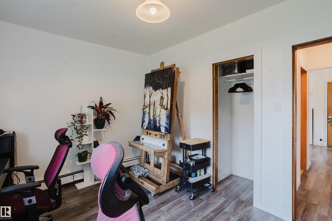
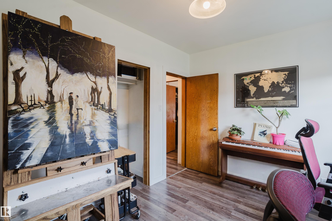
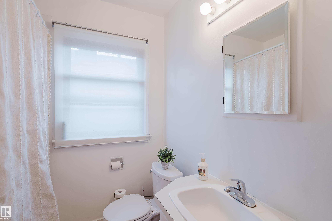
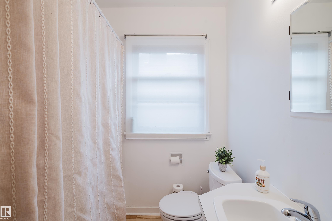
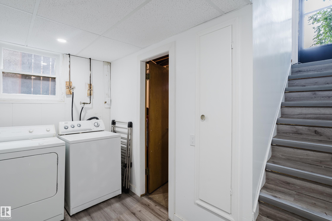
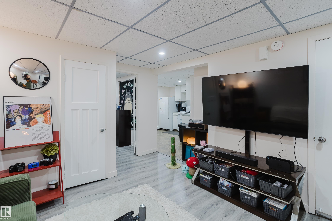
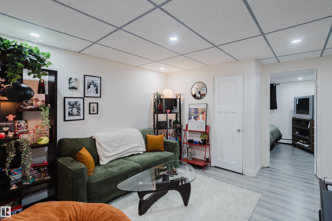
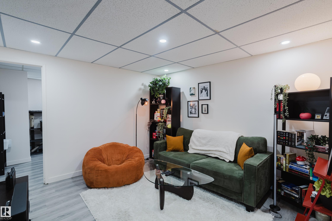
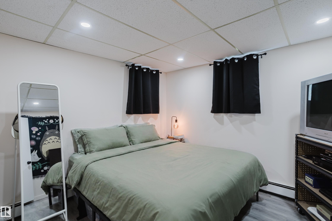
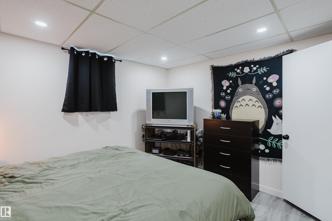
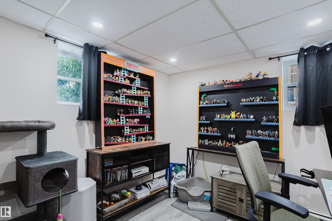
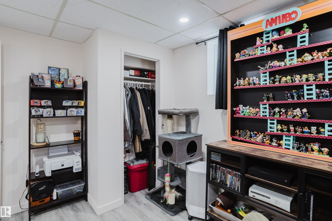
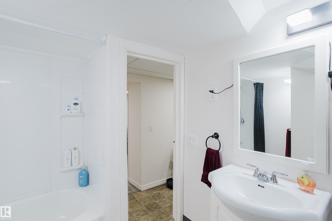
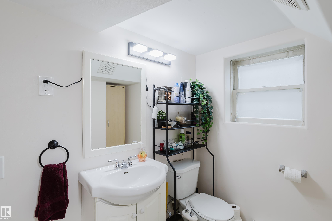
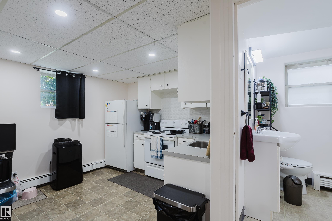
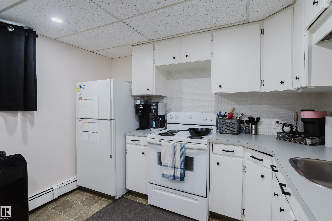
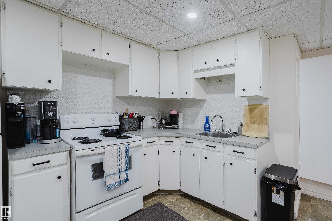
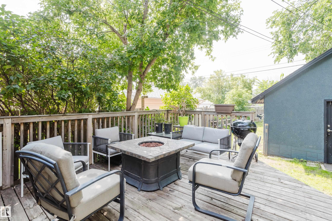
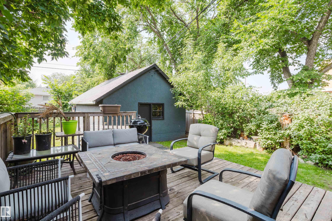
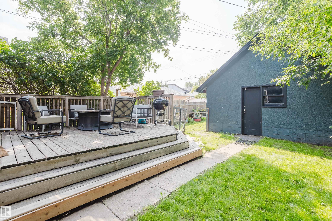
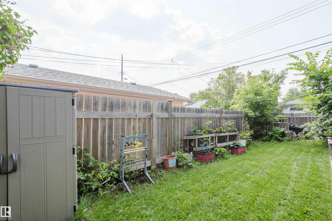
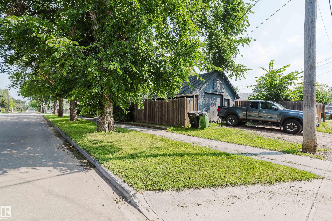
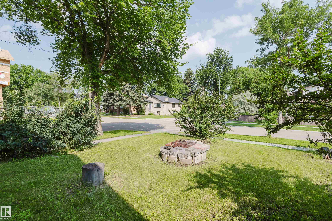
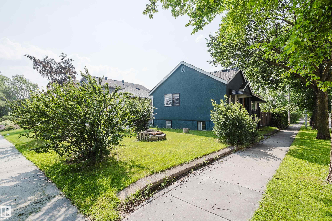
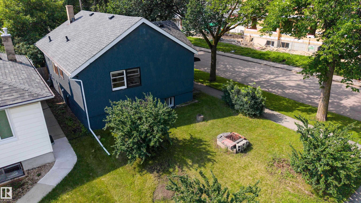
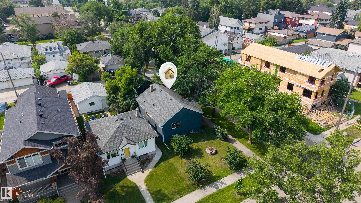
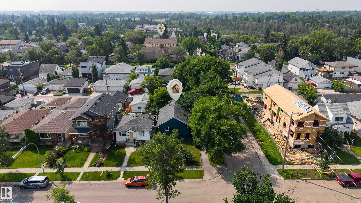
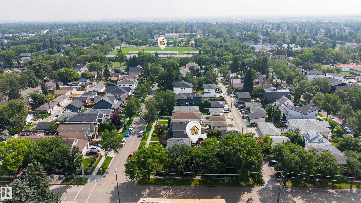
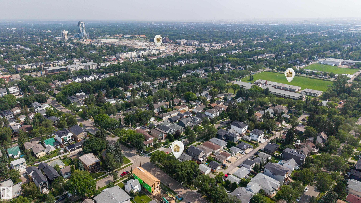
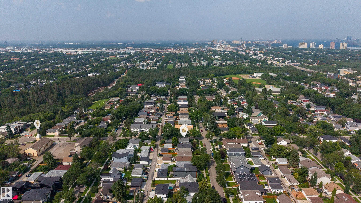
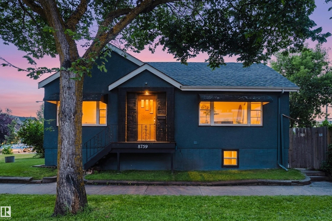
Opportunity like this rarely hits King Edward Park. Steps from Mill Creek Ravine's trails & minutes to Whyte Avenue, this CORNER LOT puts nature at the doorstep. 4 bedrooms, 2 FULL KITCHENS, 2 full baths, & a SEPARATE ENTRANCE to a finished lower level, this layout is full of possibilities. The finished basement boasts a 2nd kitchen, 2 bedrooms, full bath, & laundry all open through their own entrance. Upstairs, SUNLIGHT fills the living room & kitchen for a welcoming flow. Step outside to a fenced backyard, with a deck and fire pit ready for summer evenings and convenient parking in the detached garage. MAJOR UPDATES, including a new high-efficiency boiler, hot water tank, electrical & roof, mean you can simply move in and enjoy. Surrounded by MATURE TREES & friendly streets, just minutes to Allen Grey Park, schools, shopping & local favorite restaurants, this CORNER LOT raised bungalow sits in one of Edmonton's most sought-after mature pockets, on a street already being reshaped by NEW DEVELOPMENT.
Listing Information
- Prop. Type:
- Detached Single Family
- Property Style:
- Raised Bungalow
- Status:
- Active
- City:
- Edmonton
- MLS® Number:
- E4504114
- Bedrooms:
- 4
- Neighbourhood:
- King Edward Park
- Area:
- Edmonton
- Province:
- Alberta
- Listing Price:
- $459,999
General Information
- Year Built:
- 1950
- Total Square Feet:
- 915ft2
Additional Information
- Basement Dev:
- Full, Finished
- Parking:
- Single Garage Detached
VIP-Only Information
- Sign-Up or Log-in to view full listing details:
- Sign-Up / Log In
This property is listed by Exp Realty and provided here courtesy of
Jason Thomas BCom.
For more information or to schedule a viewing please contact Jason Thomas BCom.

Data is deemed reliable but is not guaranteed accurate by the REALTORS® Association of Edmonton.


 Office Phone:
 Fax:
Fax: Email: