
Jason Thomas BCom
Royal Lepage Summit Realty
2611 Ellwood Dr S.W., Edmonton, Alberta
P: 780.499.5696
F: 780.431.1600
Email
Royal Lepage Summit Realty
2611 Ellwood Dr S.W., Edmonton, Alberta
P: 780.499.5696
F: 780.431.1600
Edmonton Homes For Sale
For more information on this Edmonton area home for sale or any other please contact me.
Courtesy of Kic Realty.
Data was last updated 2025-06-25 at 20:18:11 GMT

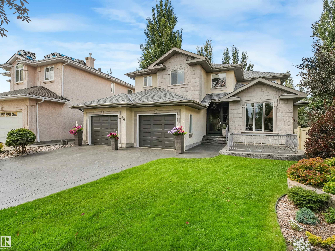
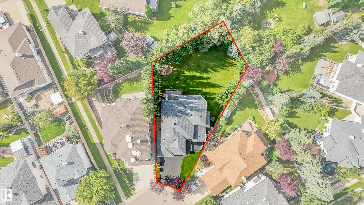
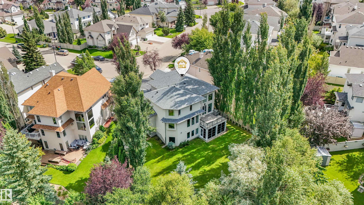
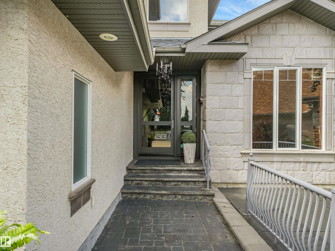
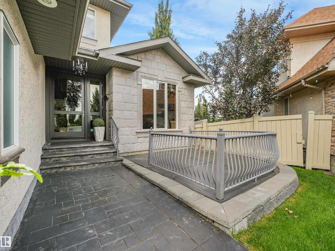
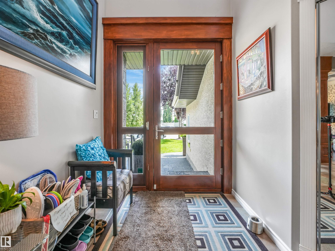
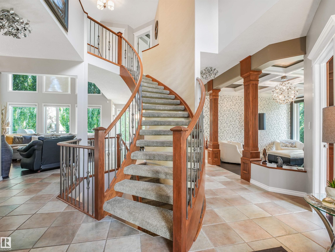
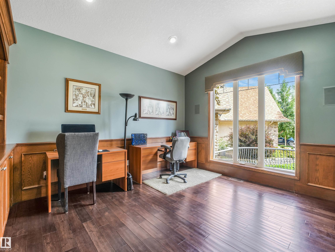
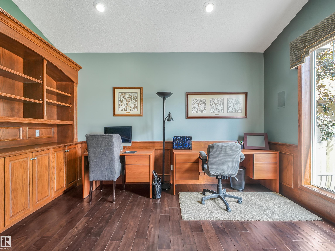
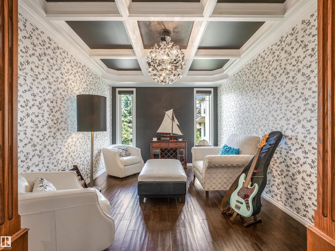
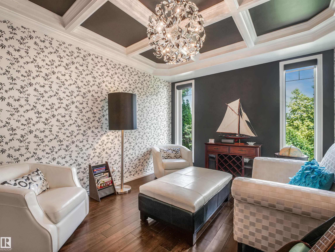

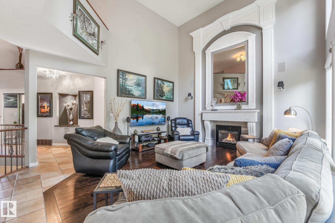
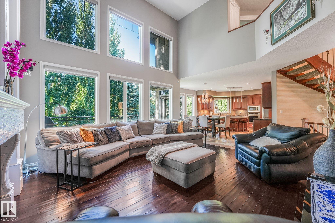


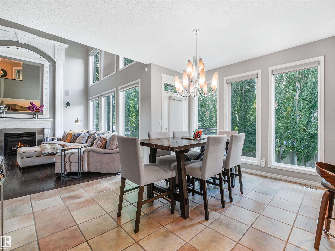


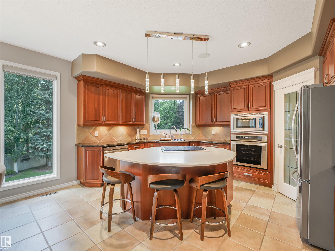
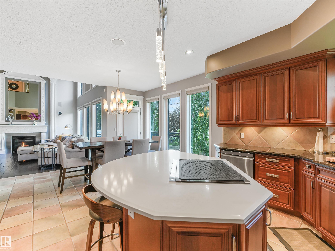
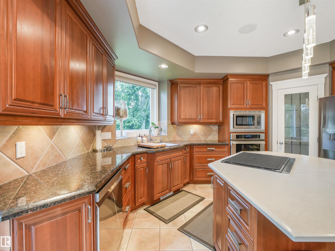


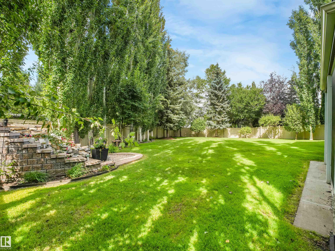
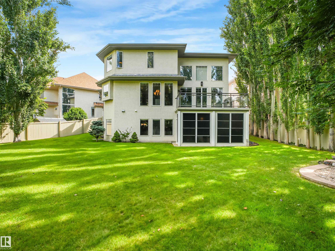


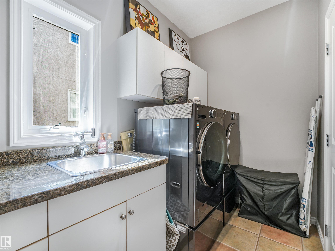
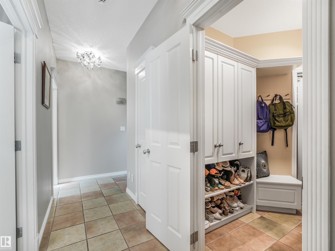
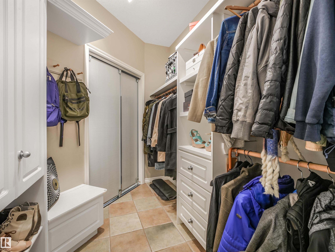
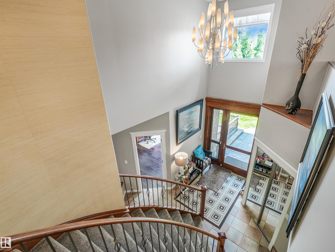
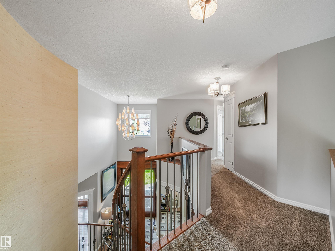


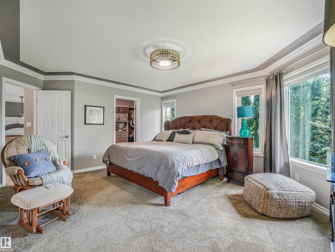


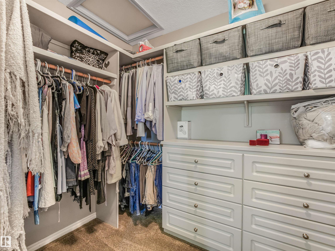
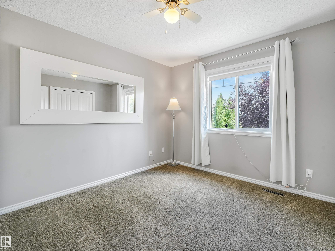
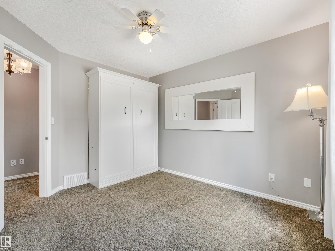

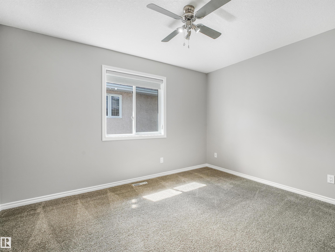
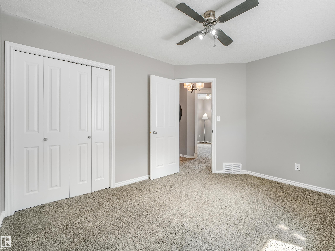
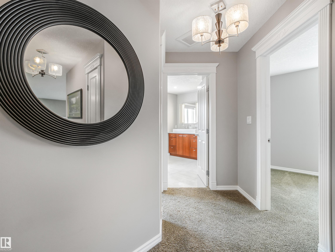


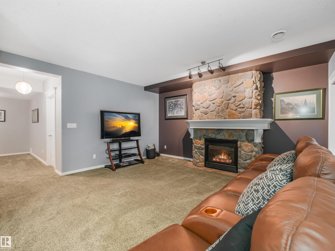
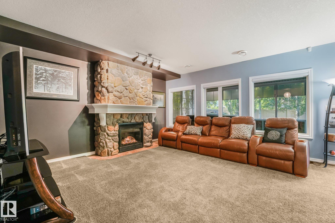

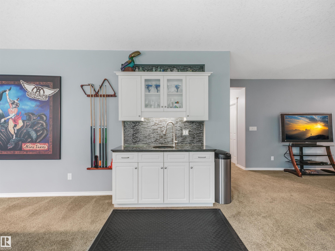

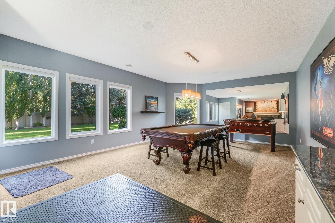
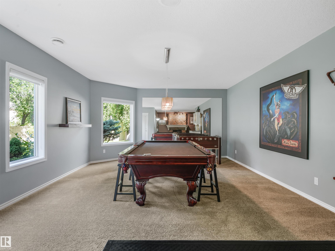
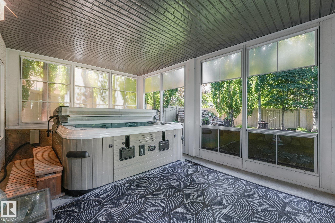
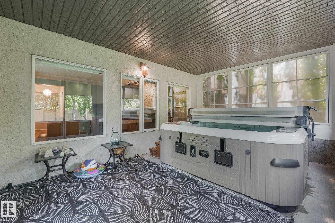
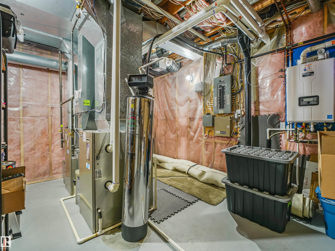
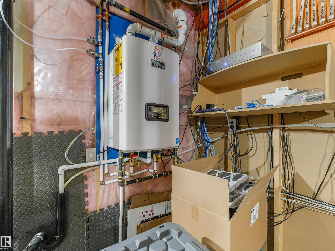
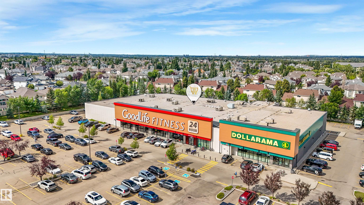
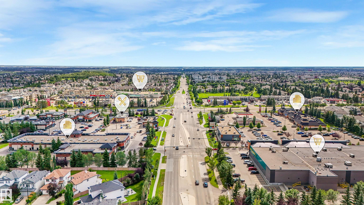
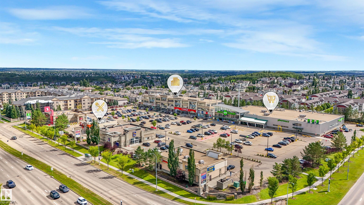
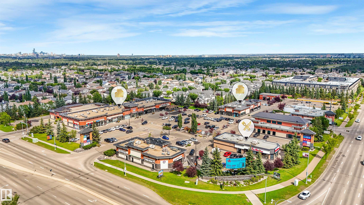
Extensively renovated Burkholz-built ShowHome in Terwillegar with over $300K in premium upgrades! This stunning walkout two-storey offers exceptional quality that include, a built-in sunroom, new 50 year shingles, heated garage, central A/C, heated bathroom floors, water softener, reverse osmosis, air purification, solar shades, premium lighting and flooring, quartz/granite countertops, upgraded vanities, and a 6-zone speaker system. From the stamped concrete driveway and impressive oversized 9-ft entry door, step inside to rich hand-honed maple hardwood, elegant wainscoting, coffered ceilings, a striking living-wall mural, and a chef-inspired kitchen. The impressive lower level features high ceilings, a stone fireplace, and private retreat living. Situated on a massive lot, the backyard is a true oasis with full irrigation, waterfall, mature trees, and newer front and rear decking. Minutes from top rated schools, parks, walking/biking trails, shopping, and all other amenities in 20 minutes or less!
Listing Information
- Prop. Type:
- Detached Single Family
- Property Style:
- 2 Storey
- Status:
- Active
- City:
- Edmonton
- MLS® Number:
- E4504095
- Bedrooms:
- 5
- Neighbourhood:
- Leger
- Area:
- Edmonton
- Province:
- Alberta
- Listing Price:
- $1,200,000
General Information
- Year Built:
- 1999
- Total Square Feet:
- 2520ft2
Additional Information
- Basement Dev:
- Full, Finished
- Parking:
- Double Garage Attached, Heated, Over Sized
VIP-Only Information
- Sign-Up or Log-in to view full listing details:
- Sign-Up / Log In
This property is listed by Kic Realty and provided here courtesy of
Jason Thomas BCom.
For more information or to schedule a viewing please contact Jason Thomas BCom.

Data is deemed reliable but is not guaranteed accurate by the REALTORS® Association of Edmonton.


 Office Phone:
 Fax:
Fax: Email: