
Jason Thomas BCom
Royal Lepage Summit Realty
2611 Ellwood Dr S.W., Edmonton, Alberta
P: 780.499.5696
F: 780.431.1600
Email
Royal Lepage Summit Realty
2611 Ellwood Dr S.W., Edmonton, Alberta
P: 780.499.5696
F: 780.431.1600
Edmonton Homes For Sale
For more information on this Edmonton area home for sale or any other please contact me.
Courtesy of MaxWell Devonshire Realty.
Data was last updated 2025-06-25 at 20:18:11 GMT


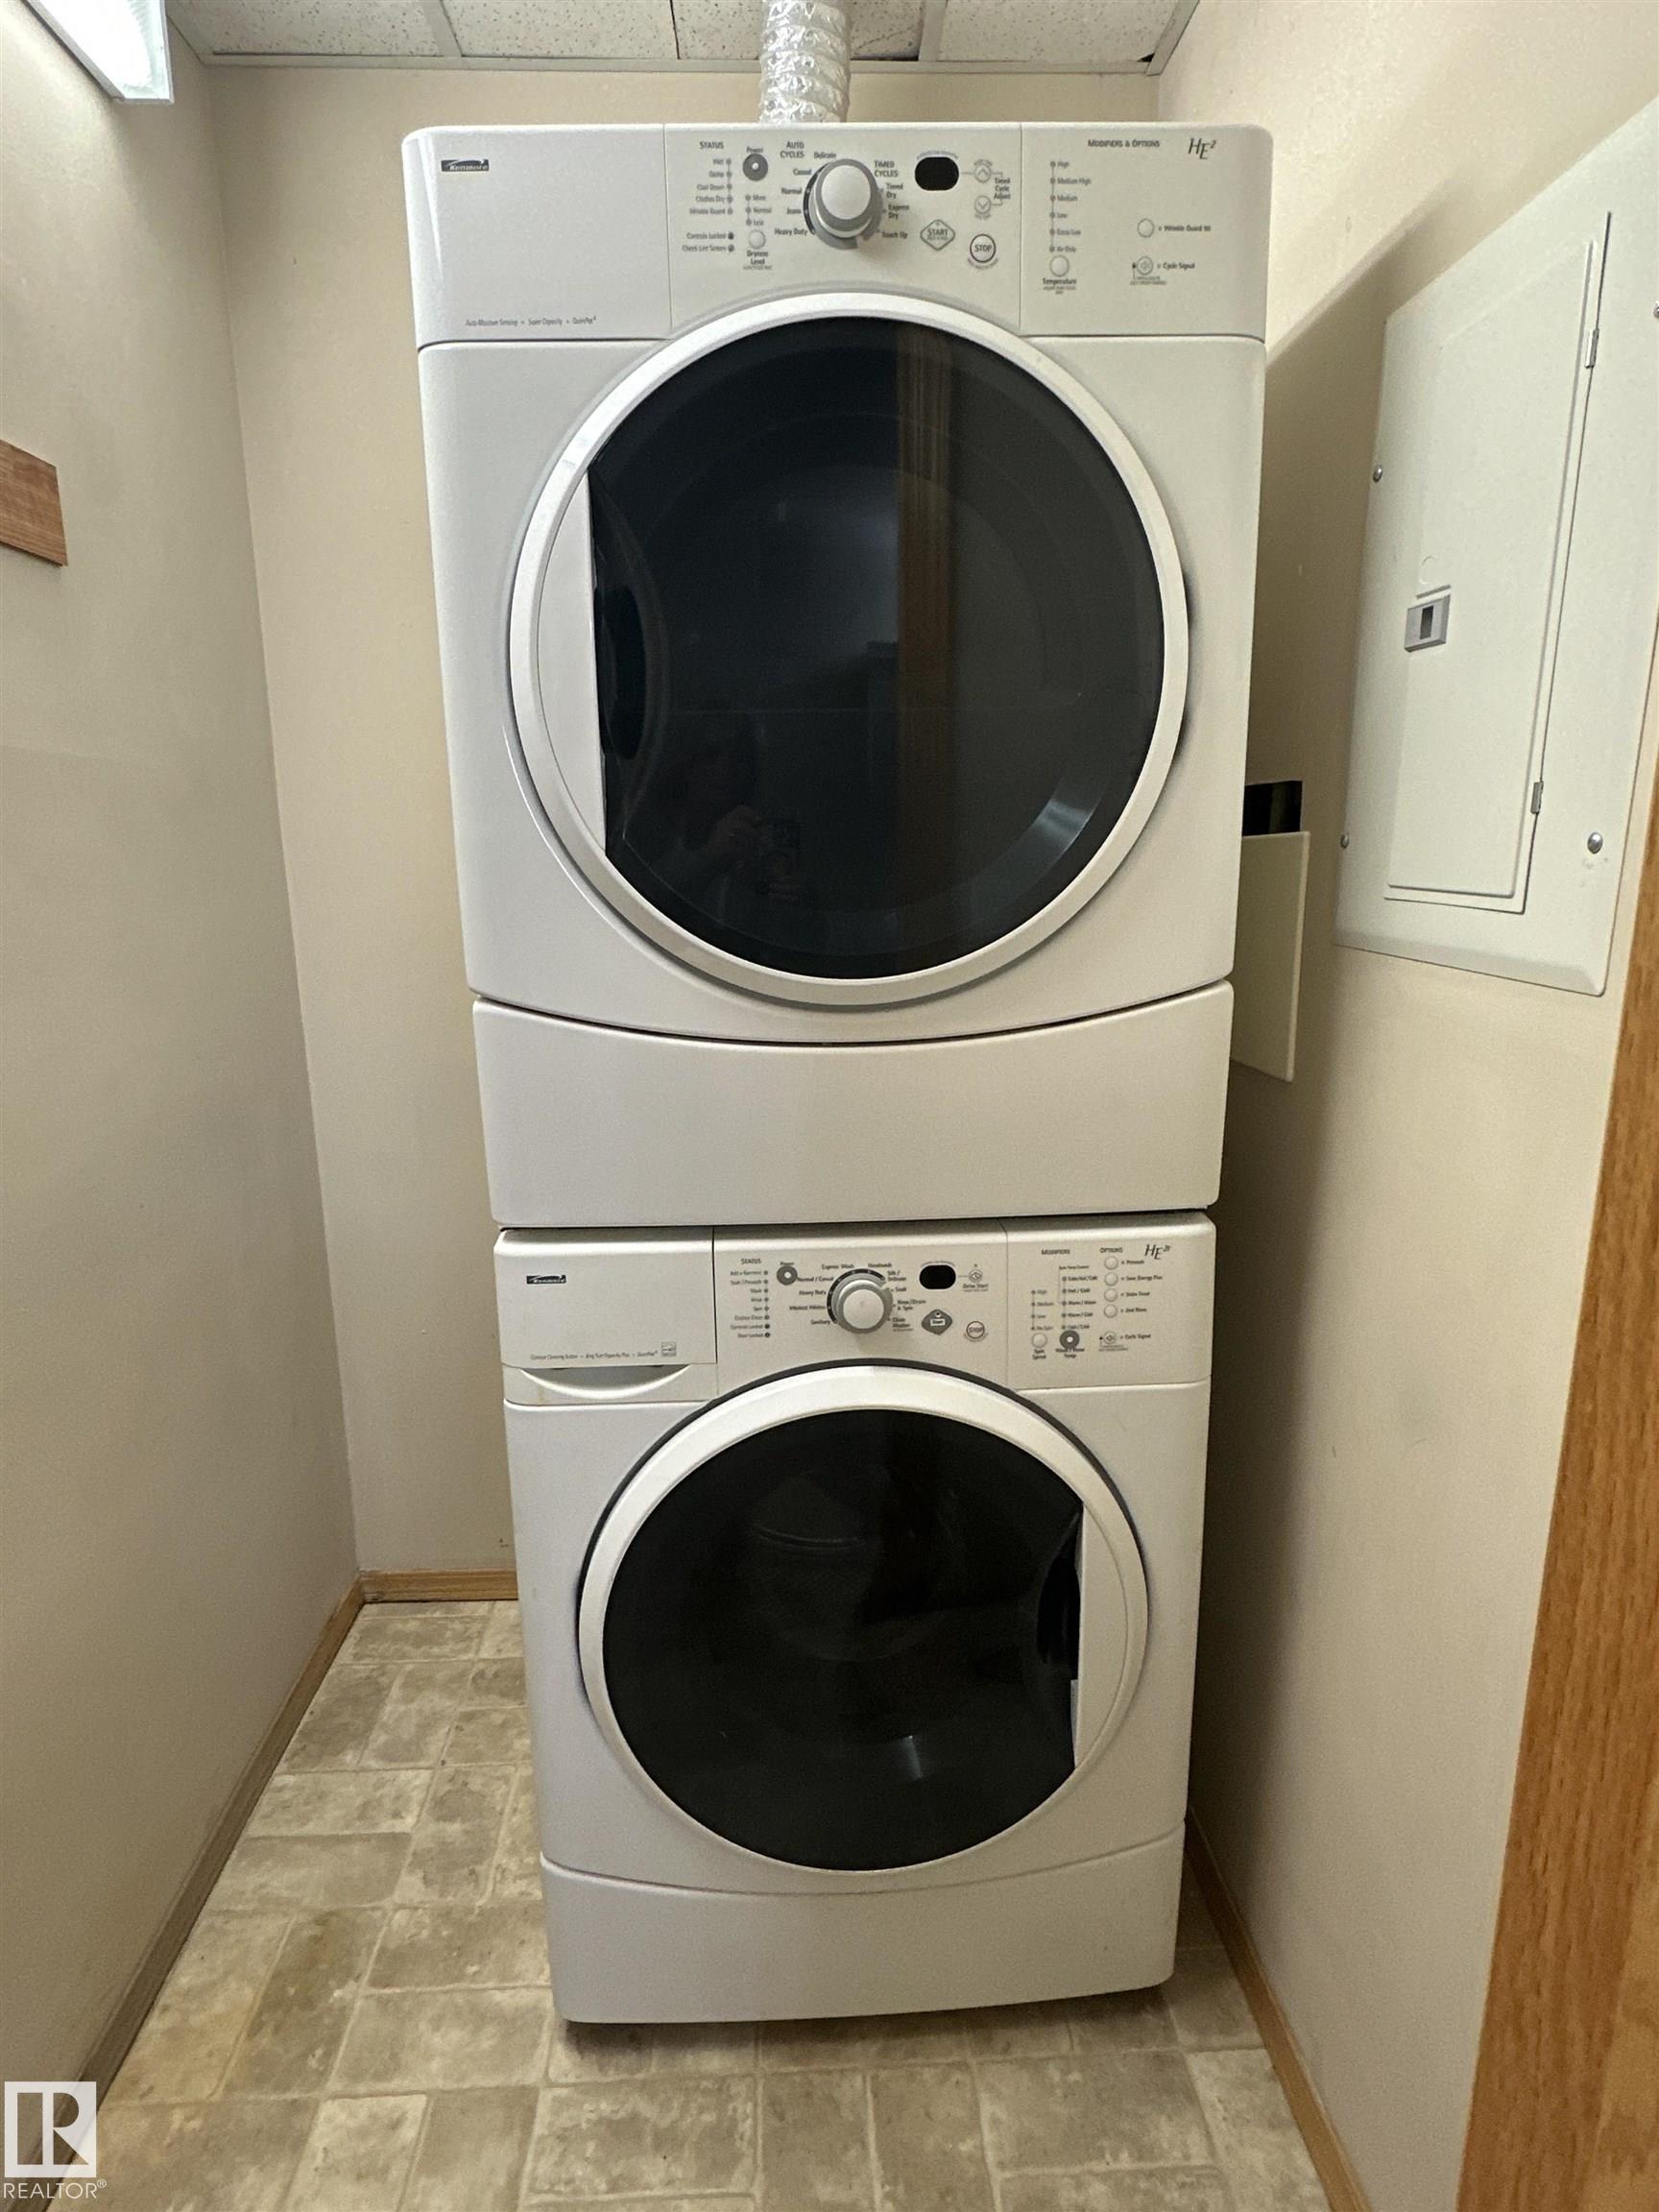


Welcome to adult living in this meticulously maintained, original-owner condo in the sought-after Heritage Valley Estates. This spacious 2-bedroom, 2-bathroom unit features a kitchen with ample cabinetry, a primary bedroom with walk-in closet and large en-suite, a second full bath, and in-suite laundry. Enjoy your private patio with gas BBQ hook-up, plus convenient access to the elevator leading to the heated underground titled parking stall & storage room - conveniently located just under the unit providing easy access for groceries etc. Resort-like amenities include heated pool, hot tub, exercise room, library, pool tables, craft room, social room, guest suite, woodworking room & car wash. Plenty of visitor parking right in front of the building, so you can easily host guests. Easy walking distance to grocery stores, cafes, and dining, w/quick access to the Henday for commutes to the airport & beyond. A rare opportunity to own a lovingly cared-for unit in this premier community.
Listing Information
- Prop. Type:
- Apartment
- Property Style:
- Single Level Apartment
- Status:
- Active
- City:
- Edmonton
- MLS® Number:
- E4504070
- Bedrooms:
- 2
- Neighbourhood:
- Macewan
- Area:
- Edmonton
- Province:
- Alberta
- Listing Price:
- $194,900
General Information
- Year Built:
- 2004
- Total Square Feet:
- 854ft2
Additional Information
- Basement Dev:
- None, No Basement
- Parking:
- Heated, Underground
VIP-Only Information
- Sign-Up or Log-in to view full listing details:
- Sign-Up / Log In
This property is listed by MaxWell Devonshire Realty and provided here courtesy of
Jason Thomas BCom.
For more information or to schedule a viewing please contact Jason Thomas BCom.

Data is deemed reliable but is not guaranteed accurate by the REALTORS® Association of Edmonton.


 Office Phone:
 Fax:
Fax: Email: