
Jason Thomas BCom
Royal Lepage Summit Realty
2611 Ellwood Dr S.W., Edmonton, Alberta
P: 780.499.5696
F: 780.431.1600
Email
Royal Lepage Summit Realty
2611 Ellwood Dr S.W., Edmonton, Alberta
P: 780.499.5696
F: 780.431.1600
Edmonton Homes For Sale
For more information on this Edmonton area home for sale or any other please contact me.
Courtesy of Royal Lepage Noralta Real Estate.
Data was last updated 2025-06-25 at 20:18:11 GMT


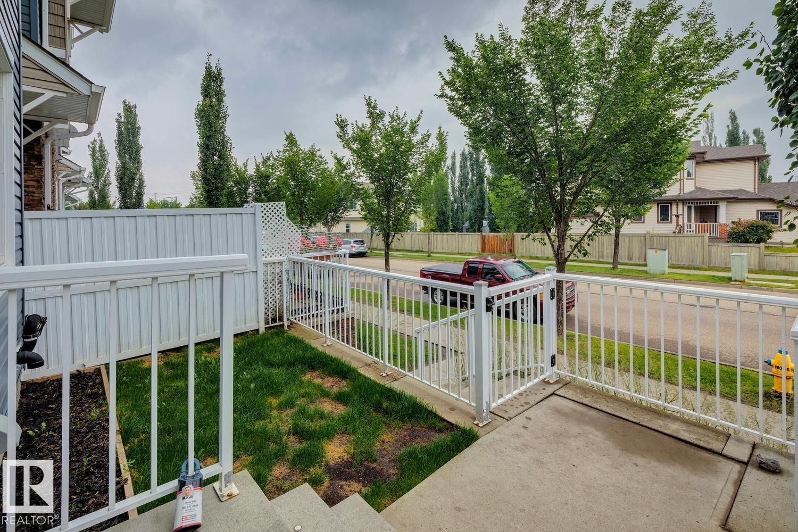
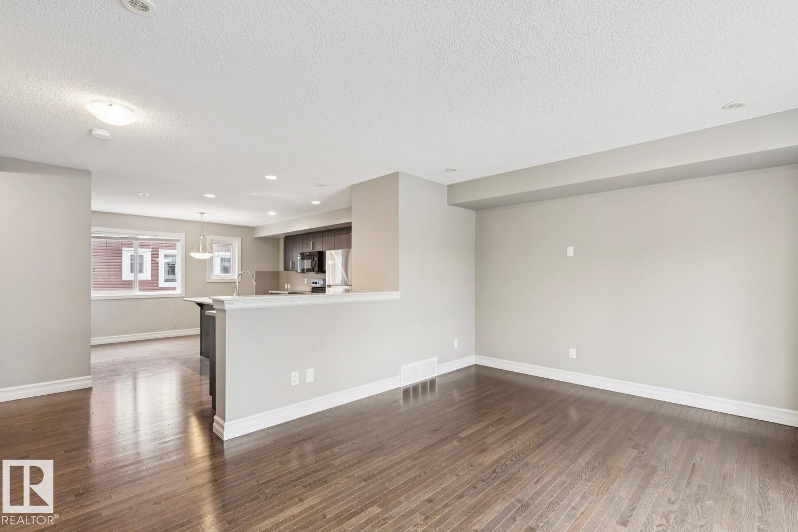


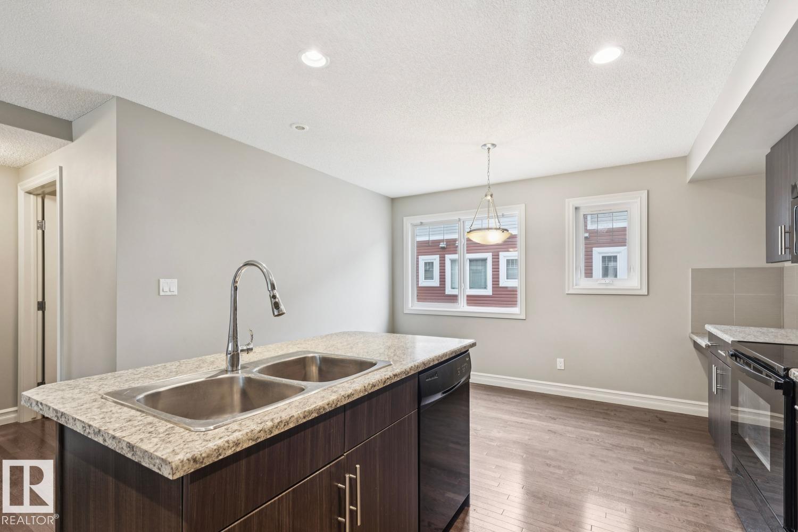

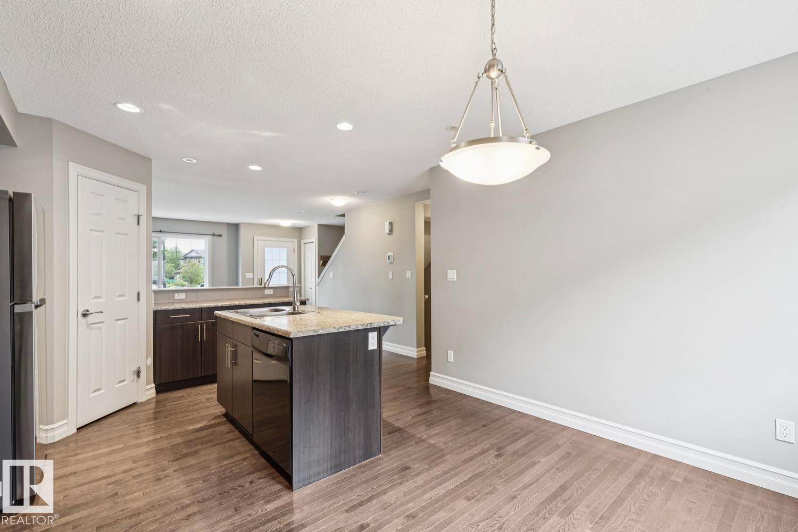
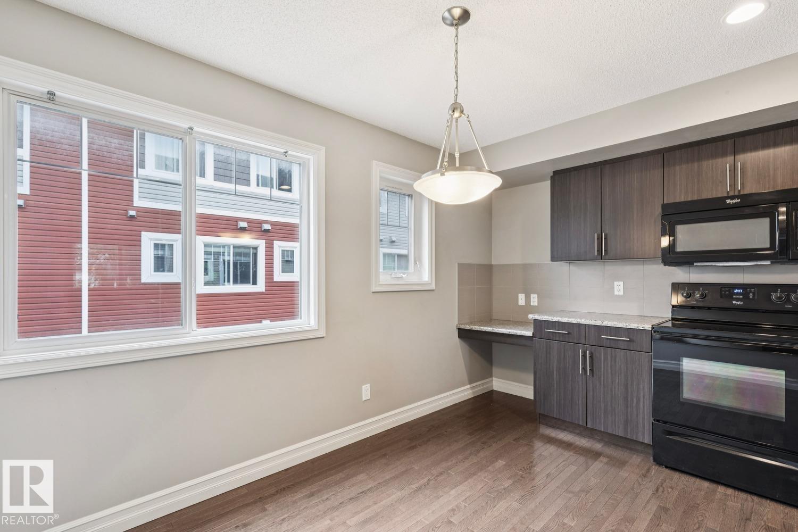


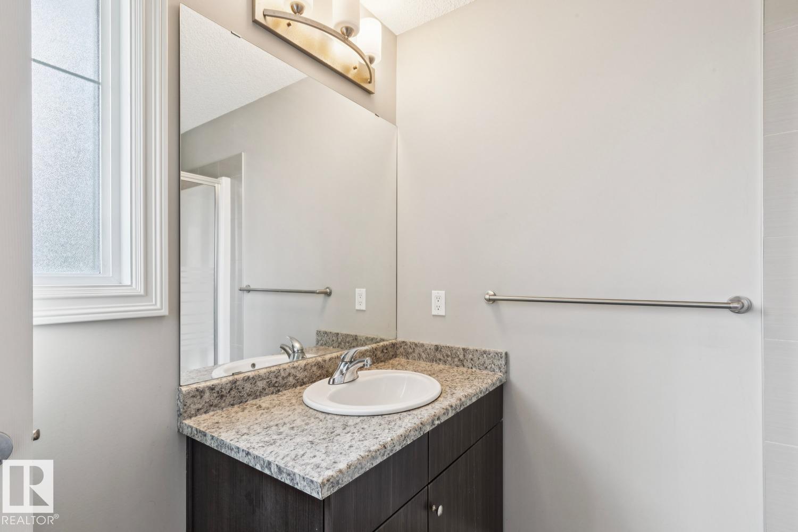
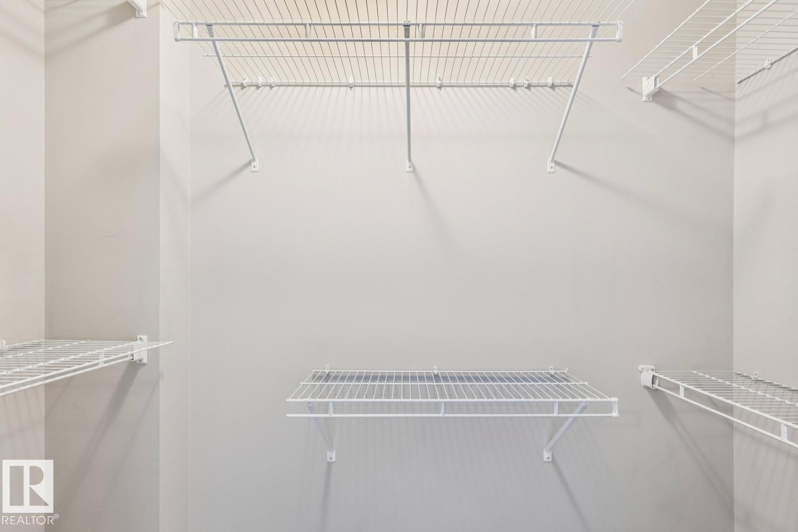
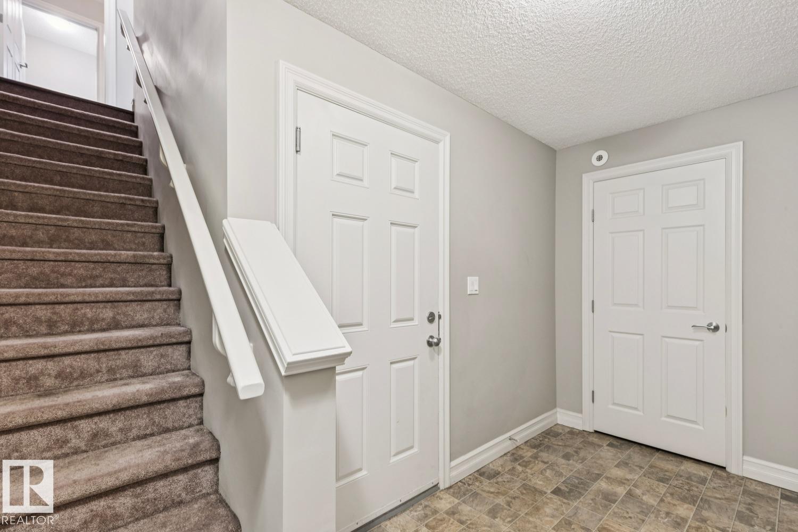


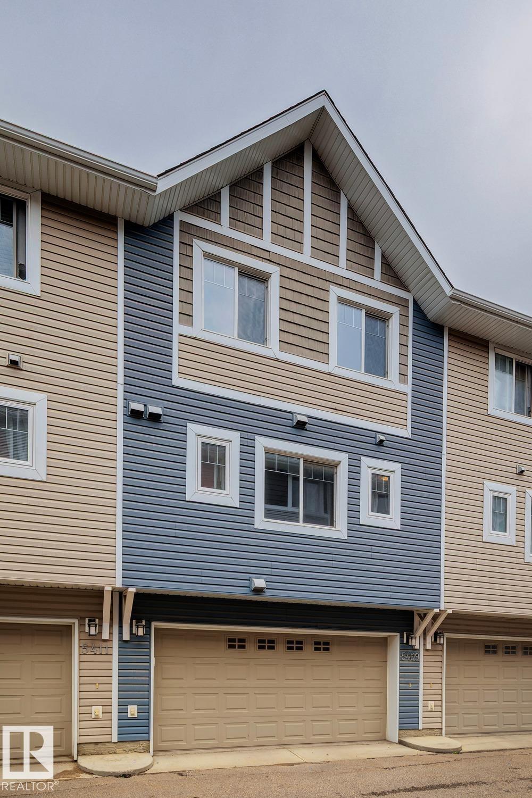
This bright and spacious 3-bedroom, 2.5-bath townhouse in the desirable community of Charlesworth. Offering a functional layout, low condo fees, and the convenience of a double attached garage, this home delivers excellent value for first-time buyers, families, or investors. The open-concept main floor provides a comfortable space for everyday living and entertaining, featuring a modern kitchen with granite countertops, ample cabinetry, a dedicated dining area, and an inviting living room filled with natural light. Upstairs, you?ll find three well-sized bedrooms, including a spacious primary retreat complete with ample closet space and a private 4-piece ensuite. An additional 4-piece bathroom serves the remaining bedrooms. Ideally located near parks, schools, shopping, amenities, and major roadways, this move-in-ready Charlesworth townhome offers space, convenience, and exceptional value in a growing southeast Edmonton community.
Listing Information
- Prop. Type:
- Townhouse
- Property Style:
- 2 Storey
- Status:
- Active
- City:
- Edmonton
- MLS® Number:
- E4504039
- Bedrooms:
- 3
- Neighbourhood:
- Charlesworth
- Area:
- Edmonton
- Province:
- Alberta
- Listing Price:
- $319,900
General Information
- Year Built:
- 2012
- Total Square Feet:
- 1262ft2
Additional Information
- Basement Dev:
- Partial, Finished
- Parking:
- Double Garage Attached
VIP-Only Information
- Sign-Up or Log-in to view full listing details:
- Sign-Up / Log In
This property is listed by Royal Lepage Noralta Real Estate and provided here courtesy of
Jason Thomas BCom.
For more information or to schedule a viewing please contact Jason Thomas BCom.

Data is deemed reliable but is not guaranteed accurate by the REALTORS® Association of Edmonton.


 Office Phone:
 Fax:
 Email:
