
Jason Thomas BCom
Royal Lepage Summit Realty
2611 Ellwood Dr S.W., Edmonton, Alberta
P: 780.499.5696
F: 780.431.1600
Email
Royal Lepage Summit Realty
2611 Ellwood Dr S.W., Edmonton, Alberta
P: 780.499.5696
F: 780.431.1600
Edmonton Homes For Sale
For more information on this Edmonton area home for sale or any other please contact me.
Courtesy of Remax River City.
Data was last updated 2025-06-25 at 20:18:11 GMT
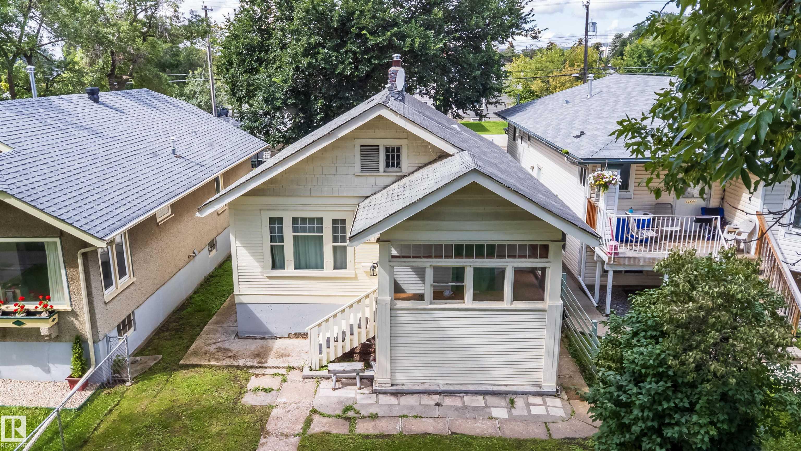


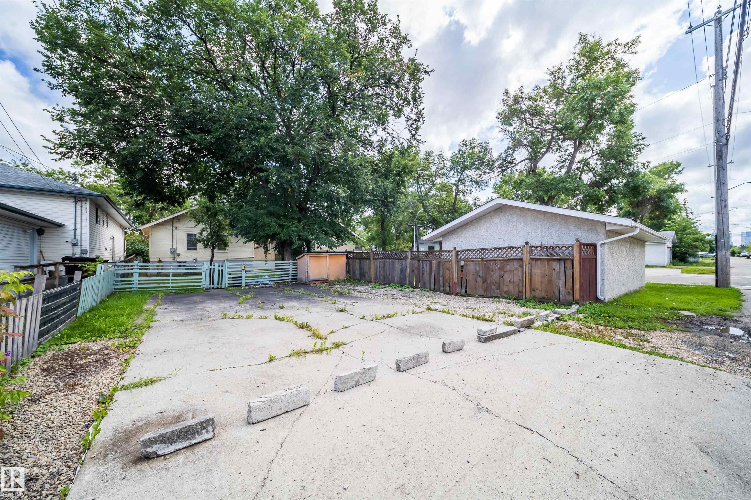
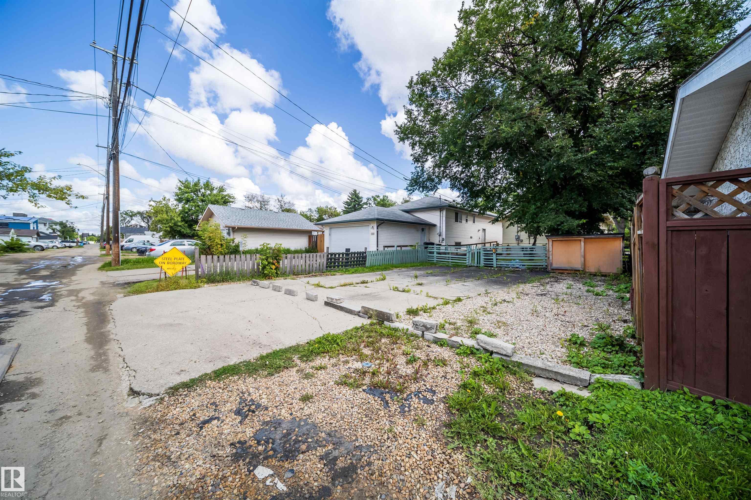


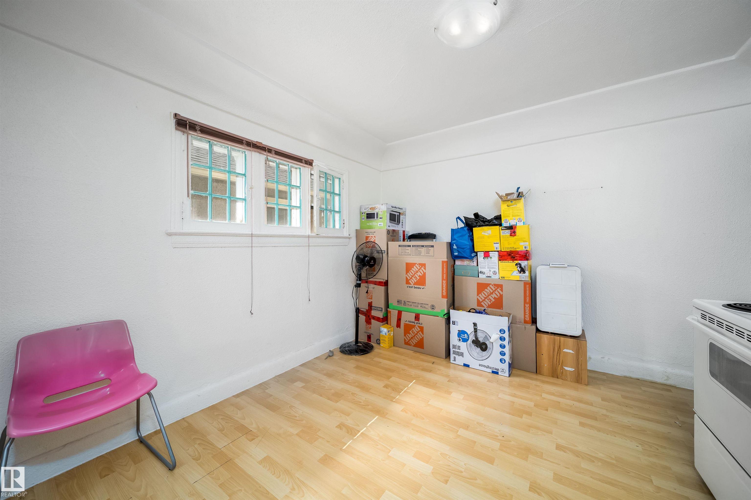


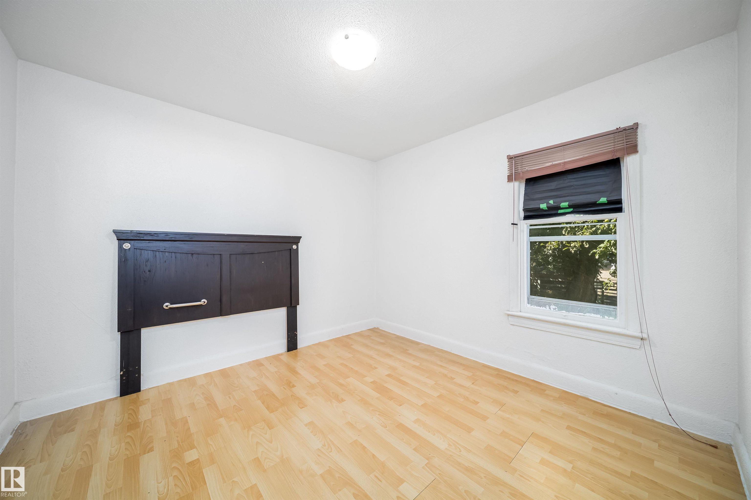
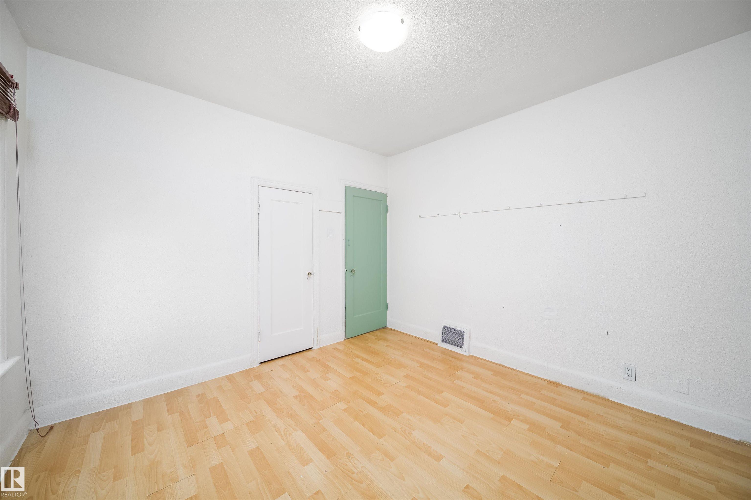
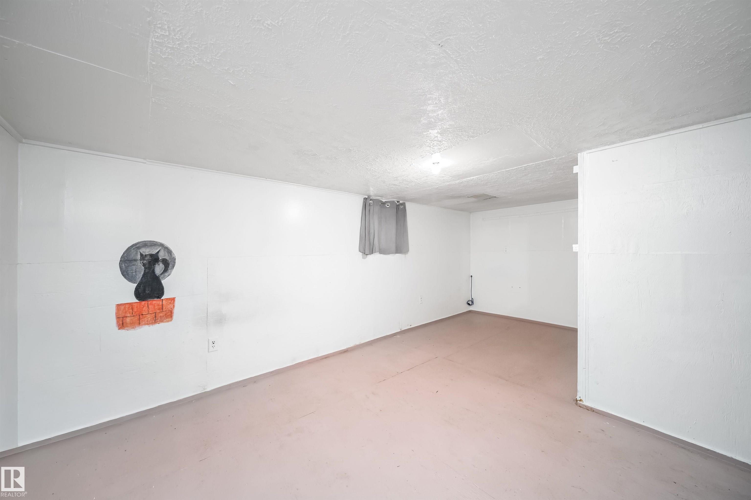


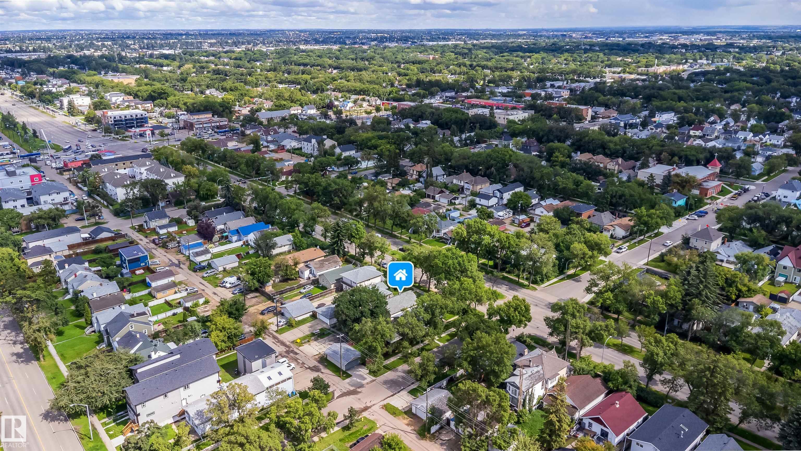
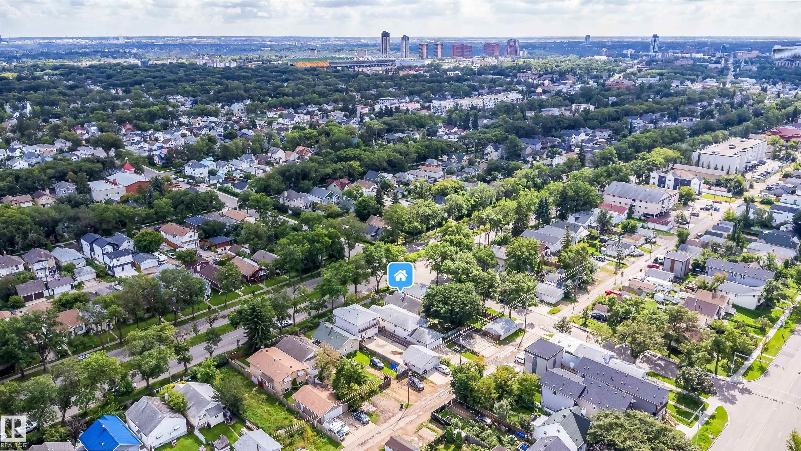

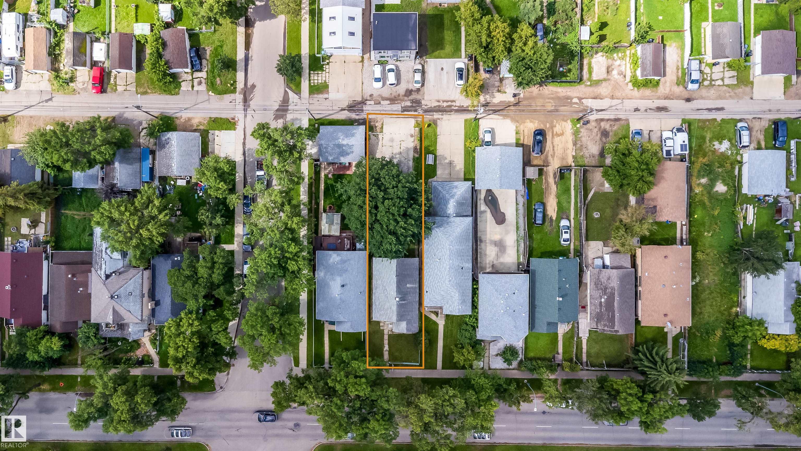
Affordable 2+2 bedroom home(has separate side entrance) with huge lot ---33.07 x 150.03 FEET --- only blocks and walking distance to Kingsway Mall, Nait, Royal Alex Hospital, Rogers centre, or the Yellow Head Trail. Fantastic location, location,location !!! Put your Handy man skills to making yourself equity. This home has newer central air conditioner(2021), 100 amp panel and wiring(2021), Pex water lines(2021), new city water line(2019), great bones to start your renovation and give you a head start. Has a large concrete pad at rear of property and has 6 car parking area plus R.V. Parking. Builders Hard to find zoning -- RM zoning which gives you option to build multi - family building/complex. Huge demand for room or house rental being so close to NAIT for students. Act now to secure this prime location with massive lot 0.1134 acres or 459 SQ Meters serviced property in City !!!FULL 6 PLEX (UNDER CHMC MLI SELECT) READY LOT TO BUILD.
Listing Information
- Prop. Type:
- Detached Single Family
- Property Style:
- Bi-Level
- Status:
- Active
- City:
- Edmonton
- MLS® Number:
- E4504025
- Bedrooms:
- 4
- Neighbourhood:
- Spruce Avenue
- Area:
- Edmonton
- Province:
- Alberta
- Listing Price:
- $274,500
General Information
- Year Built:
- 1929
- Total Square Feet:
- 818ft2
Additional Information
- Basement Dev:
- Full, Partially Finished
- Parking:
- Front/Rear Drive Access, No Garage, Parking Pad Cement/Paved, RV Parking
VIP-Only Information
- Sign-Up or Log-in to view full listing details:
- Sign-Up / Log In
This property is listed by Remax River City and provided here courtesy of
Jason Thomas BCom.
For more information or to schedule a viewing please contact Jason Thomas BCom.

Data is deemed reliable but is not guaranteed accurate by the REALTORS® Association of Edmonton.


 Office Phone:
 Fax:
Fax: Email: