
Jason Thomas BCom
Royal Lepage Summit Realty
2611 Ellwood Dr S.W., Edmonton, Alberta
P: 780.499.5696
F: 780.431.1600
Email
Royal Lepage Summit Realty
2611 Ellwood Dr S.W., Edmonton, Alberta
P: 780.499.5696
F: 780.431.1600
Edmonton Homes For Sale
For more information on this Edmonton area home for sale or any other please contact me.
Courtesy of RE/MAX Elite.
Data was last updated 2025-06-25 at 20:18:11 GMT
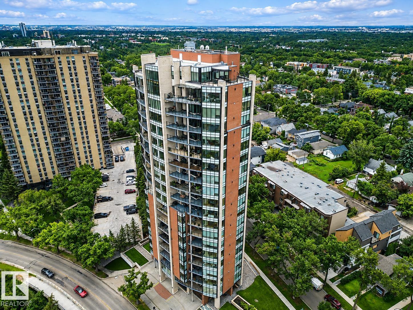
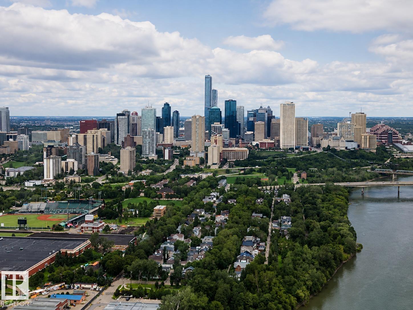
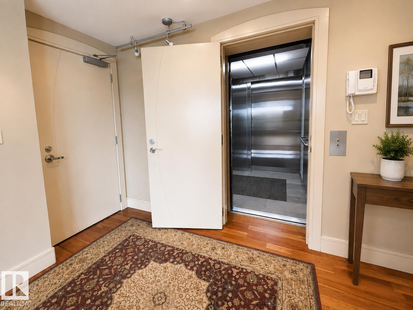
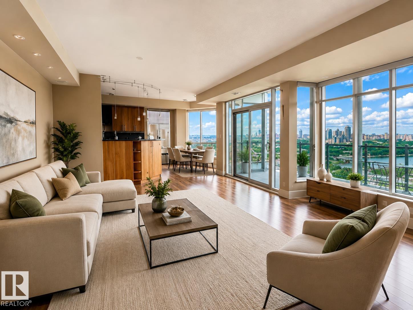
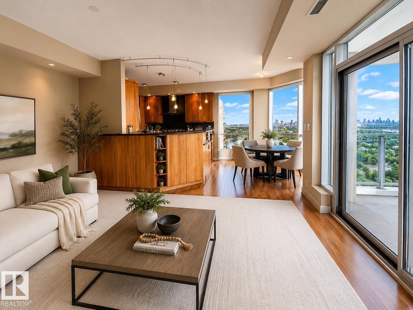
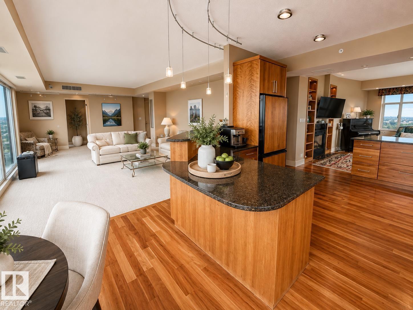
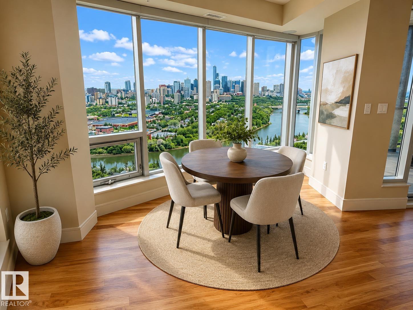
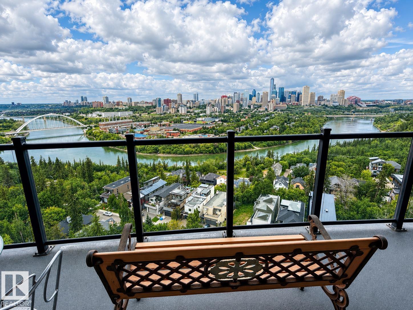
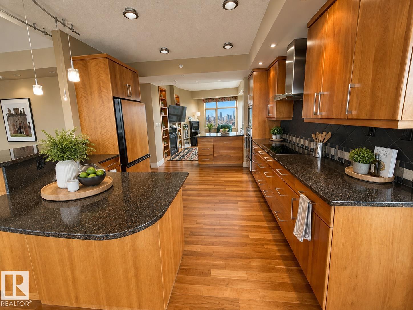
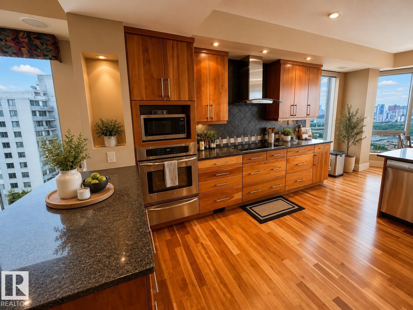
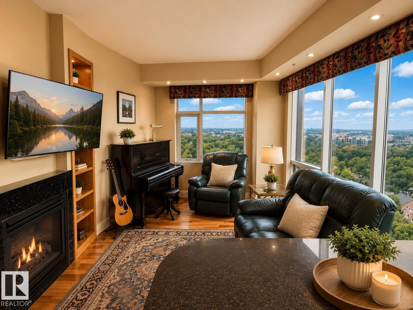
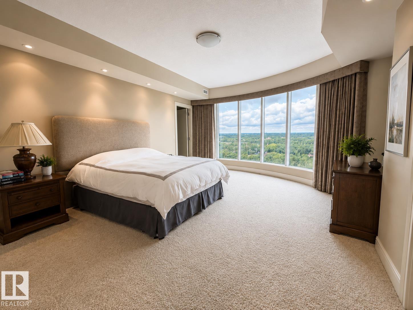
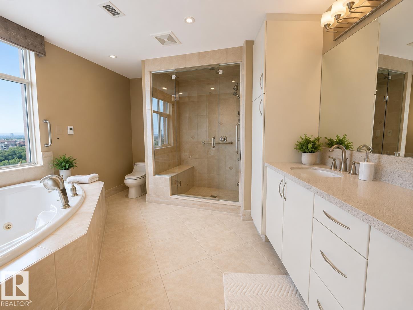
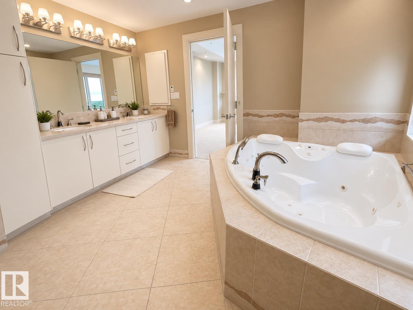
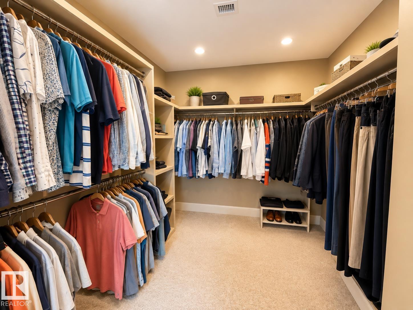
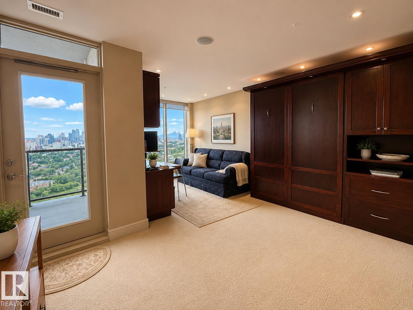
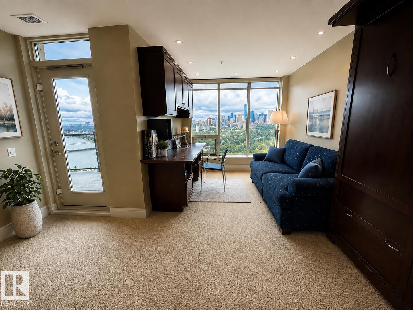
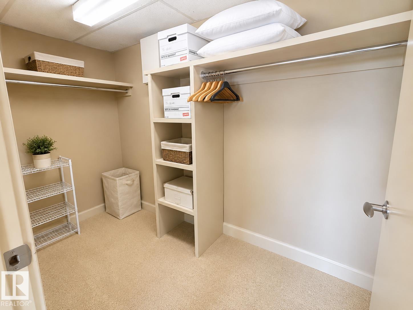
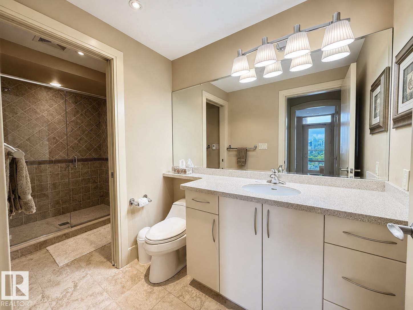
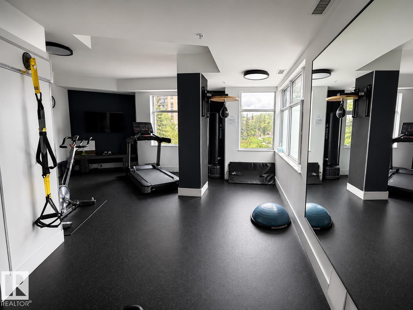
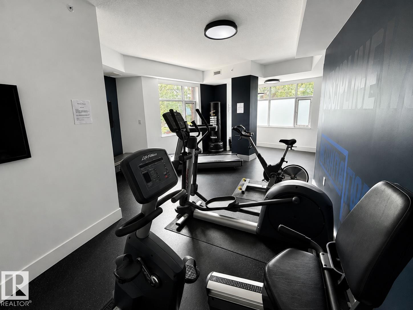
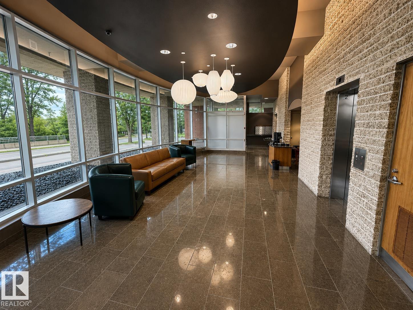
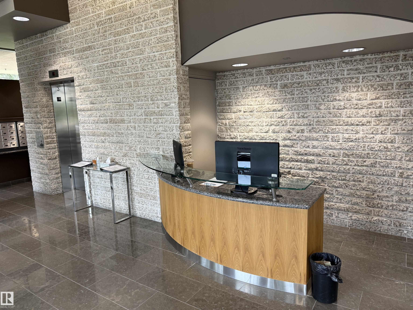
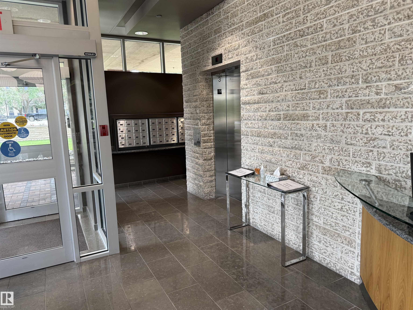
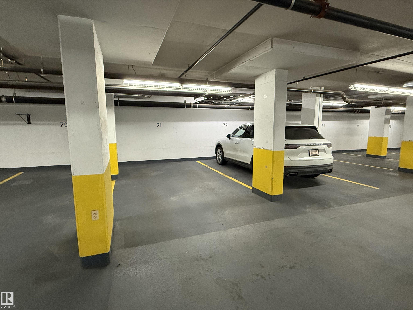
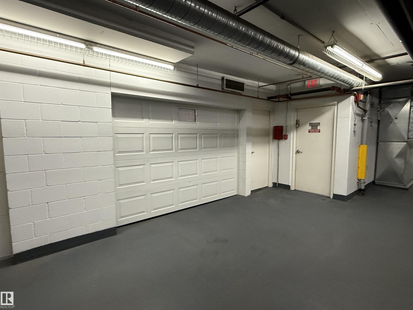
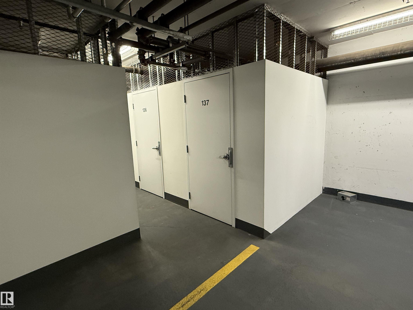
Extraordinary luxury condo, one of Edmonton's most sought after buildings. This condo has 2025 sq feet of luxury living pared with spectacular River Valley views. Benefit from Concierge Service. Ascend by private elevator directly to this 12th floor residence. Step onto the magnificent wood & carpet flooring throughout, see the panoramic view of Edmonton's stunning River Valley! This condo has 2 bdrms, 2 upscale bathrooms. The bathrooms include Jacuzzi tub, steam shower and in floor heating. Open in design, the kitchen has high end appliances, Sub Zero fridge, granite countertops, beautiful back splash and high end cabinetry. A bright laundry room, Huge Balcony with gorgeous River Valley and city views, 2 underground titled parking stalls side by side. Plus an underground double car garage. Full AC, exercise & guest suite. Watch the boats on the river, the light show on the High Level Bridge or the colours of autumn in the River Valley. ONE OF A KIND!!!
Listing Information
- Prop. Type:
- Apartment
- Property Style:
- Single Level Apartment
- Status:
- Active
- City:
- Edmonton
- MLS® Number:
- E4503949
- Bedrooms:
- 2
- Neighbourhood:
- Strathcona
- Area:
- Edmonton
- Province:
- Alberta
- Listing Price:
- $1,450,000
General Information
- Year Built:
- 2004
- Total Square Feet:
- 2025ft2
Additional Information
- Basement Dev:
- None, No Basement
- Parking:
- Double Garage Detached, Underground, See Remarks
VIP-Only Information
- Sign-Up or Log-in to view full listing details:
- Sign-Up / Log In
This property is listed by RE/MAX Elite and provided here courtesy of
Jason Thomas BCom.
For more information or to schedule a viewing please contact Jason Thomas BCom.

Data is deemed reliable but is not guaranteed accurate by the REALTORS® Association of Edmonton.


 Office Phone:
 Fax:
Fax: Email: