
Jason Thomas BCom
Royal Lepage Summit Realty
2611 Ellwood Dr S.W., Edmonton, Alberta
P: 780.499.5696
F: 780.431.1600
Email
Royal Lepage Summit Realty
2611 Ellwood Dr S.W., Edmonton, Alberta
P: 780.499.5696
F: 780.431.1600
Edmonton Homes For Sale
For more information on this Edmonton area home for sale or any other please contact me.
Courtesy of Real Broker.
Data was last updated 2025-06-25 at 20:18:11 GMT
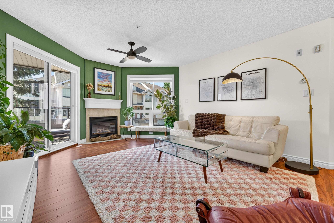
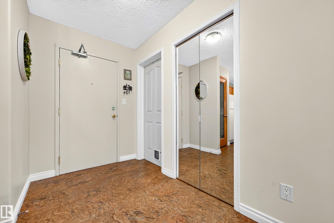
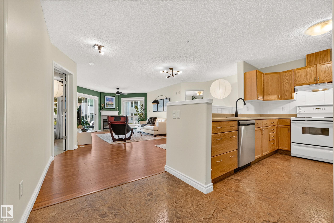
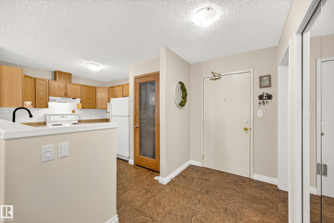
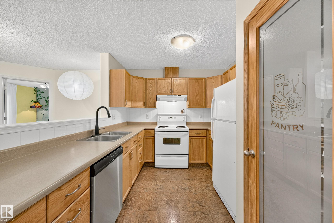
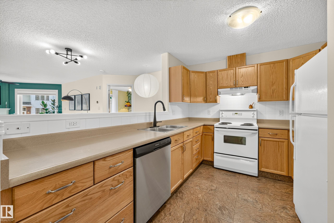
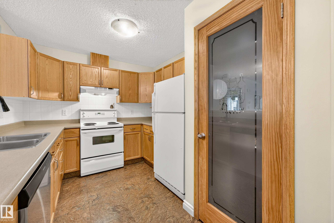
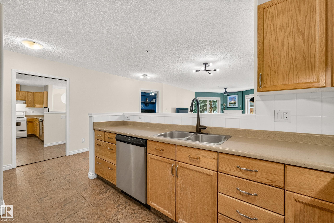
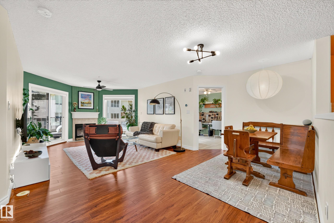
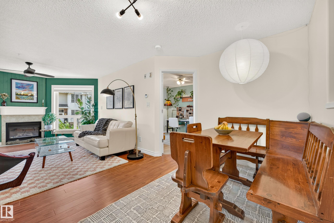
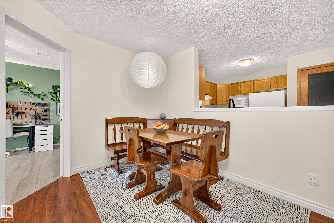
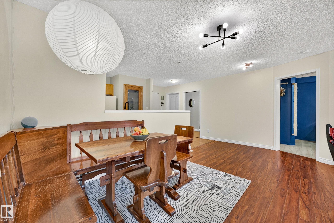
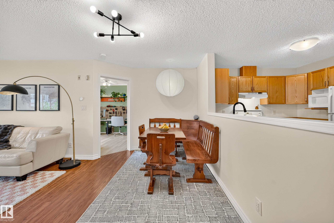
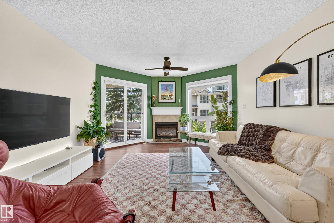
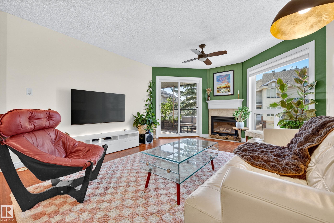
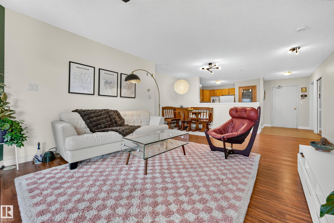
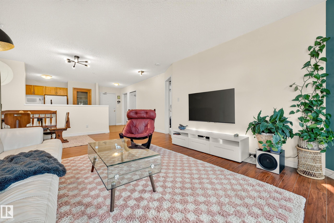
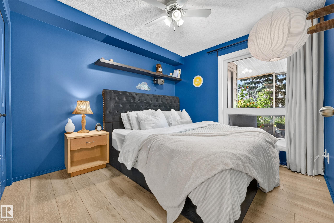
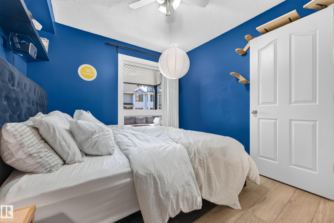
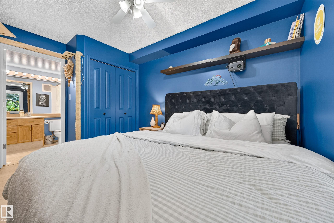
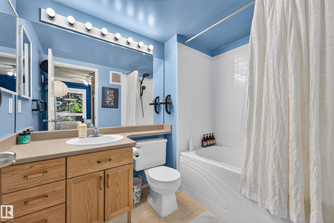
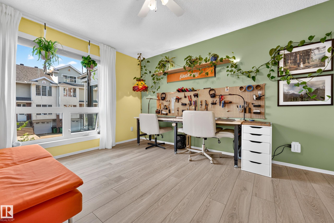
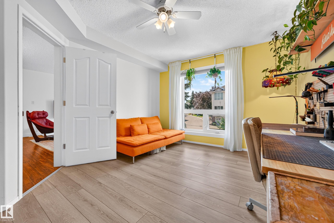
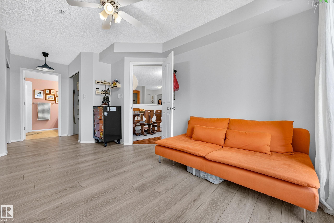
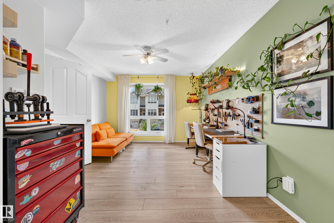
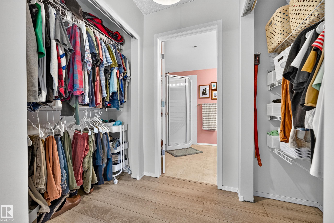
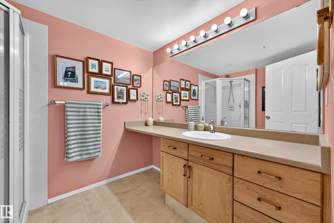
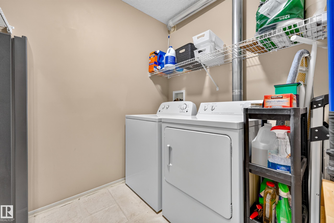
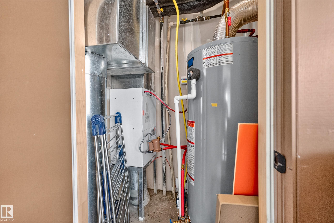
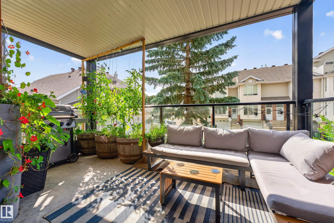
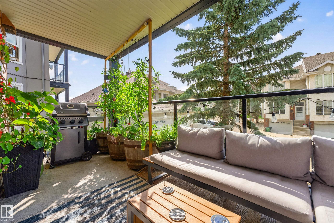
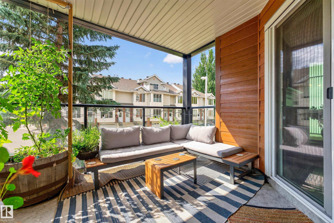
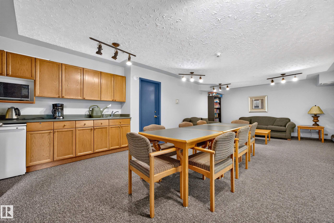
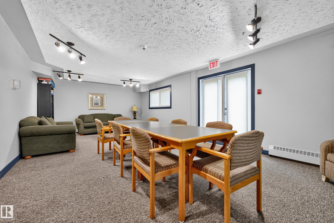
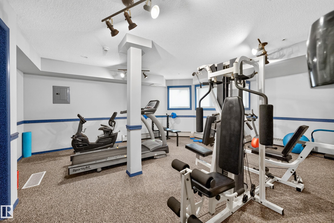
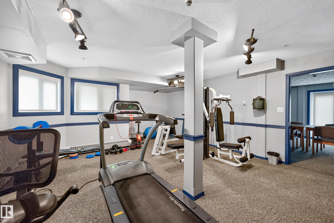
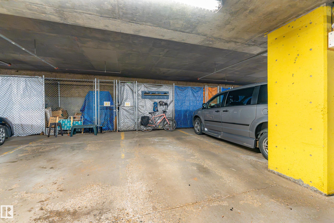
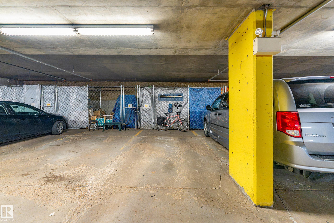
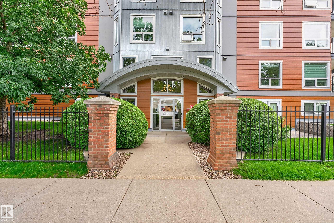
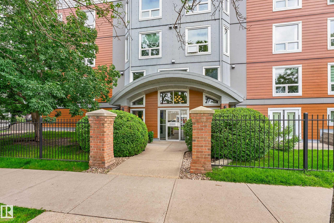
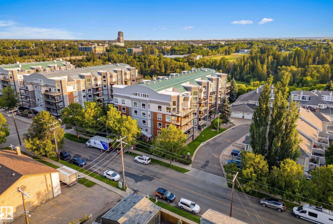
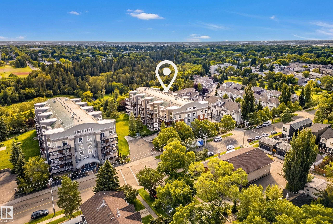
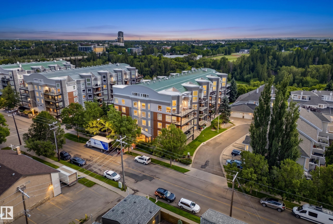
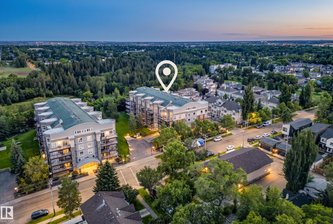
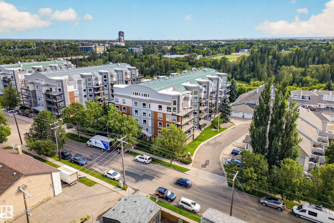
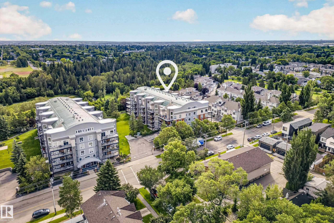
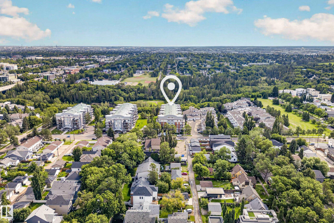
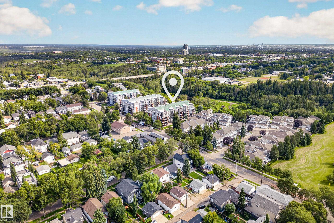
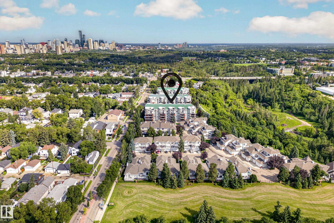
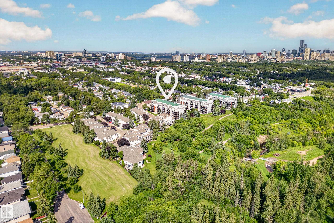
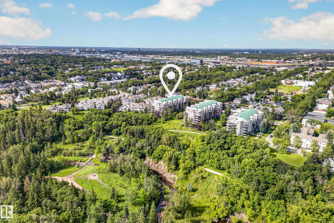
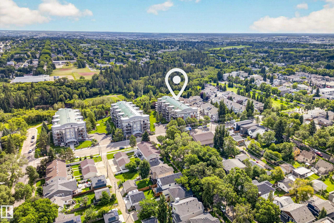
Set in the coveted community of Ritchie & BACKING ONTO MILL CREEK RAVINE, this spacious 2BED, 2BATH home offers OVER 1,000SQFT of bright, functional living space. Step inside & you?ll immediately notice natural light pouring through the LARGE LIVING ROOM WINDOWS & flowing across the open living and dining areas into the spacious kitchen. From the living room, step onto your PRIVATE SOUTH FACING BALCONY, perfect for soaking up the sun or starting a garden. For added privacy, the bedrooms sit on opposite sides of the main living space and BOTH HAVE FULL ENSUITES, ideal for roommates, guests or couples wanting their own space. Enjoy IN-SUITE LAUNDRY + STORAGE, fresh paint, updated lighting and fixtures, vinyl windows + NEW HWT (2025), plus UNDERGROUND PARKING, a STORAGE CAGE and a PET FRIENDLY building. Trails outside your door, with Mill Creek Pool, the French Quarter, Ritchie Market all within walking distance, plus easy access to transit and shopping. HEAT, WATER + SEWER INCLUDED IN CONDO FEES
Listing Information
- Prop. Type:
- Apartment
- Property Style:
- Single Level Apartment
- Status:
- Active
- City:
- Edmonton
- MLS® Number:
- E4503815
- Bedrooms:
- 2
- Neighbourhood:
- Ritchie
- Area:
- Edmonton
- Province:
- Alberta
- Listing Price:
- $299,999
General Information
- Year Built:
- 1999
- Total Square Feet:
- 1031ft2
Additional Information
- Basement Dev:
- None, No Basement
- Parking:
- Heated, Insulated, Parkade, Underground, See Remarks
VIP-Only Information
- Sign-Up or Log-in to view full listing details:
- Sign-Up / Log In
This property is listed by Real Broker and provided here courtesy of
Jason Thomas BCom.
For more information or to schedule a viewing please contact Jason Thomas BCom.

Data is deemed reliable but is not guaranteed accurate by the REALTORS® Association of Edmonton.


 Office Phone:
 Fax:
Fax: Email: