
Jason Thomas BCom
Royal Lepage Summit Realty
2611 Ellwood Dr S.W., Edmonton, Alberta
P: 780.499.5696
F: 780.431.1600
Email
Royal Lepage Summit Realty
2611 Ellwood Dr S.W., Edmonton, Alberta
P: 780.499.5696
F: 780.431.1600
Edmonton Homes For Sale
For more information on this Edmonton area home for sale or any other please contact me.
Courtesy of Town And City Realty.
Data was last updated 2025-06-25 at 20:18:11 GMT

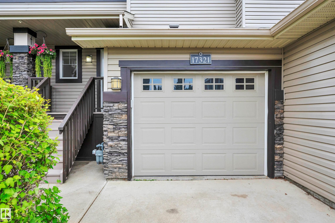
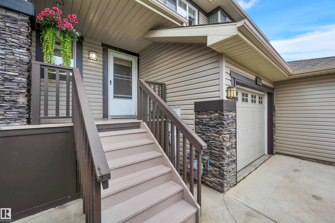
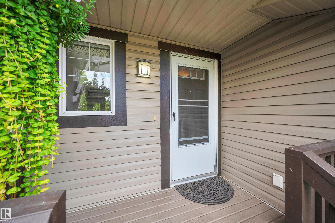
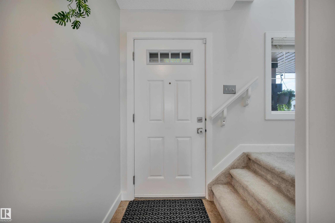
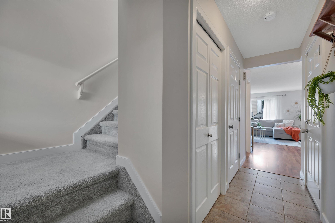
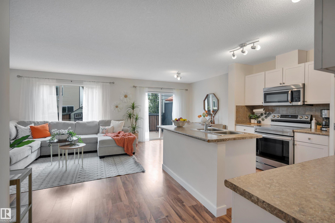
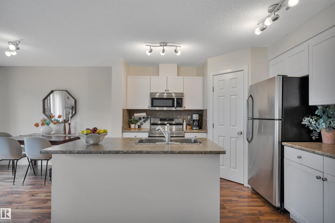
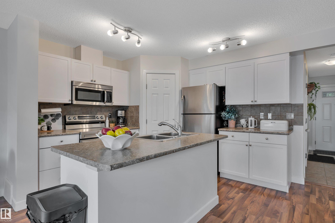
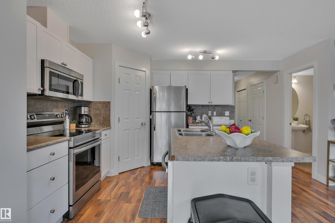
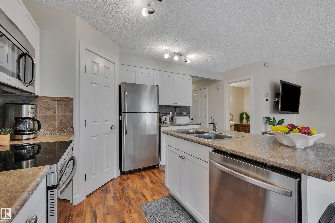
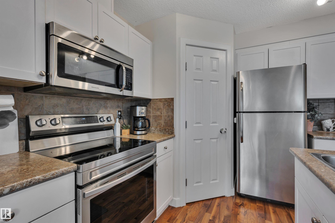
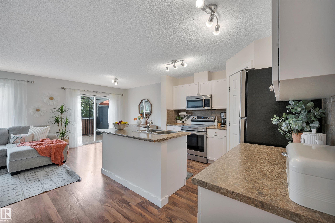
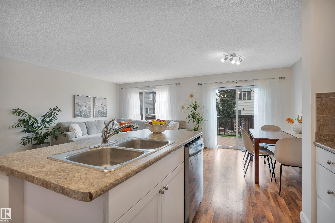
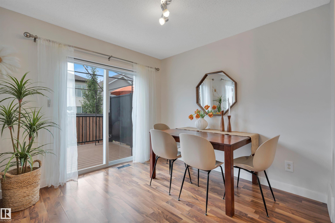
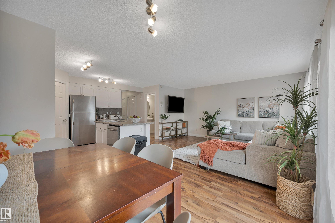
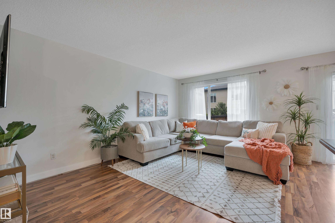
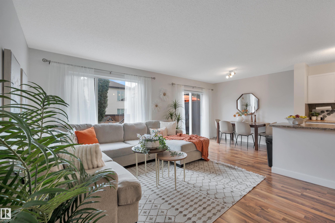
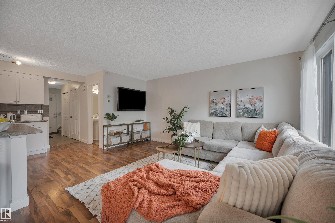
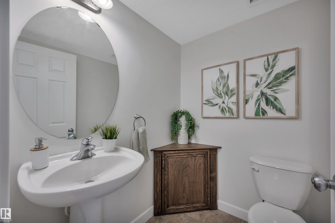
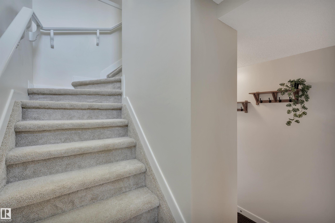
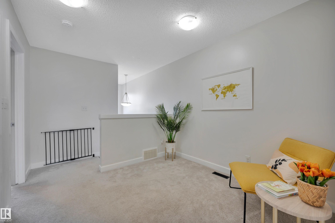
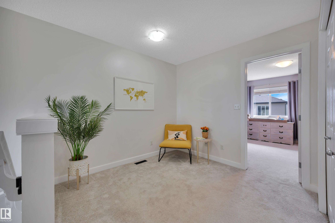
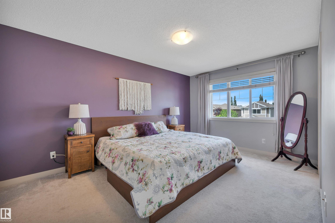
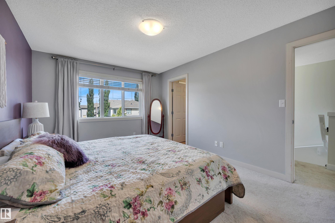
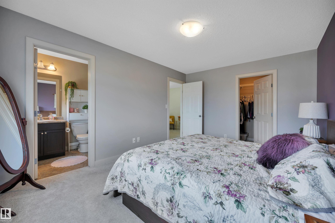

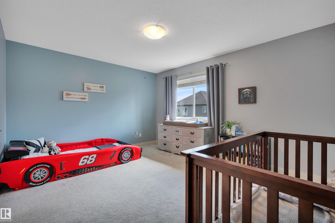
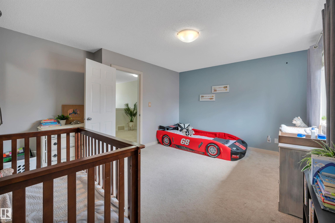
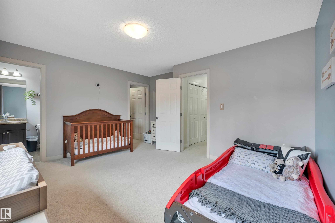
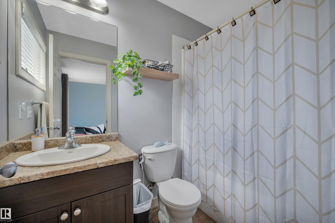
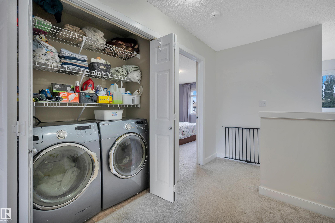
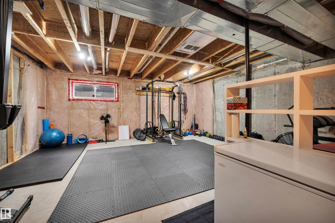
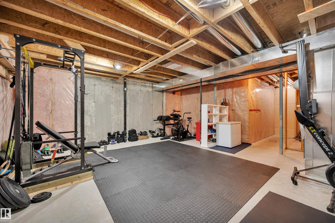
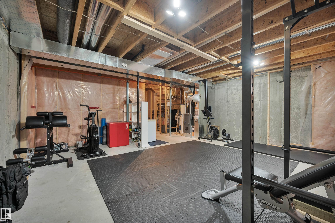
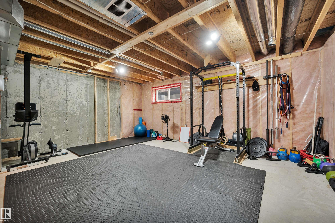
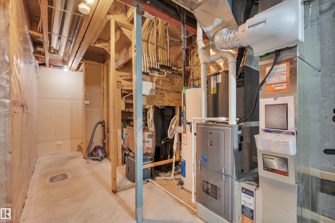
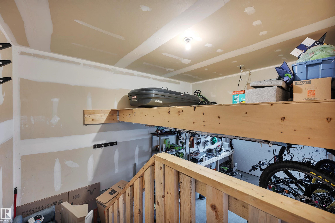
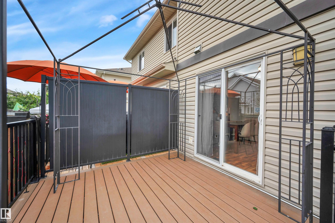
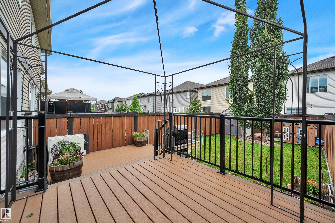
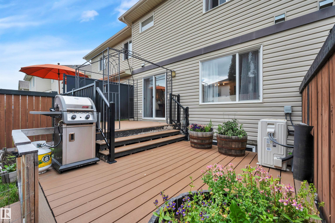
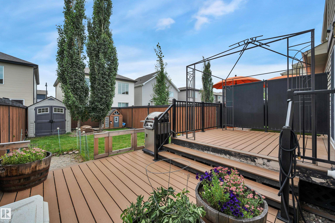
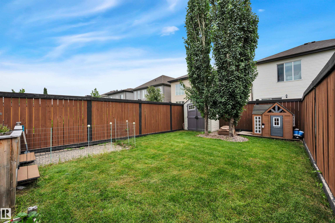
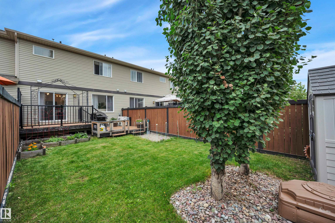
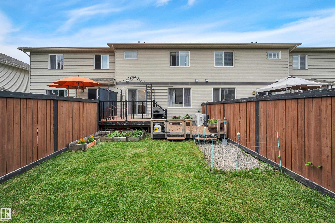
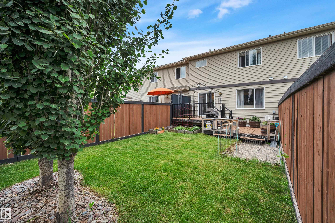
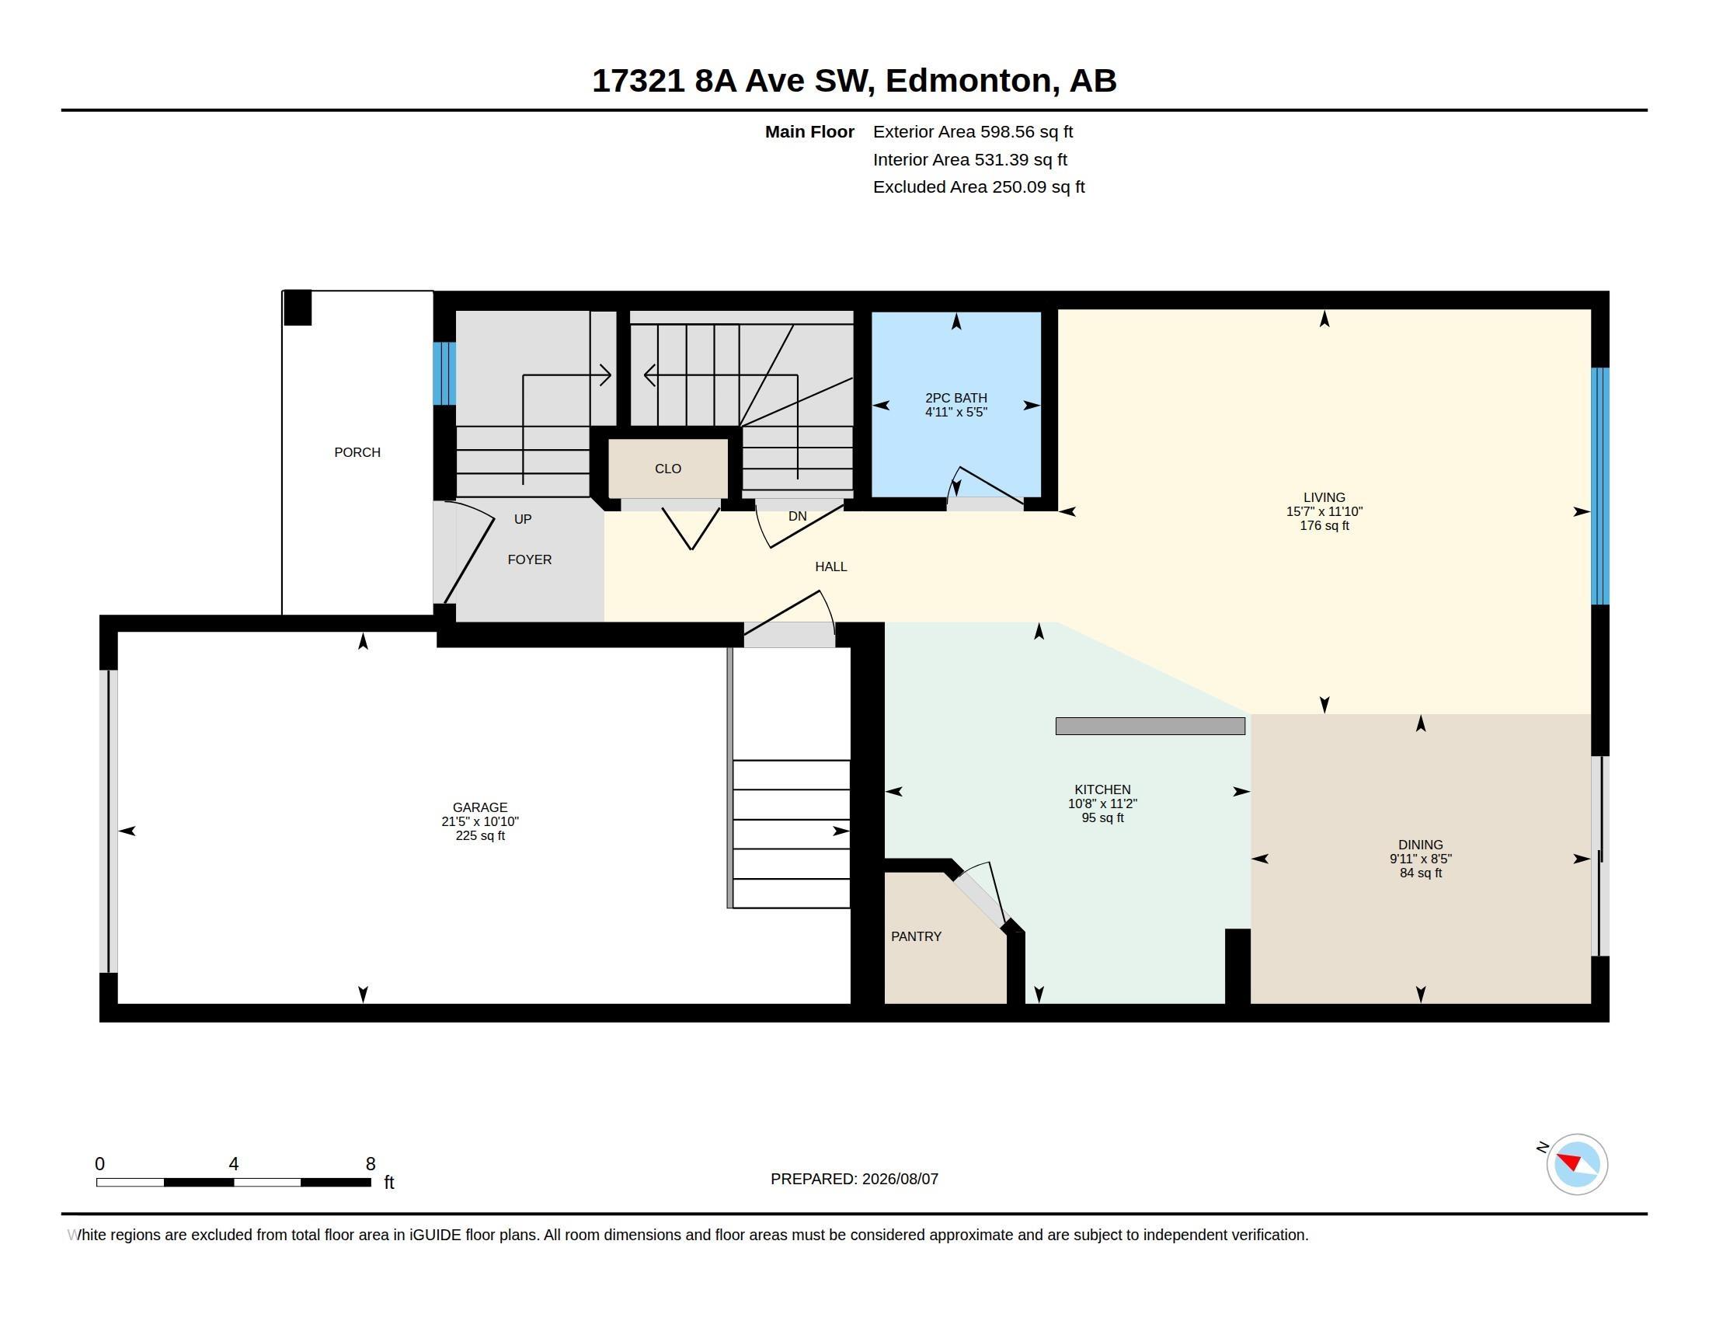
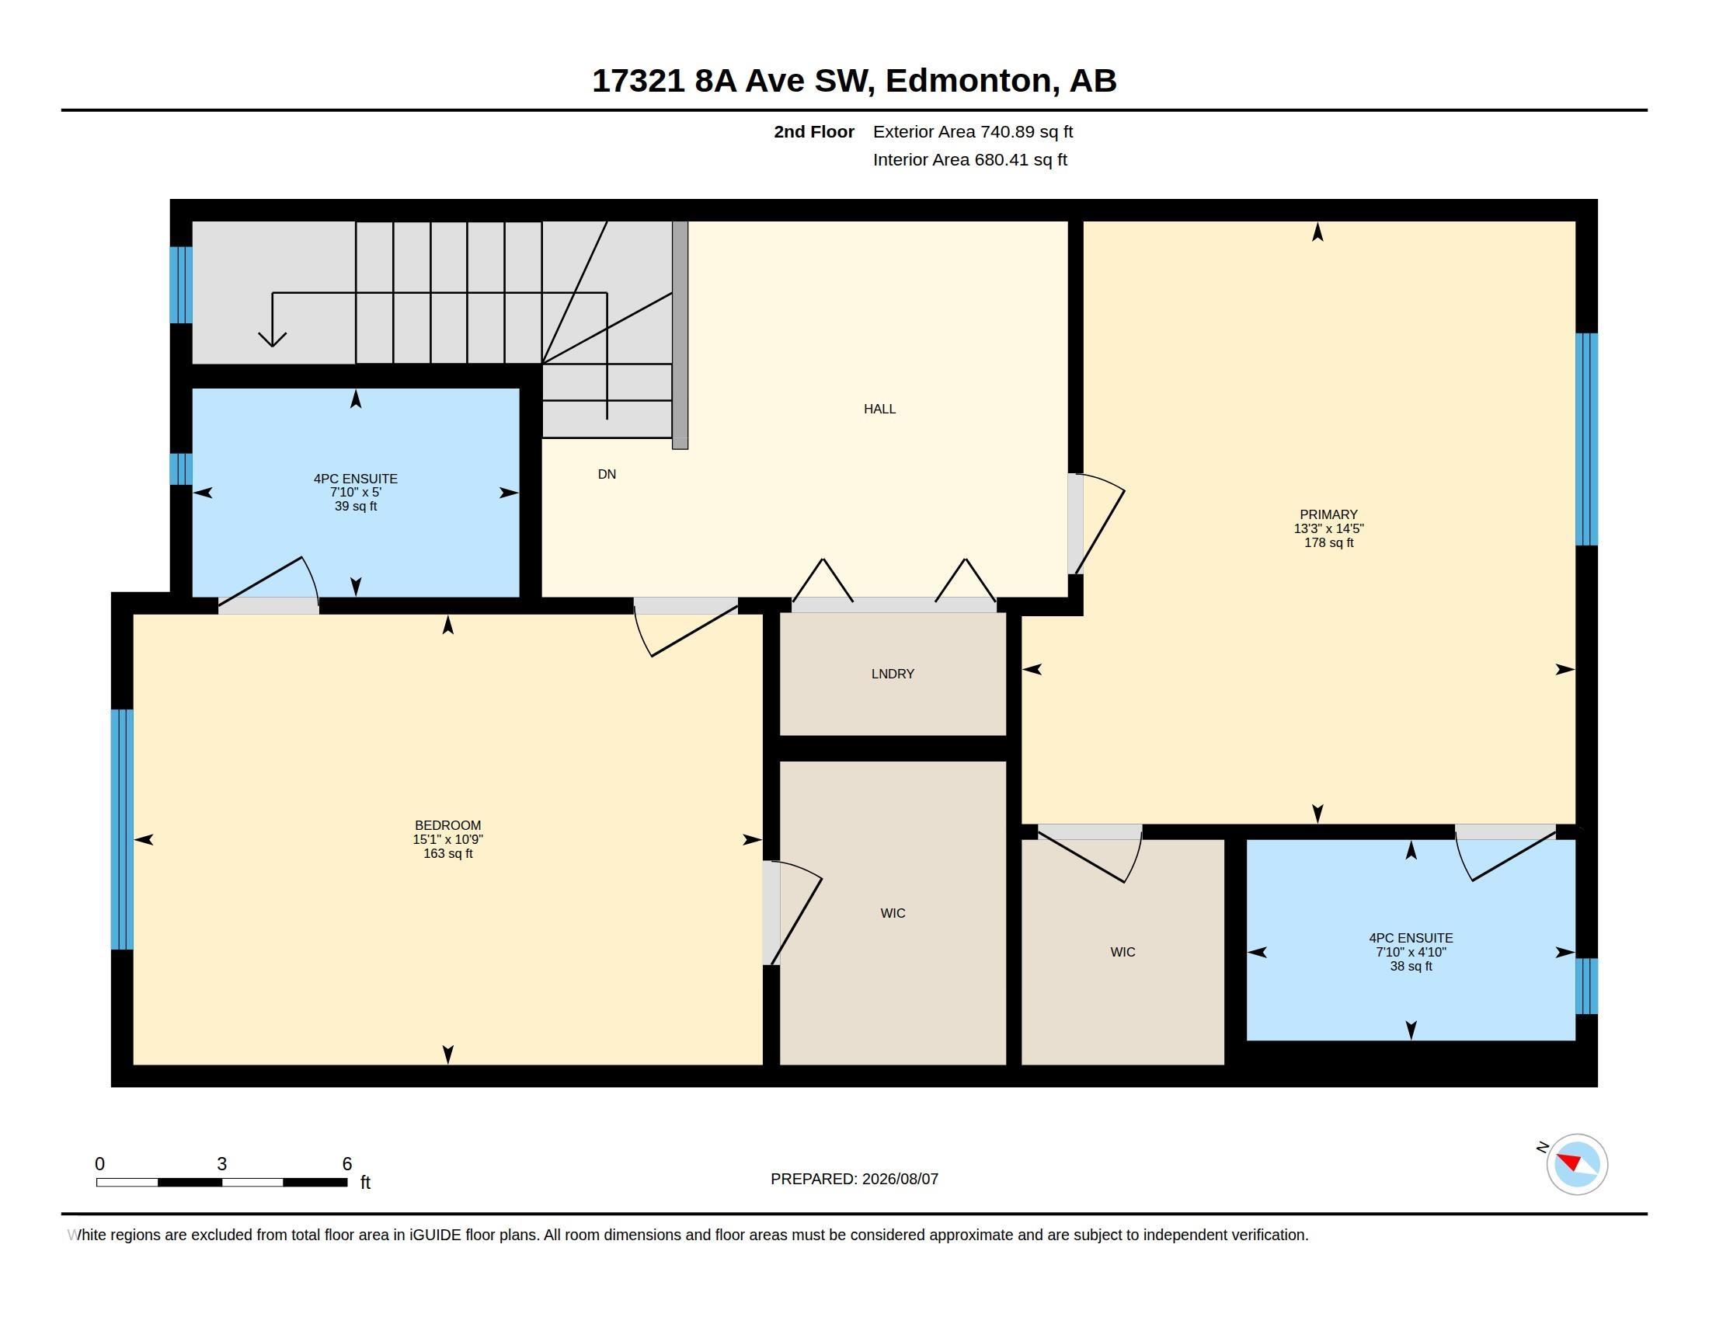
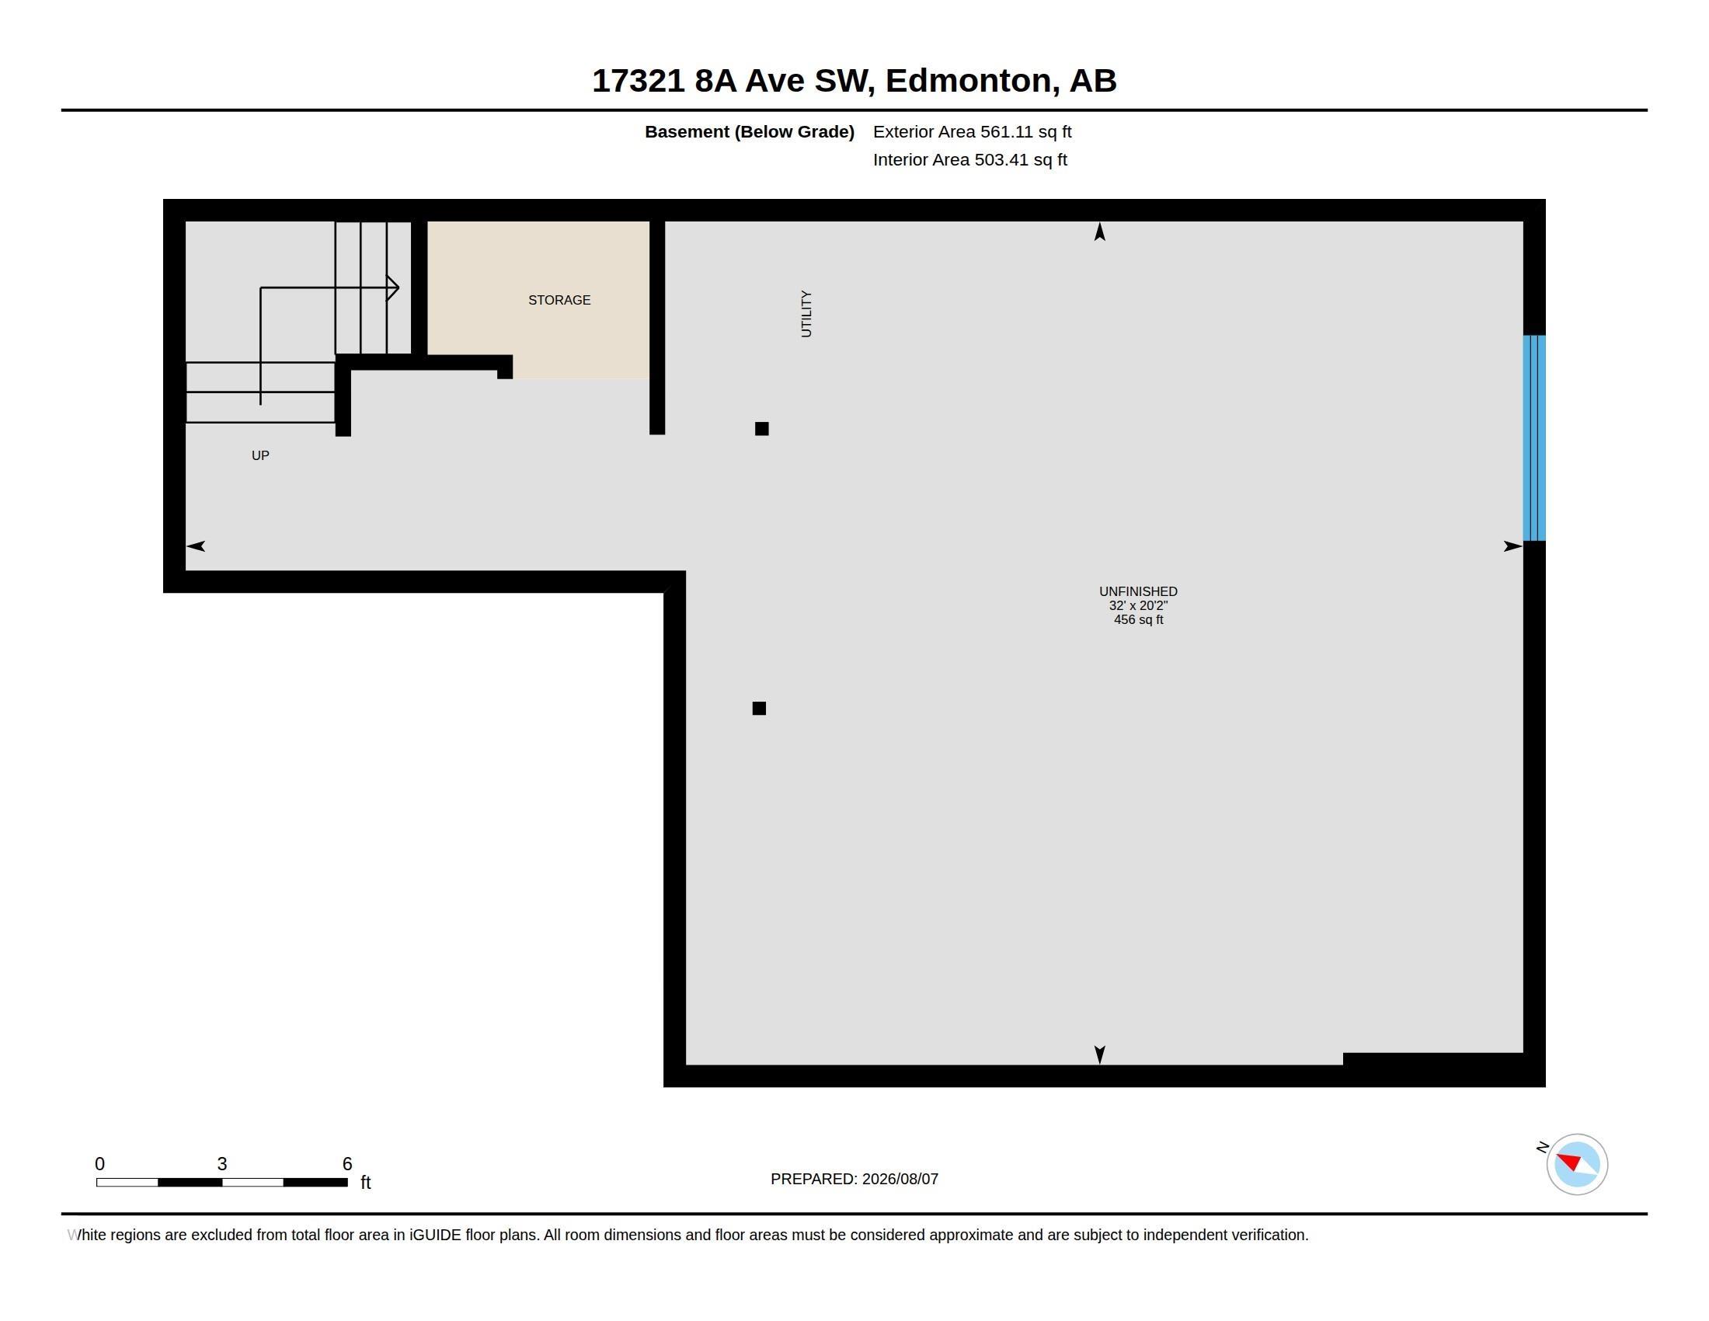
This home exhibits the pride of ownership and turn key quality with NO CONDO FEES! The functional floor plan utilizes large windows and patio doors to take maximal advantage of the south facing location creating a bright open concept. The main floor has warm laminate and ceramic tile flooring, a two piece bathroom a living room and dining area. The kitchen is complete with a pantry, an island and newer stainless steel appliances. The patio doors lead outside to an updated functional deck and spacious landscaped backyard space. Upstairs has newer carpet, laundry, a loft area and a dual master bedroom layout both with full ensuites and walk in closets. The full basement is unfinished and comes with a new furnace, A/C and plumbing rough ins ideal to be developed as needed. There is a large single car garage with a clever overhead mezzanine area for excellent storage. The community has every amenity and this home is an opportunity to have an easy affordable life.
Listing Information
- Prop. Type:
- Residential Attached
- Property Style:
- 2 Storey
- Status:
- Active
- City:
- Edmonton
- MLS® Number:
- E4503741
- Bedrooms:
- 2
- Neighbourhood:
- Windermere
- Area:
- Edmonton
- Province:
- Alberta
- Listing Price:
- $369,000
General Information
- Year Built:
- 2010
- Total Square Feet:
- 1339ft2
Additional Information
- Basement Dev:
- Full, Unfinished
- Parking:
- Single Garage Attached
VIP-Only Information
- Sign-Up or Log-in to view full listing details:
- Sign-Up / Log In
This property is listed by Town And City Realty and provided here courtesy of
Jason Thomas BCom.
For more information or to schedule a viewing please contact Jason Thomas BCom.

Data is deemed reliable but is not guaranteed accurate by the REALTORS® Association of Edmonton.


 Office Phone:
 Fax:
Fax: Email: