
Jason Thomas BCom
Royal Lepage Summit Realty
2611 Ellwood Dr S.W., Edmonton, Alberta
P: 780.499.5696
F: 780.431.1600
Email
Royal Lepage Summit Realty
2611 Ellwood Dr S.W., Edmonton, Alberta
P: 780.499.5696
F: 780.431.1600
Edmonton Homes For Sale
For more information on this Edmonton area home for sale or any other please contact me.
Courtesy of Comfree.
Data was last updated 2025-06-25 at 20:18:11 GMT
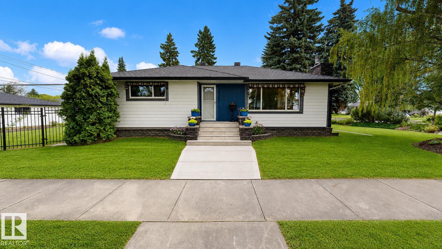
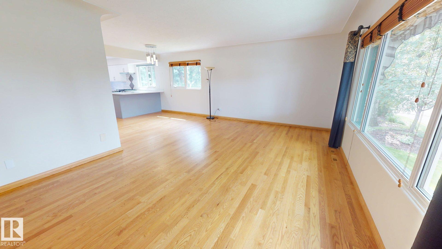
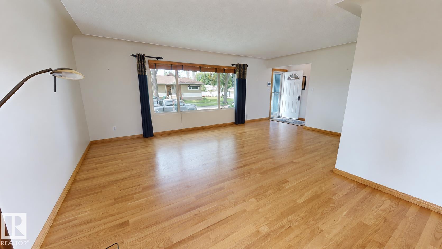
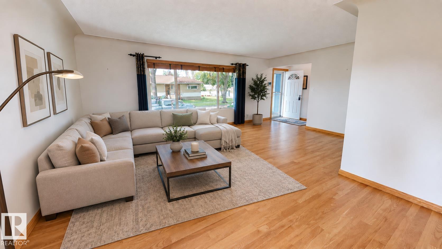
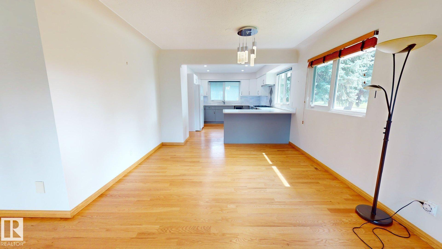
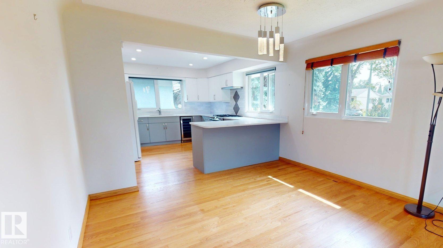
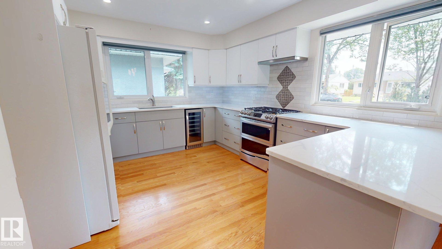
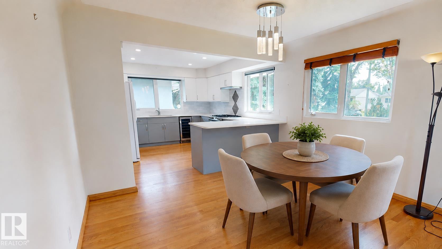
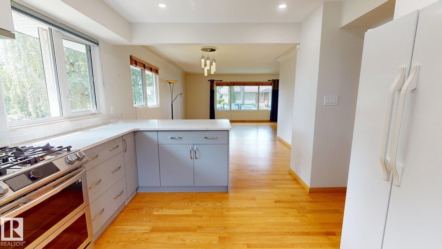
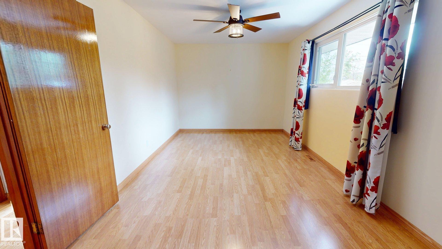
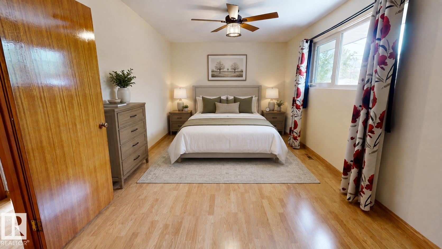
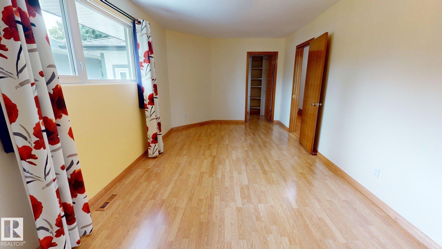
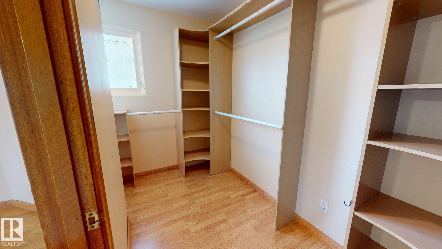
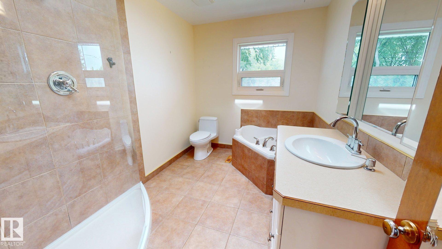
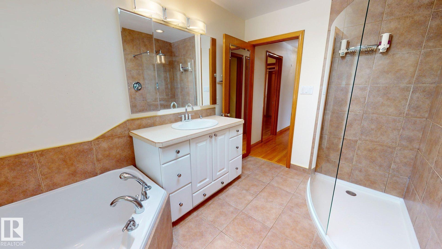
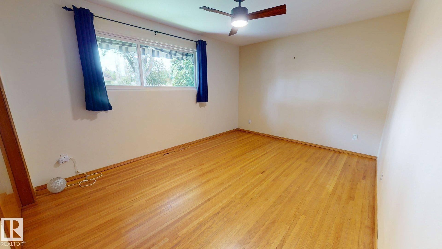
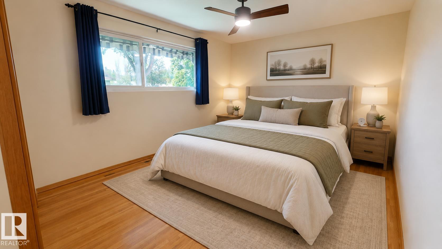
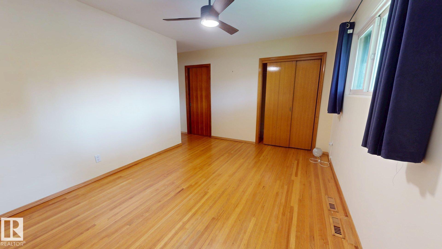
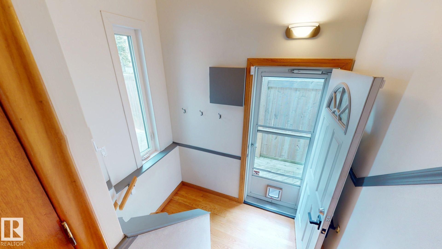
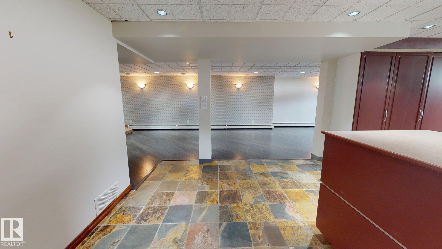
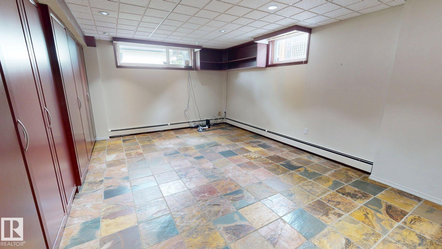
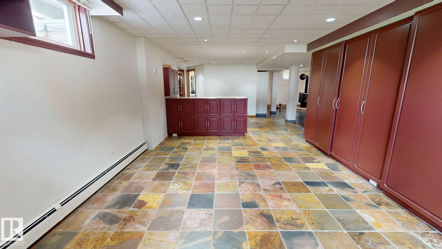
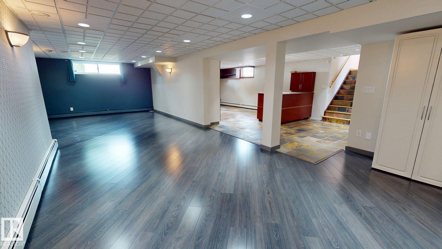
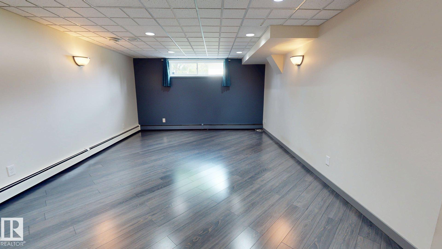
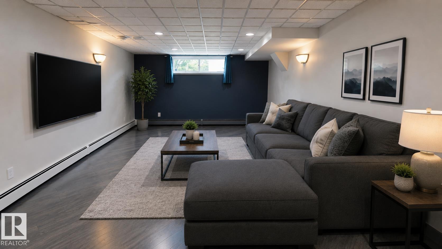
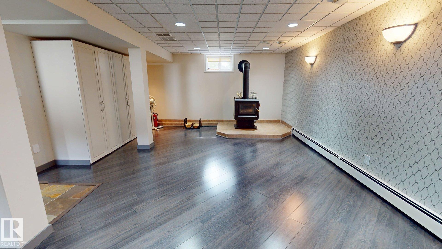
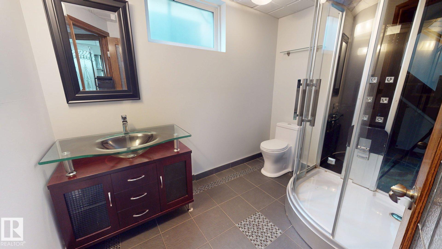
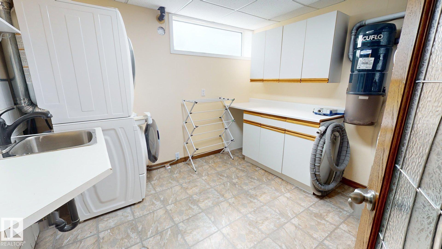
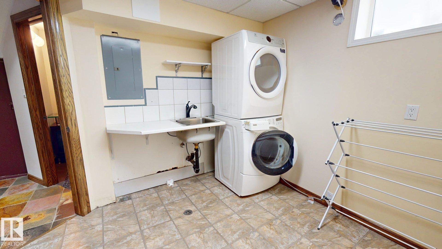
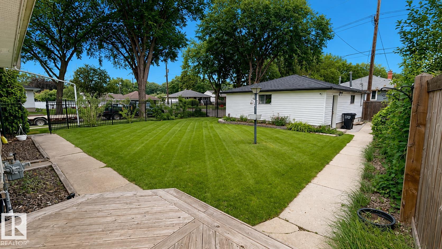
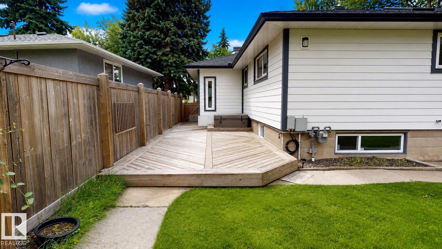

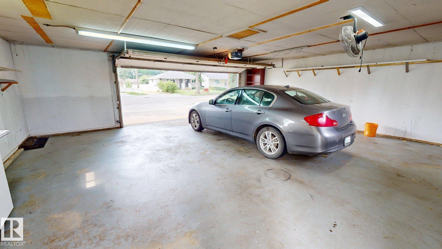
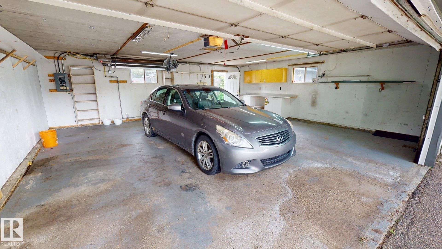
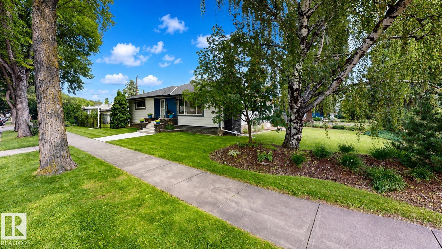
RENOVATED MOVE-IN READY Holyrood bungalow. Bright natural light throughout. Renovated kitchen (2022) offers gas stove/split oven, quartz counters, tile backsplash and opens into spacious dining/living space, perfect for entertaining. Main floor has 2 large bedrooms, one with walk-in closet. Walk in shower, soaker tub and skylight in main bathroom. Finished basement features a large rec room with wood-burning stove. Bathroom includes steam shower. Open office, a large laundry/utility room, tons of built-in storage space complete the basement. South yard has a professionally landscaped, low-maintenance berm and space for several raised beds. North yard is fenced, perfect space for kids and pets to play plus a large gate to allow RV parking. Deck with hot tub and gas BBQ hook up. 2025 upgraded exterior insulation and Hardie plank/metal siding. Garage is oversized, heated and insulated. A welcoming, well-maintained home. Photos have been virtually staged.
Listing Information
- Prop. Type:
- Detached Single Family
- Property Style:
- Bungalow
- Status:
- Active
- City:
- Edmonton
- MLS® Number:
- E4503696
- Bedrooms:
- 2
- Neighbourhood:
- Holyrood
- Area:
- Edmonton
- Province:
- Alberta
- Listing Price:
- $629,900
General Information
- Year Built:
- 1956
- Total Square Feet:
- 1395ft2
Additional Information
- Basement Dev:
- Full, Finished
- Parking:
- Double Garage Detached, Front Drive Access, Heated, Insulated, Over Sized, RV Parking
VIP-Only Information
- Sign-Up or Log-in to view full listing details:
- Sign-Up / Log In
This property is listed by Comfree and provided here courtesy of
Jason Thomas BCom.
For more information or to schedule a viewing please contact Jason Thomas BCom.

Data is deemed reliable but is not guaranteed accurate by the REALTORS® Association of Edmonton.


 Office Phone:
 Fax:
Fax: Email: