
Jason Thomas BCom
Royal Lepage Summit Realty
2611 Ellwood Dr S.W., Edmonton, Alberta
P: 780.499.5696
F: 780.431.1600
Email
Royal Lepage Summit Realty
2611 Ellwood Dr S.W., Edmonton, Alberta
P: 780.499.5696
F: 780.431.1600
Edmonton Homes For Sale
For more information on this Edmonton area home for sale or any other please contact me.
Courtesy of RE/MAX Elite.
Data was last updated 2025-06-25 at 20:18:11 GMT
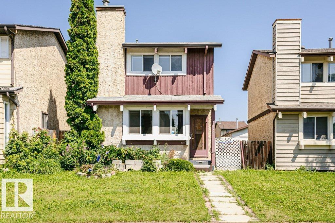
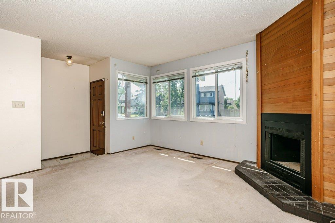
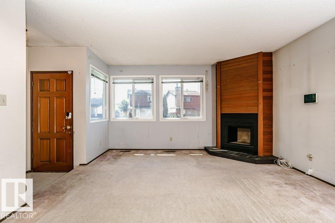
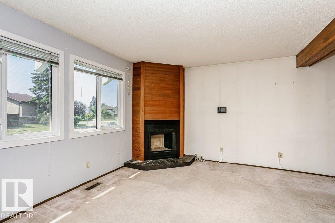
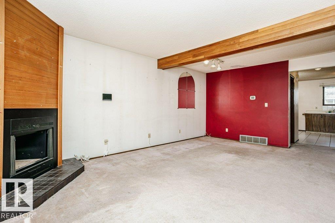
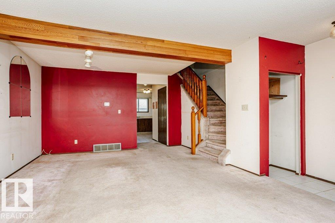
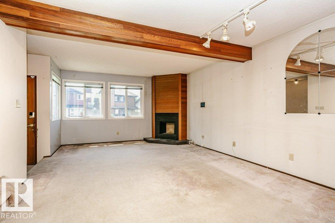
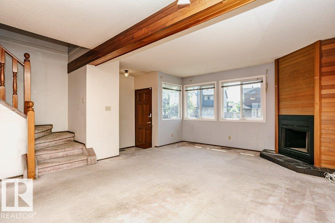
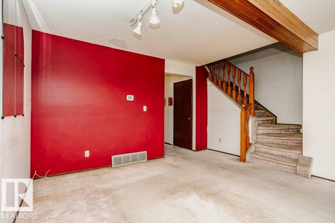
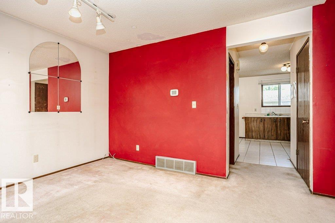
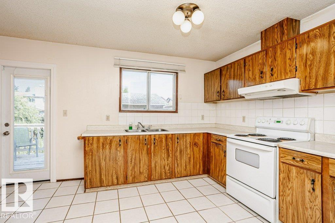
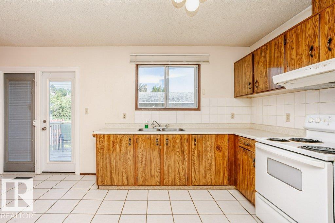
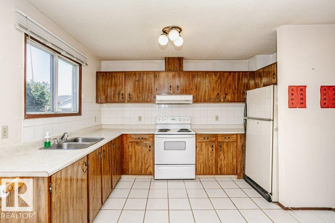
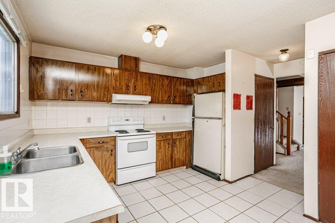
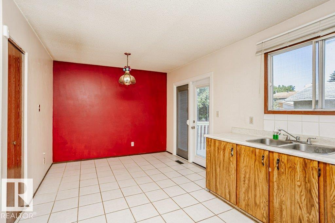
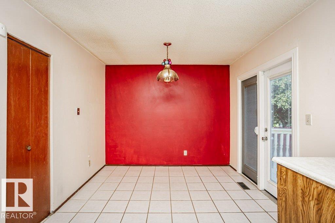
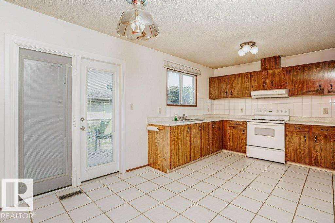
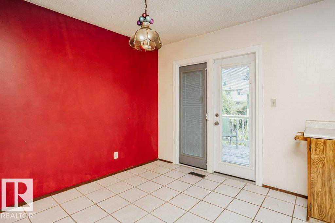
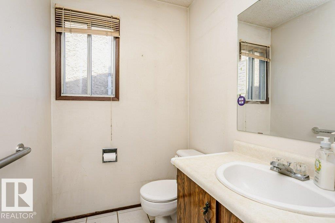
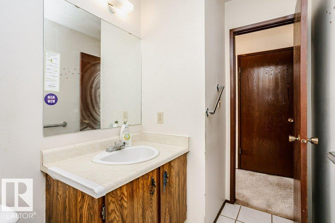
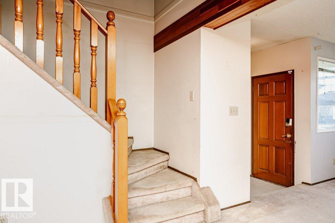
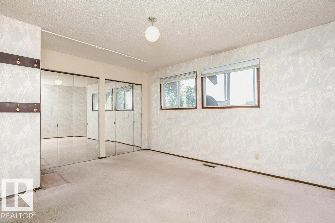
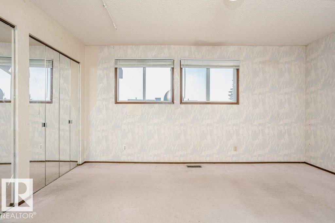
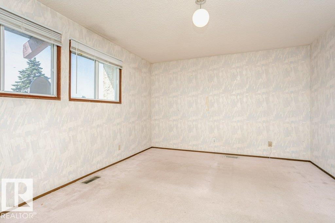
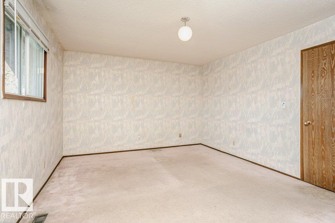
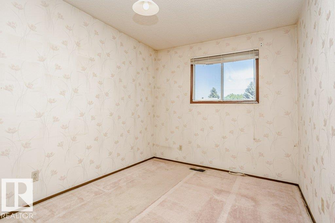
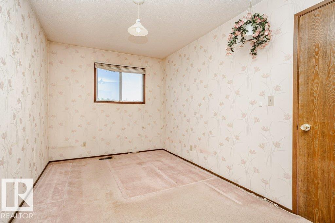
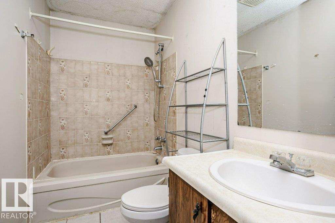
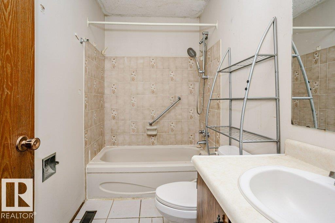
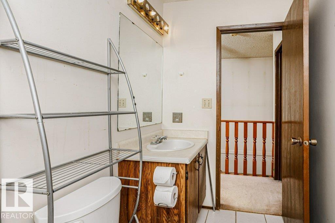
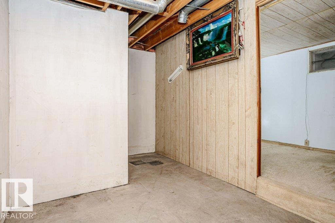
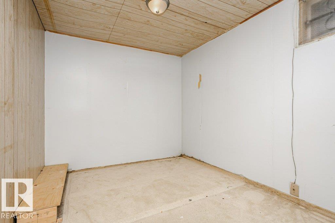
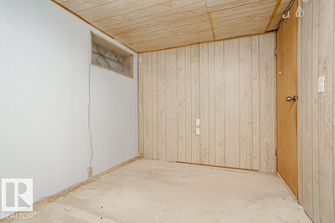
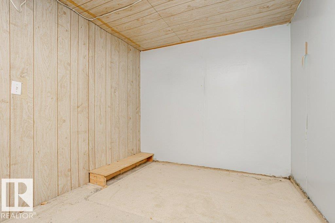
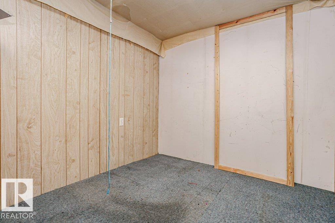
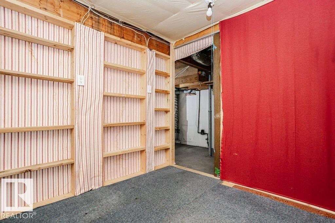
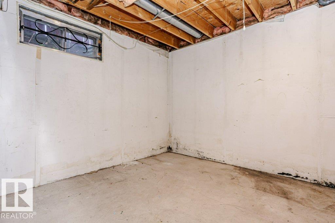
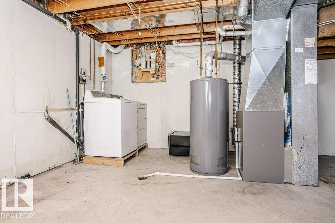
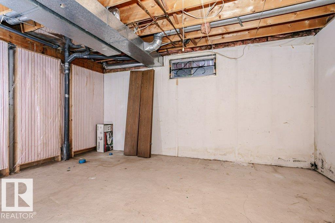
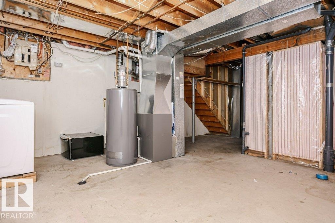
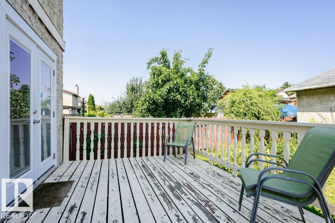
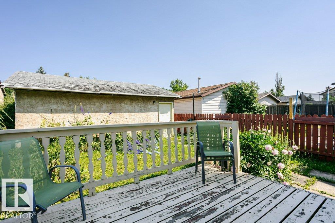
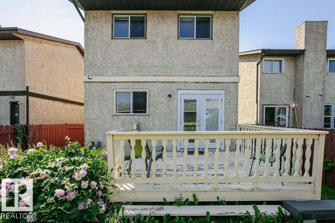
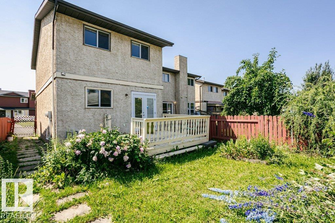
Opportunity and affordability come together in this charming starter home with a double detached garage in Kiniski Gardens. Tucked away on a quiet cul-de-sac in a family-oriented community, this home offers original character and a functional layout. The main floor features shared living and dining areas with a wood-burning fireplace, plus a spacious kitchen with tile flooring and ample counter space. Upstairs, you?ll find three bedrooms and a four-piece bath, including a primary bedroom with his-and-hers closets. The mostly developed basement offers space for an additional bedroom and separate den, while the mechanical room provides excellent storage and includes an updated furnace and water tank. Outside, enjoy a lovely backyard backing onto a quiet lane?ideal for young families. This solid detached home is a great opportunity at an affordable price point, with the potential to become truly your own with a little time and effort.
Listing Information
- Prop. Type:
- Detached Single Family
- Property Style:
- 2 Storey
- Status:
- Active
- City:
- Edmonton
- MLS® Number:
- E4503656
- Bedrooms:
- 3
- Neighbourhood:
- Kiniski Gardens
- Area:
- Edmonton
- Province:
- Alberta
- Listing Price:
- $299,900
General Information
- Year Built:
- 1981
- Total Square Feet:
- 1244ft2
Additional Information
- Basement Dev:
- Full, Partially Finished
- Parking:
- Double Garage Detached
VIP-Only Information
- Sign-Up or Log-in to view full listing details:
- Sign-Up / Log In
This property is listed by RE/MAX Elite and provided here courtesy of
Jason Thomas BCom.
For more information or to schedule a viewing please contact Jason Thomas BCom.

Data is deemed reliable but is not guaranteed accurate by the REALTORS® Association of Edmonton.


 Office Phone:
 Fax:
Fax: Email: