
Jason Thomas BCom
Royal Lepage Summit Realty
2611 Ellwood Dr S.W., Edmonton, Alberta
P: 780.499.5696
F: 780.431.1600
Email
Royal Lepage Summit Realty
2611 Ellwood Dr S.W., Edmonton, Alberta
P: 780.499.5696
F: 780.431.1600
Edmonton Homes For Sale
For more information on this Edmonton area home for sale or any other please contact me.
Courtesy of Exp Realty.
Data was last updated 2025-06-25 at 20:18:11 GMT
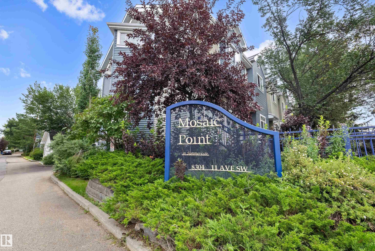
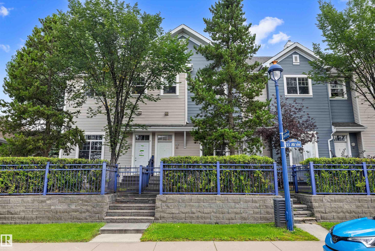
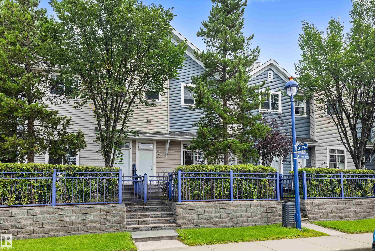
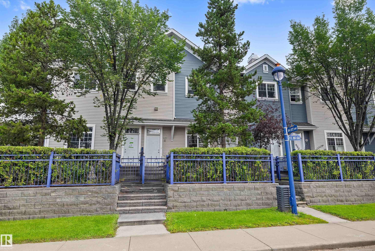
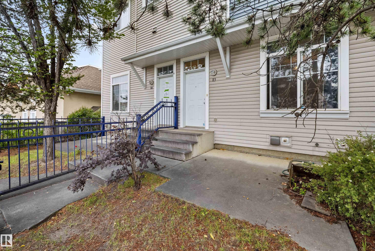
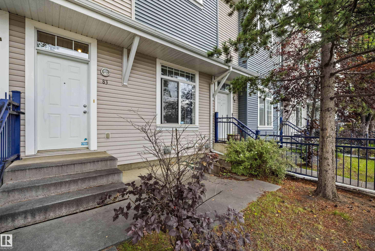
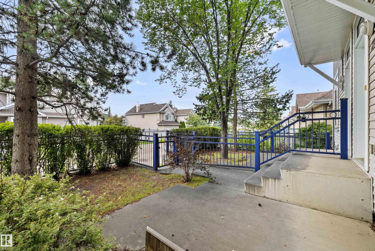
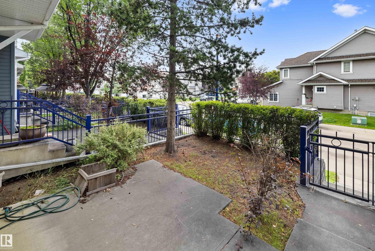
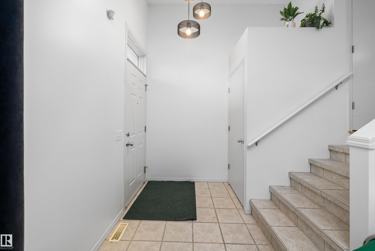
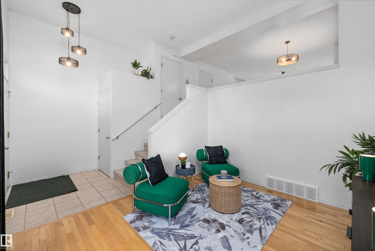
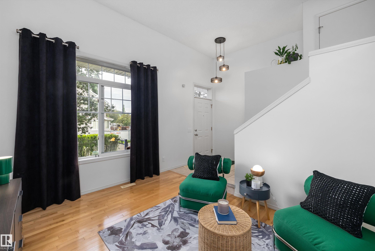
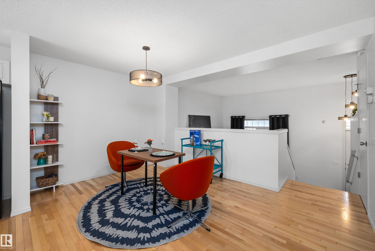
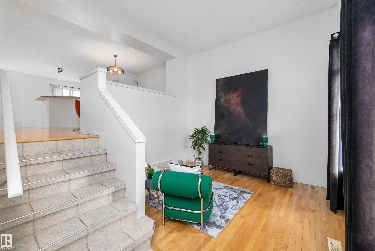
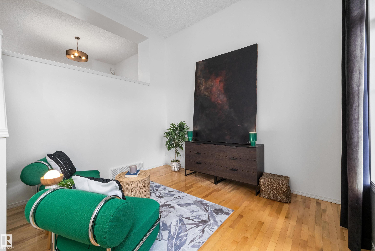
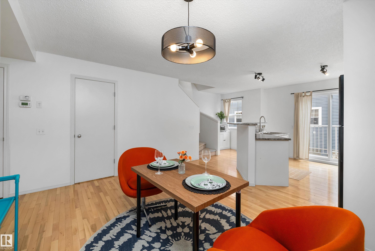
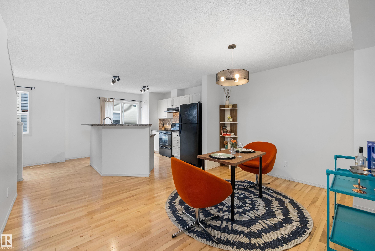
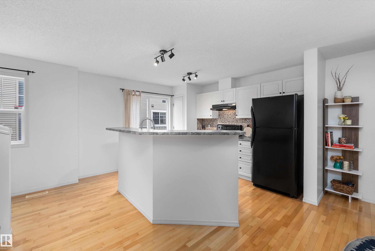
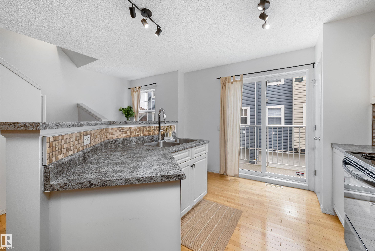
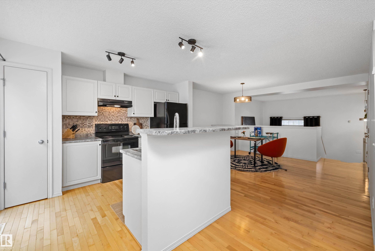
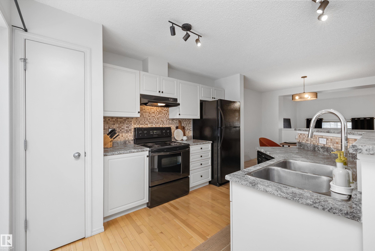
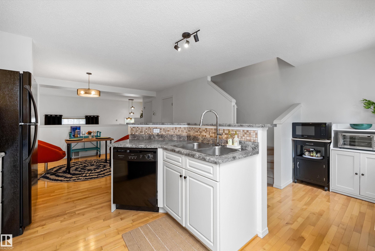
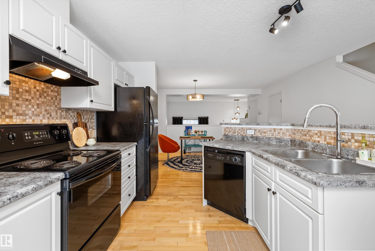
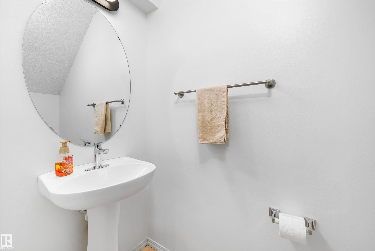
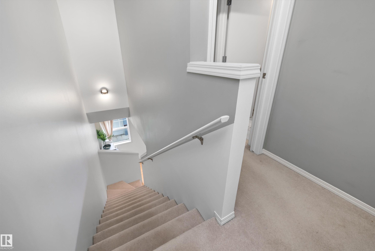
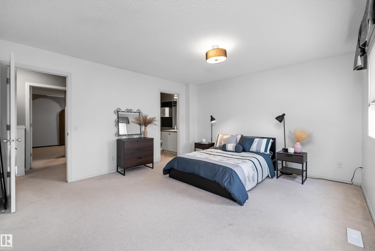
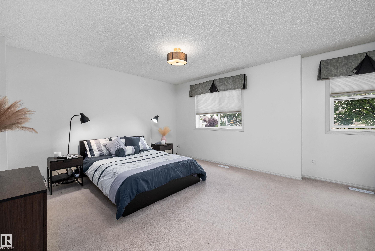
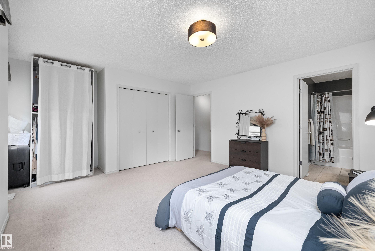
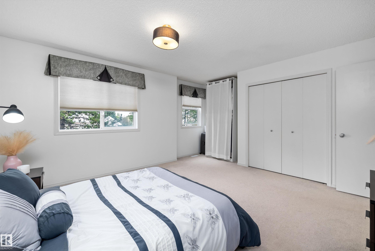
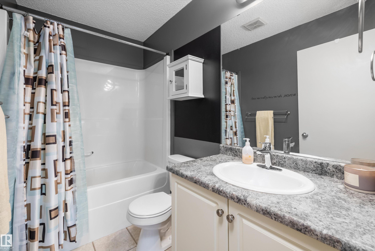
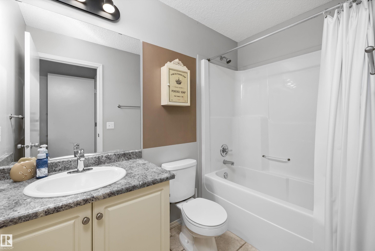
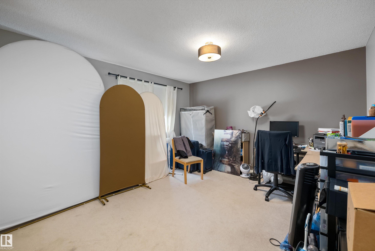
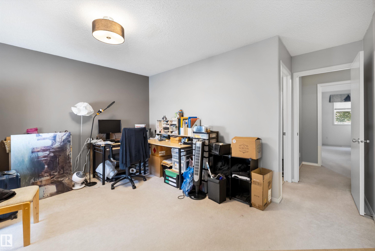
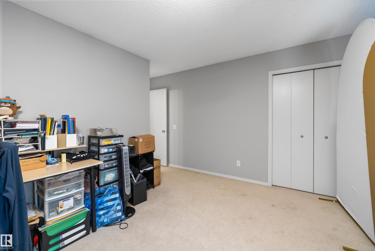
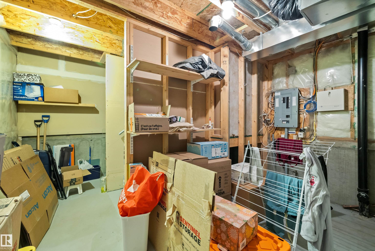
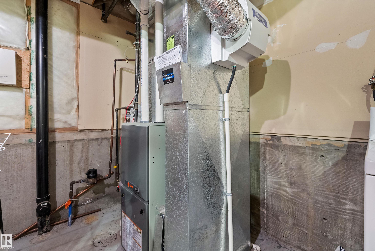
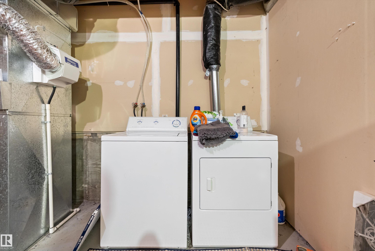
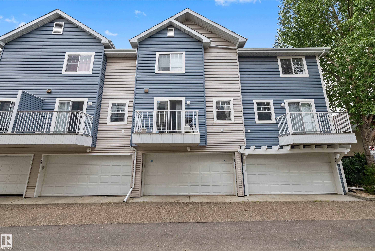
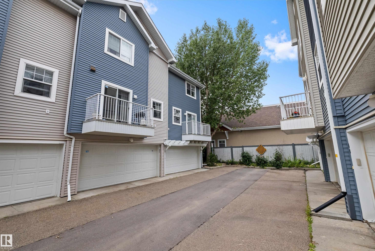
Discover this thoughtfully designed 2-bedroom townhome in Mosaic Point, Summerside! Both upper-level bedrooms serve as spacious primary suites, each featuring its own ensuite. A practical half bath is conveniently located on the main floor. Step through the front door into the foyer, which flows into the living room. A few steps up reveal the bright, open kitchen and dining area complete with pantry and sliding doors leading to a private balcony. Hardwood flooring adds warmth throughout, while ceramic tile finishes the bathrooms. The home also includes a double attached garage and fenced front yard. Nestled on the outer edge of the complex for enhanced privacy. Residents of Summerside enjoy exceptional lake access for swimming, paddling and year-round recreation, along with parks, trails and community amenities. Conveniently located near shopping, schools and major routes. A fantastic opportunity to enjoy the Summerside lifestyle!
Listing Information
- Prop. Type:
- Townhouse
- Property Style:
- 2 Storey
- Status:
- Active
- Condo/HOA Fee:
- $475.67
- City:
- Edmonton
- MLS® Number:
- E4503641
- Bedrooms:
- 2
- Neighbourhood:
- Summerside
- Area:
- Edmonton
- Province:
- Alberta
- Listing Price:
- $300,000
General Information
- Year Built:
- 2003
- Total Square Feet:
- 1310ft2
Additional Information
- Basement Dev:
- Partial, Partially Finished
- Parking:
- Double Garage Attached
VIP-Only Information
- Sign-Up or Log-in to view full listing details:
- Sign-Up / Log In
This property is listed by Exp Realty and provided here courtesy of
Jason Thomas BCom.
For more information or to schedule a viewing please contact Jason Thomas BCom.

Data is deemed reliable but is not guaranteed accurate by the REALTORS® Association of Edmonton.


 Office Phone:
 Fax:
Fax: Email: