
Jason Thomas BCom
Royal Lepage Summit Realty
2611 Ellwood Dr S.W., Edmonton, Alberta
P: 780.499.5696
F: 780.431.1600
Email
Royal Lepage Summit Realty
2611 Ellwood Dr S.W., Edmonton, Alberta
P: 780.499.5696
F: 780.431.1600
Edmonton Homes For Sale
For more information on this Edmonton area home for sale or any other please contact me.
Courtesy of MaxWell Progressive.
Data was last updated 2025-06-25 at 20:18:11 GMT
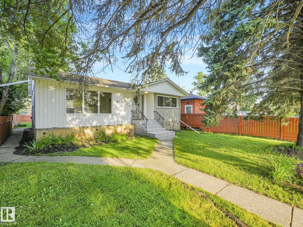
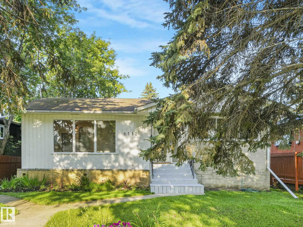
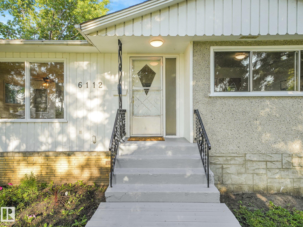
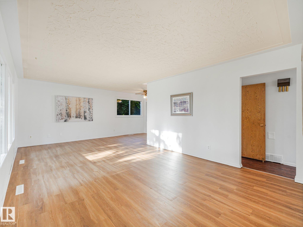
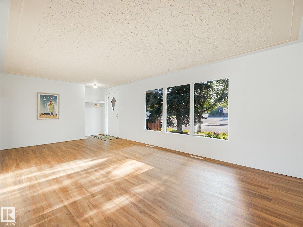
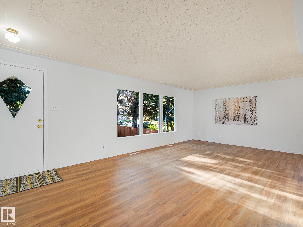
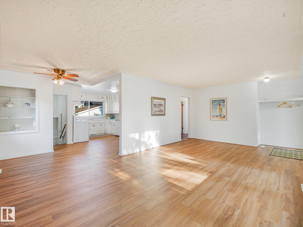
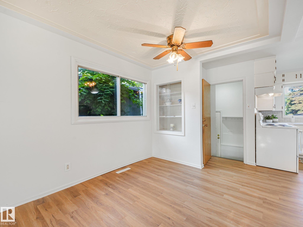
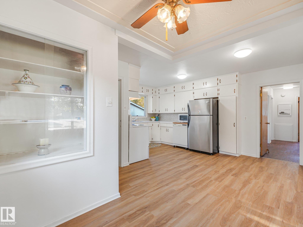
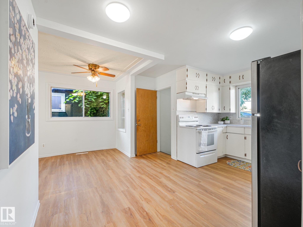
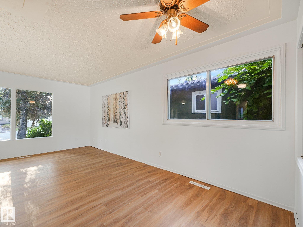
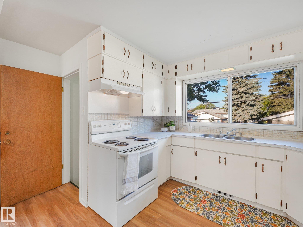
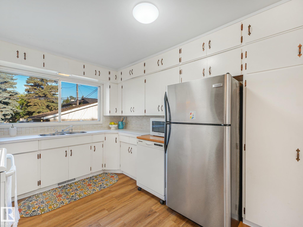
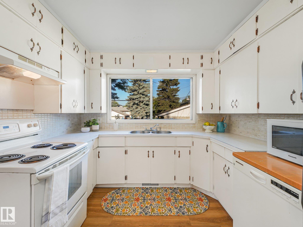
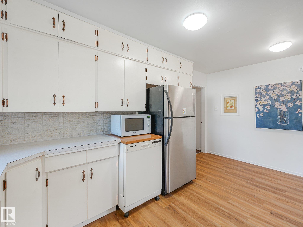
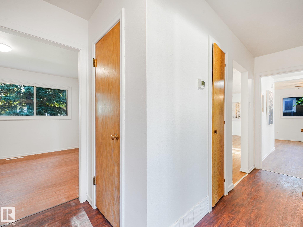

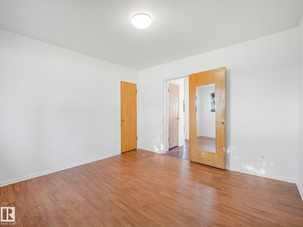
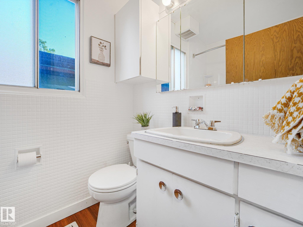
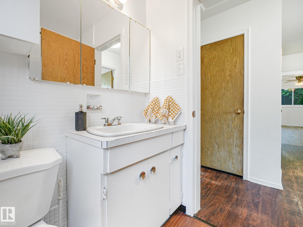
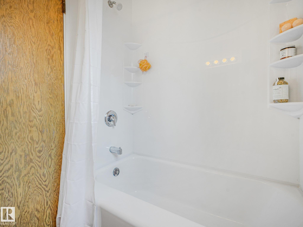
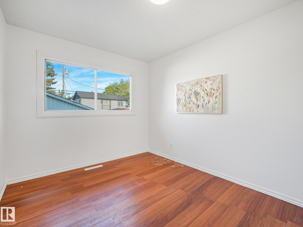
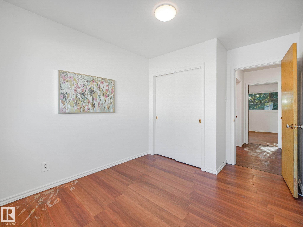
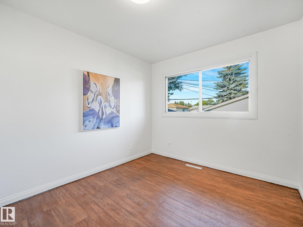
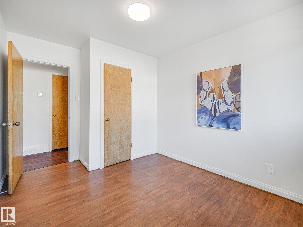
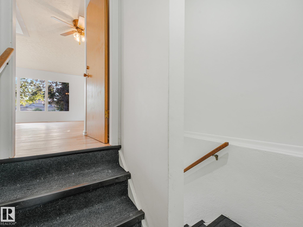
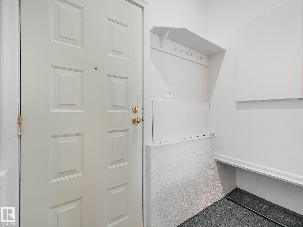
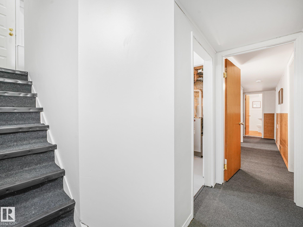
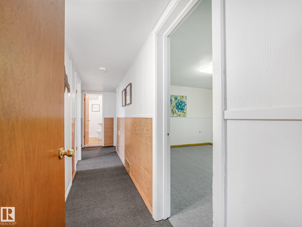
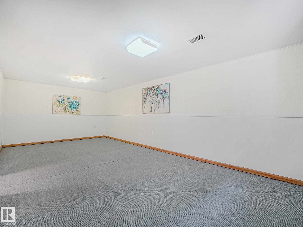
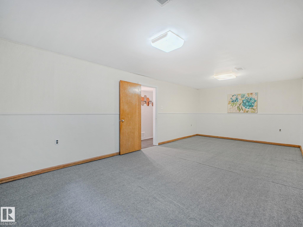
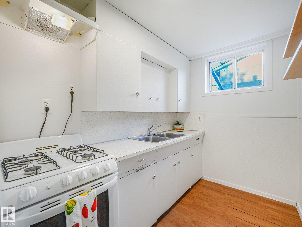
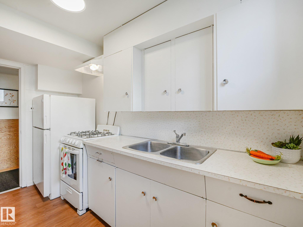
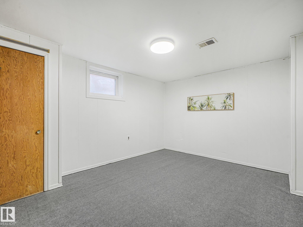
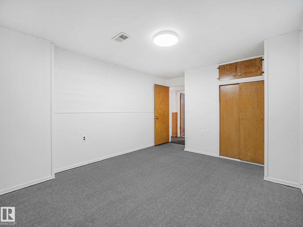
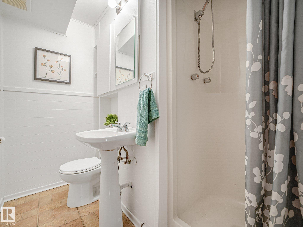
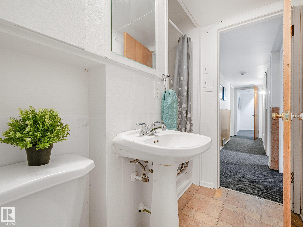
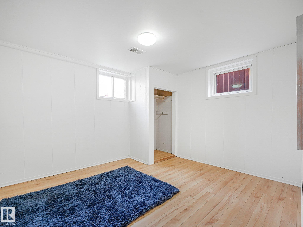
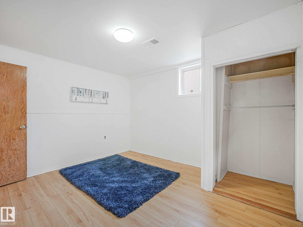

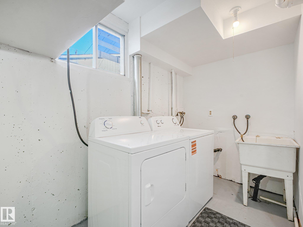
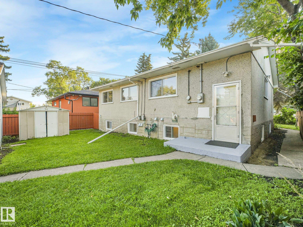
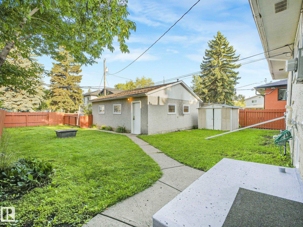
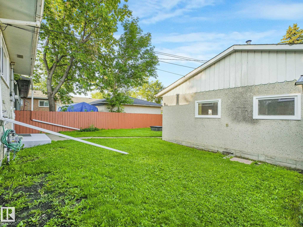
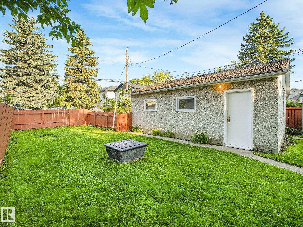
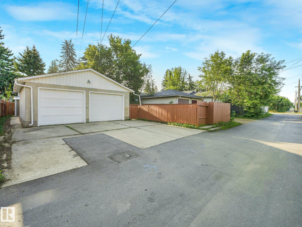
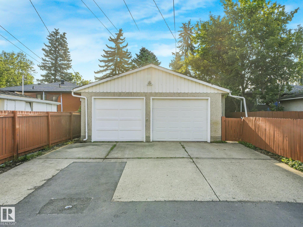
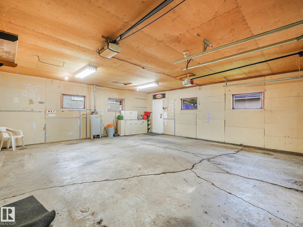
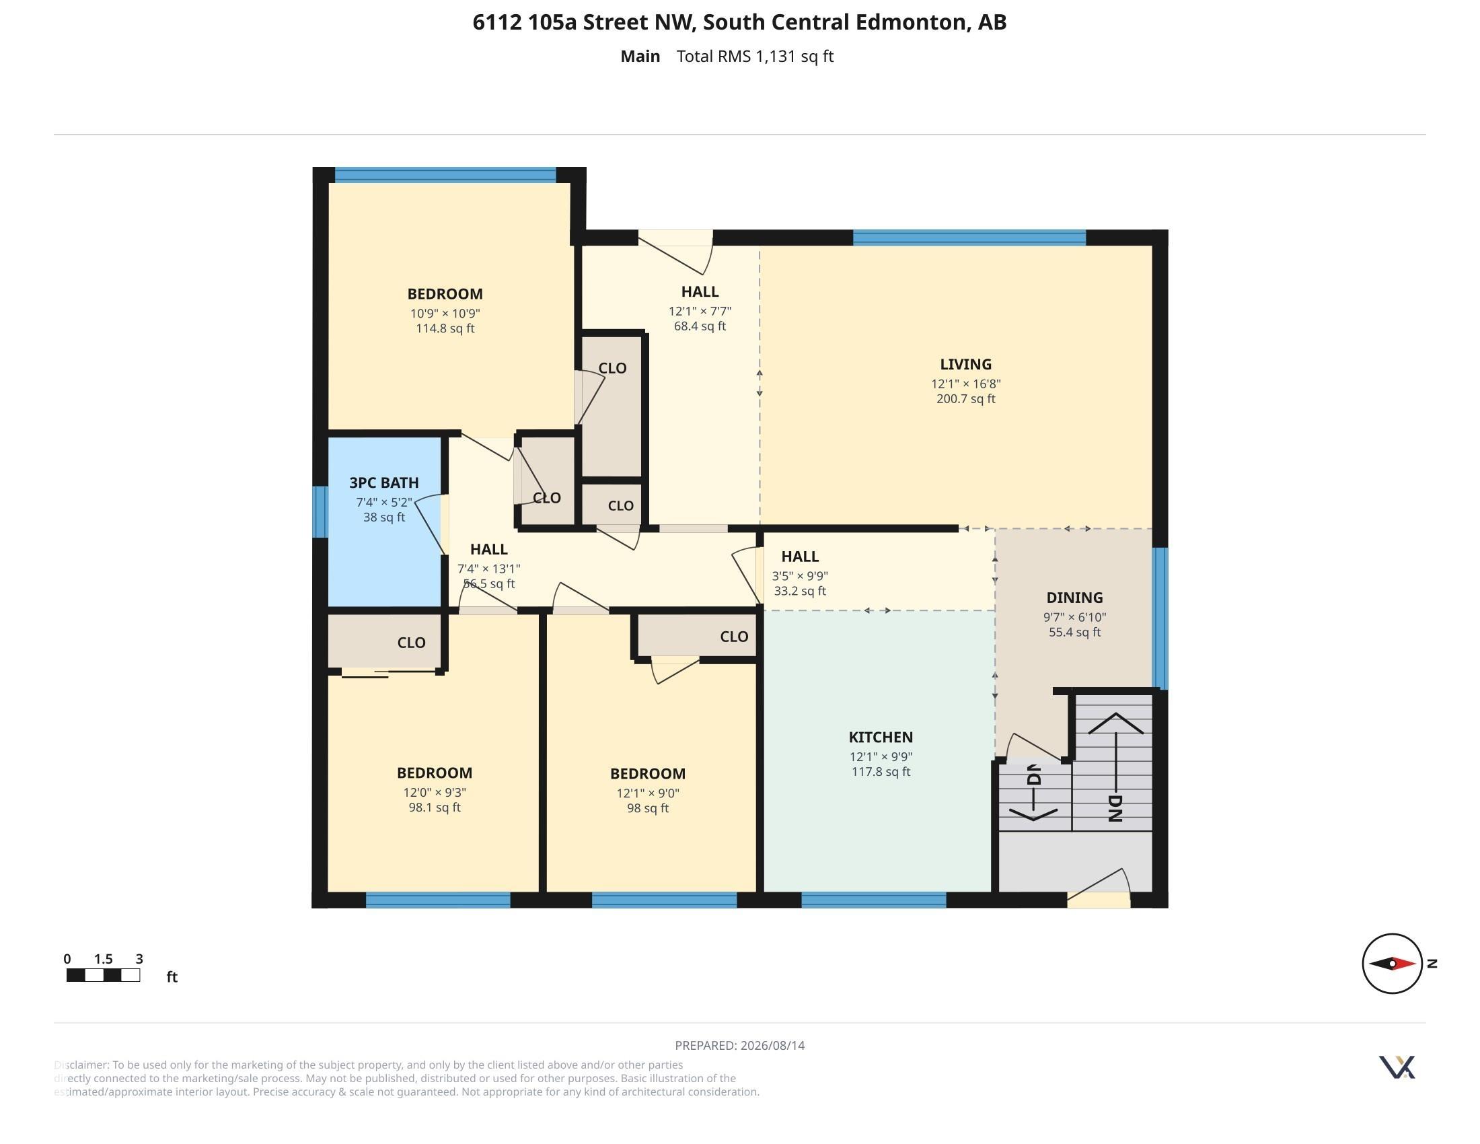
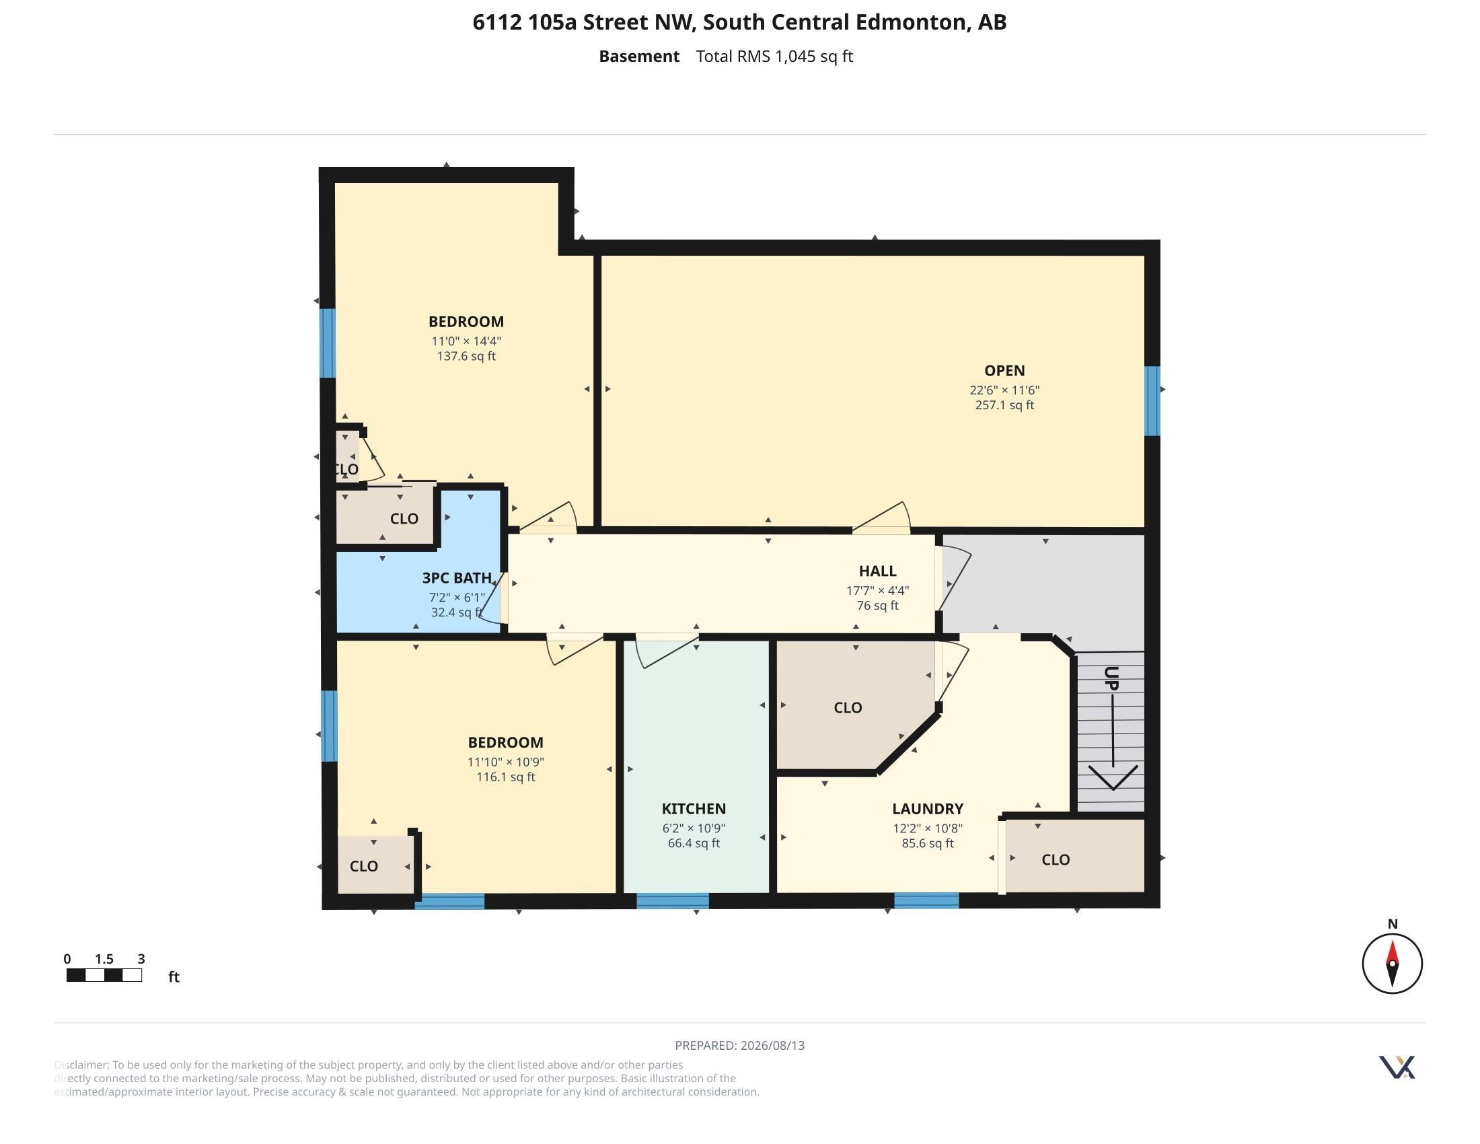
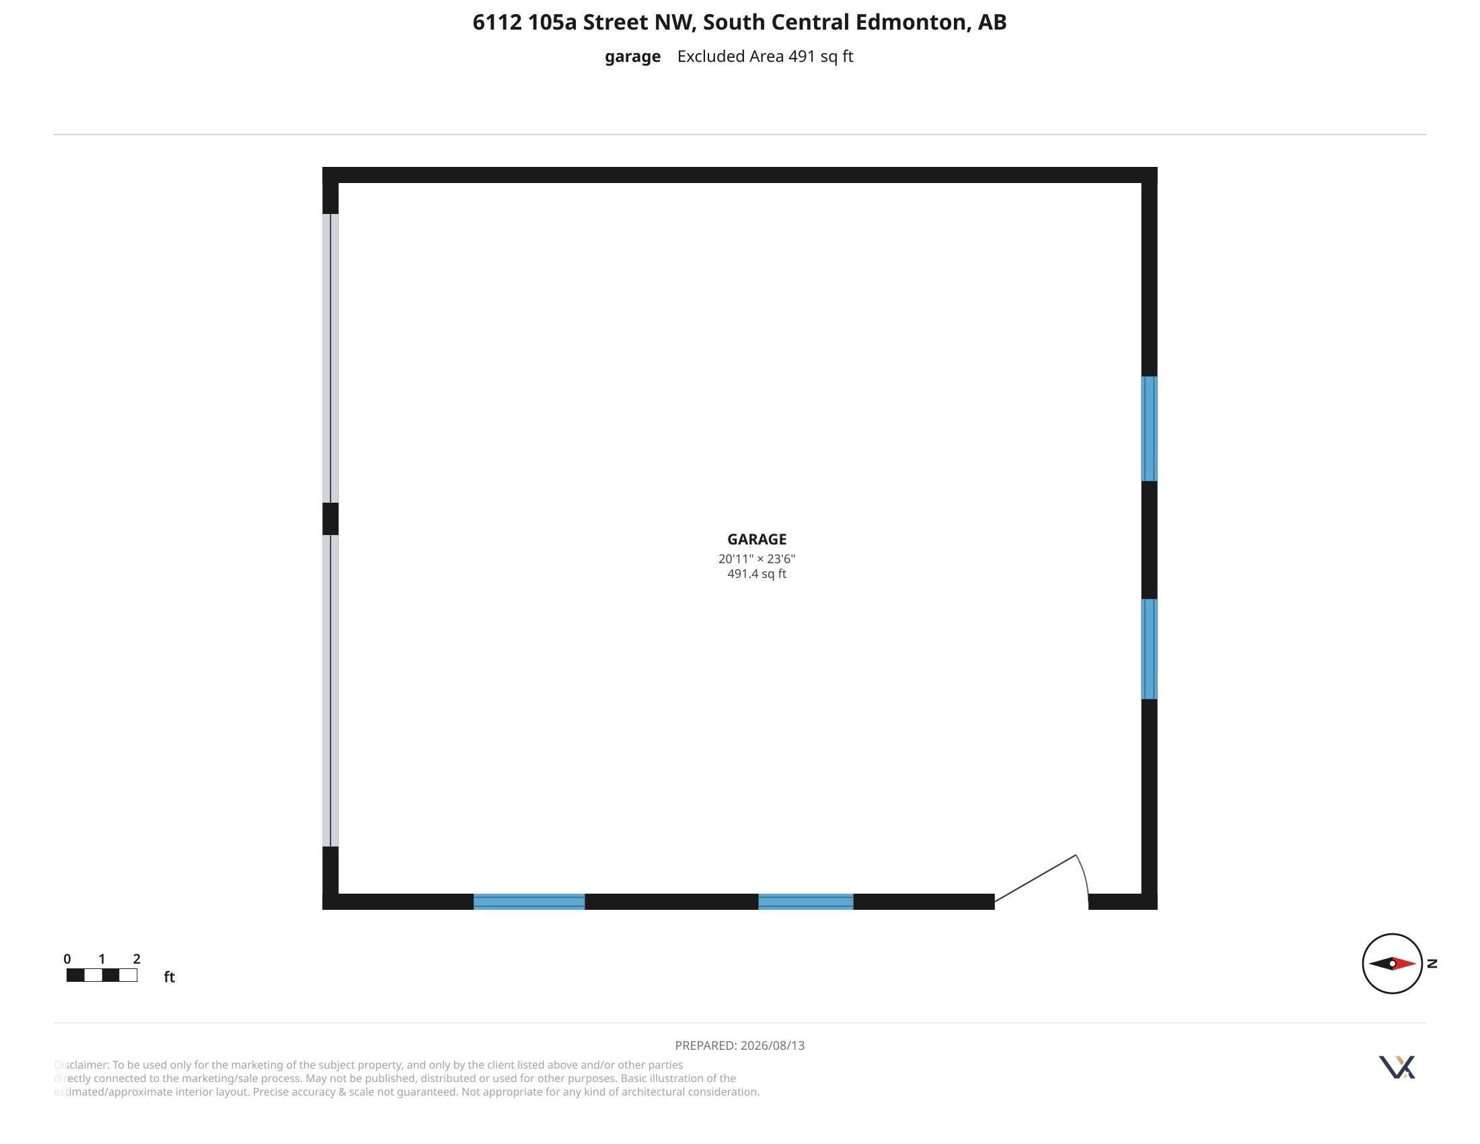
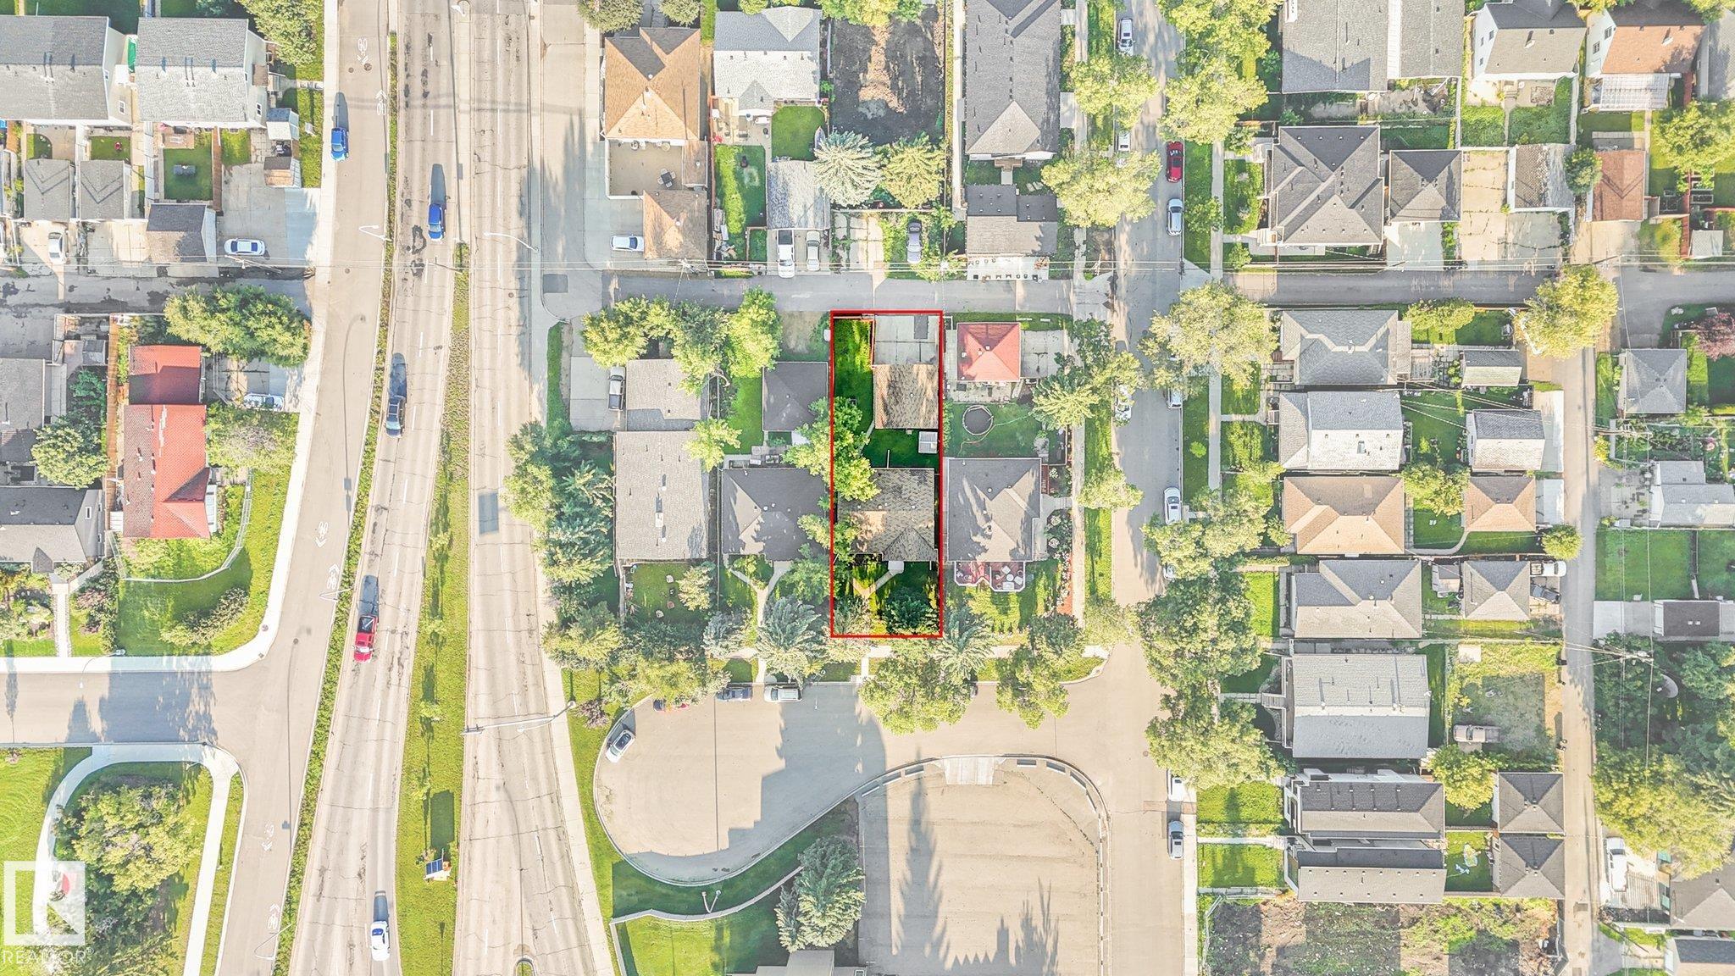
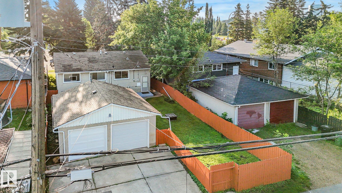
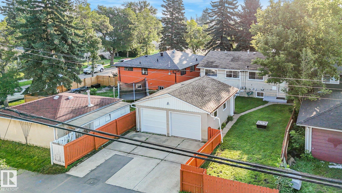
REDUCED! GREAT VALUE ALLENDALE LOCATION... THREE BEDROOM BUNGALOW PLUS A TWO BEDROOM LEGAL SUITE IN BASEMENT! Very spacious Living room and Kitchen area has NEW Vinyl plank flooring. Full 4 Pc Bathroom on Main with bath fitter tub/shower ('23) and 3PC Bathroom downstairs (both have fans). Basement suite Kitchen features GAS STOVE c/w vent fan. NICE SUNNY WEST FACING BACK-YARD is fenced and features a LARGE DOUBLE CAR, INSULATED GARAGE with big drive-pad! NEW SEWER LINE INSTALLED IN 2007, Roof shingles done same year. High-Eff Furnace installed in 2020 (10 Year parts & labor/20 Year Heat Exchanger Warranty). FANTASIC CUL-DE-SAC LOCATION that is only an 8 minute drive to UofA, close to major shopping at Southgate Mall and the ever vibrant Whyte Avenue area, plus quick access to Calgary Trail. Whether you're a renovator, investor, or buyer looking to build equity, this is a smart opportunity to renovate, rent, hold, or create your dream home!
Listing Information
- Prop. Type:
- Detached Single Family
- Property Style:
- Bungalow
- Status:
- Active
- City:
- Edmonton
- MLS® Number:
- E4503626
- Bedrooms:
- 5
- Neighbourhood:
- Allendale
- Area:
- Edmonton
- Province:
- Alberta
- Listing Price:
- $398,000
General Information
- Year Built:
- 1956
- Total Square Feet:
- 1131ft2
Additional Information
- Basement Dev:
- Full, Finished
- Parking:
- Double Garage Detached
VIP-Only Information
- Sign-Up or Log-in to view full listing details:
- Sign-Up / Log In
This property is listed by MaxWell Progressive and provided here courtesy of
Jason Thomas BCom.
For more information or to schedule a viewing please contact Jason Thomas BCom.

Data is deemed reliable but is not guaranteed accurate by the REALTORS® Association of Edmonton.


 Office Phone:
 Fax:
Fax: Email: