
Jason Thomas BCom
Royal Lepage Summit Realty
2611 Ellwood Dr S.W., Edmonton, Alberta
P: 780.499.5696
F: 780.431.1600
Email
Royal Lepage Summit Realty
2611 Ellwood Dr S.W., Edmonton, Alberta
P: 780.499.5696
F: 780.431.1600
Edmonton Homes For Sale
For more information on this Edmonton area home for sale or any other please contact me.
Courtesy of Century 21 Masters.
Data was last updated 2025-06-25 at 20:18:11 GMT
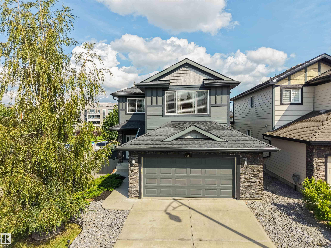
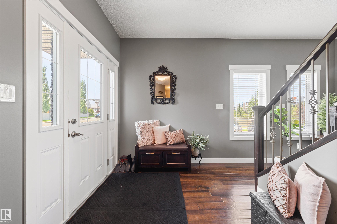
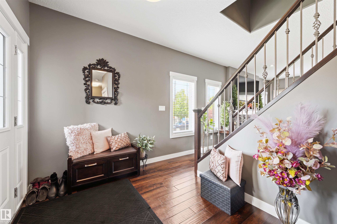
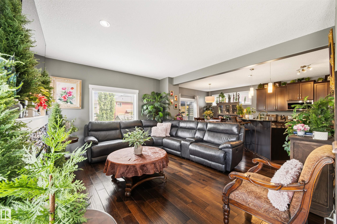
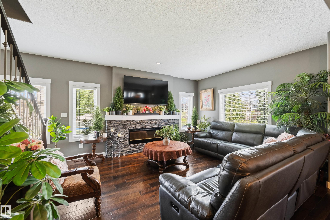
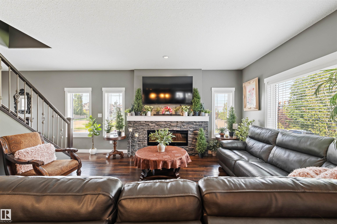
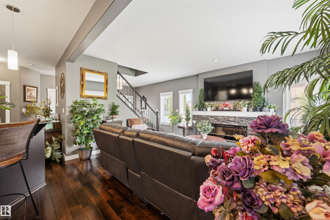
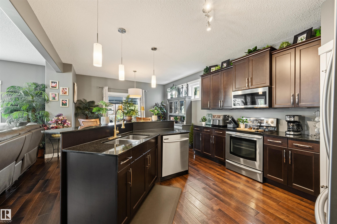
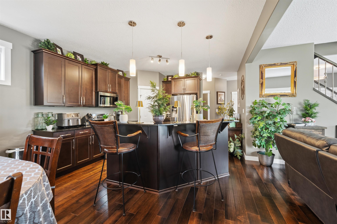
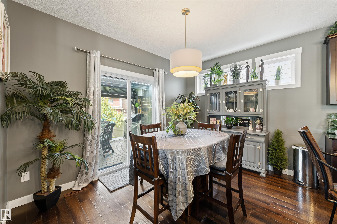
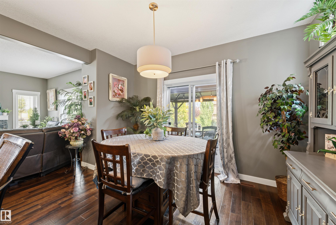
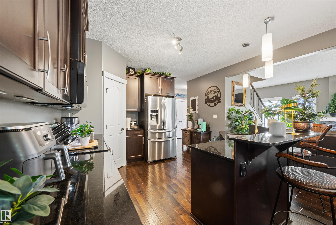
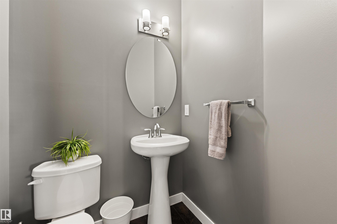
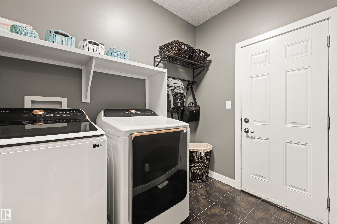
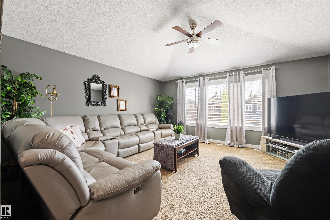
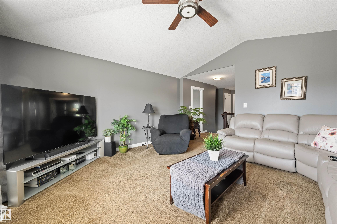
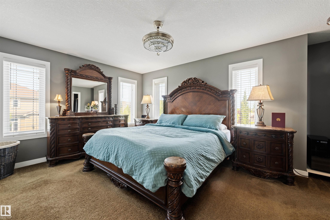
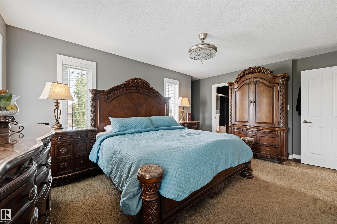
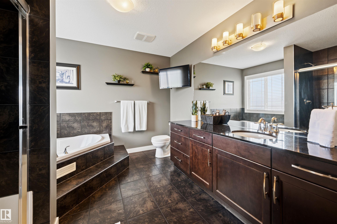
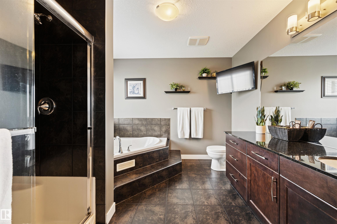
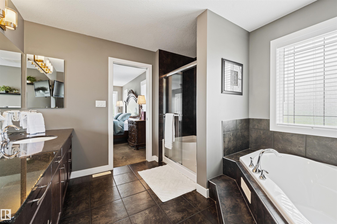
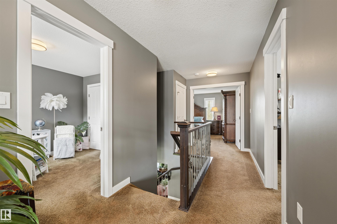
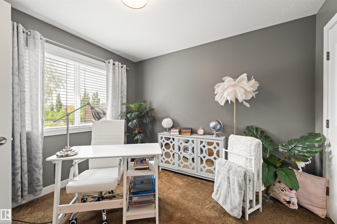
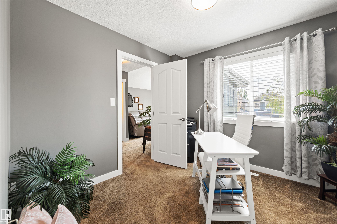
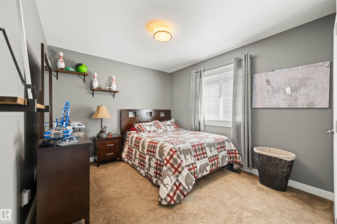
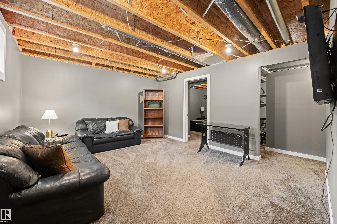
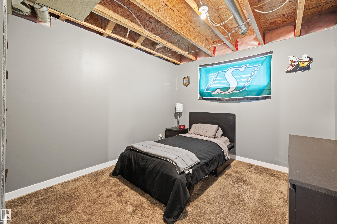
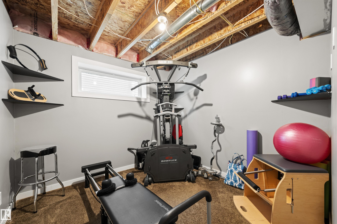
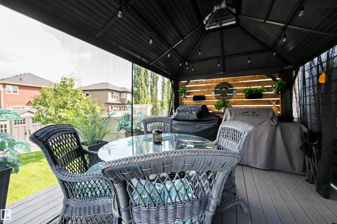
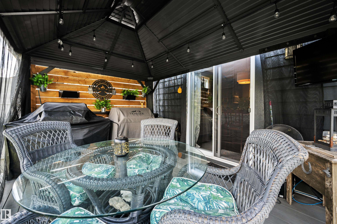
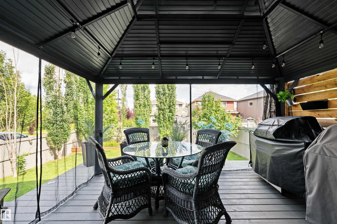
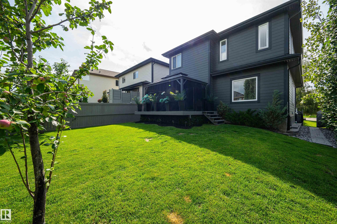
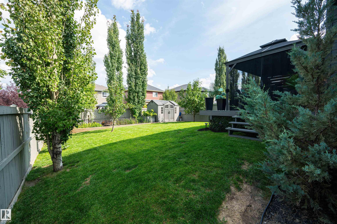
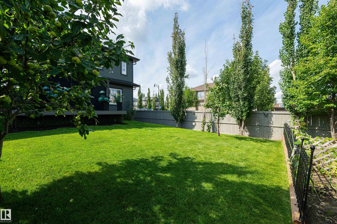
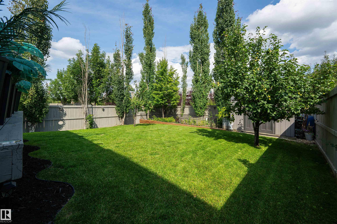
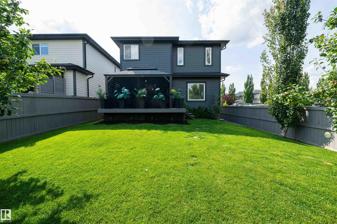
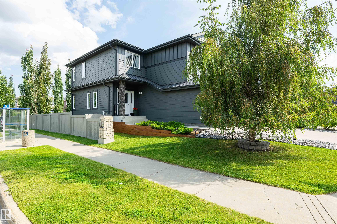

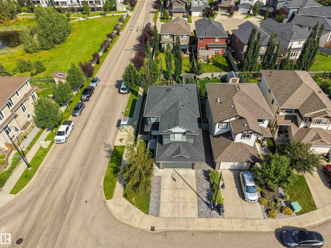
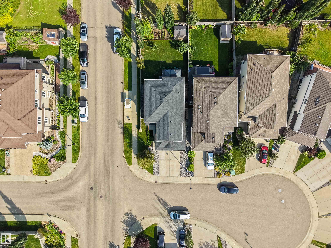
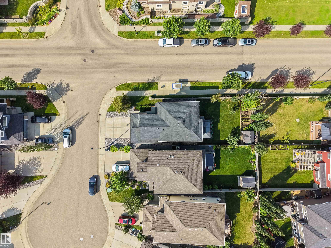
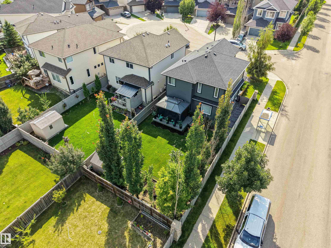
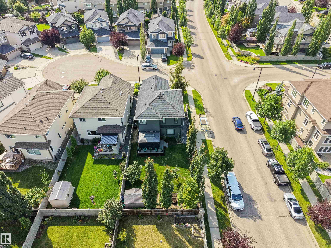
Welcome to Upper Windermere, one of southwest Edmonton's most exclusive communities. This beautifully maintained, original-owner home offers nearly 2,000 sq. ft. of thoughtfully designed living space. The main floor offers spacious living and dining areas anchored by a stone-faced mantel fireplace, alongside a well-appointed kitchen with ample cabinetry and workspace. Upstairs, a family room joins three bedrooms and a primary retreat with a walk-in closet and 4-piece ensuite. The partly finished lower level adds a recreation room, a fourth bedroom, flexible space for a gym or office, and a bathroom rough-in. The private backyard offers a secure space for children to play. Also an oversized double garage with water hookup. Residents enjoy member-only access to the Upper Windermere Leisure Centre, with a heated outdoor pool, tennis, pickleball, and basketball courts, plus a nature-themed playground. Moments from top schools, parks, golf, and the Currents of Windermere, this home offers quiet, family luxury
Listing Information
- Prop. Type:
- Detached Single Family
- Property Style:
- 2 Storey
- Status:
- Active
- Condo/HOA Fee:
- $794.54
- City:
- Edmonton
- MLS® Number:
- E4503610
- Bedrooms:
- 4
- Neighbourhood:
- Windermere
- Area:
- Edmonton
- Province:
- Alberta
- Listing Price:
- $615,000
General Information
- Year Built:
- 2013
- Total Square Feet:
- 1996ft2
Additional Information
- Basement Dev:
- Full, Partially Finished
- Parking:
- Double Garage Attached, Front Drive Access, Over Sized
VIP-Only Information
- Sign-Up or Log-in to view full listing details:
- Sign-Up / Log In
This property is listed by Century 21 Masters and provided here courtesy of
Jason Thomas BCom.
For more information or to schedule a viewing please contact Jason Thomas BCom.

Data is deemed reliable but is not guaranteed accurate by the REALTORS® Association of Edmonton.


 Office Phone:
 Fax:
Fax: Email: