
Jason Thomas BCom
Royal Lepage Summit Realty
2611 Ellwood Dr S.W., Edmonton, Alberta
P: 780.499.5696
F: 780.431.1600
Email
Royal Lepage Summit Realty
2611 Ellwood Dr S.W., Edmonton, Alberta
P: 780.499.5696
F: 780.431.1600
Edmonton Homes For Sale
For more information on this Edmonton area home for sale or any other please contact me.
Courtesy of RE/MAX Excellence.
Data was last updated 2025-06-25 at 20:18:11 GMT
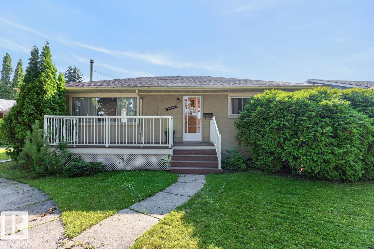
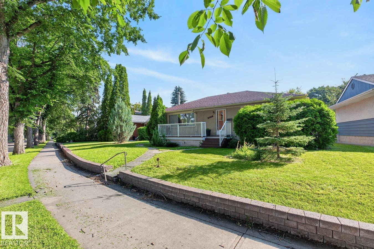
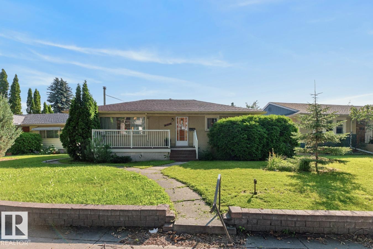
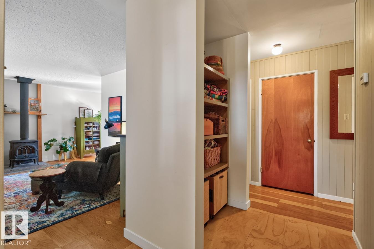
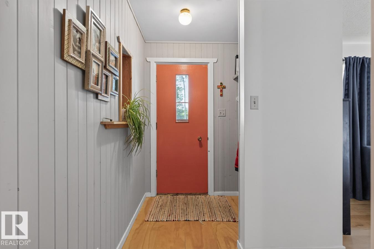
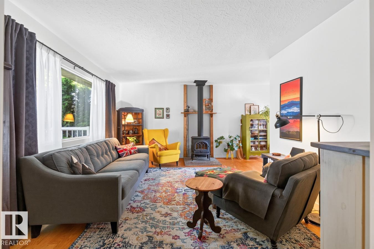
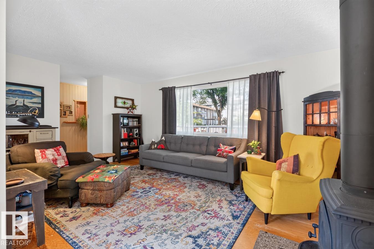
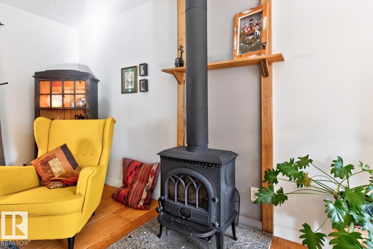
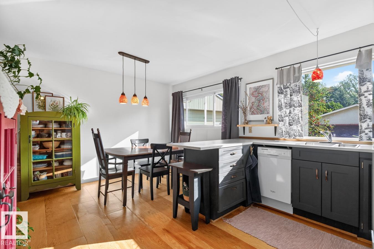
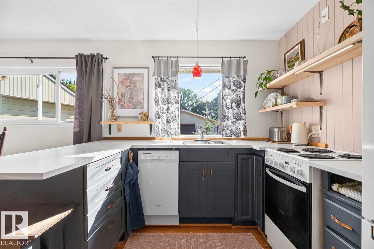
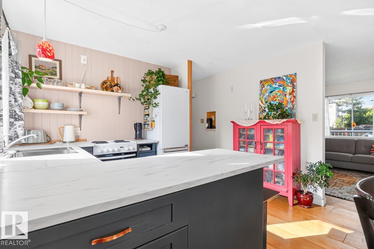
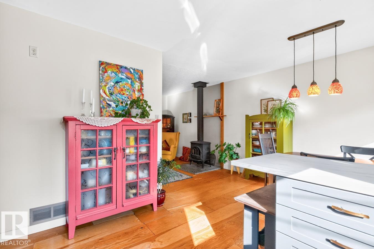
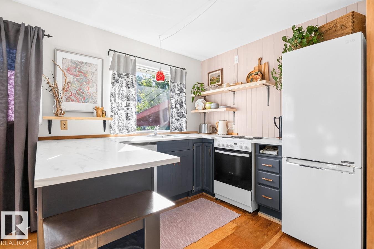
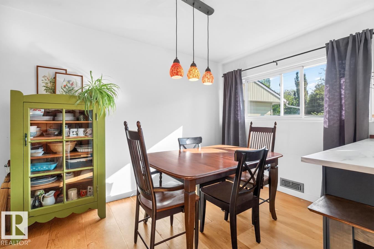
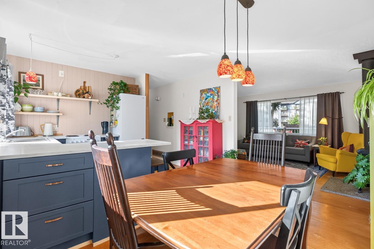
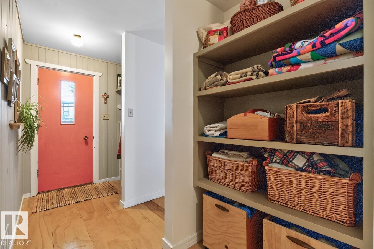
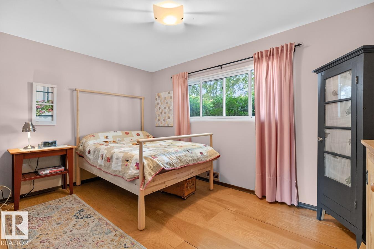
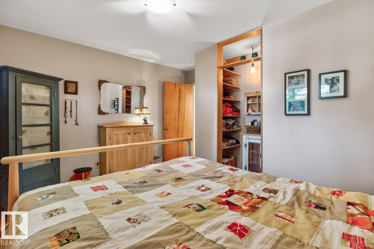
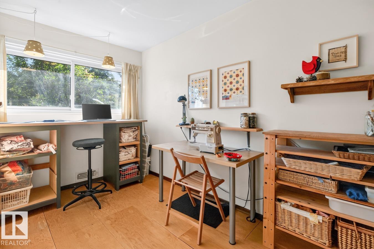
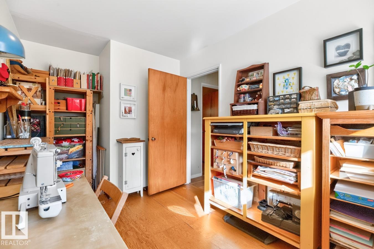
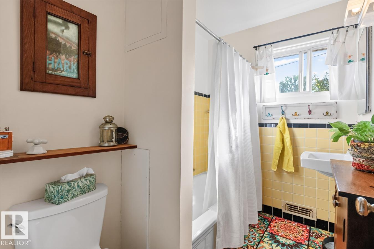
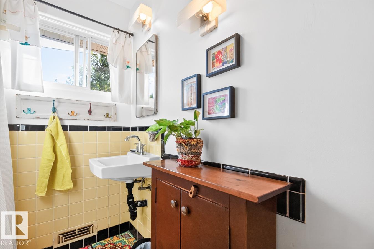
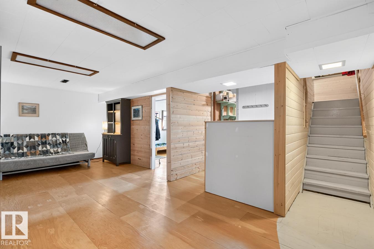
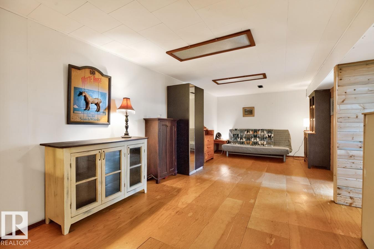
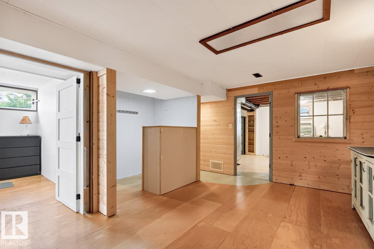
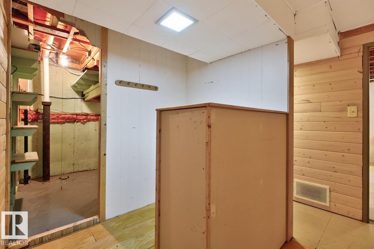
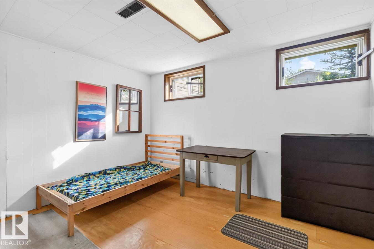
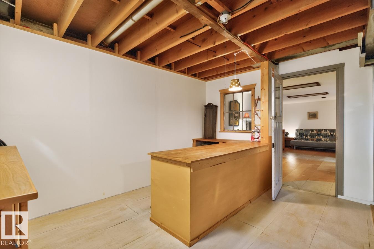
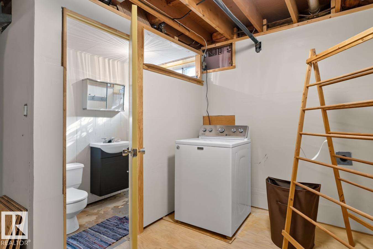

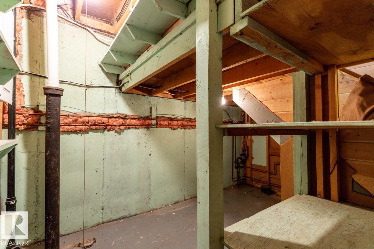
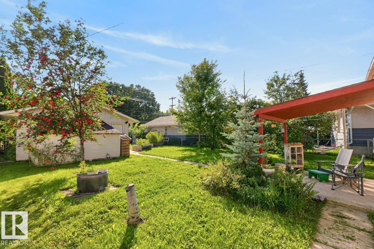
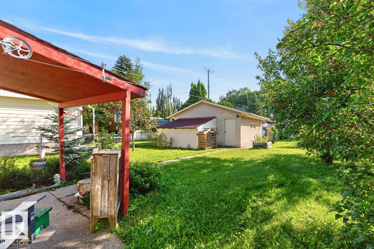
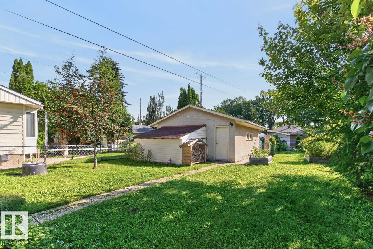
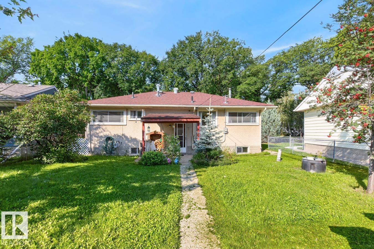
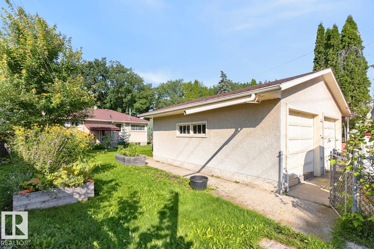
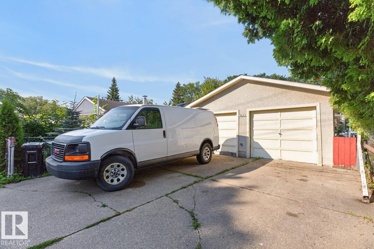
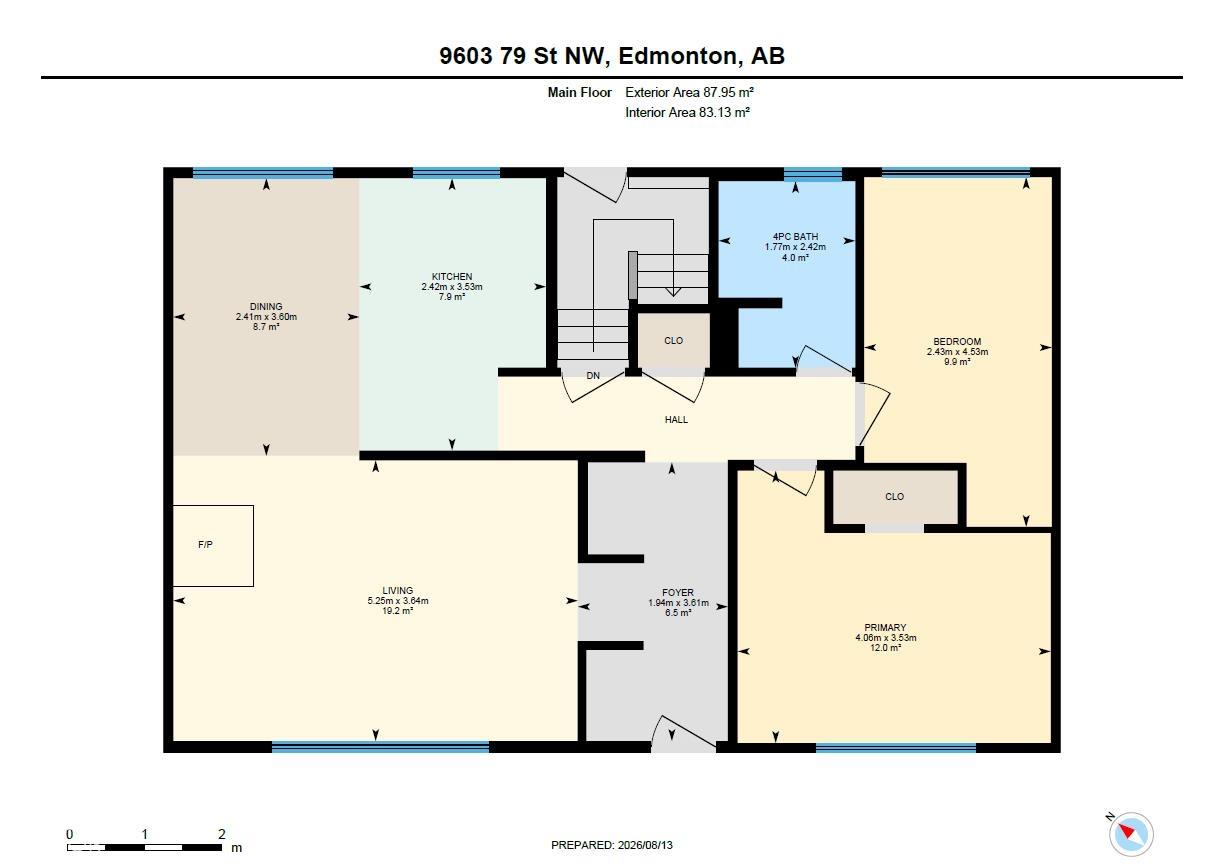
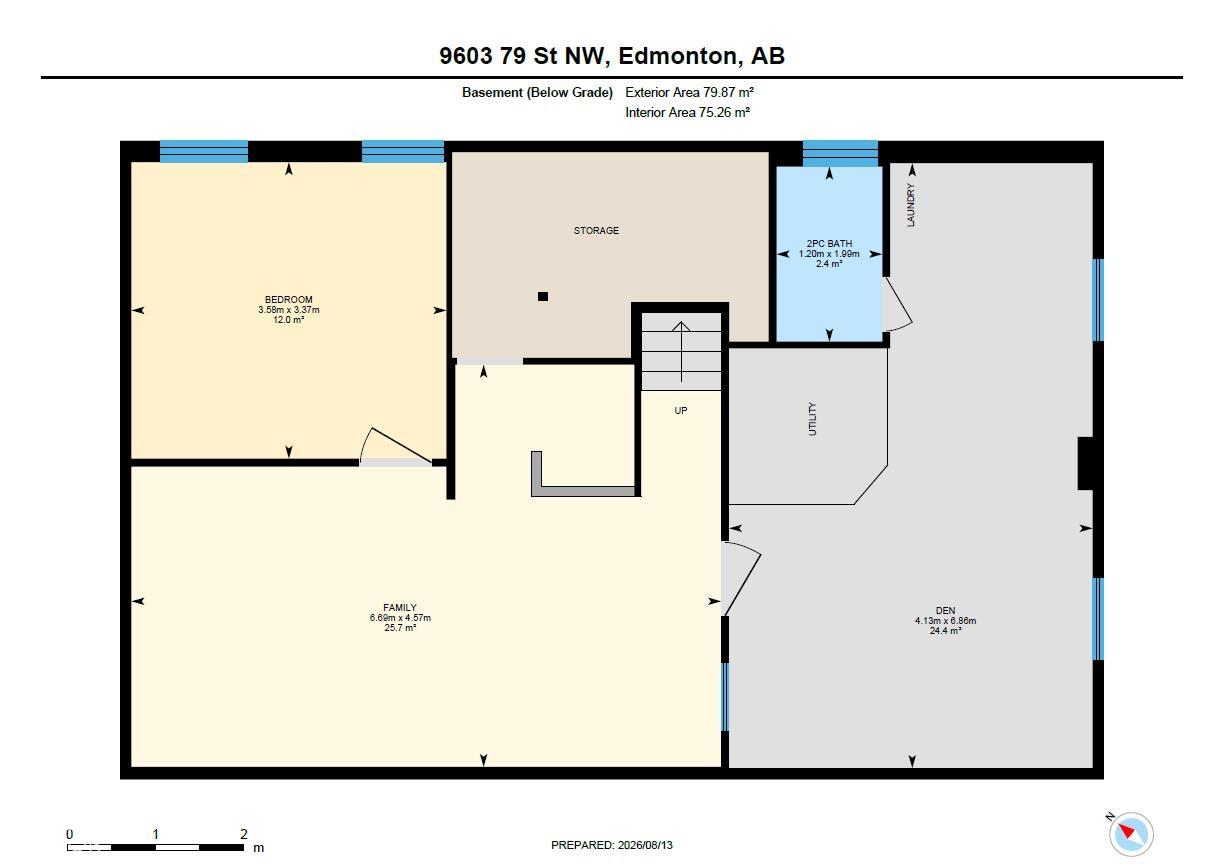
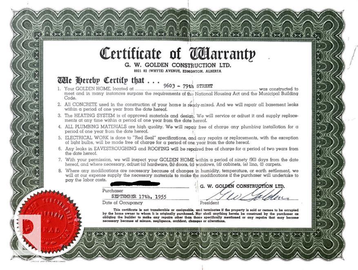
Updated bungalow full of character and charm in sought-after Holyrood, tucked along a tree-lined street. A welcoming front porch offers the perfect spot for slow mornings or unwinding at the end of the day. Inside, the bright living room is filled with natural light from an oversized window and the scandinavian designed Jøtul wood-burning fireplace creates a cozy focal point. The updated kitchen features thoughtful details and flows naturally into the dining area. Two bedrooms are located on the main floor, including the spacious primary, alongside a full 4-piece bathroom. The finished basement extends the living space with a large family room, bar area, additional bedroom, den, bathroom, and laundry. Outside, enjoy an expansive backyard with mature trees, garden beds, a covered patio, and double detached garage. Additional upgrades include a hot water tank (2023), 100-amp electrical service, and high-efficiency wood stove (2017).
Listing Information
- Prop. Type:
- Detached Single Family
- Property Style:
- Bungalow
- Status:
- Active
- City:
- Edmonton
- MLS® Number:
- E4503604
- Bedrooms:
- 3
- Neighbourhood:
- Holyrood
- Area:
- Edmonton
- Province:
- Alberta
- Listing Price:
- $399,000
General Information
- Year Built:
- 1955
- Total Square Feet:
- 947ft2
Additional Information
- Basement Dev:
- Full, Finished
- Parking:
- Double Garage Detached
VIP-Only Information
- Sign-Up or Log-in to view full listing details:
- Sign-Up / Log In
This property is listed by RE/MAX Excellence and provided here courtesy of
Jason Thomas BCom.
For more information or to schedule a viewing please contact Jason Thomas BCom.

Data is deemed reliable but is not guaranteed accurate by the REALTORS® Association of Edmonton.


 Office Phone:
 Fax:
Fax: Email: