
Jason Thomas BCom
Royal Lepage Summit Realty
2611 Ellwood Dr S.W., Edmonton, Alberta
P: 780.499.5696
F: 780.431.1600
Email
Royal Lepage Summit Realty
2611 Ellwood Dr S.W., Edmonton, Alberta
P: 780.499.5696
F: 780.431.1600
Edmonton Homes For Sale
For more information on this Edmonton area home for sale or any other please contact me.
Courtesy of Century 21 All Stars Realty Ltd.
Data was last updated 2025-06-25 at 20:18:11 GMT
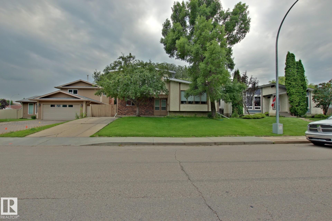
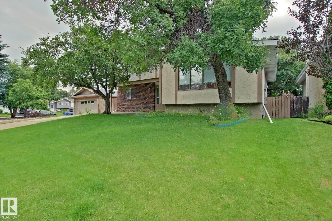
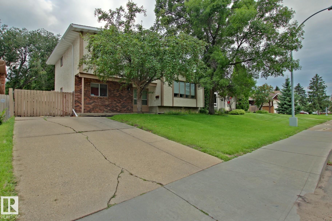
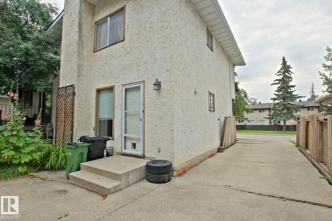
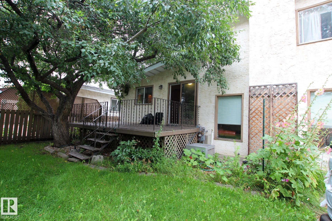
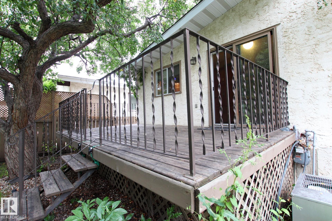
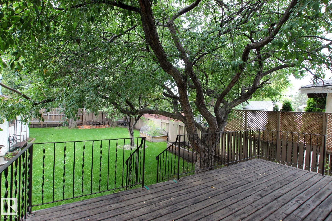
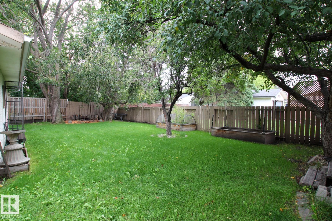
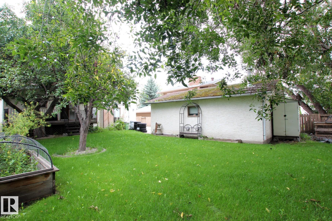
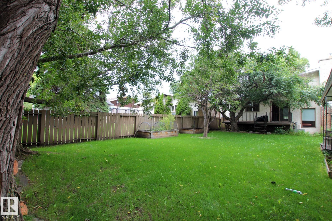
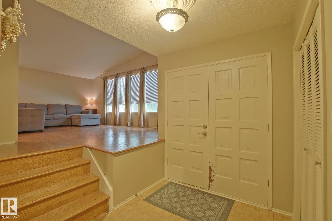
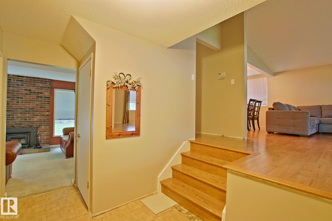
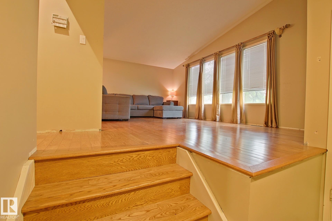
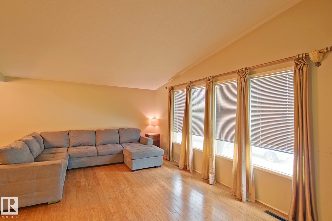
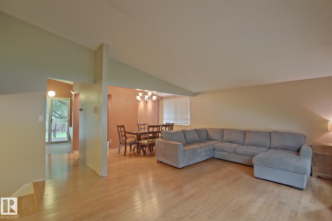
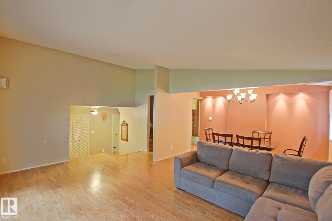
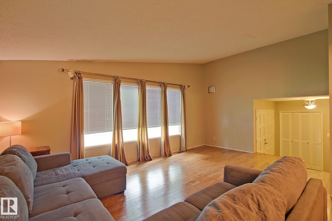
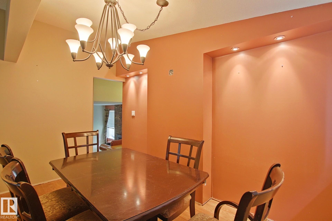
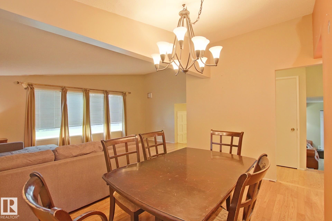
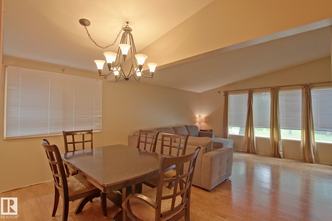
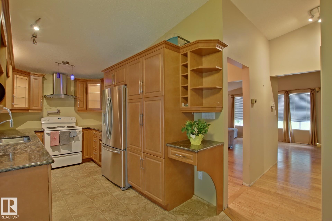
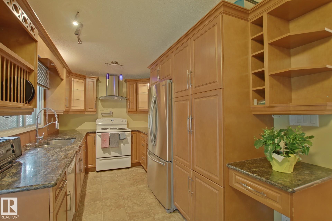
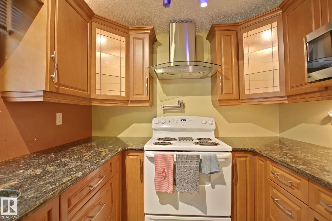
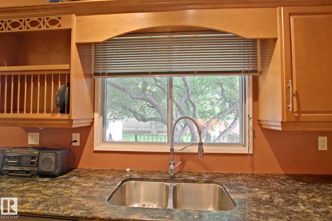
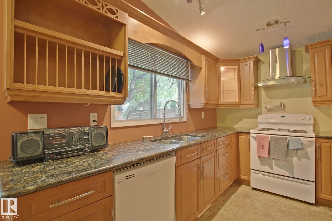
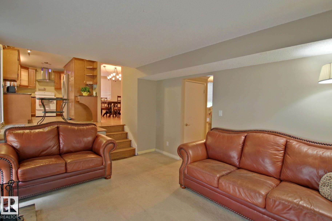
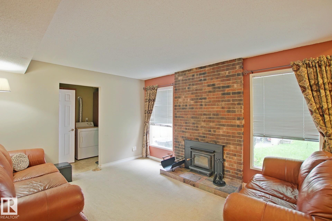
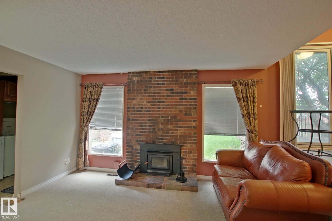
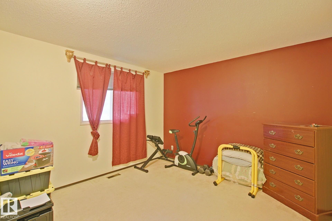
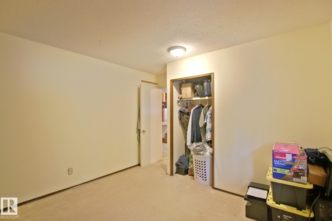
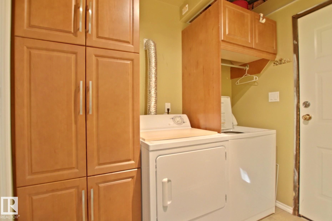
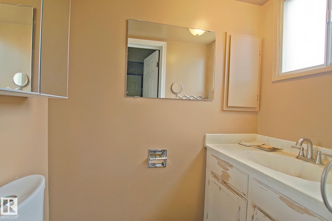
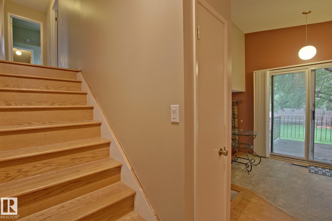
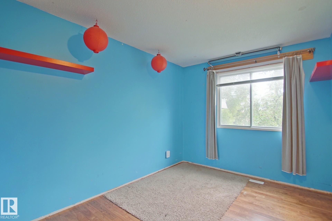
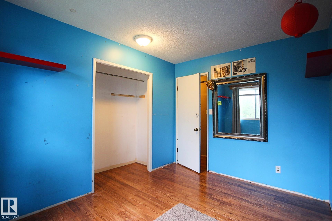
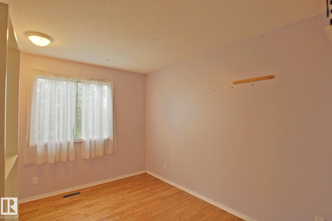
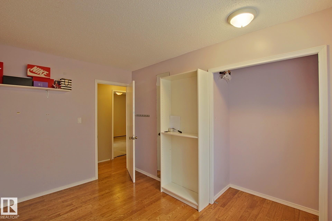
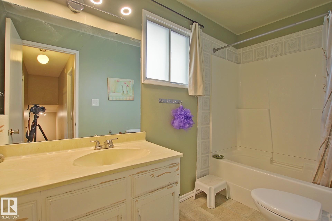
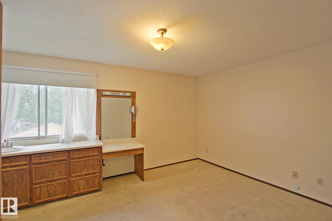
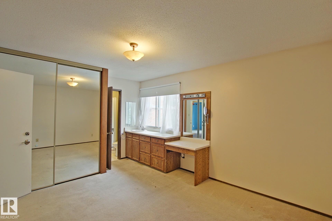
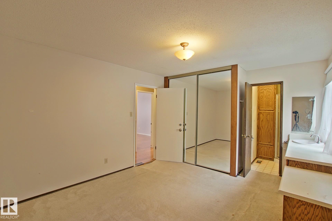
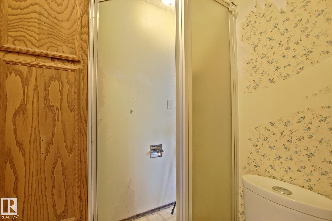
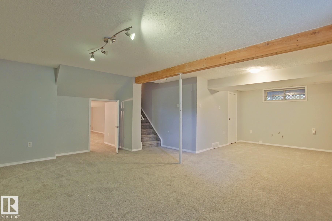
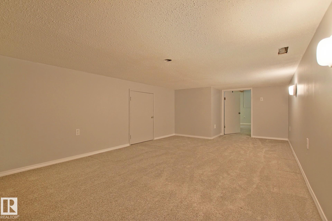

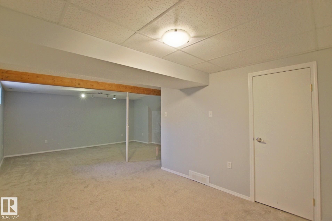
A classic 1970's 4 level split is now available; they definitely don't build them like this anymore. As you approach the house you have a brick feature wall that greets you as you come up to the double front door entry way. It enters into the large front foyer and you have access to rear family room, main floor bdrm or upper level Living room. Vaulted ceilings & a formal dinning room; classic floorplan & great example of what homes use to be. Kitchen cabinets galore with all the accessories. Pot filler on the stove wall and the perfect picture window over the sink that looks out on the rear yard. Lower family room has a beautiful brick fireplace. Upstairs has 3 bdrms & 2 baths. Master bedroom has an ensuite option that was popular for that era. Fully finished basement and crawlspace plus Central Air. Heated double detached garage and rear shed. Home needs some work. Additional hardwood flooring, tile flooring and railings come with the sale. Large 55x120 lot in Belmead with direct street access to 178 St.
Listing Information
- Prop. Type:
- Detached Single Family
- Property Style:
- 4 Level Split
- Status:
- Active
- City:
- Edmonton
- MLS® Number:
- E4503489
- Bedrooms:
- 5
- Neighbourhood:
- Belmead
- Area:
- Edmonton
- Province:
- Alberta
- Listing Price:
- $410,000
General Information
- Year Built:
- 1975
- Total Square Feet:
- 1673ft2
Additional Information
- Basement Dev:
- Full, Finished
- Parking:
- Double Garage Detached, Heated
VIP-Only Information
- Sign-Up or Log-in to view full listing details:
- Sign-Up / Log In
This property is listed by Century 21 All Stars Realty Ltd and provided here courtesy of
Jason Thomas BCom.
For more information or to schedule a viewing please contact Jason Thomas BCom.

Data is deemed reliable but is not guaranteed accurate by the REALTORS® Association of Edmonton.


 Office Phone:
 Fax:
Fax: Email: