
Jason Thomas BCom
Royal Lepage Summit Realty
2611 Ellwood Dr S.W., Edmonton, Alberta
P: 780.499.5696
F: 780.431.1600
Email
Royal Lepage Summit Realty
2611 Ellwood Dr S.W., Edmonton, Alberta
P: 780.499.5696
F: 780.431.1600
Edmonton Homes For Sale
For more information on this Edmonton area home for sale or any other please contact me.
Courtesy of Stone And Sling Realty Group.
Data was last updated 2025-06-25 at 20:18:11 GMT
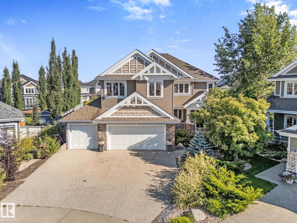
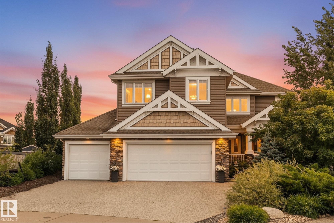
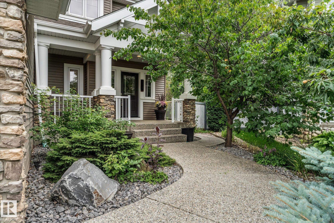
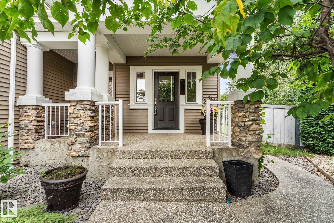
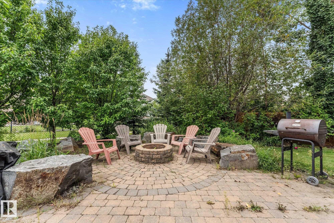
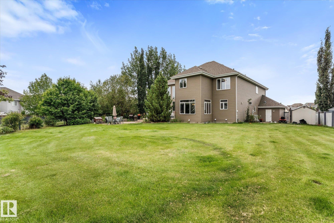
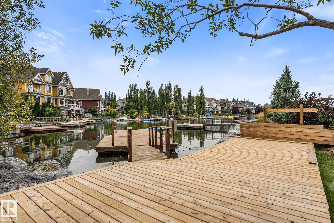
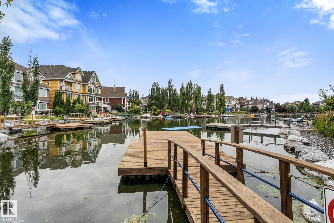
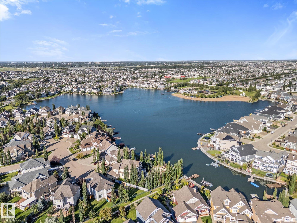
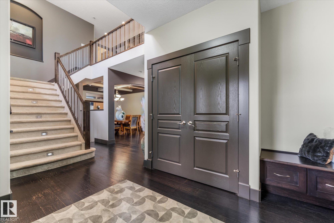
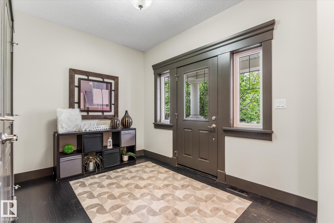
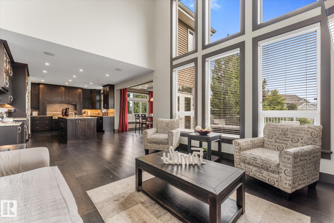
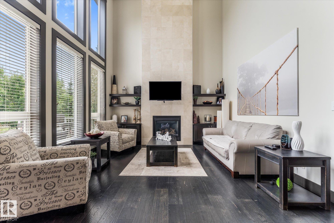
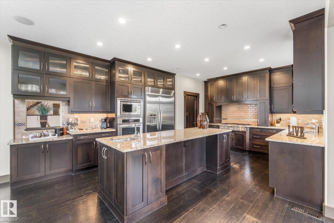
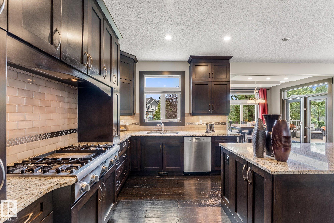
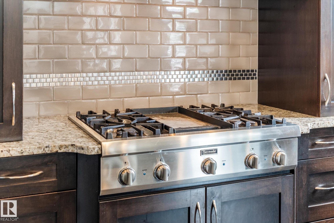
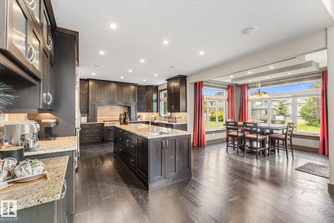
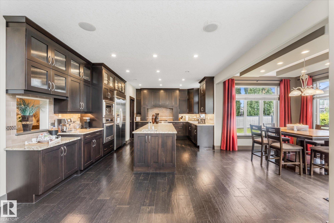
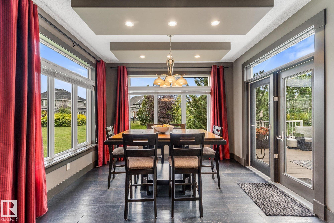
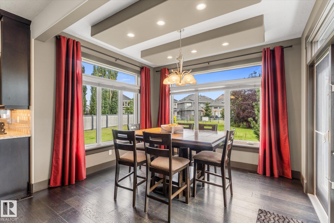
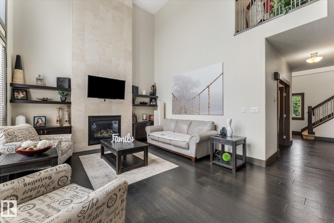
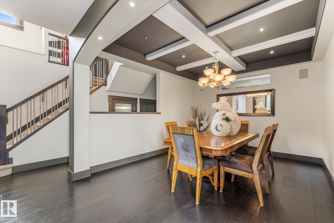
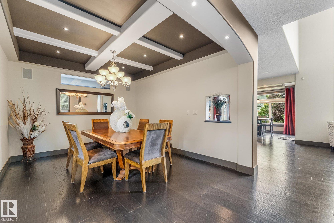
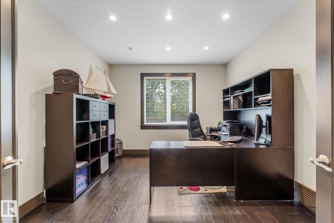
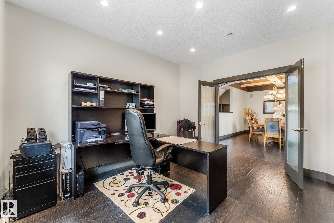
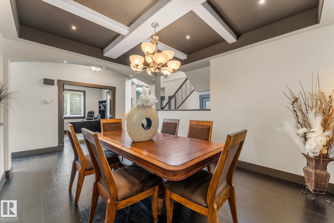
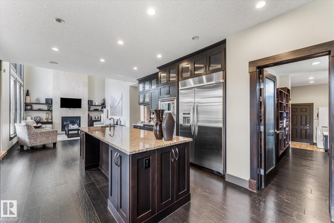
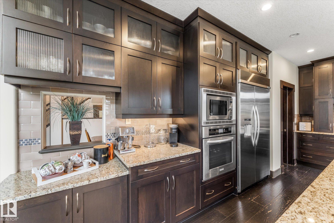
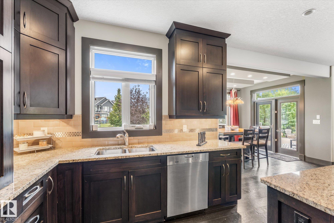
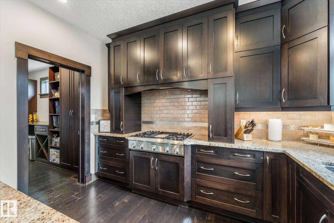
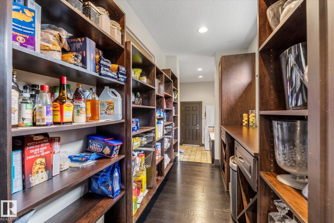
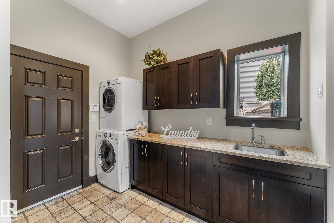
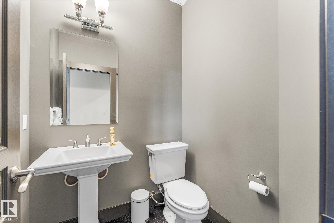
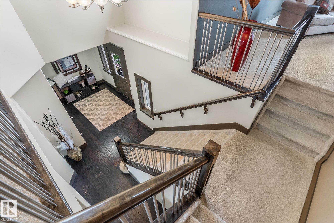
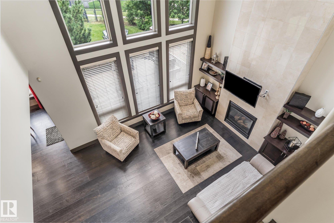
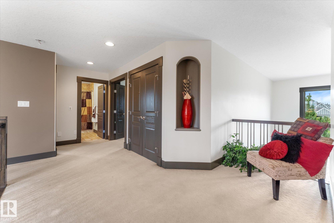
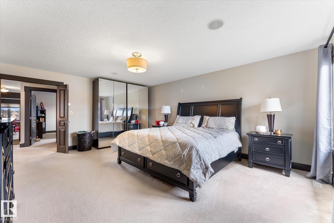
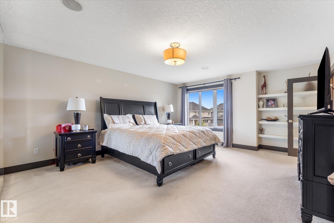
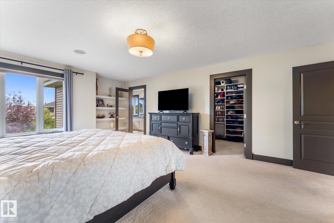
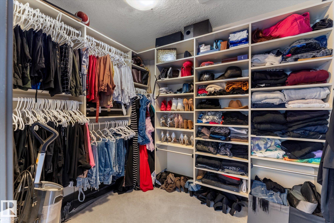
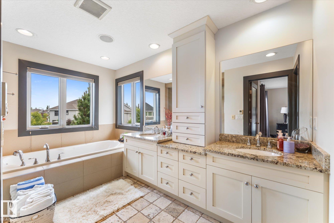
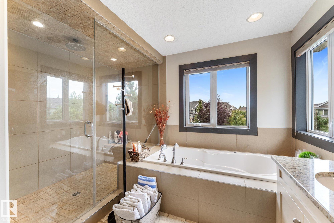
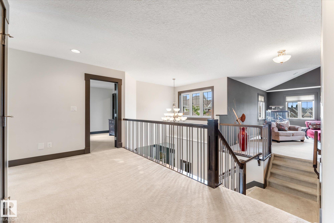
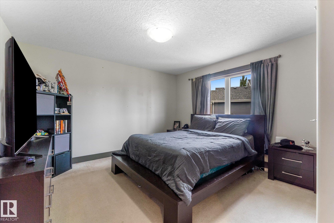
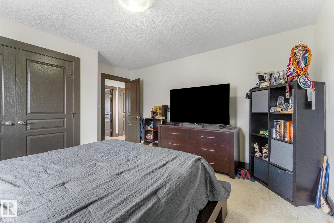
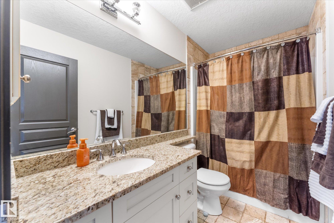
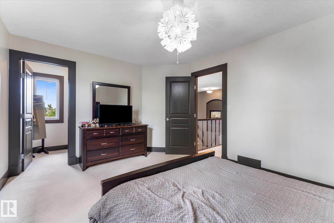
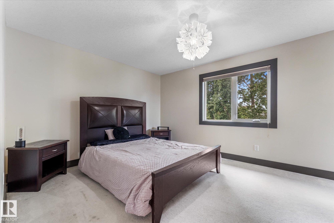
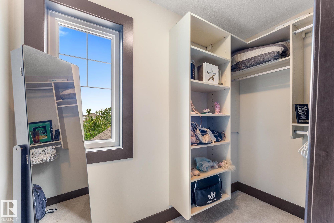
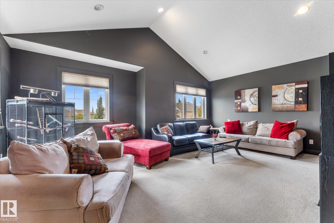
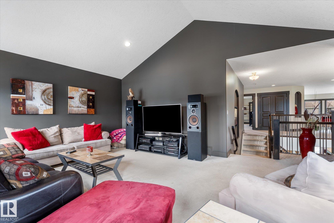
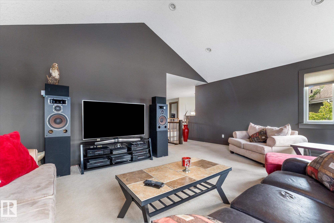
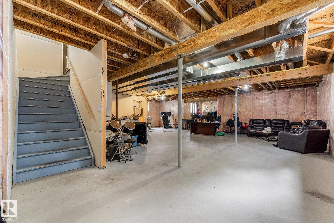
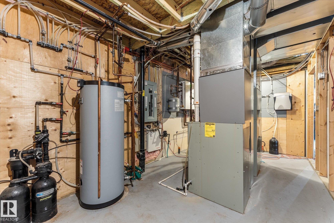
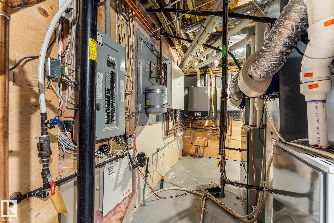
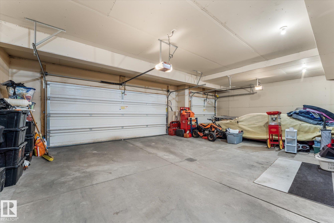
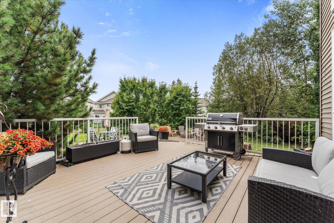
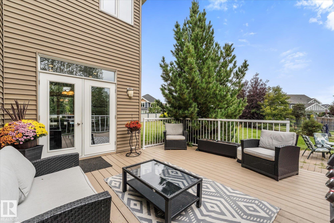
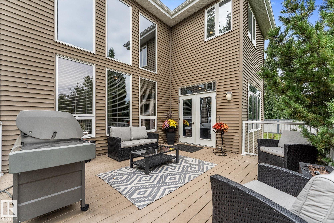
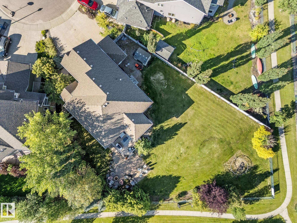
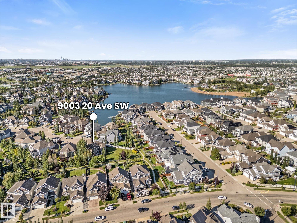
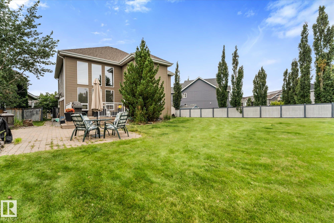
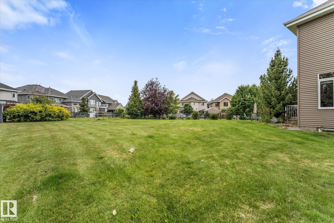
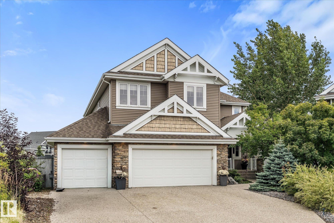
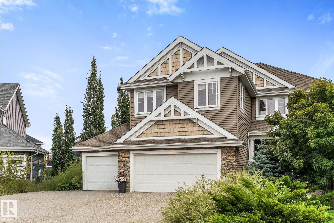
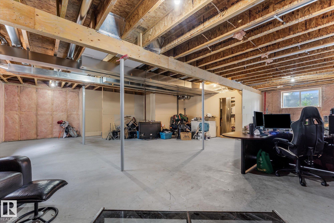
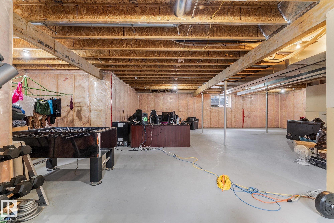
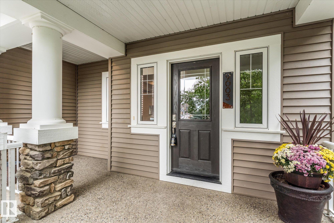
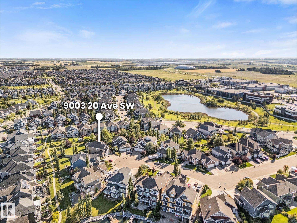
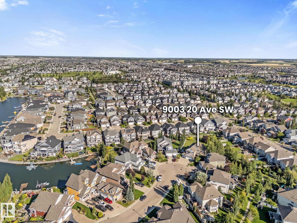
LIVE THE LAKE SUMMERSIDE LIFESTYLE! Semi-private lake access just steps from your backyard puts swimming, paddle-boarding, kayaking, fishing, skating and year-round recreation remarkably close to home. Summerside offers a true four-season lifestyle, with its private lake and beach club, sandy beach, parks, playgrounds and walking paths creating opportunities to enjoy the outdoors without leaving your community. Set on a rare 1/3 acre cul-de-sac lot, this custom-built home offers over 3,324 sqft & triple attached garage, main in-floor heating, central a/c, custom mouldings & more. Inside, the substantial chef-inspired kitchen features extensive custom cabinetry, generous prep and storage space, quality stainless steel appliances and a layout designed for hosting amazing family gatherings. A great room with gas fireplace, dining room, den & generous mudroom complete the main level. Upstairs you'll find a spacious primary retreat with walk-in closet and ensuite, a large bonus room & additional bedrooms.
Listing Information
- Prop. Type:
- Detached Single Family
- Property Style:
- 2 Storey
- Status:
- Active
- Condo/HOA Fee:
- $665.96
- City:
- Edmonton
- MLS® Number:
- E4503487
- Bedrooms:
- 3
- Neighbourhood:
- Summerside
- Area:
- Edmonton
- Province:
- Alberta
- Listing Price:
- $1,199,000
General Information
- Year Built:
- 2008
- Total Square Feet:
- 3350ft2
Additional Information
- Basement Dev:
- Full, Unfinished
- Parking:
- Triple Garage Attached
VIP-Only Information
- Sign-Up or Log-in to view full listing details:
- Sign-Up / Log In
This property is listed by Stone And Sling Realty Group and provided here courtesy of
Jason Thomas BCom.
For more information or to schedule a viewing please contact Jason Thomas BCom.

Data is deemed reliable but is not guaranteed accurate by the REALTORS® Association of Edmonton.


 Office Phone:
 Fax:
Fax: Email: