
Jason Thomas BCom
Royal Lepage Summit Realty
2611 Ellwood Dr S.W., Edmonton, Alberta
P: 780.499.5696
F: 780.431.1600
Email
Royal Lepage Summit Realty
2611 Ellwood Dr S.W., Edmonton, Alberta
P: 780.499.5696
F: 780.431.1600
Edmonton Homes For Sale
For more information on this Edmonton area home for sale or any other please contact me.
Courtesy of Realty Unleashed Inc.
Data was last updated 2025-06-25 at 20:18:11 GMT
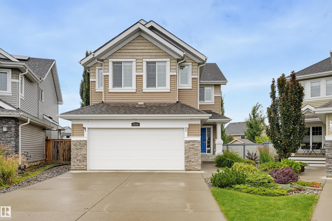
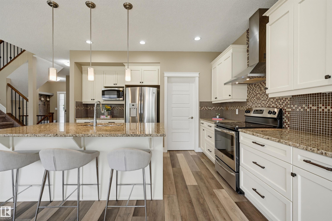
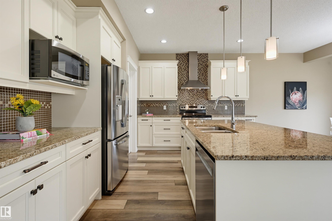
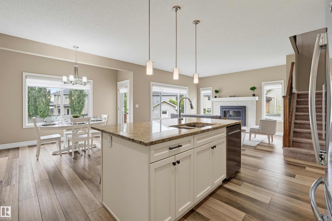
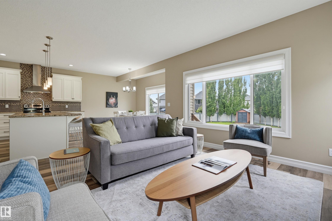
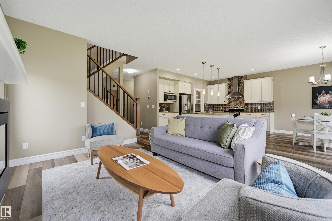
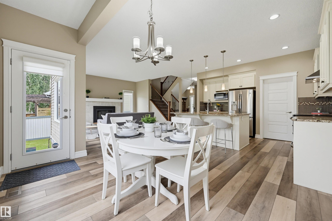
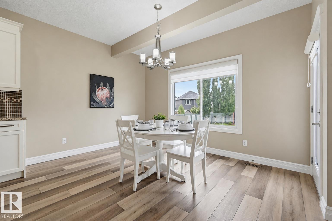
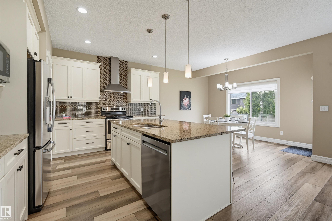
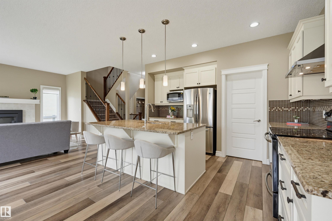
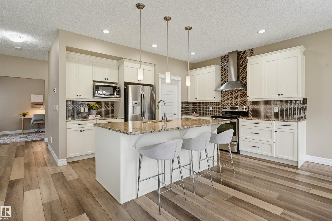
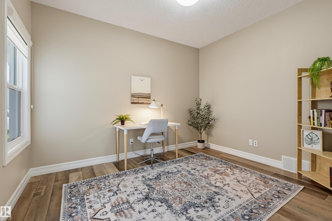
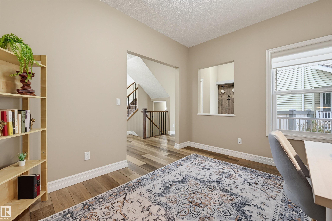
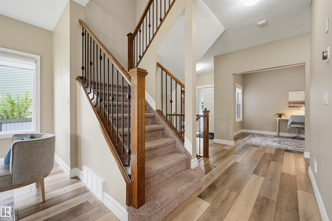
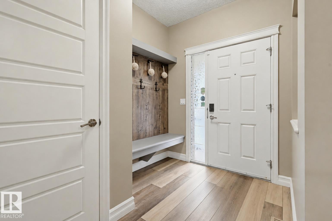
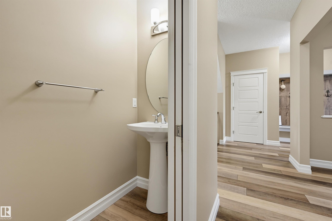
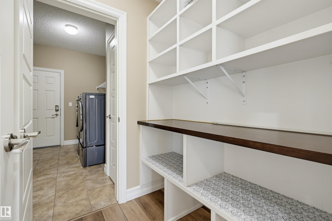
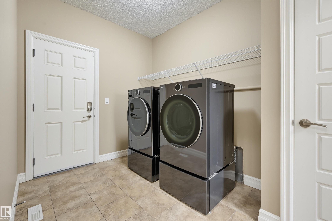
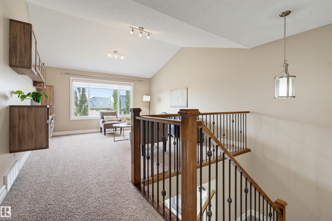
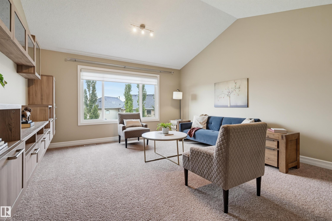
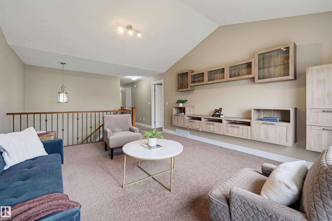
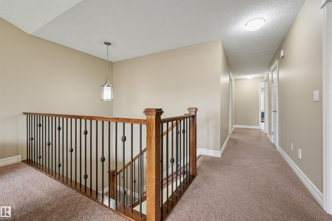
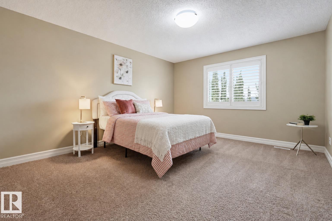
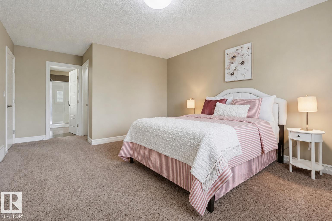
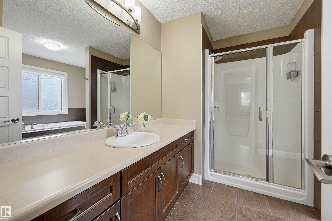
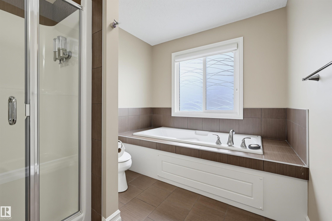
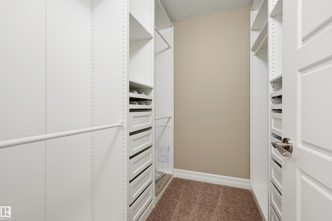
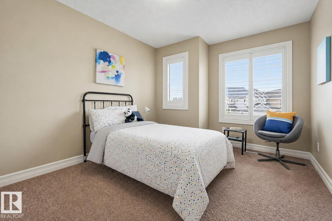
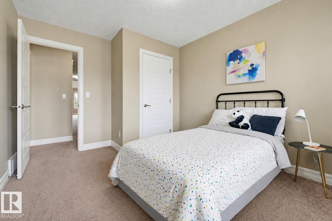
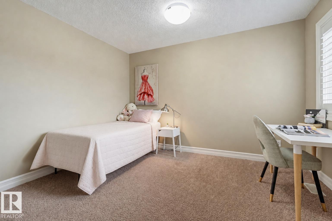
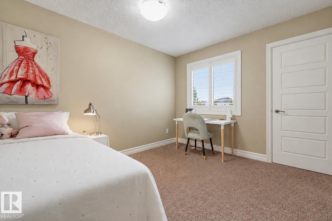
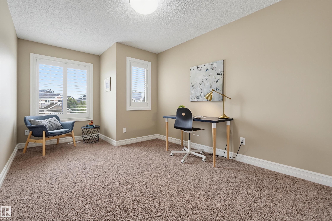
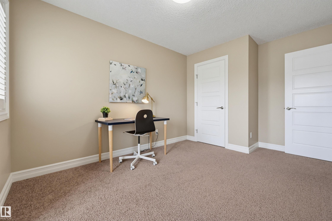
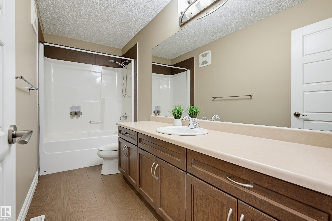
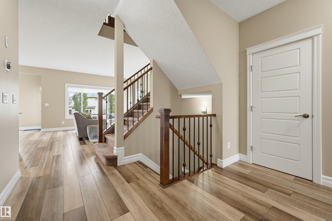
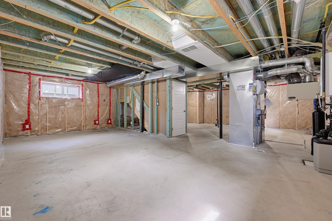
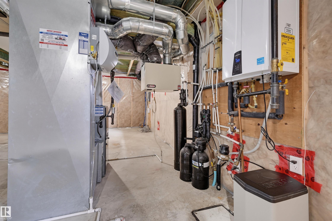
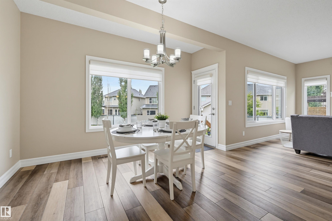
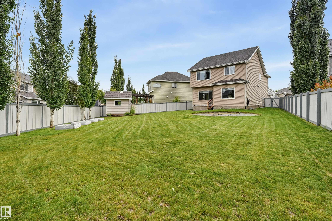
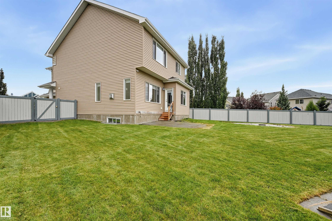
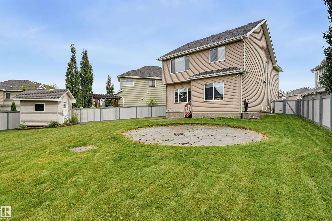


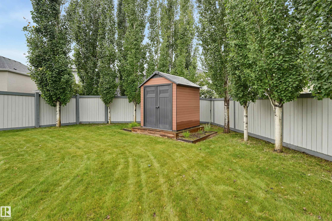
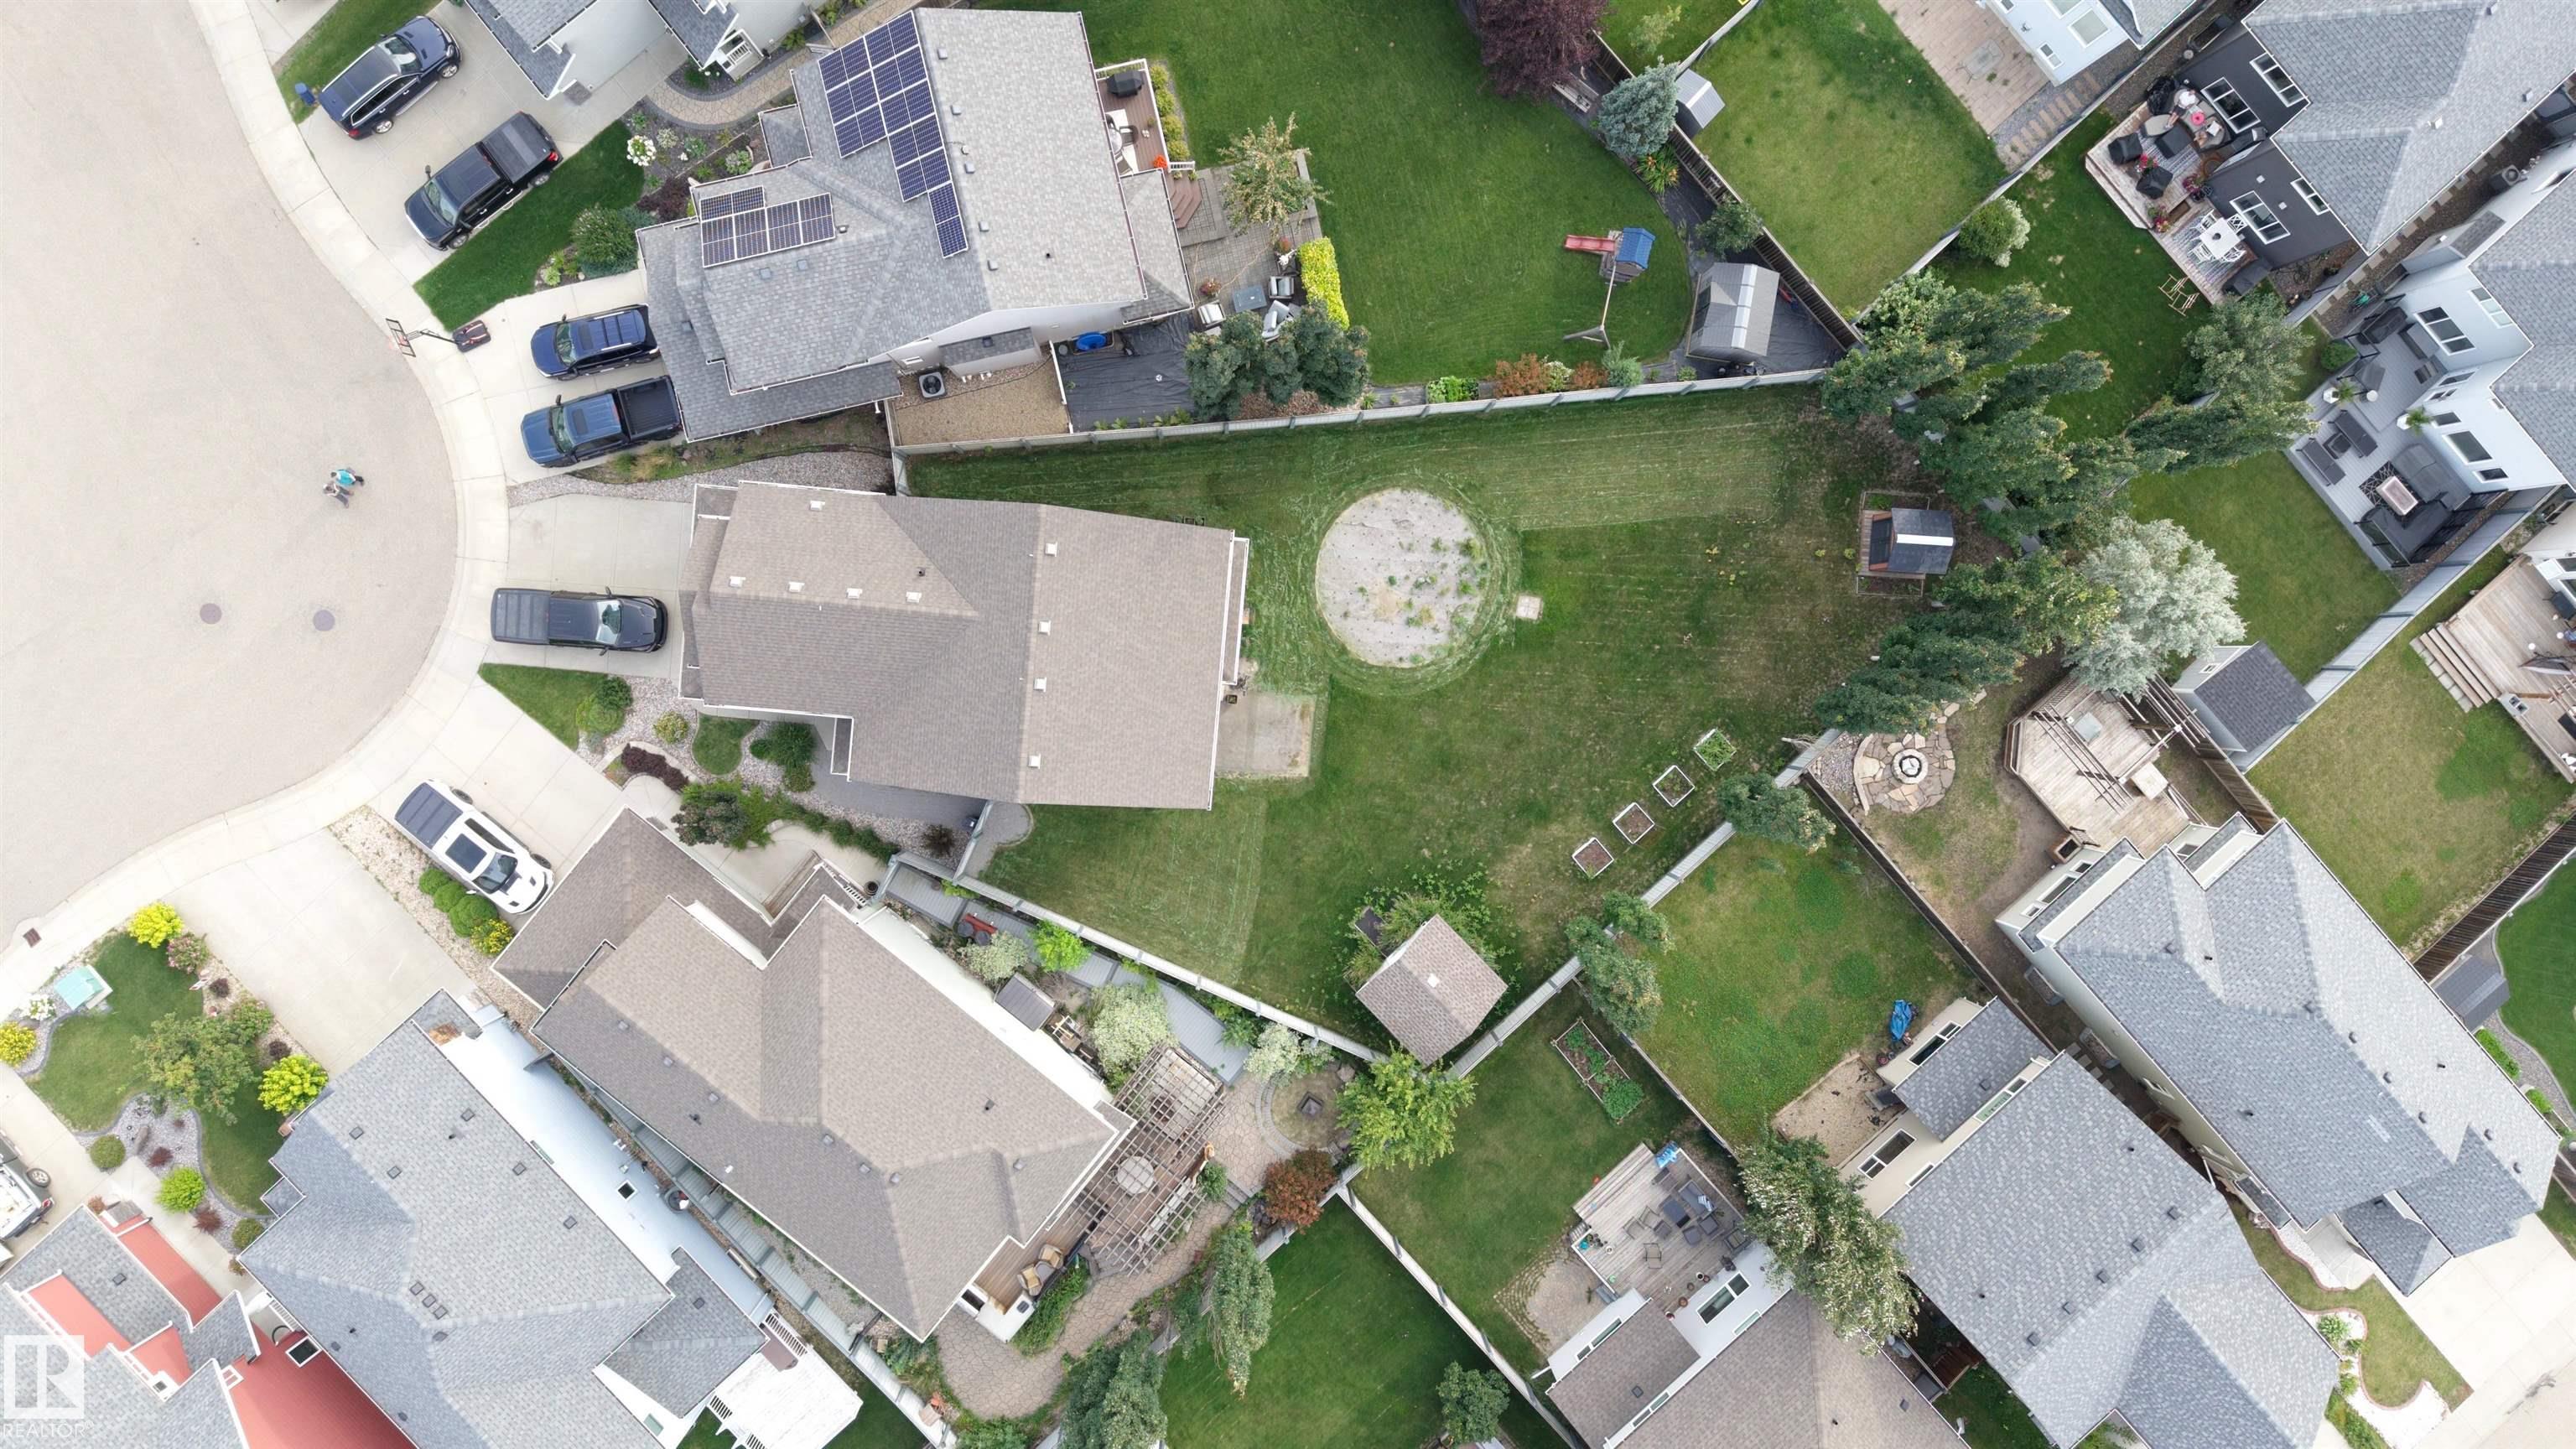
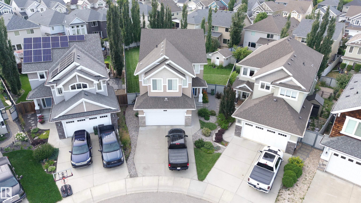
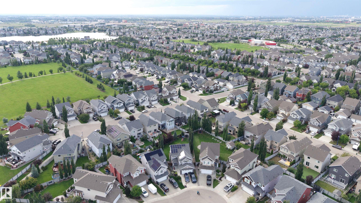
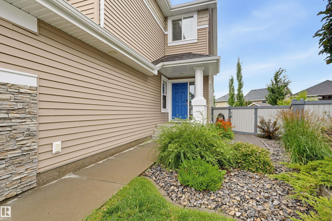
Welcome to Summerside! This 2,390 sq ft two storey has been updated, upgraded + beautifully cared for. Four bedrooms upstairs + a bonus room make a layout that is genuinely hard to find, + the main floor den means working from home does not cost you a bedroom. Sunlight fills the open concept main floor, where the kitchen offers generous counter + cabinet space. Park in the garage + walk through the laundry + pantry into the kitchen, so groceries come in easily + clutter never reaches your living space. Retreat to a spacious primary with private ensuite; three more bedrooms + the main bath sit down the hall. The unfinished basement waits as a blank canvas for the layout you choose. Mature landscaping greets you at the front, while out back one of the biggest yards in Summerside offers room to garden, play + host. Vinyl plank flooring, Tesla charger, tankless hot water, fresh 2026 paint + double attached garage. Minutes on foot to Summerside Park + Michael Strembitsky School, private lake access + events!
Listing Information
- Prop. Type:
- Detached Single Family
- Property Style:
- 2 Storey
- Status:
- Active
- Condo/HOA Fee:
- $457.67
- City:
- Edmonton
- MLS® Number:
- E4503456
- Bedrooms:
- 4
- Neighbourhood:
- Summerside
- Area:
- Edmonton
- Province:
- Alberta
- Listing Price:
- $699,900
General Information
- Year Built:
- 2014
- Total Square Feet:
- 2390ft2
Additional Information
- Basement Dev:
- Full, Unfinished
- Parking:
- Double Garage Attached
VIP-Only Information
- Sign-Up or Log-in to view full listing details:
- Sign-Up / Log In
This property is listed by Realty Unleashed Inc and provided here courtesy of
Jason Thomas BCom.
For more information or to schedule a viewing please contact Jason Thomas BCom.

Data is deemed reliable but is not guaranteed accurate by the REALTORS® Association of Edmonton.


 Office Phone:
 Fax:
Fax: Email: