
Jason Thomas BCom
Royal Lepage Summit Realty
2611 Ellwood Dr S.W., Edmonton, Alberta
P: 780.499.5696
F: 780.431.1600
Email
Royal Lepage Summit Realty
2611 Ellwood Dr S.W., Edmonton, Alberta
P: 780.499.5696
F: 780.431.1600
Edmonton Homes For Sale
For more information on this Edmonton area home for sale or any other please contact me.
Courtesy of Remax River City.
Data was last updated 2025-06-25 at 20:18:11 GMT
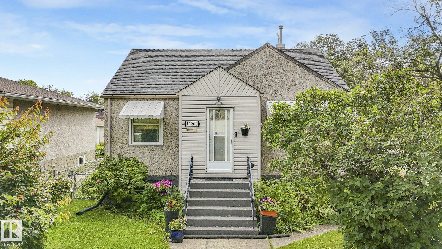
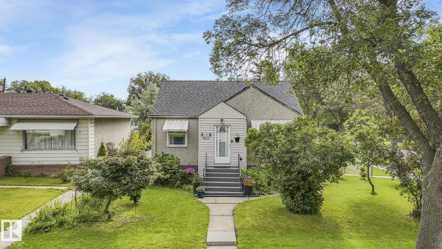
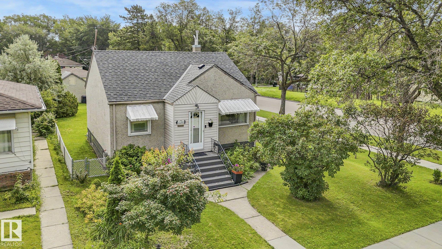
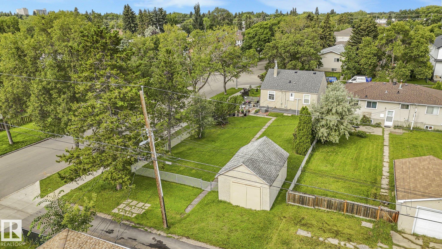
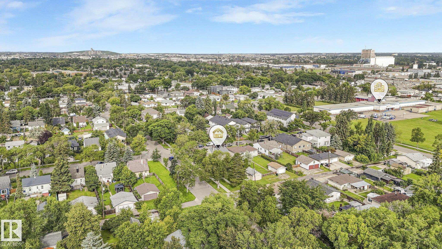
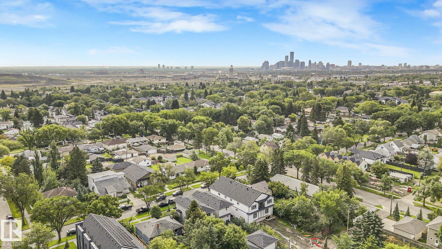
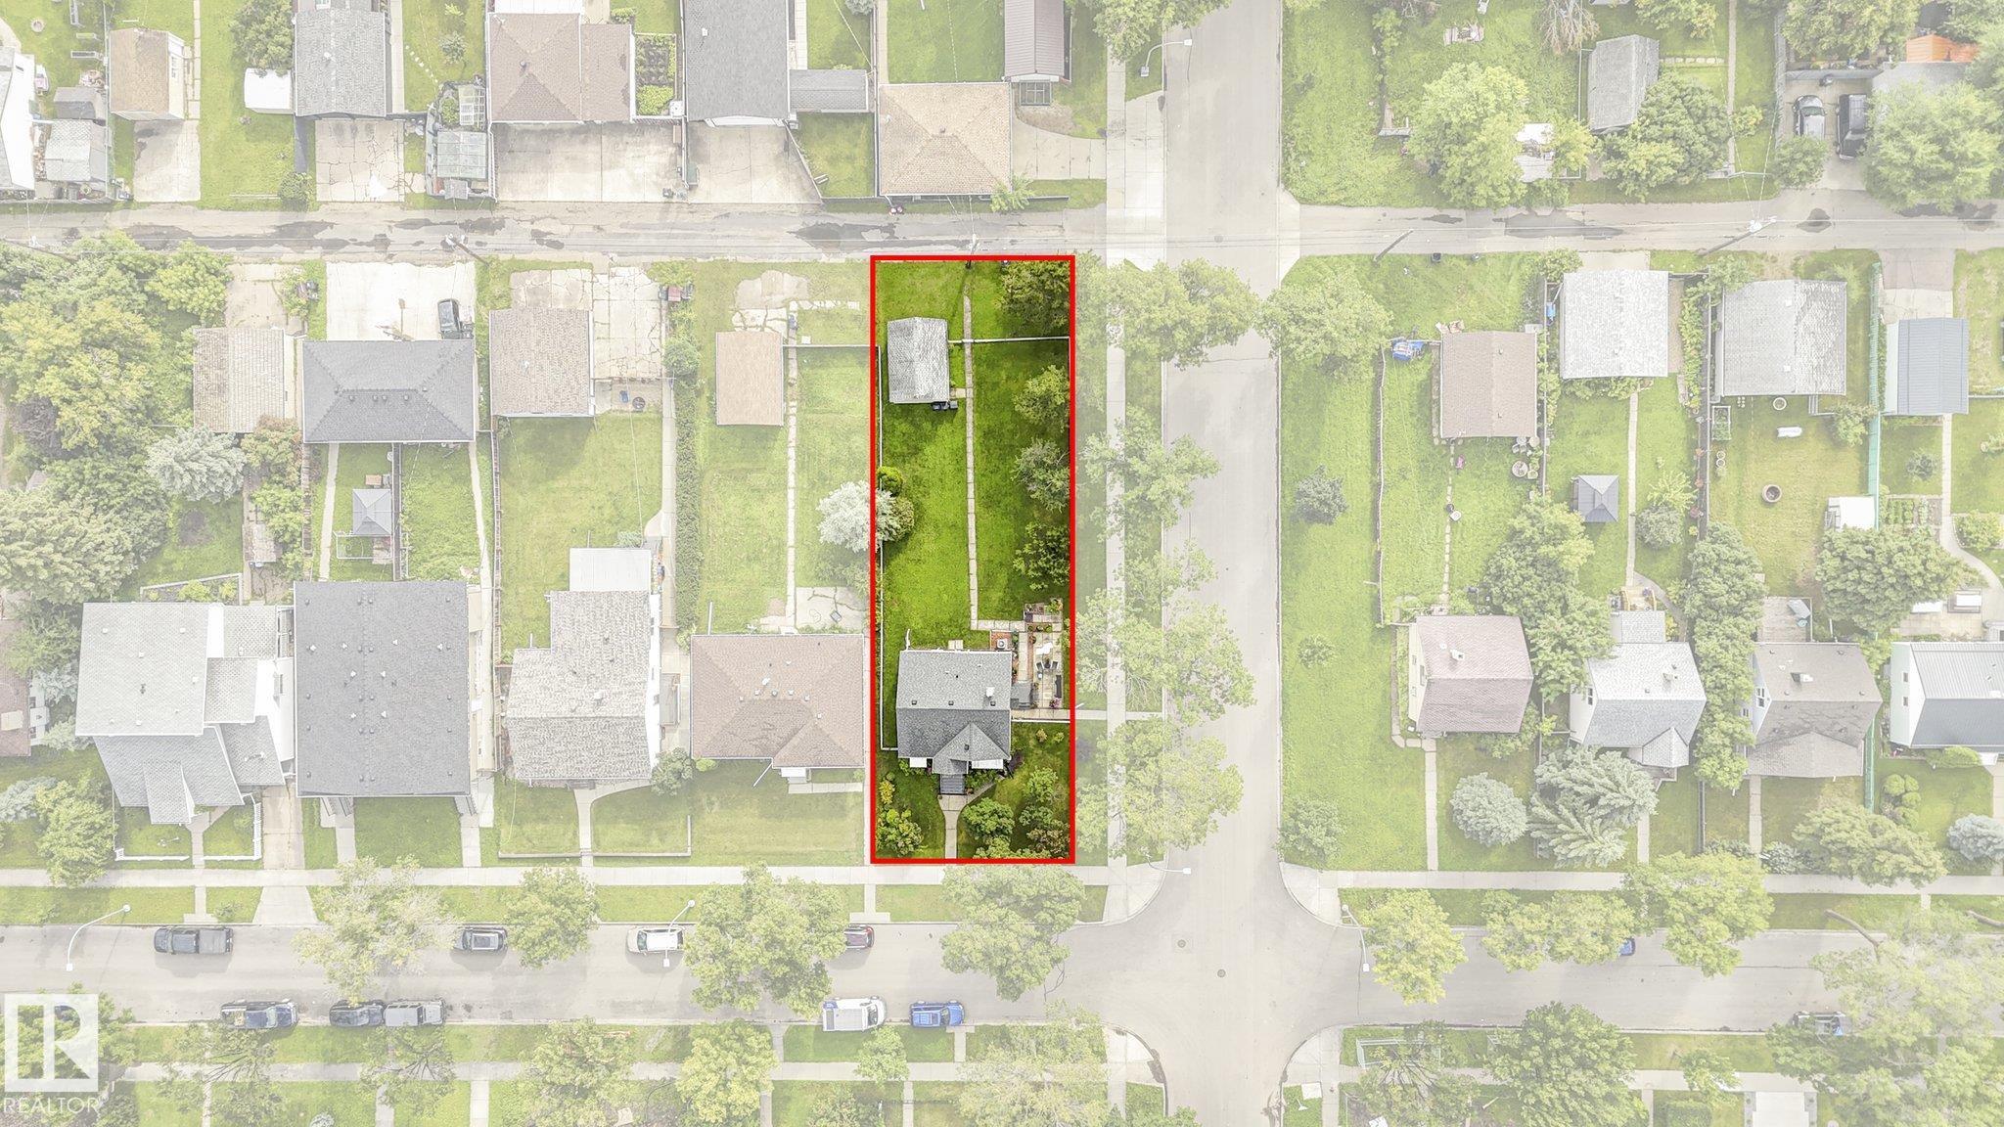
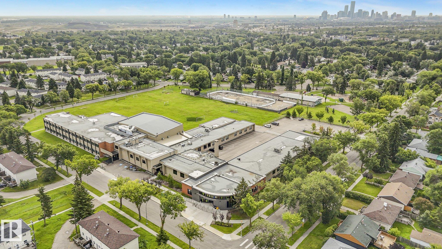
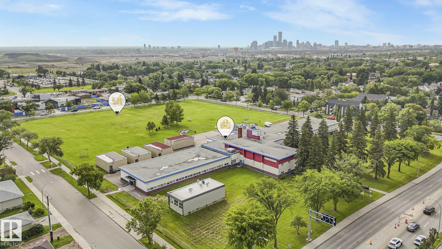
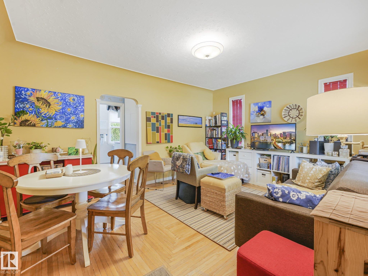
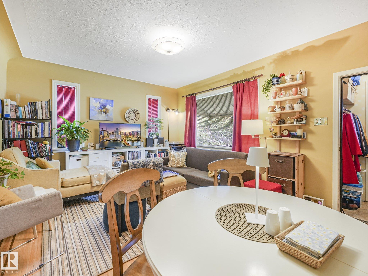
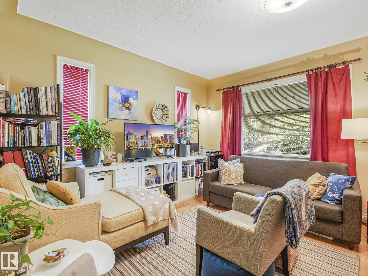
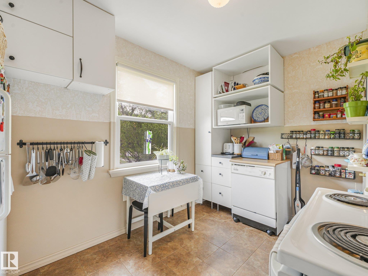

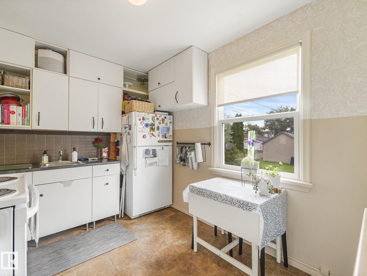
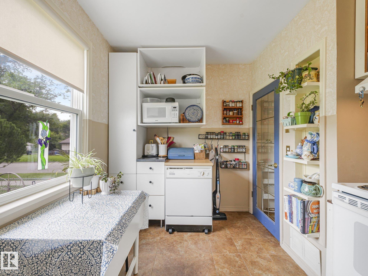
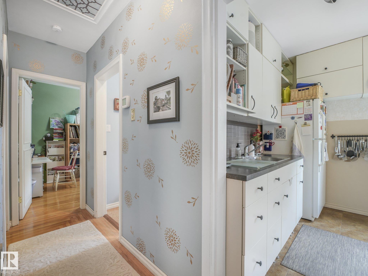
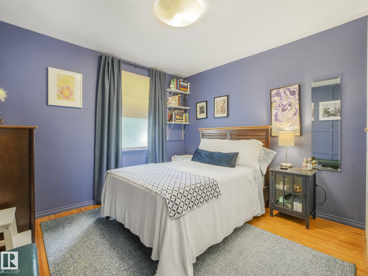
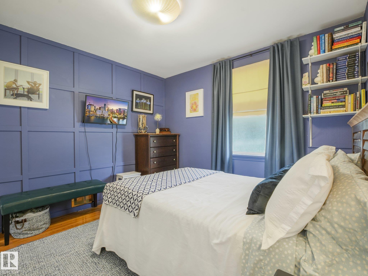
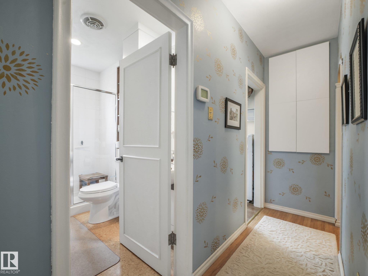
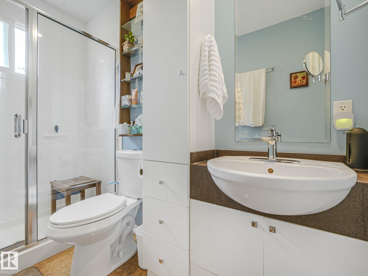
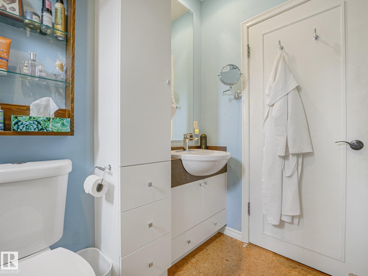
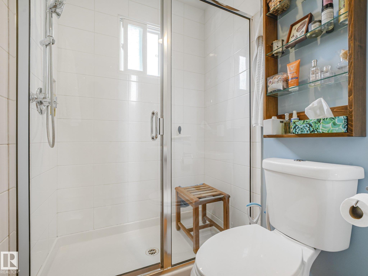
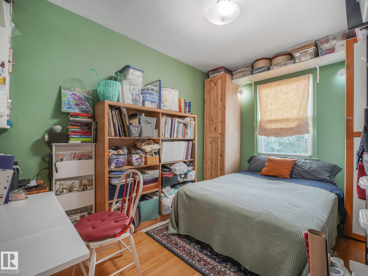
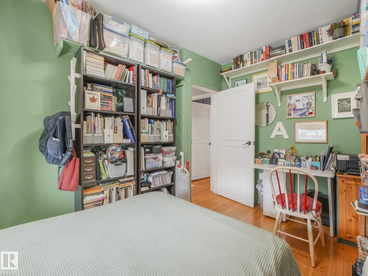
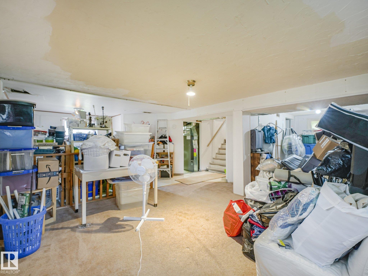
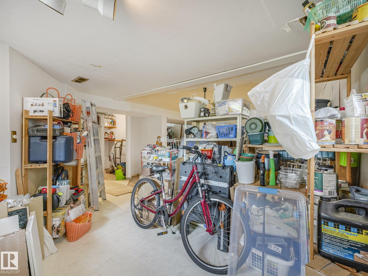
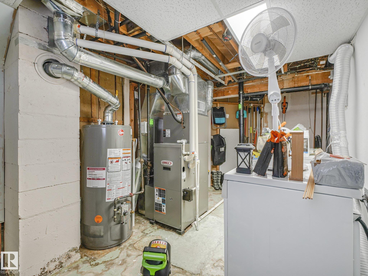
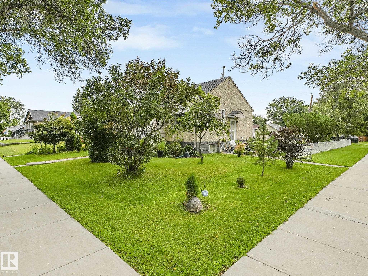
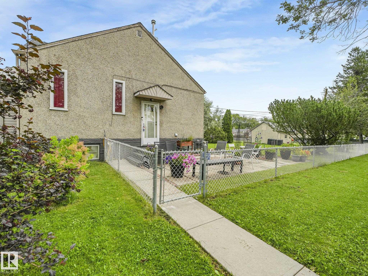
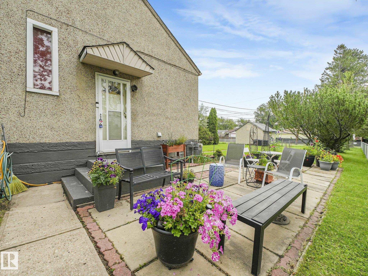
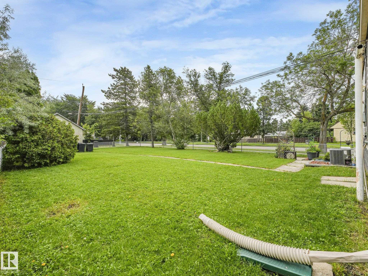
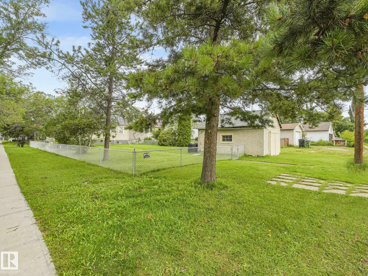
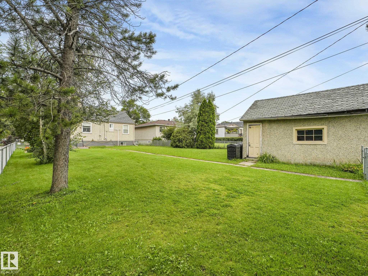
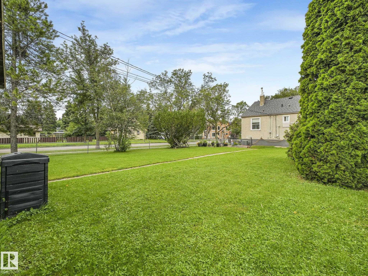
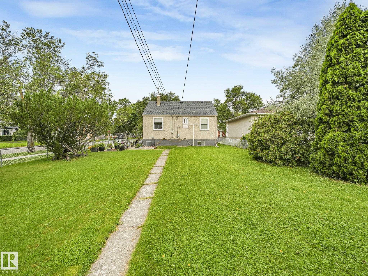
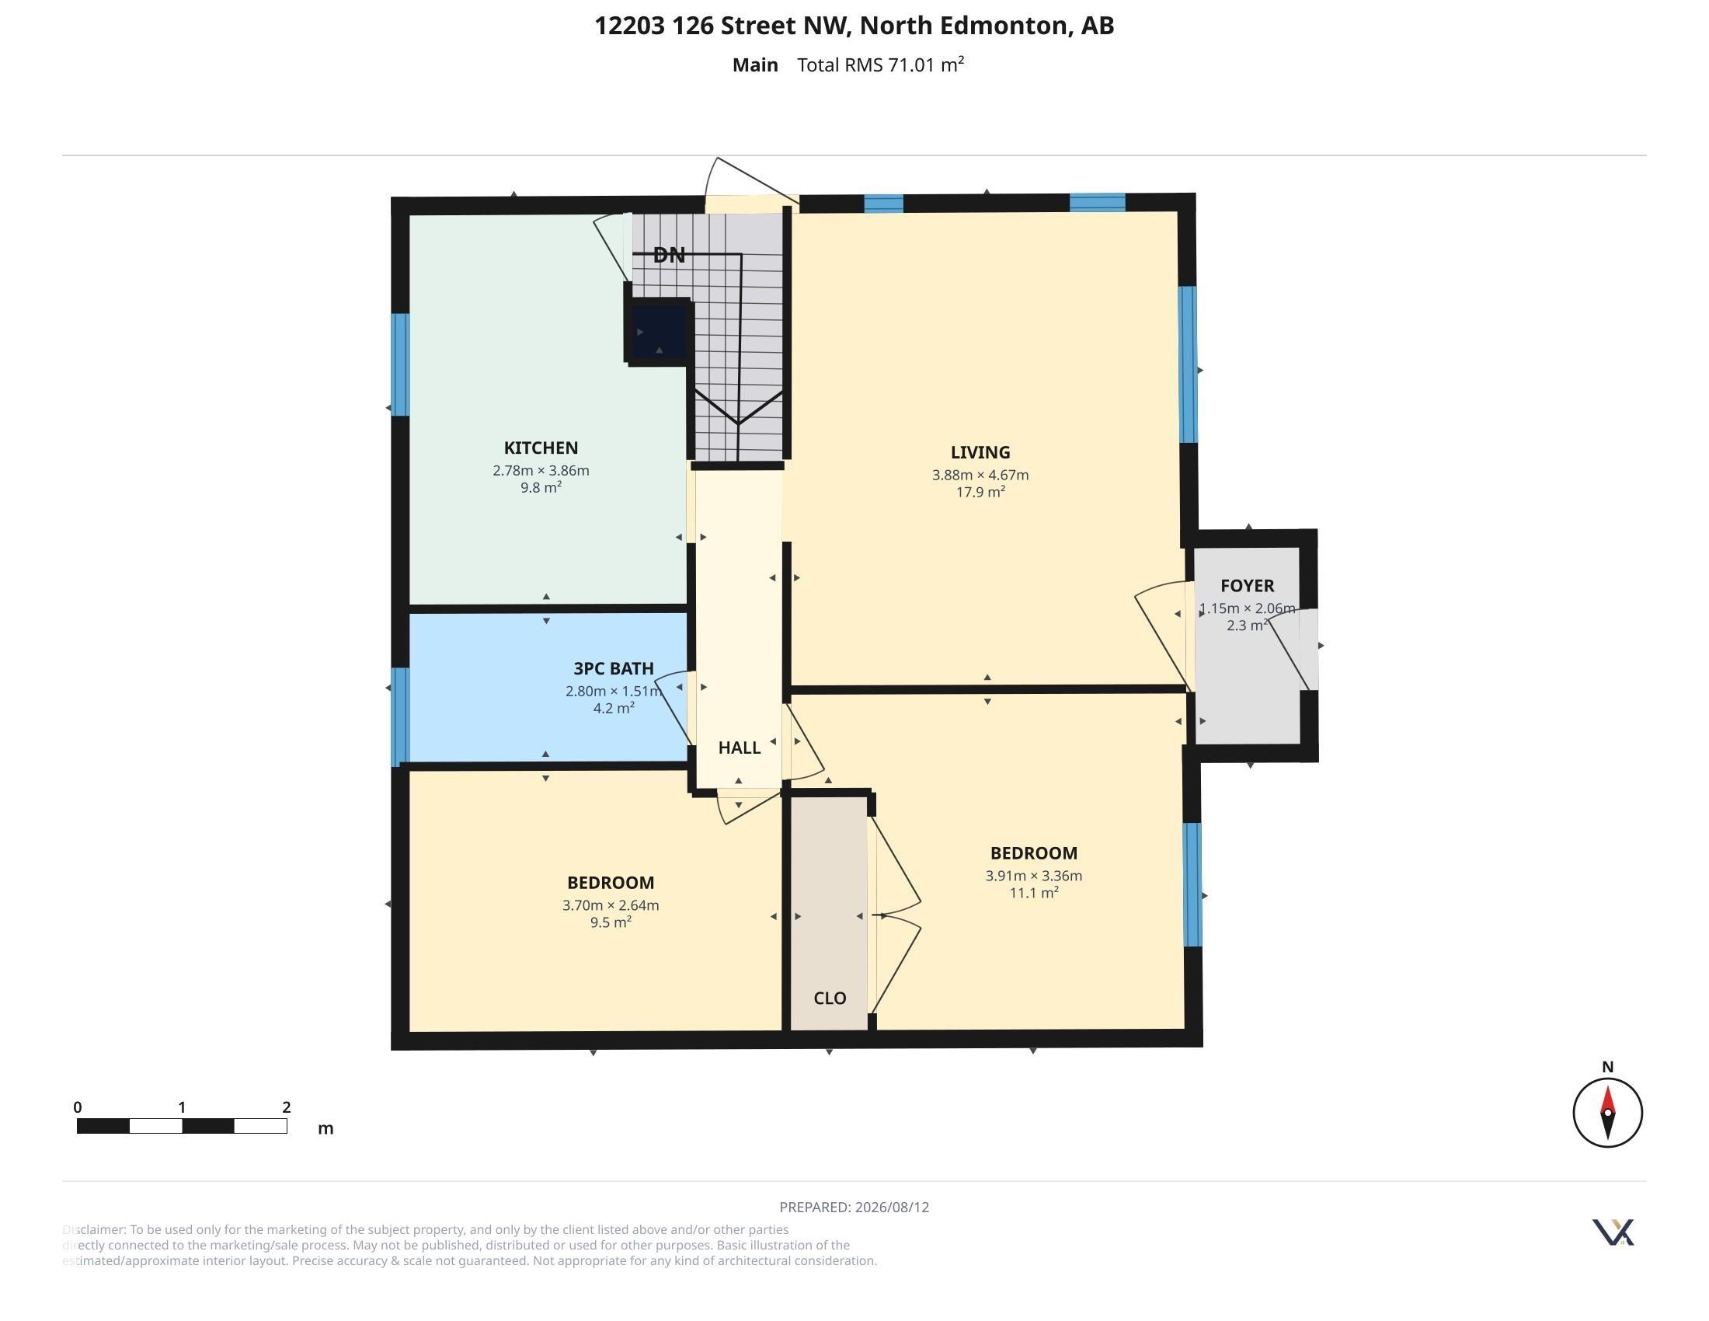
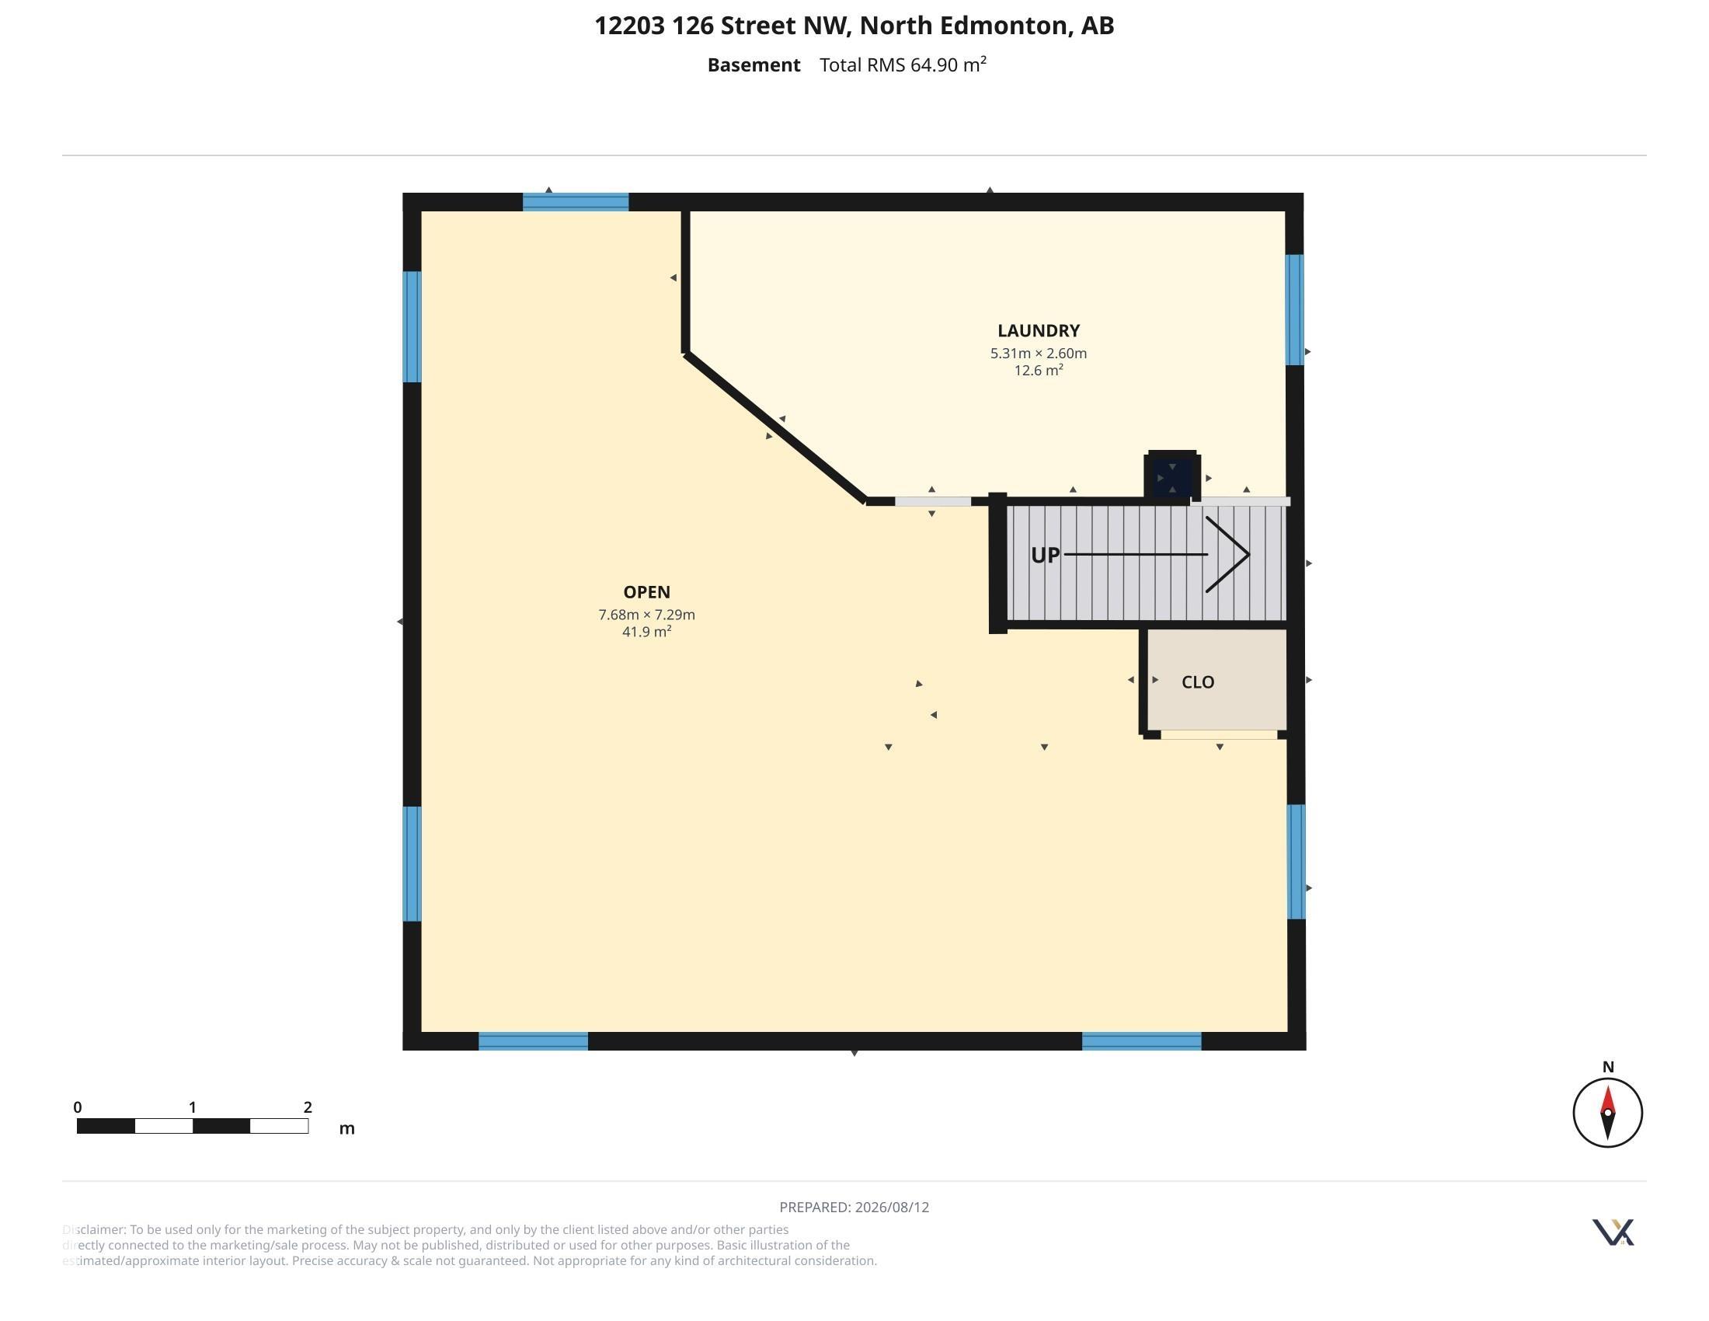
Welcome to this beautifully maintained bungalow, ideally situated on a 50' x 150' corner lot offering excellent potential for future development. The home features 2 bedrooms, 1 bathroom, hardwood flooring, and a finished basement providing additional living and recreational space. The home features a newer hot water tank and newer shingles, while the high-efficiency furnace provides reliable heating and comfort. Enjoy an amazing location in a quiet, family-friendly neighbourhood, conveniently located near schools, parks, and all essential amenities, with easy access to public transit. The spacious corner lot features a beautifully landscaped and meticulously maintained lawn, offering plenty of outdoor space for relaxing, entertaining, and enjoying the surrounding greenery. With its generous lot size and prominent corner location, this property presents exciting possibilities for future development while offering a comfortable and well-maintained home in a desirable location.
Listing Information
- Prop. Type:
- Detached Single Family
- Property Style:
- Bungalow
- Status:
- Active
- City:
- Edmonton
- MLS® Number:
- E4503448
- Bedrooms:
- 2
- Neighbourhood:
- Prince Charles
- Area:
- Edmonton
- Province:
- Alberta
- Listing Price:
- $450,000
General Information
- Year Built:
- 1950
- Total Square Feet:
- 764ft2
Additional Information
- Basement Dev:
- Full, Finished
- Parking:
- Single Garage Detached
VIP-Only Information
- Sign-Up or Log-in to view full listing details:
- Sign-Up / Log In
This property is listed by Remax River City and provided here courtesy of
Jason Thomas BCom.
For more information or to schedule a viewing please contact Jason Thomas BCom.

Data is deemed reliable but is not guaranteed accurate by the REALTORS® Association of Edmonton.


 Office Phone:
 Fax:
Fax: Email: