
Jason Thomas BCom
Royal Lepage Summit Realty
2611 Ellwood Dr S.W., Edmonton, Alberta
P: 780.499.5696
F: 780.431.1600
Email
Royal Lepage Summit Realty
2611 Ellwood Dr S.W., Edmonton, Alberta
P: 780.499.5696
F: 780.431.1600
Edmonton Homes For Sale
For more information on this Edmonton area home for sale or any other please contact me.
Courtesy of Royal Lepage Noralta Real Estate.
Data was last updated 2025-06-25 at 20:18:11 GMT
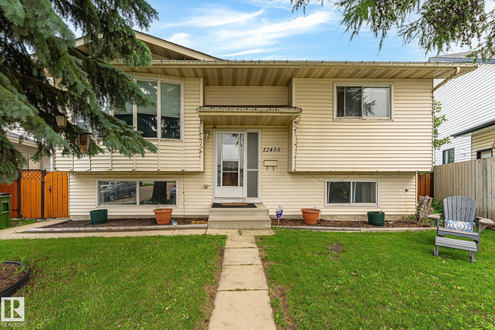
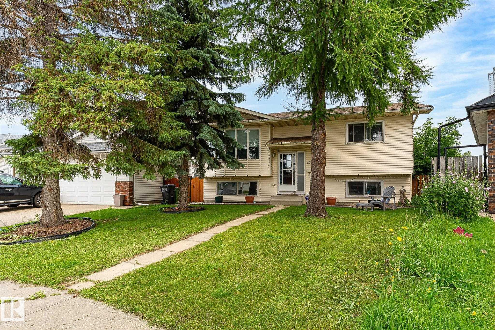
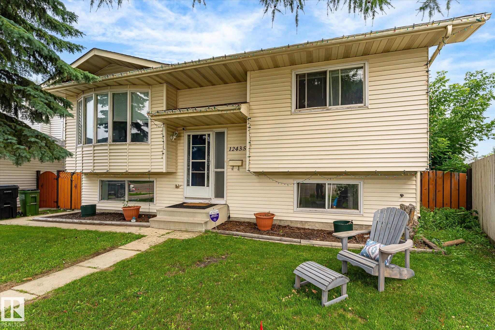
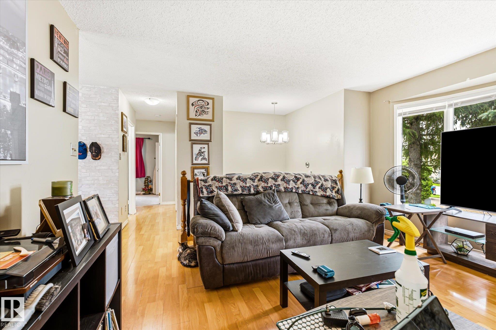
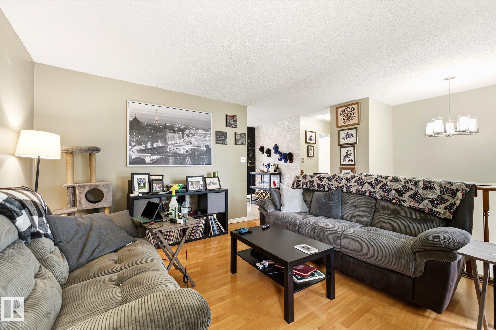
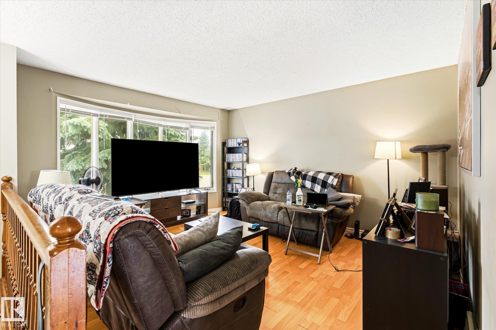


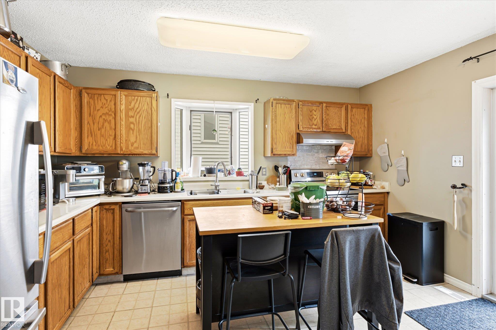
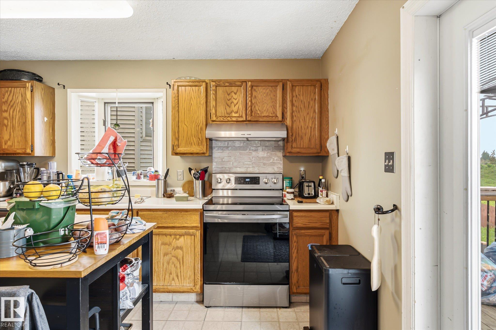

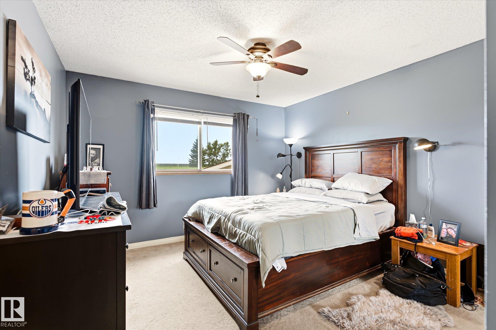
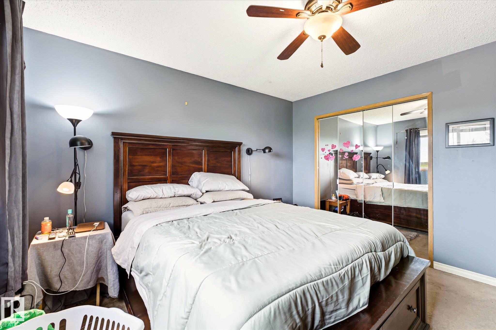


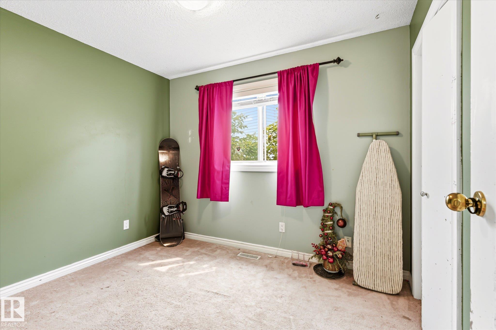
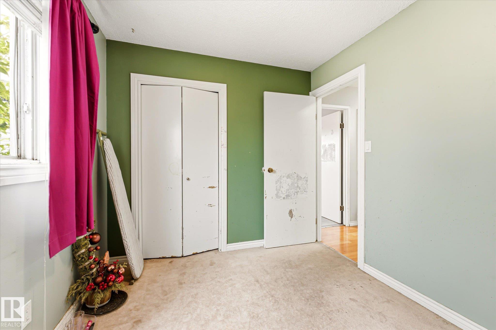


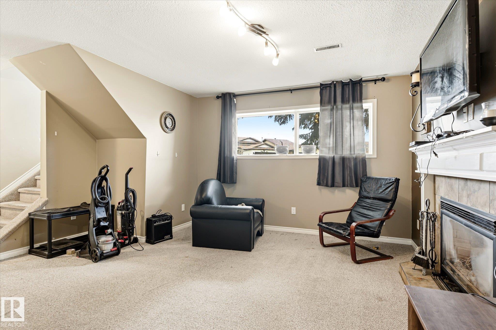


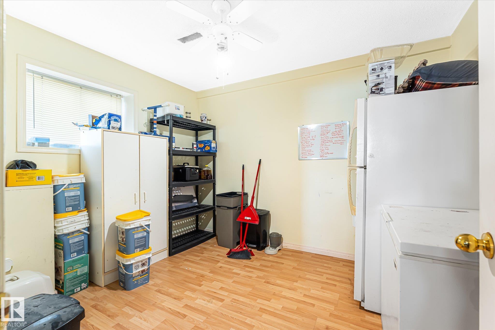
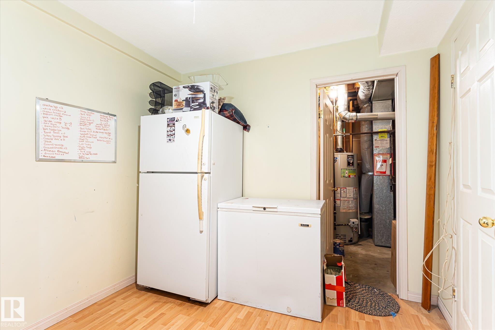


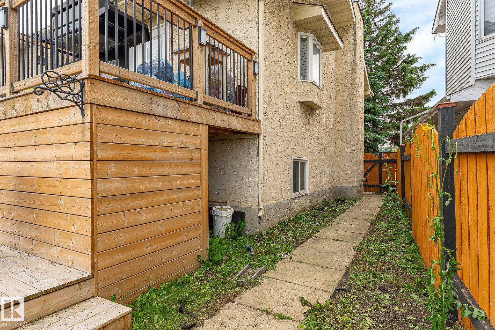

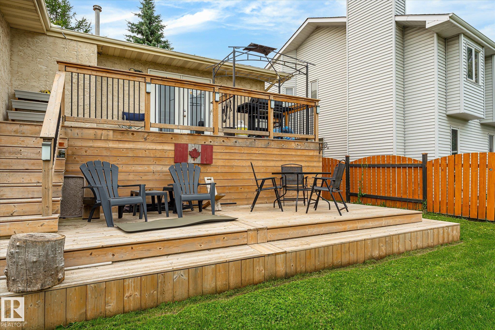
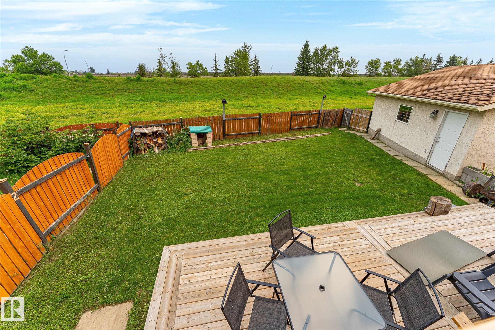
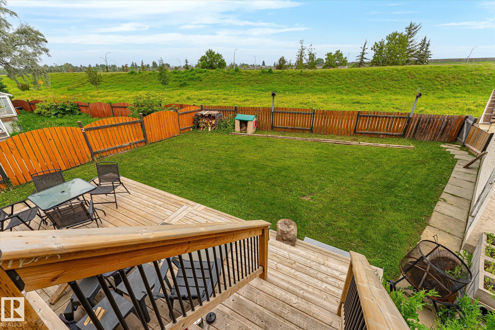

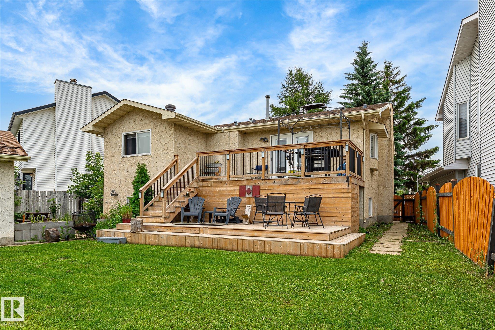
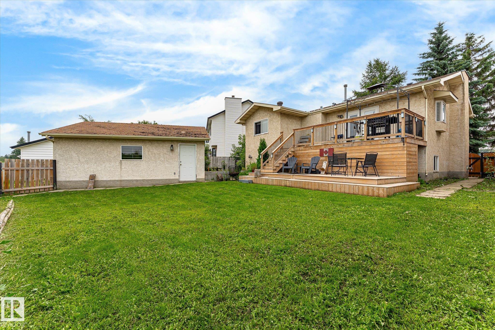
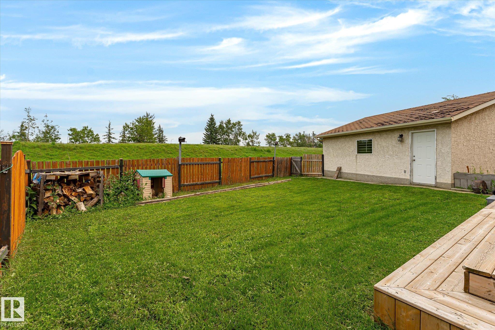


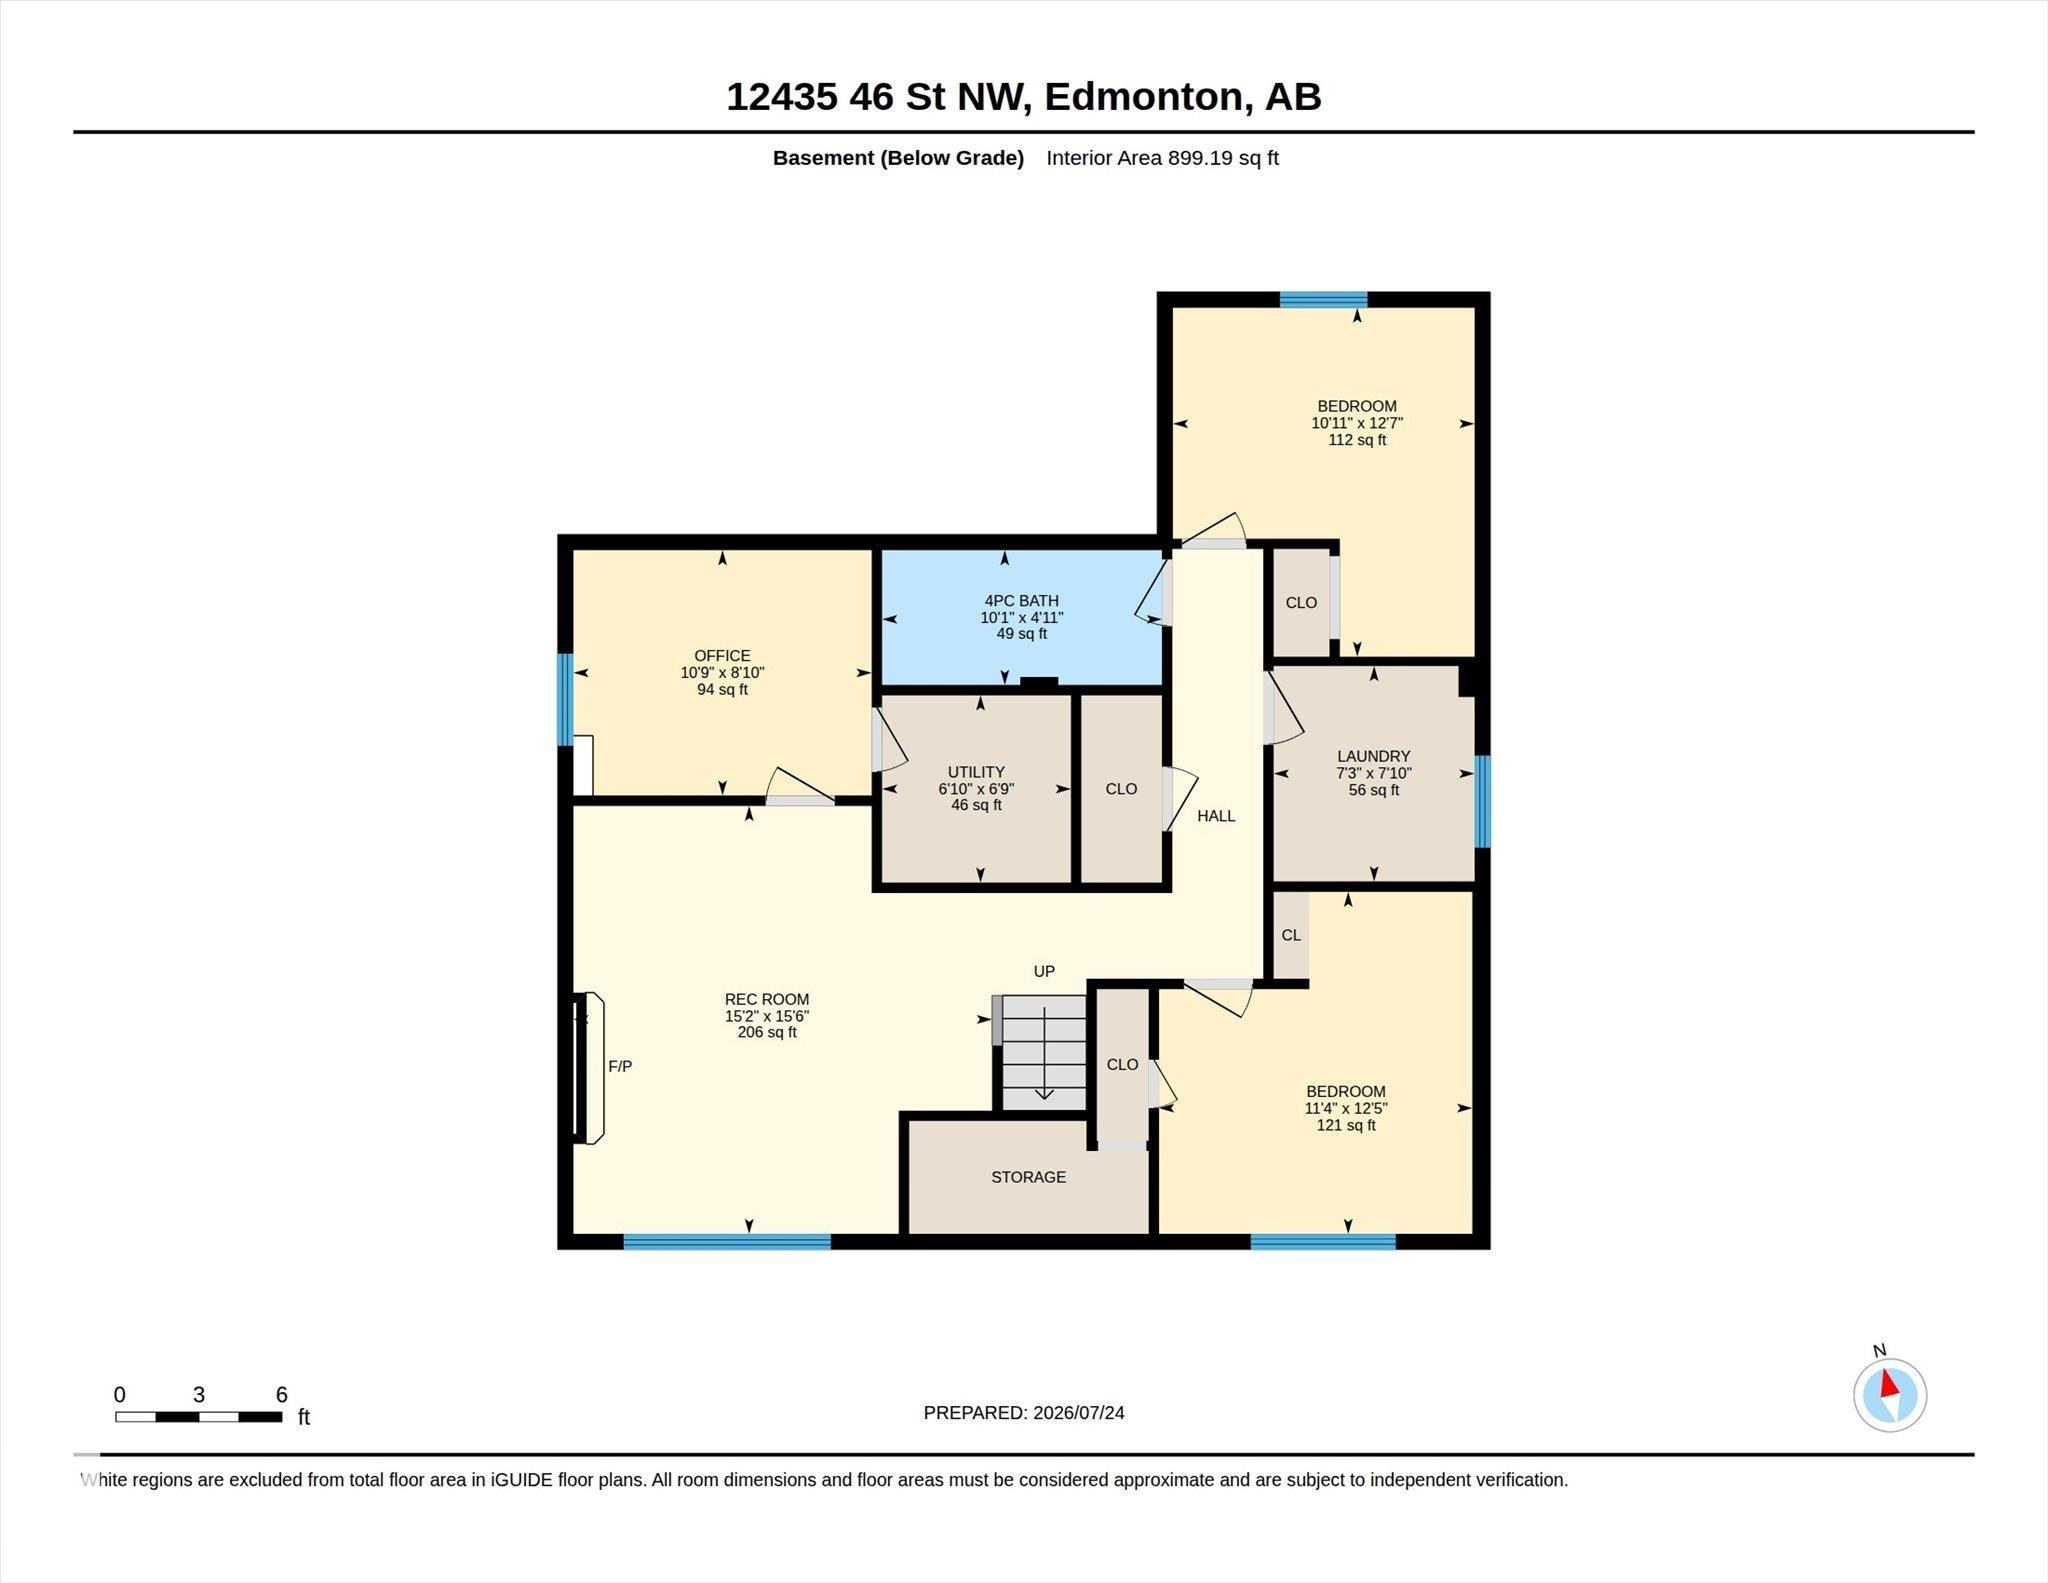


Need a 5 Bedrm 3 bathrm home with enough space for the whole family to spread out? Come Buy in Bergman! The Bi-Level design creates a feeling of spacious living - Huge Eat In Kitchen is the hub of the Main Floor, 3 bedrooms & living room along with a 4 piece main bath & 3 piece ensuite complete it. Fully finished basement with 2 bedrooms, 1-3pc bath & family room with large windows for sunlight to flood in. Gas fireplace for cozy winter evenings is the perfect touch for this space. Well laid out Laundry room with cupboards & sink keep you organized while a spacious Utilities room has even more storage for you! This property has a Massive backyard with lush lawn & a Multi-Layer deck for entertaining. The under deck storage along with a Double Garage gives you room for everyones toys as well. This community has it all - quick zip onto the Yellowhead for commuting, plenty of parks and schools, and a multitude of bakeries, butchers & restaurants close by - Ukrainian, African, Thai, & Italian to name a few!
Listing Information
- Prop. Type:
- Detached Single Family
- Property Style:
- Bi-Level
- Status:
- Active
- City:
- Edmonton
- MLS® Number:
- E4503434
- Bedrooms:
- 5
- Neighbourhood:
- Bergman
- Area:
- Edmonton
- Province:
- Alberta
- Listing Price:
- $449,900
General Information
- Year Built:
- 1988
- Total Square Feet:
- 1125ft2
Additional Information
- Basement Dev:
- Full, Finished
- Parking:
- Double Garage Detached
VIP-Only Information
- Sign-Up or Log-in to view full listing details:
- Sign-Up / Log In
This property is listed by Royal Lepage Noralta Real Estate and provided here courtesy of
Jason Thomas BCom.
For more information or to schedule a viewing please contact Jason Thomas BCom.

Data is deemed reliable but is not guaranteed accurate by the REALTORS® Association of Edmonton.


 Office Phone:
 Fax:
Fax: Email: