
Jason Thomas BCom
Royal Lepage Summit Realty
2611 Ellwood Dr S.W., Edmonton, Alberta
P: 780.499.5696
F: 780.431.1600
Email
Royal Lepage Summit Realty
2611 Ellwood Dr S.W., Edmonton, Alberta
P: 780.499.5696
F: 780.431.1600
Edmonton Homes For Sale
For more information on this Edmonton area home for sale or any other please contact me.
Courtesy of Remax River City.
Data was last updated 2025-06-25 at 20:18:11 GMT
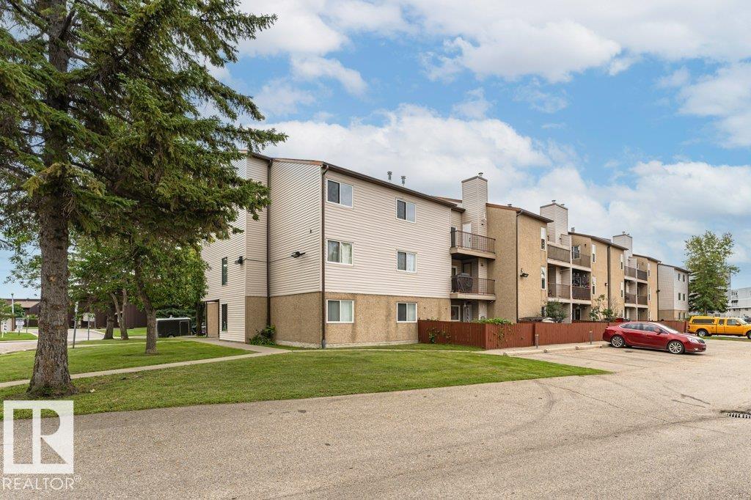


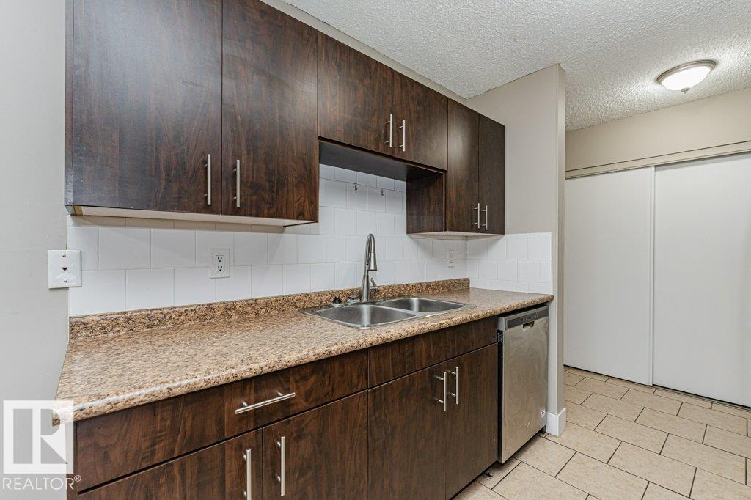


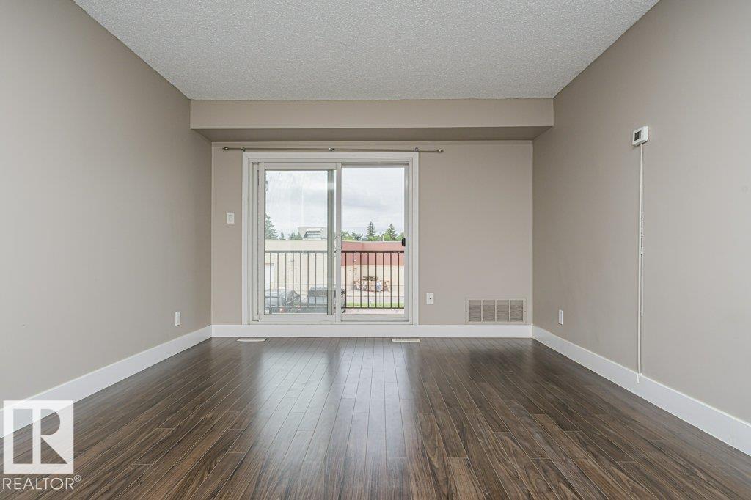
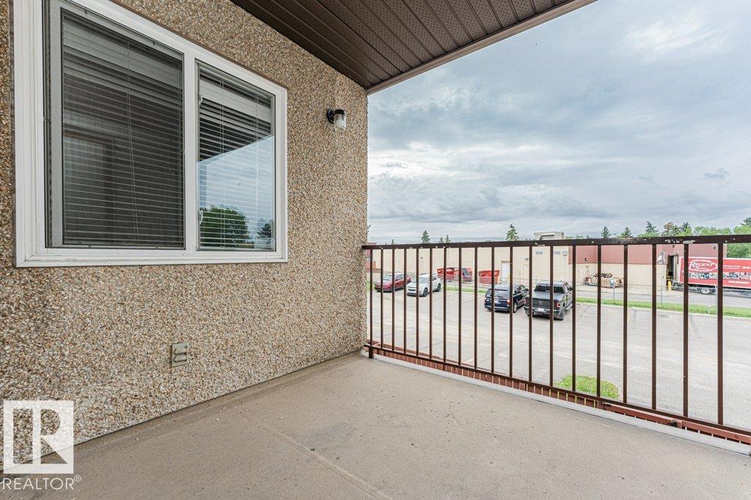


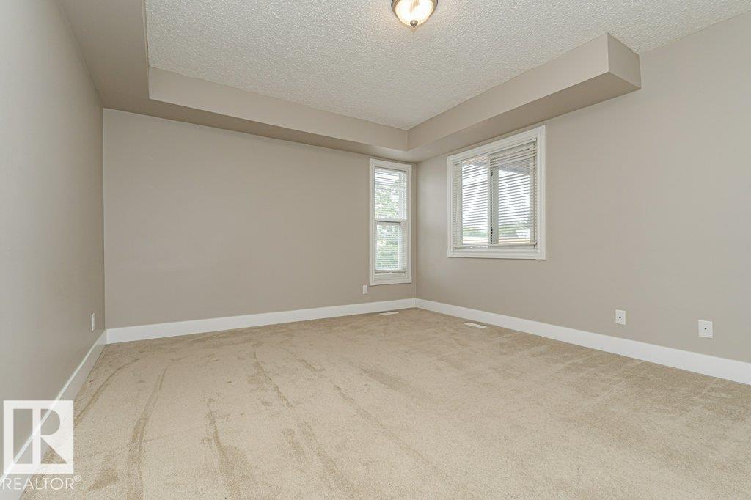


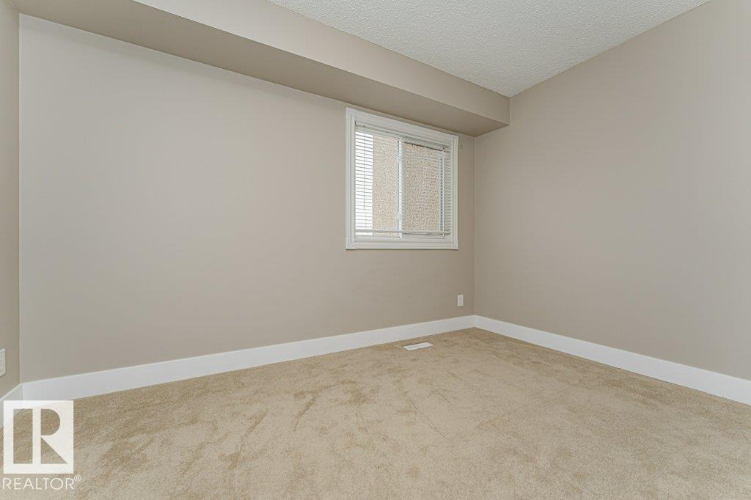

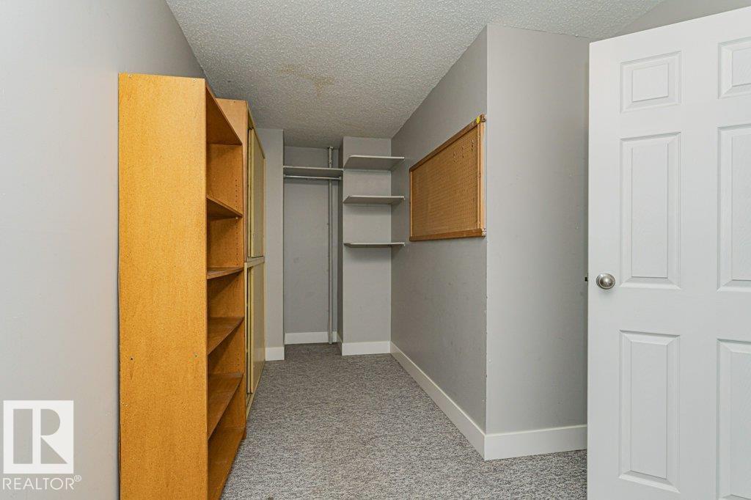


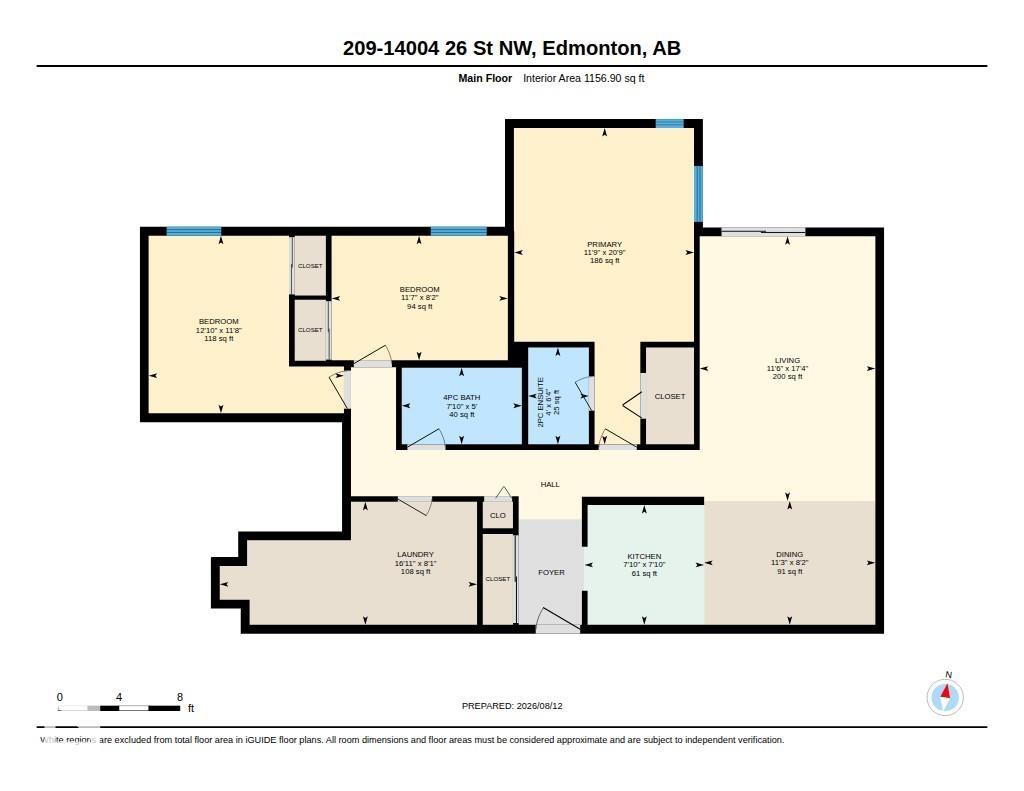
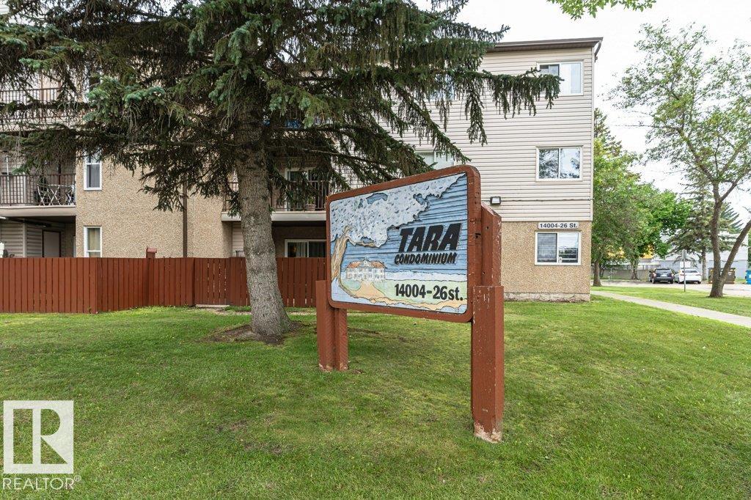


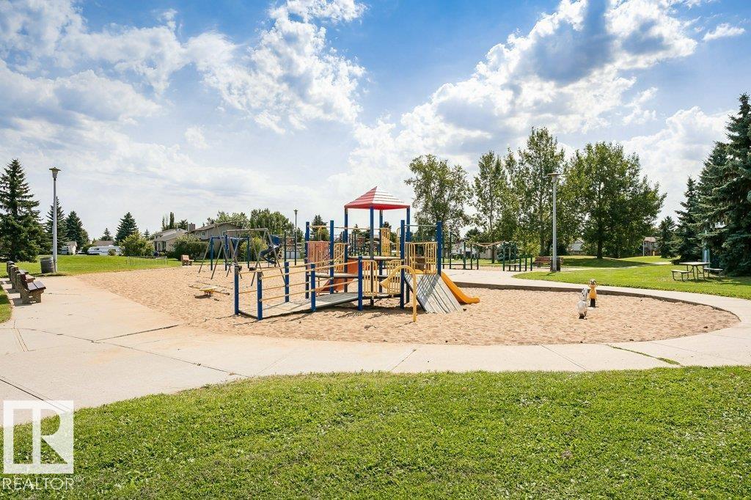
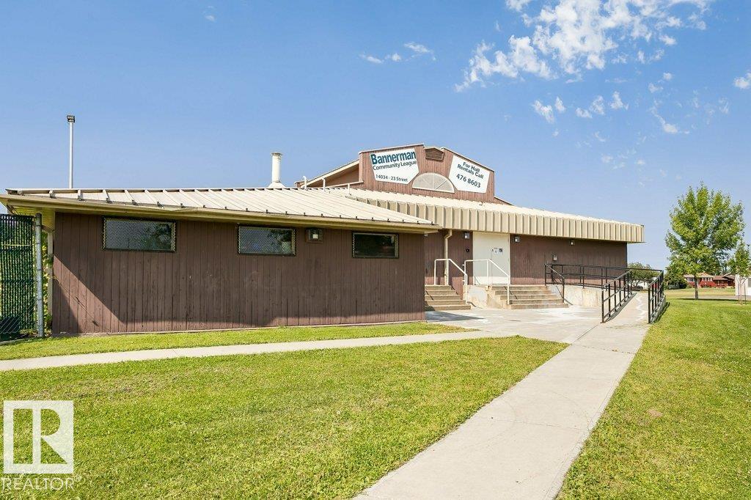


Ideally situated in the Bannerman community, this 3-bedroom, 1.5-bathroom, single-level apartment offers over 1,150 sq ft of comfortable living space. The functional floor plan features a galley-style kitchen seamlessly connected to the adjoining dining area. The living room is highlighted by sliding patio doors leading to a Private Balcony, providing an inviting space to relax or enjoy the outdoors. The generous Primary Suite offers a Walk-In Closet and convenient 2-piece Ensuite, complemented by two additional bedrooms and a full 4-piece bathroom. In-suite laundry and abundant storage enhance the home's everyday functionality. Recent updates include newer flooring. kitchen cabinets, soft close drawers, and stainless steel appliances. Additional highlights include Two assigned surface parking stalls and ample visitor parking. Conveniently located close to schools, parks, shopping, public transportation, and a wide range of everyday amenities, this well-appointed home offers exceptional Value!
Listing Information
- Prop. Type:
- Apartment
- Property Style:
- Single Level Apartment
- Status:
- Active
- City:
- Edmonton
- MLS® Number:
- E4503352
- Bedrooms:
- 3
- Neighbourhood:
- Bannerman
- Area:
- Edmonton
- Province:
- Alberta
- Listing Price:
- $94,000
General Information
- Year Built:
- 1980
- Total Square Feet:
- 1157ft2
Additional Information
- Basement Dev:
- None, No Basement
- Parking:
- 2 Outdoor Stalls
VIP-Only Information
- Sign-Up or Log-in to view full listing details:
- Sign-Up / Log In
This property is listed by Remax River City and provided here courtesy of
Jason Thomas BCom.
For more information or to schedule a viewing please contact Jason Thomas BCom.

Data is deemed reliable but is not guaranteed accurate by the REALTORS® Association of Edmonton.


 Office Phone:
 Fax:
Fax: Email: