
Jason Thomas BCom
Royal Lepage Summit Realty
2611 Ellwood Dr S.W., Edmonton, Alberta
P: 780.499.5696
F: 780.431.1600
Email
Royal Lepage Summit Realty
2611 Ellwood Dr S.W., Edmonton, Alberta
P: 780.499.5696
F: 780.431.1600
Edmonton Homes For Sale
For more information on this Edmonton area home for sale or any other please contact me.
Courtesy of MaxWell Challenge Realty.
Data was last updated 2025-06-25 at 20:18:11 GMT
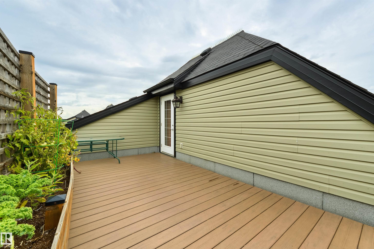
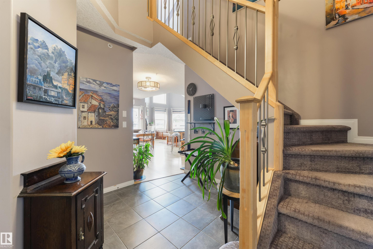
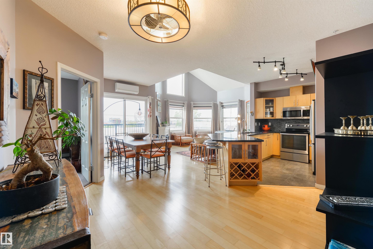
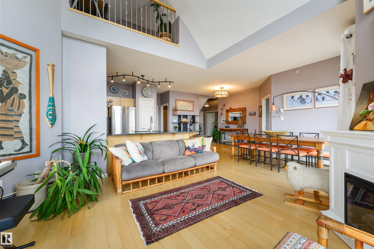
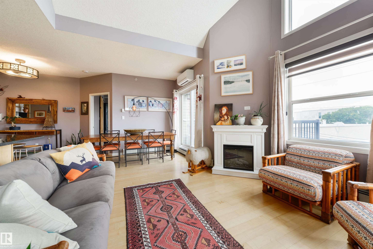
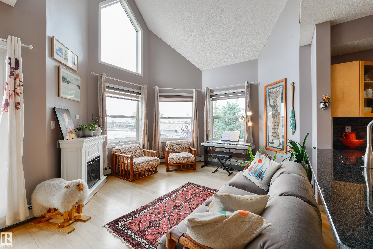
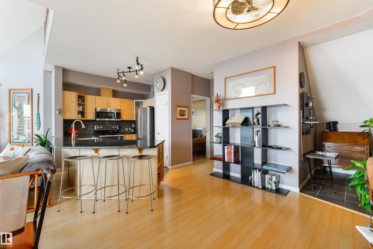
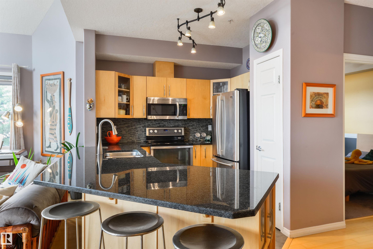
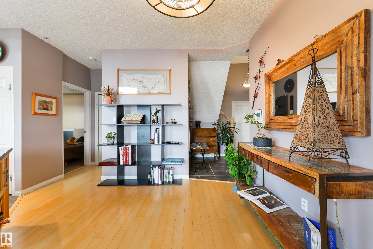
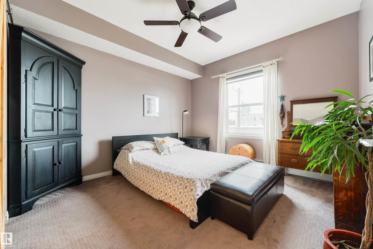
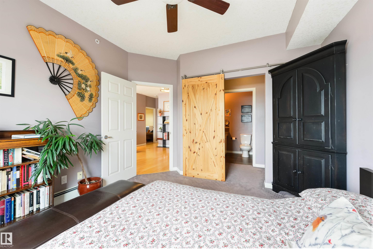
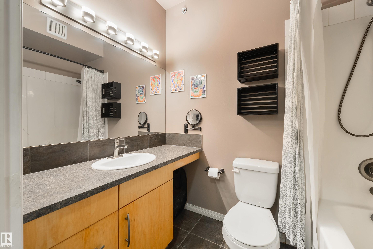
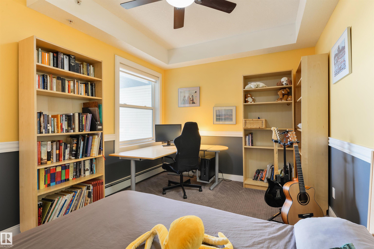
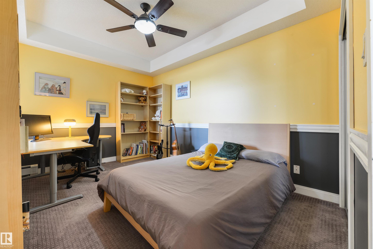
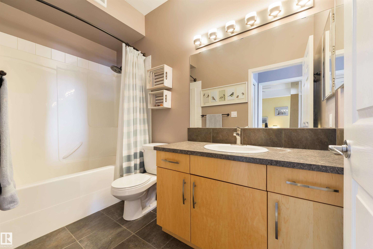
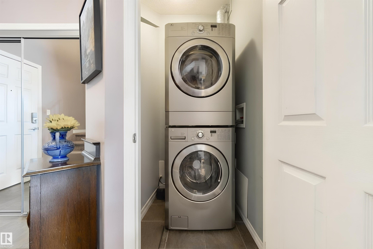
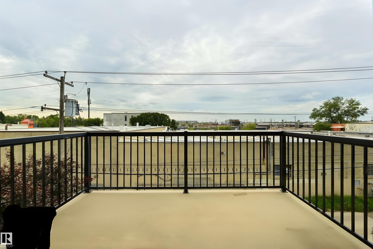
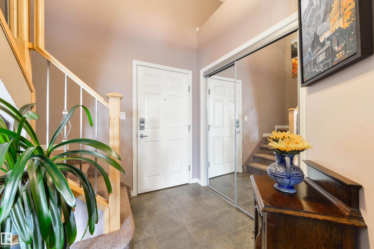
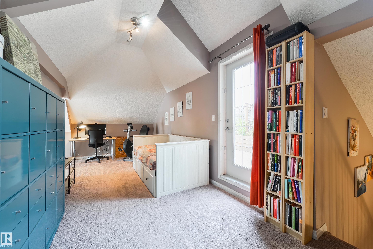
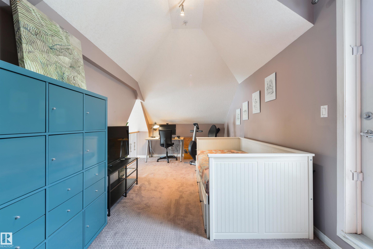
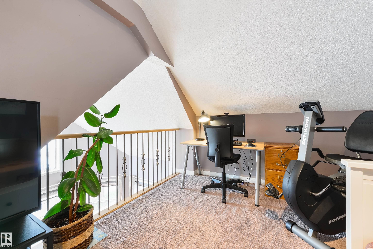
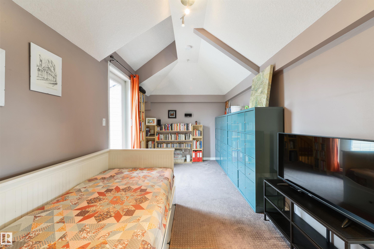
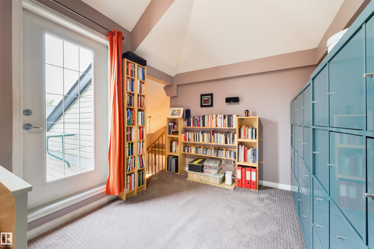
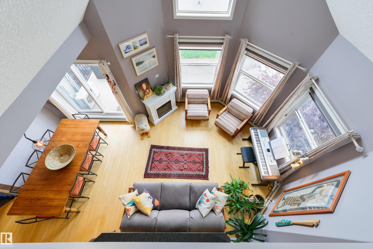
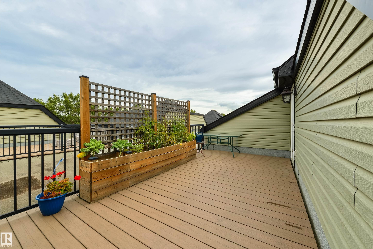
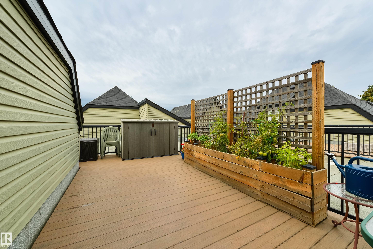
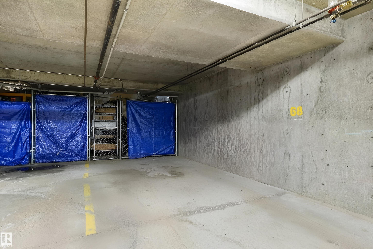
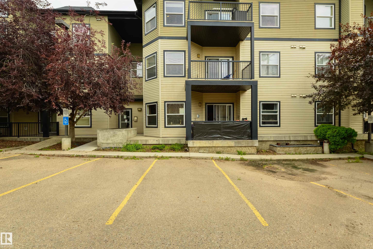
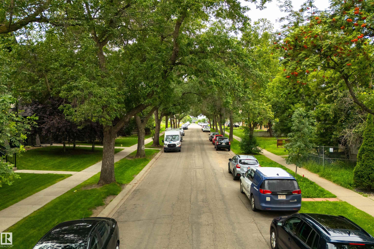
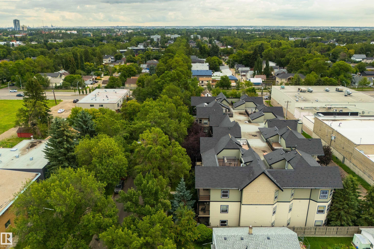
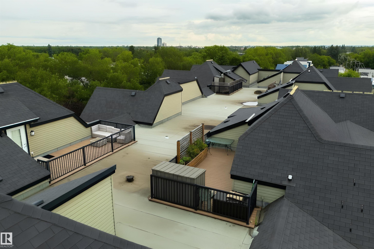
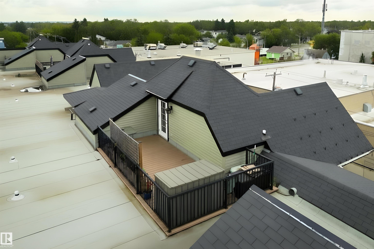
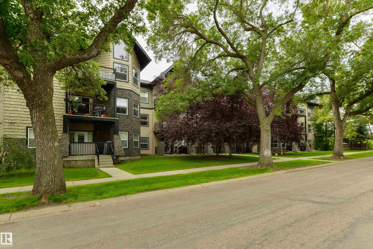
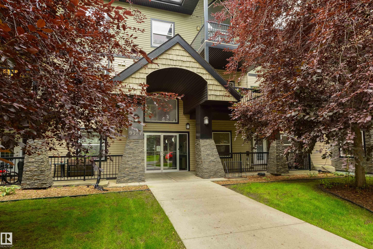
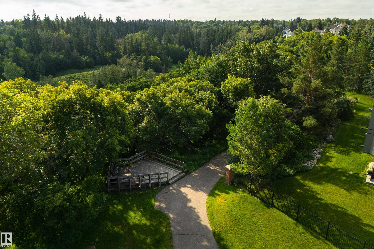
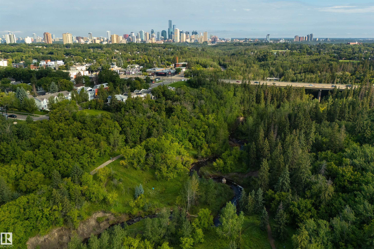
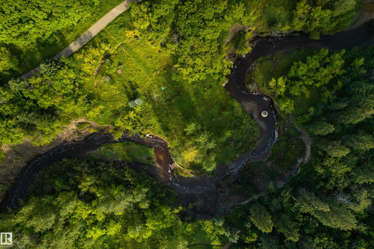
Nestled on a QUIET TREE LINED STREET, this TOP FLOOR, 2 BDRM+BONUS ROOM with 2 PARKING STALLS & ROOFTOP DECK has the COMFORTS OF A HOUSE with a LOW MAINTENANCE LIFESTYLE! Step into the SPACIOUS ENTRANCE and take in the 17? CEILINGS & ABUNDANT WINDOWS.The KITCHEN with GRANITE, SERVING ISLAND & PANTRY opens to the DINING THAT EASILY SEATS 10. Relax in the SPACIOUS LIVING ROOM with SW VIEWS. The split AC & HEAT PUMP provides YEAR ROUND COMFORT! The PRIMARY features a 4PC ENSUITE, & the LARGE 2ND BDRM has access to the ADDITIONAL 4PC BATH. Upstairs, the BONUS ROOM is ideal for those WORKING FROM HOME, FAMILIES, & GUESTS.Your own PRIVATE PARADISE awaits on the ROOFTOP DECK, perfect for reading, yoga, gardening, & more! Both the DECK & BALCONY ARE PRIVATE, PROVIDING 2 OUTDOOR SPACES, a rare find! Don?t forget the 2 TITLED PARKING STALLS, 1 U/G PARKING with STORAGE & 1 SURFACE STALL. A WELL MANAGED, PET FRIENDLY BUILDING with EFFORTLESS ACCESS TO MILL CREEK RAVINE, FARMER?S MARKET, UNIVERSITY, & DOWNTOWN!
Listing Information
- Prop. Type:
- Apartment
- Property Style:
- Multi Level Apartment
- Status:
- Active
- City:
- Edmonton
- MLS® Number:
- E4503291
- Bedrooms:
- 2
- Neighbourhood:
- Ritchie
- Area:
- Edmonton
- Province:
- Alberta
- Listing Price:
- $389,900
General Information
- Year Built:
- 2007
- Total Square Feet:
- 1279ft2
Additional Information
- Basement Dev:
- None, No Basement
- Parking:
- Heated, Stall, Underground, See Remarks
VIP-Only Information
- Sign-Up or Log-in to view full listing details:
- Sign-Up / Log In
This property is listed by MaxWell Challenge Realty and provided here courtesy of
Jason Thomas BCom.
For more information or to schedule a viewing please contact Jason Thomas BCom.

Data is deemed reliable but is not guaranteed accurate by the REALTORS® Association of Edmonton.


 Office Phone:
 Fax:
Fax: Email: