
Jason Thomas BCom
Royal Lepage Summit Realty
2611 Ellwood Dr S.W., Edmonton, Alberta
P: 780.499.5696
F: 780.431.1600
Email
Royal Lepage Summit Realty
2611 Ellwood Dr S.W., Edmonton, Alberta
P: 780.499.5696
F: 780.431.1600
Edmonton Homes For Sale
For more information on this Edmonton area home for sale or any other please contact me.
Courtesy of Century 21 Masters.
Data was last updated 2025-06-25 at 20:18:11 GMT
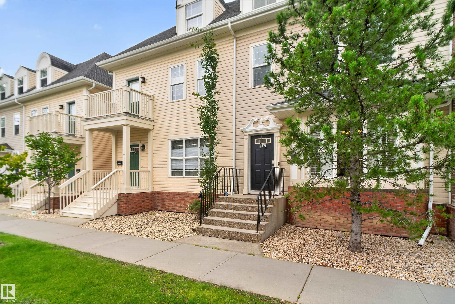
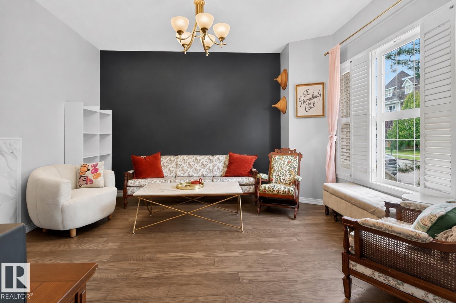
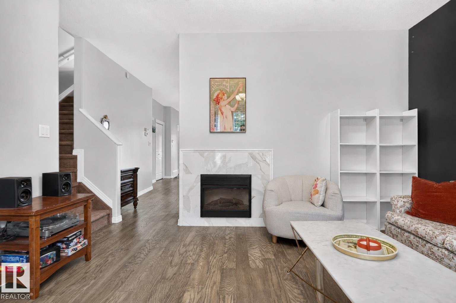
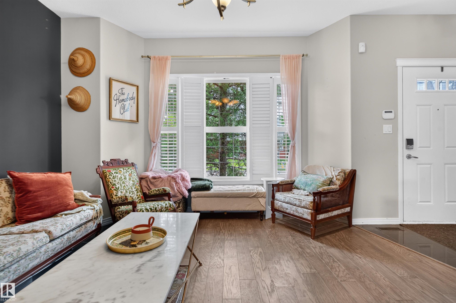


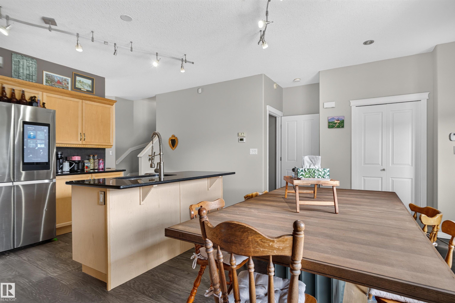
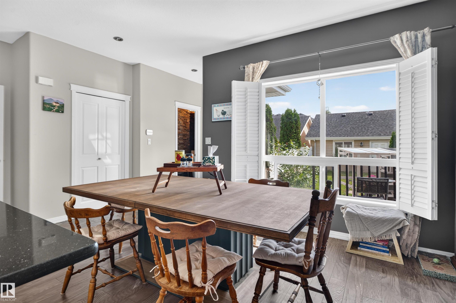


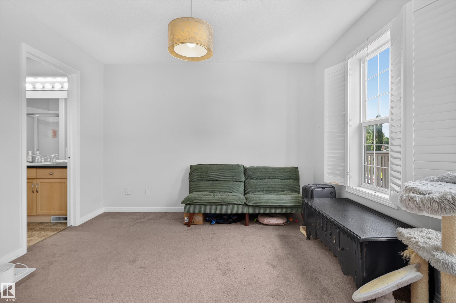
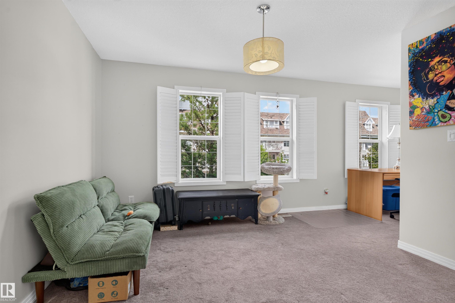
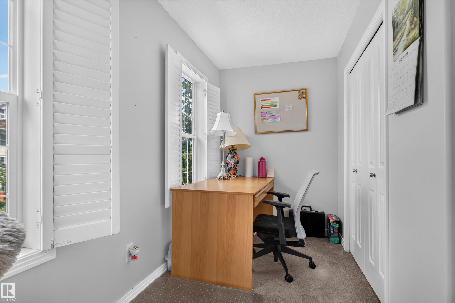
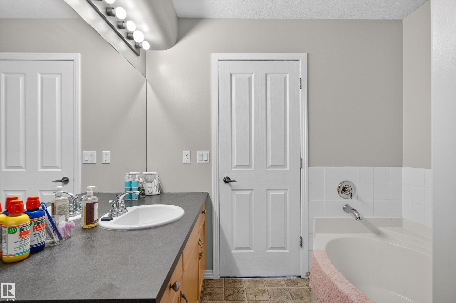
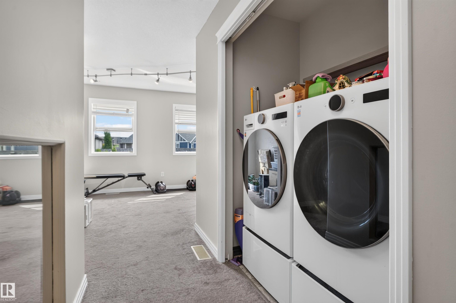
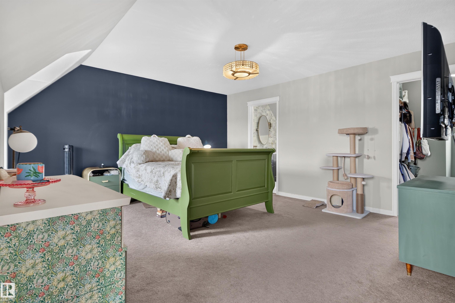
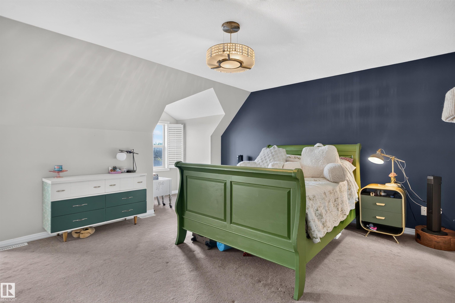
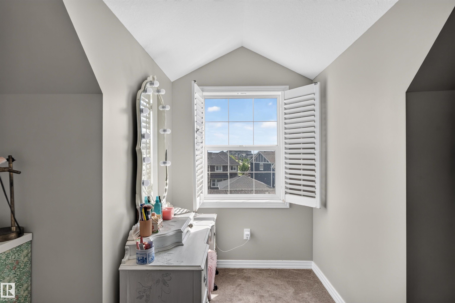
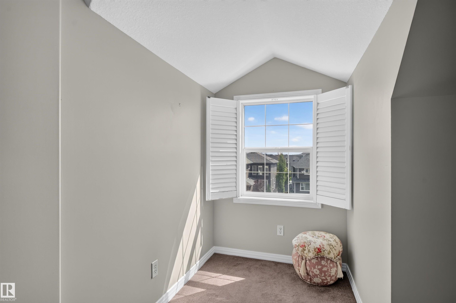

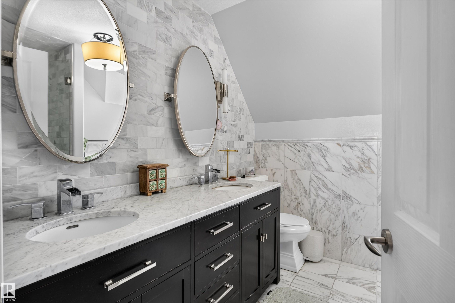
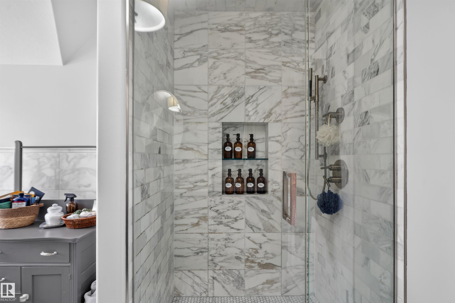
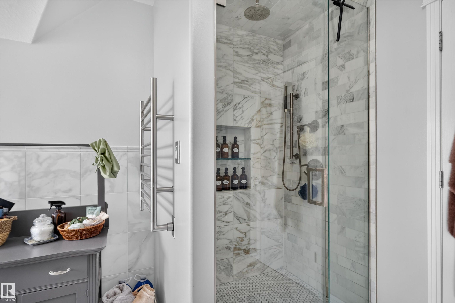
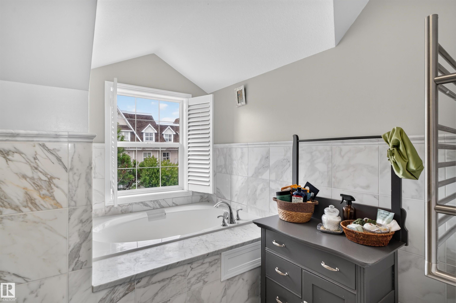
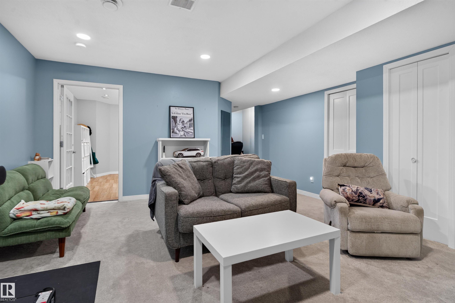


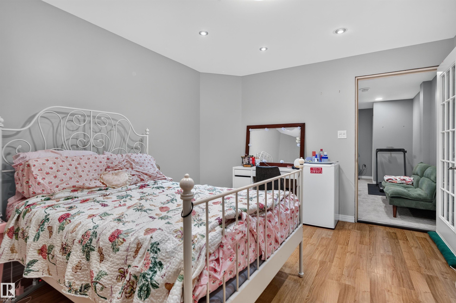
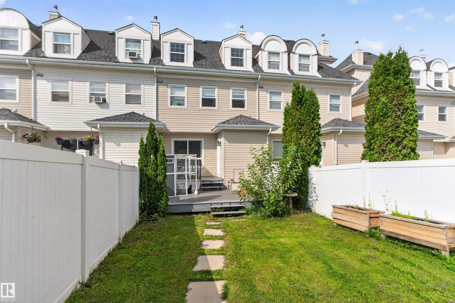
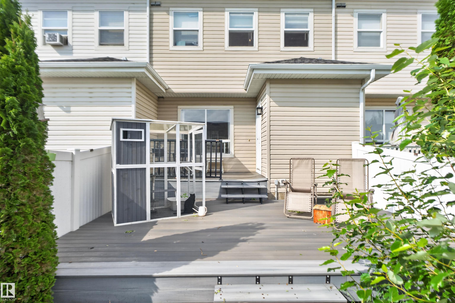

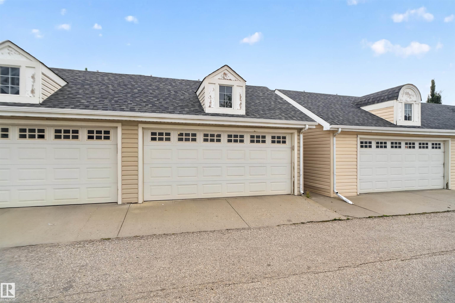


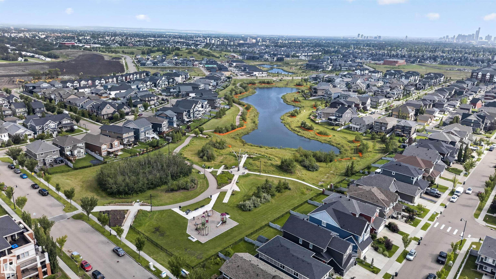


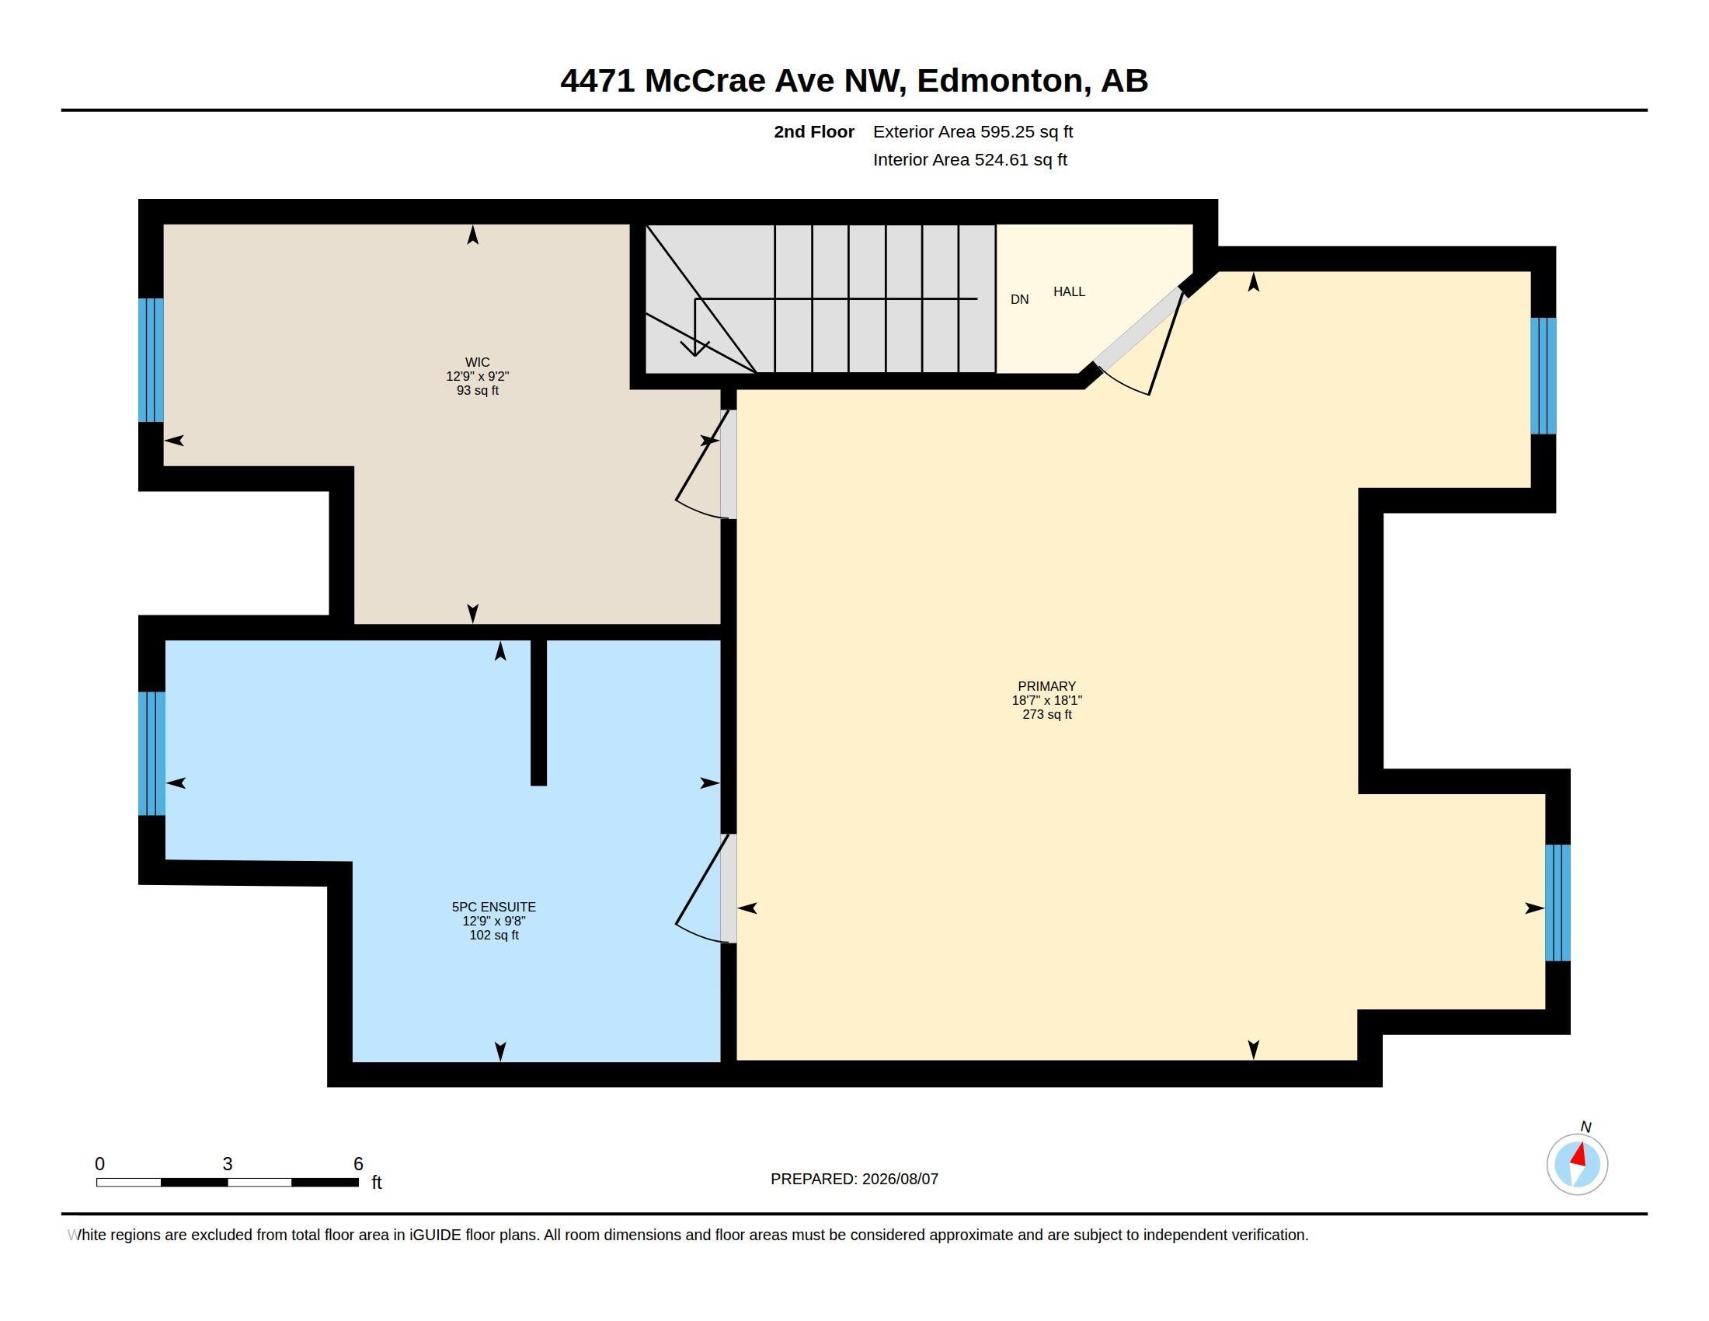
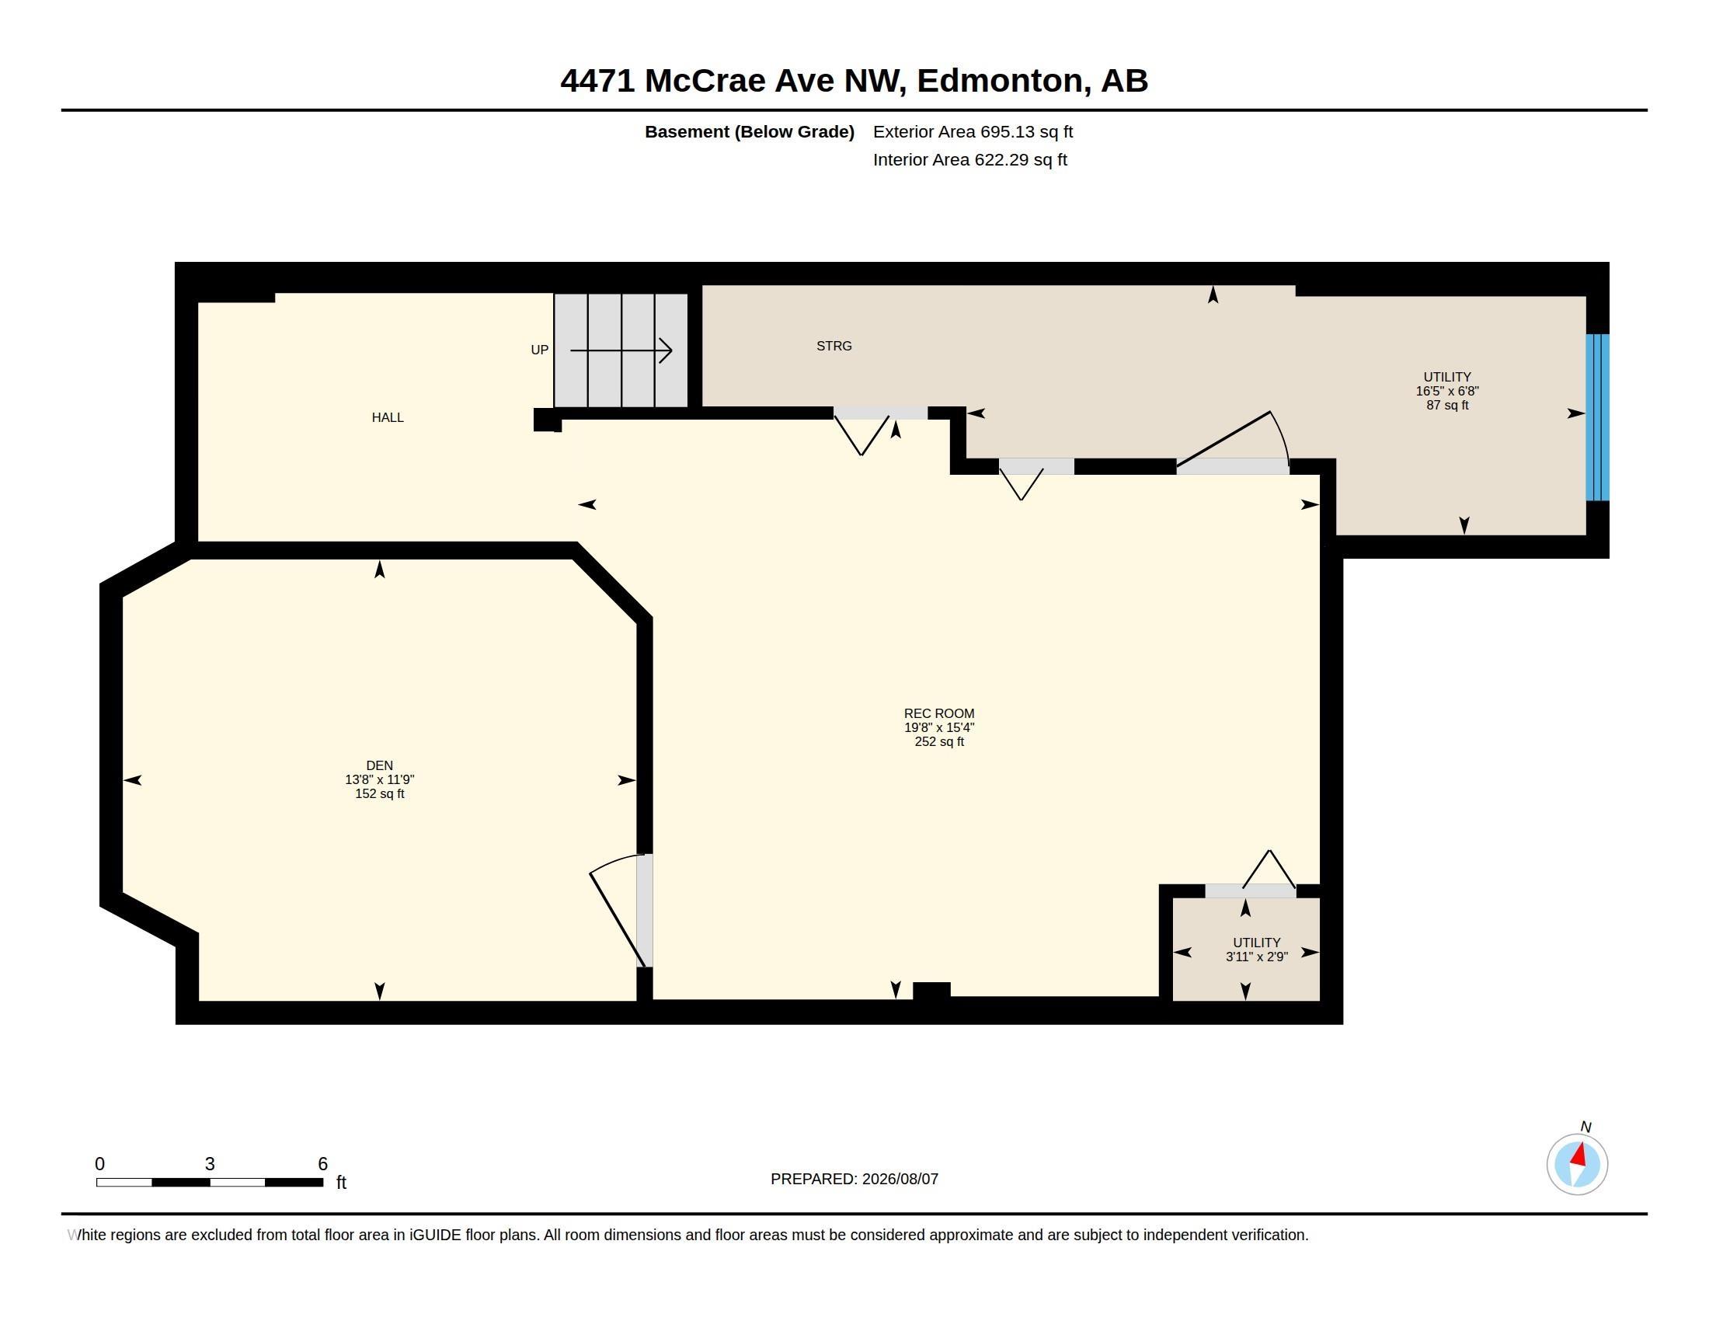
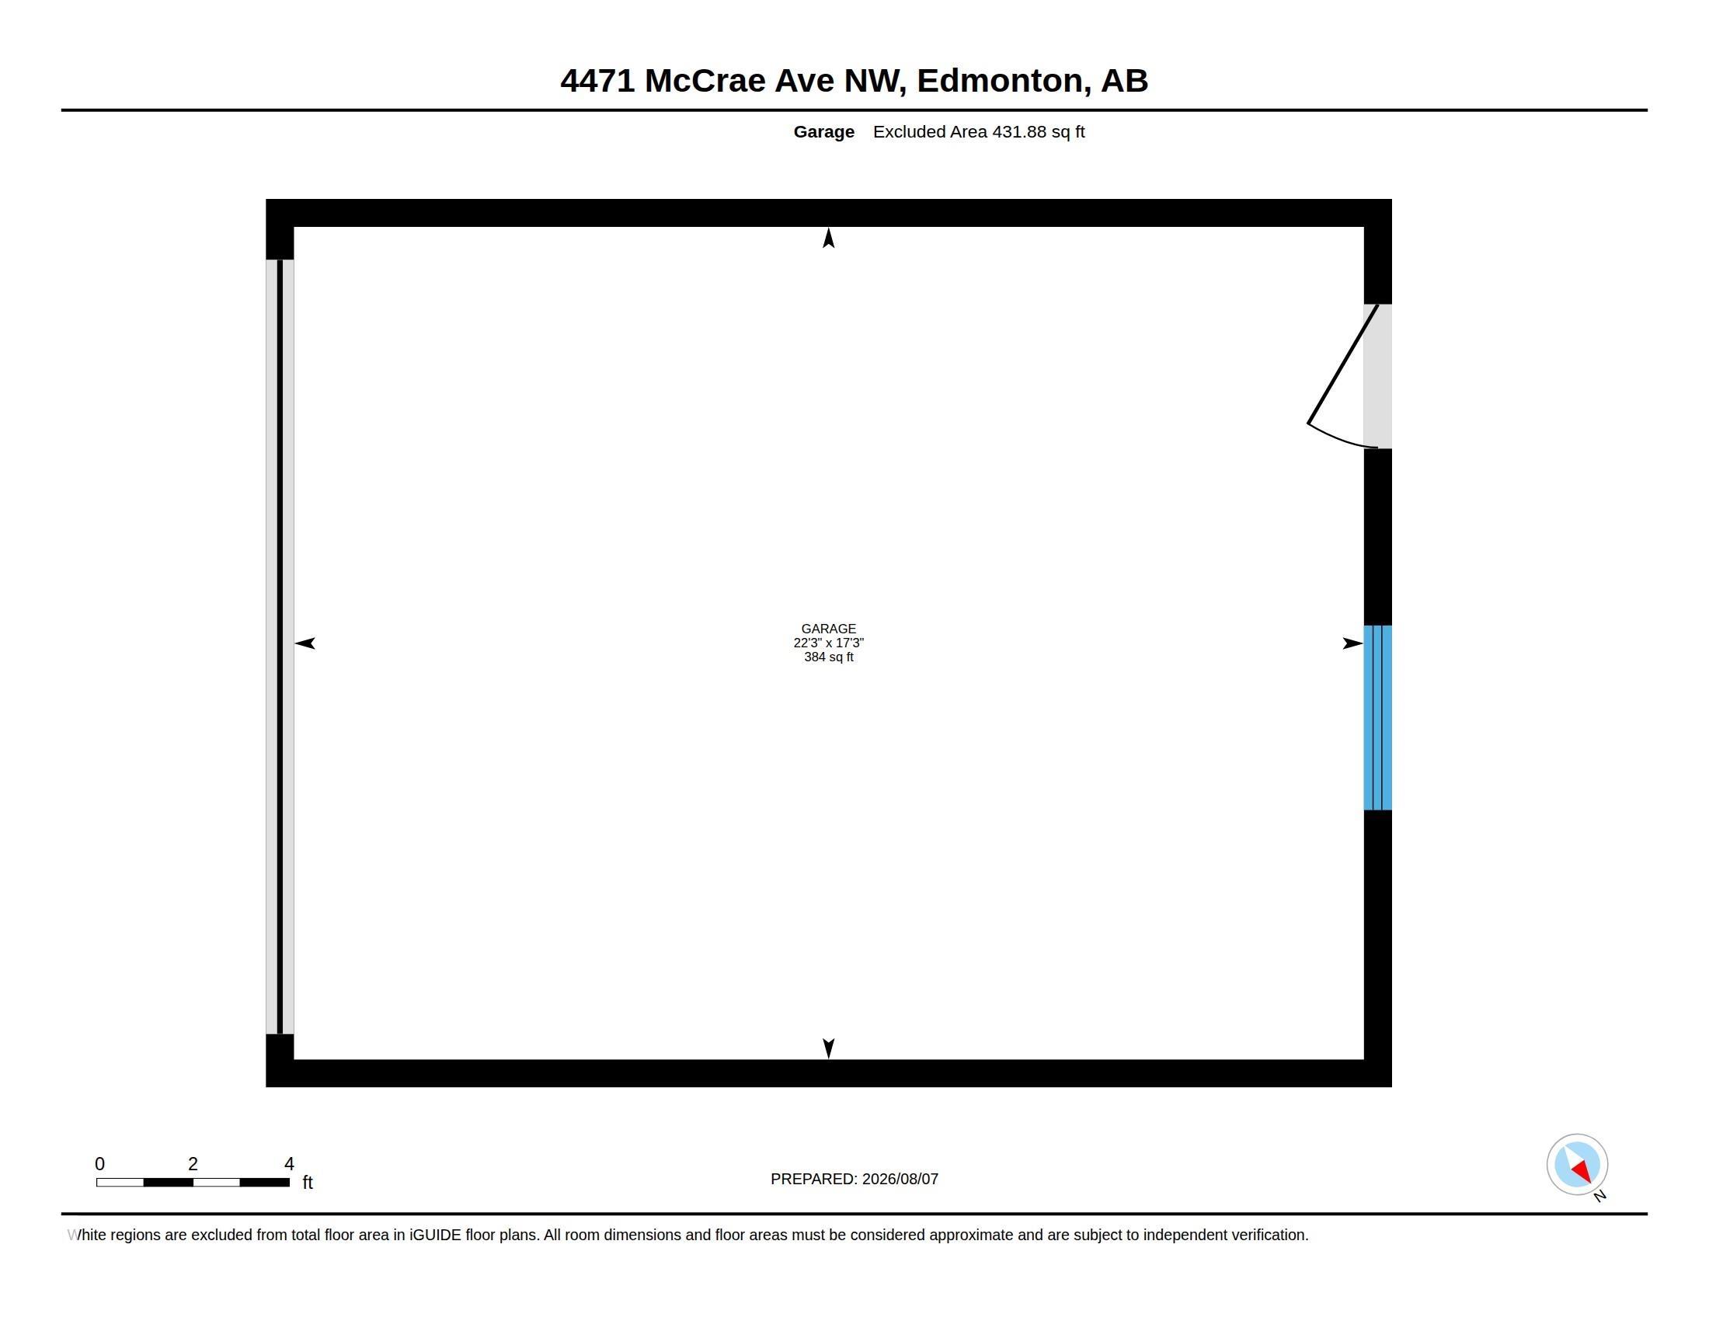
Beautiful 3-storey townhome offering over 2,000 sq ft in the highly sought-after community of Griesbach! The bright main floor features 9? ceilings, hardwood flooring, large windows and a cozy fireplace. The spacious kitchen boasts granite countertops and impressive high-end appliances, including an Italian gas range and smart refrigerator. The second level offers a generous bedroom plus a versatile office/flex room originally designed as a bedroom and easily converted back, along with a Jack & Jill bath and convenient laundry. The entire top floor is dedicated to an incredible primary retreat with a huge walk-in closet, luxurious 5-piece ensuite with heated floor and towel rack and still plenty of space for a reading nook or workspace. The finished basement provides even more living space with another den and living area. Rear lane, double garage and fully fenced south-facing backyard. Close to schools, parks, trails, YMCA, shopping and major commuting routes inc Downtown.
Listing Information
- Prop. Type:
- Townhouse
- Property Style:
- 3 Storey
- Status:
- Active
- City:
- Edmonton
- MLS® Number:
- E4503283
- Bedrooms:
- 2
- Neighbourhood:
- Griesbach
- Area:
- Edmonton
- Province:
- Alberta
- Listing Price:
- $389,900
General Information
- Year Built:
- 2006
- Total Square Feet:
- 2026ft2
Additional Information
- Basement Dev:
- Full, Finished
- Parking:
- Double Garage Detached
VIP-Only Information
- Sign-Up or Log-in to view full listing details:
- Sign-Up / Log In
This property is listed by Century 21 Masters and provided here courtesy of
Jason Thomas BCom.
For more information or to schedule a viewing please contact Jason Thomas BCom.

Data is deemed reliable but is not guaranteed accurate by the REALTORS® Association of Edmonton.


 Office Phone:
 Fax:
Fax: Email: