
Jason Thomas BCom
Royal Lepage Summit Realty
2611 Ellwood Dr S.W., Edmonton, Alberta
P: 780.499.5696
F: 780.431.1600
Email
Royal Lepage Summit Realty
2611 Ellwood Dr S.W., Edmonton, Alberta
P: 780.499.5696
F: 780.431.1600
Edmonton Homes For Sale
For more information on this Edmonton area home for sale or any other please contact me.
Courtesy of RE/MAX Excellence.
Data was last updated 2025-06-25 at 20:18:11 GMT
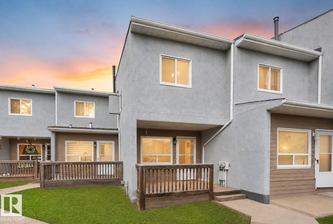
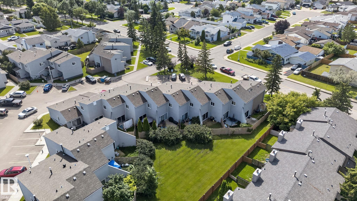
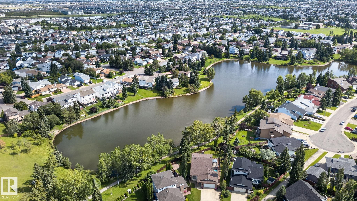
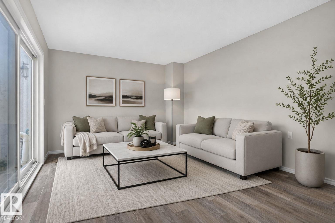
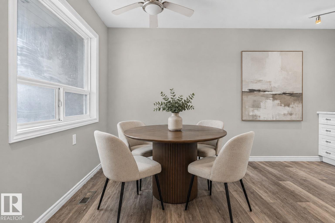
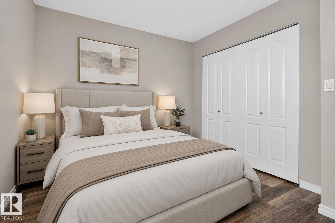
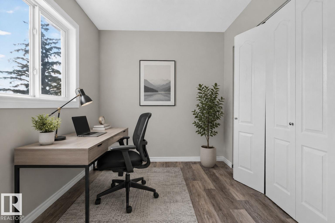
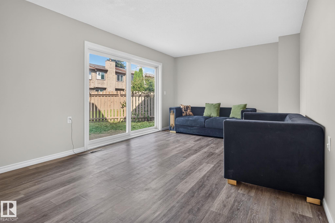
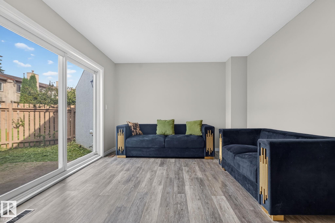
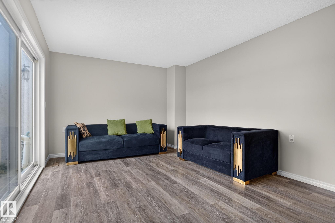
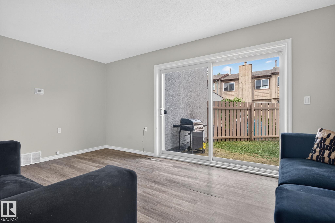
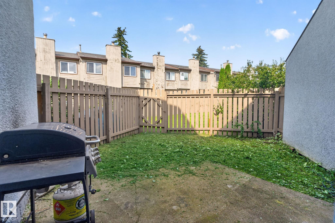
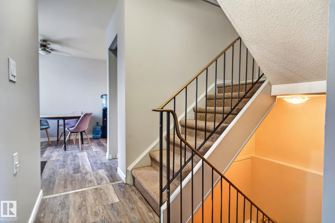
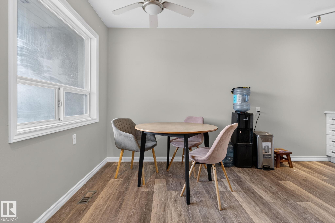
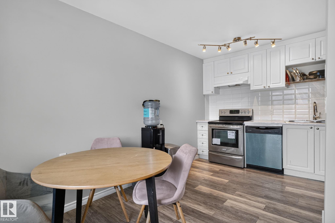
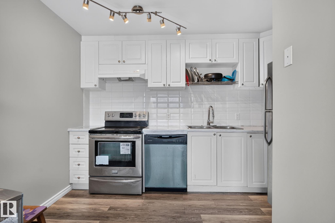
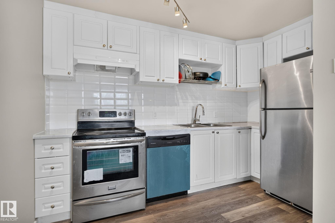
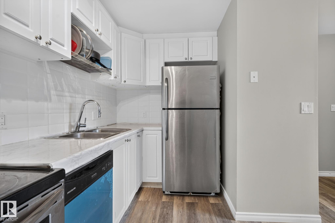
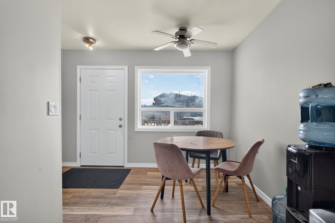
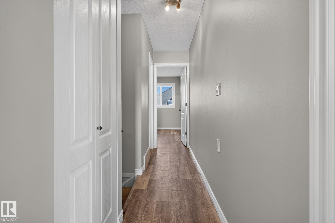
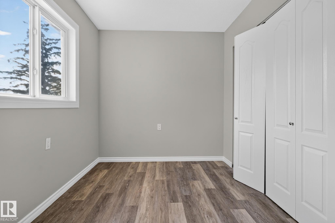
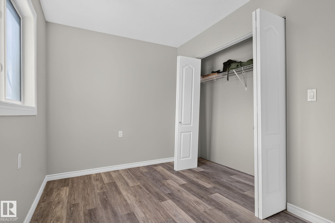
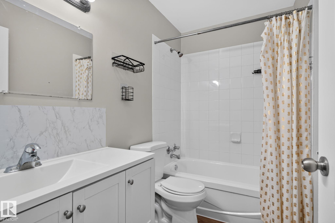
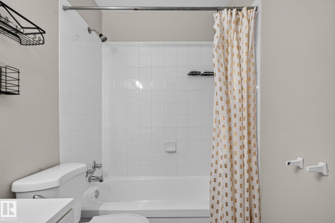
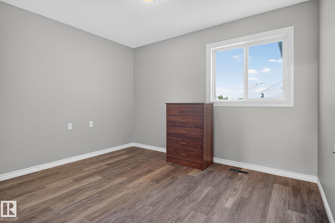
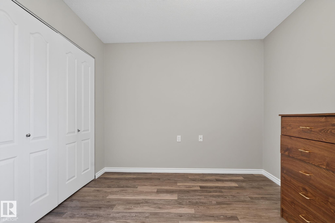
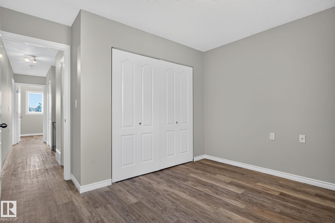
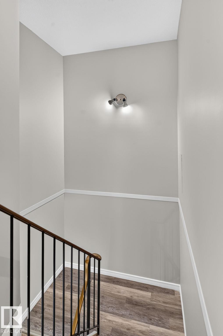
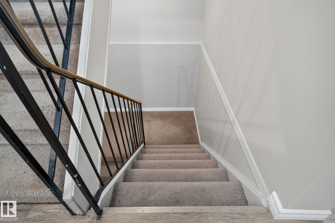
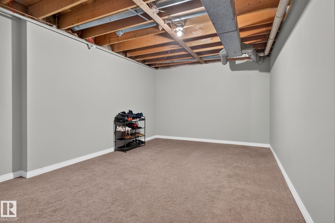
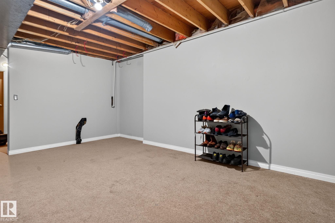
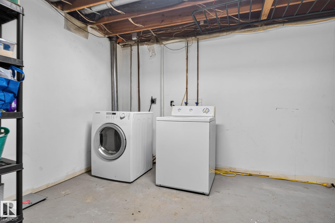
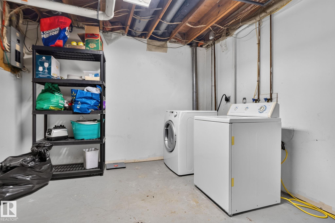
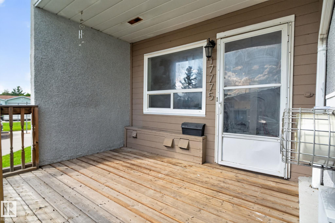
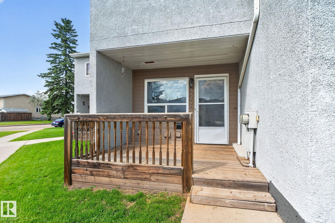
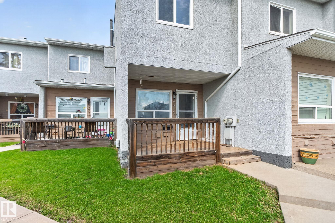
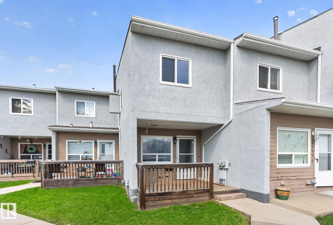
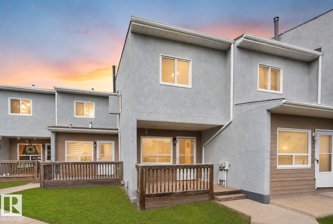
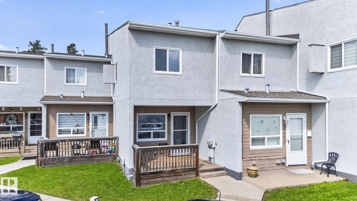
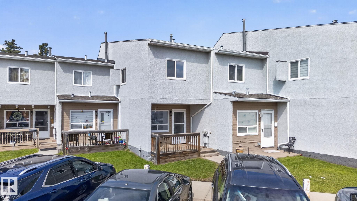
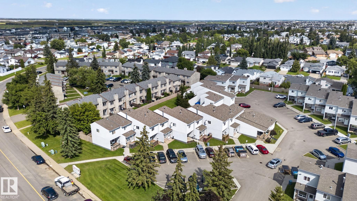
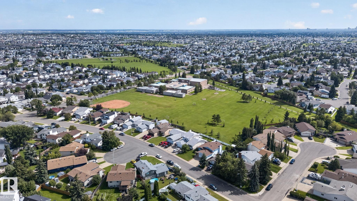
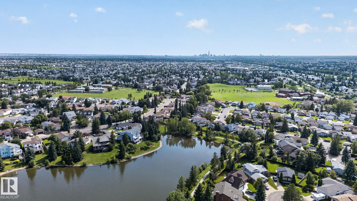
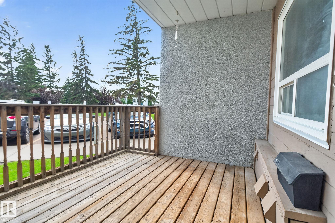
Welcome to 17775 95 Street in the sought after community of Lago Lindo! This RENOVATED 3 BEDROOM TOWNHOME is truly MOVE IN READY and packed with upgrades. Step inside to a bright, modern main floor featuring Flooring FRESH PAINT, UPDATED LIGHTING, TRIM, and a beautiful KITCHEN with crisp white cabinetry, newer appliances, and a contemporary backsplash. The spacious living room offers patio doors opening to your PRIVATE FENCED YARD, perfect for relaxing or entertaining. Upstairs, you'll find three comfortable bedrooms and a 4-PIECE BATHROOM with a tub. The basement adds even more versatility with a large recreation room. Major upgrades include NEW WINDOWS, NEW SHINGLES, NEW FURNACE, NEW FLOORING, & MORE! Enjoy your own assigned parking stall and a fantastic location close to SCHOOLS, PARKS, SHOPPING, TRANSIT, GARRISON, ANTHONY HENDAY & 97 STREET. Whether you're a FIRST-TIME BUYER, DOWNSIZER OR INVESTOR, this one checks the boxes. TURNKEY, STYLISH & READY TO MOVE IN?DON?T MISS IT!
Listing Information
- Prop. Type:
- Townhouse
- Property Style:
- 2 Storey
- Status:
- Active
- City:
- Edmonton
- MLS® Number:
- E4503266
- Bedrooms:
- 3
- Neighbourhood:
- Lago Lindo
- Area:
- Edmonton
- Province:
- Alberta
- Listing Price:
- $239,900
General Information
- Year Built:
- 1983
- Total Square Feet:
- 1094ft2
Additional Information
- Basement Dev:
- Full, Partially Finished
- Parking:
- Stall
VIP-Only Information
- Sign-Up or Log-in to view full listing details:
- Sign-Up / Log In
This property is listed by RE/MAX Excellence and provided here courtesy of
Jason Thomas BCom.
For more information or to schedule a viewing please contact Jason Thomas BCom.

Data is deemed reliable but is not guaranteed accurate by the REALTORS® Association of Edmonton.


 Office Phone:
 Fax:
Fax: Email: