
Jason Thomas BCom
Royal Lepage Summit Realty
2611 Ellwood Dr S.W., Edmonton, Alberta
P: 780.499.5696
F: 780.431.1600
Email
Royal Lepage Summit Realty
2611 Ellwood Dr S.W., Edmonton, Alberta
P: 780.499.5696
F: 780.431.1600
Edmonton Homes For Sale
For more information on this Edmonton area home for sale or any other please contact me.
Courtesy of Century 21 Masters.
Data was last updated 2025-06-25 at 20:18:11 GMT
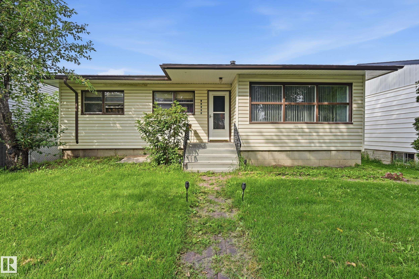
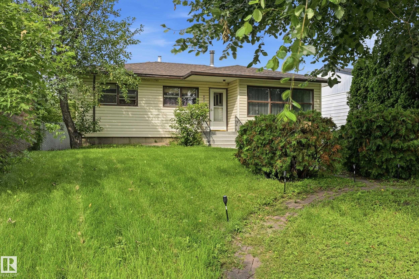
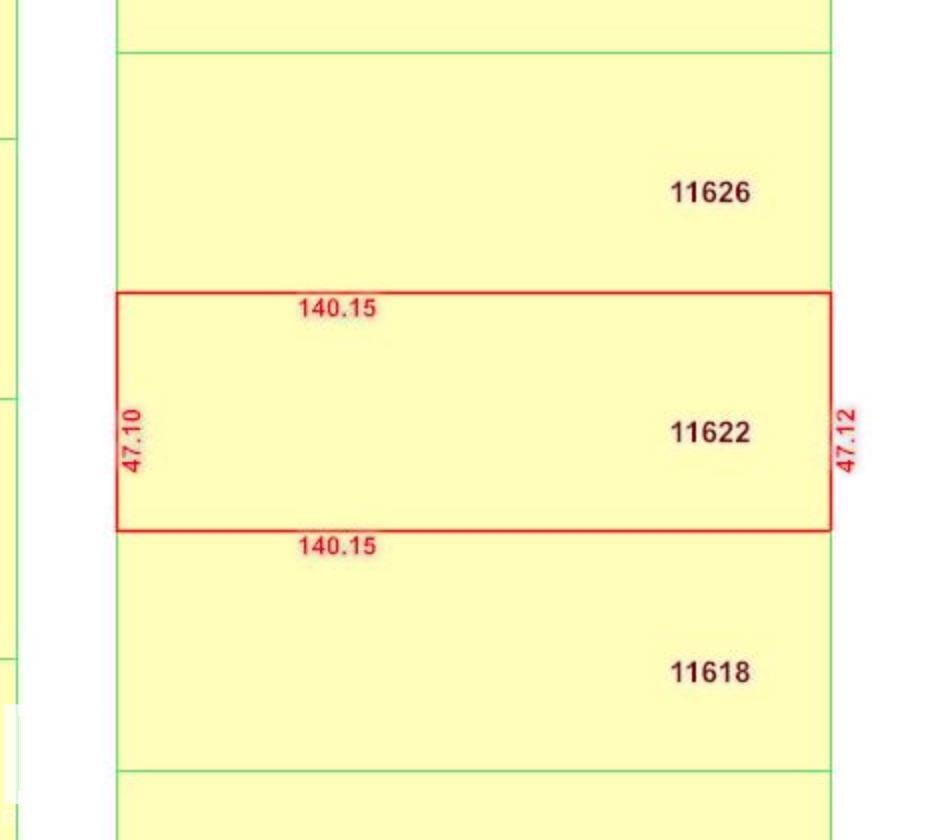

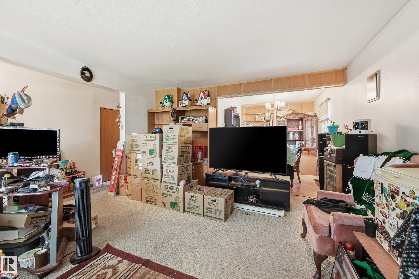
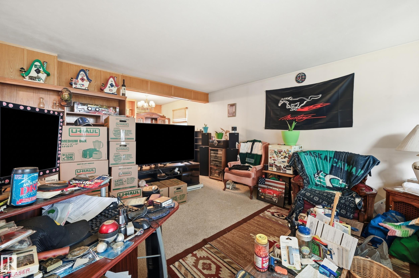
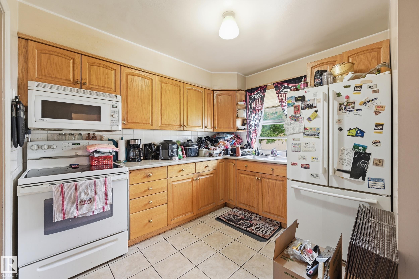
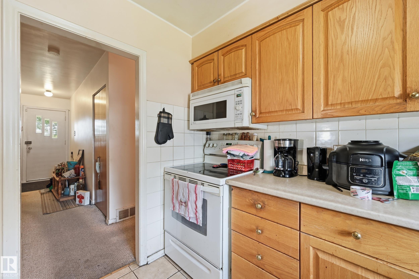
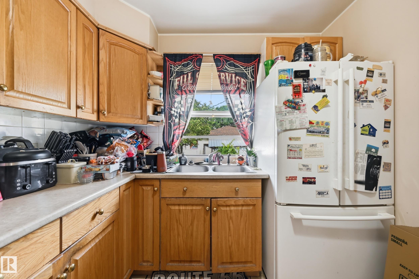
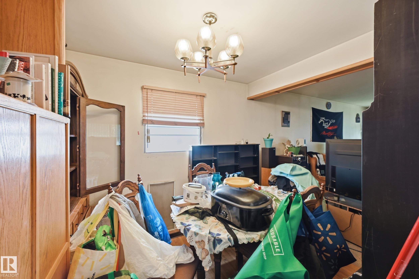
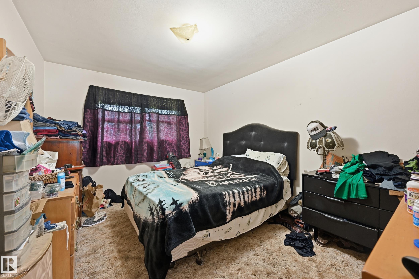
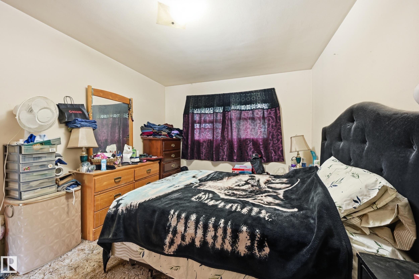
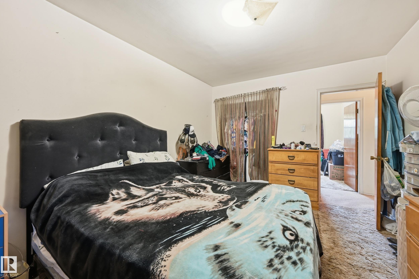
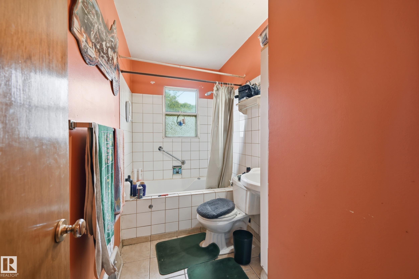
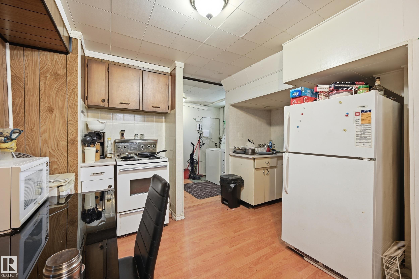
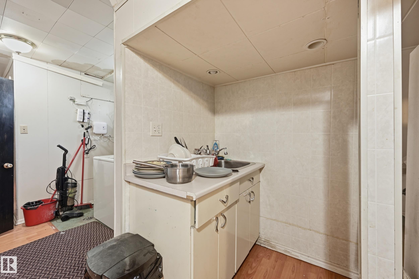
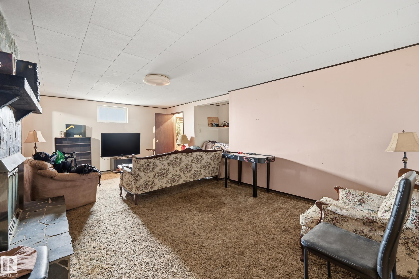
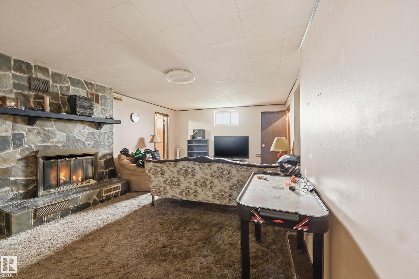
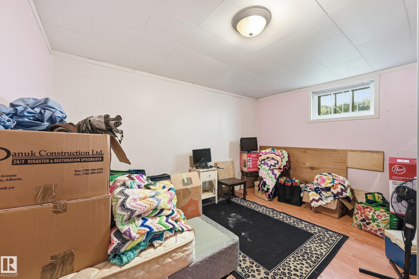
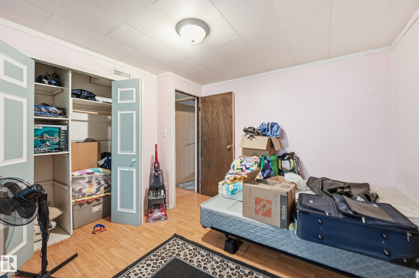
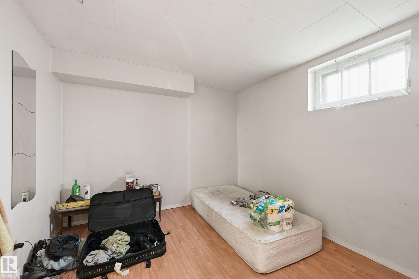
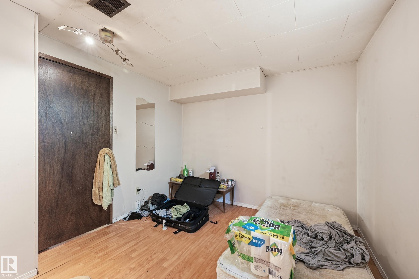
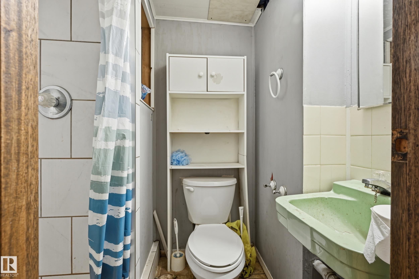
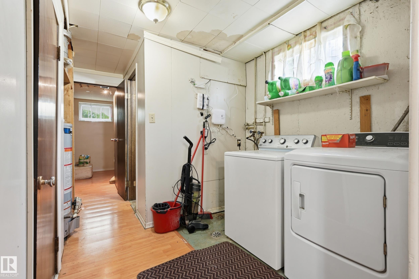
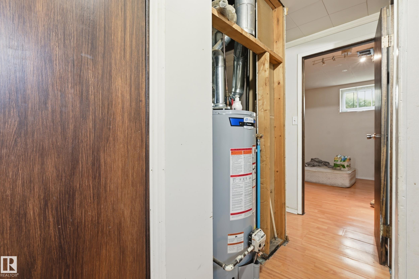
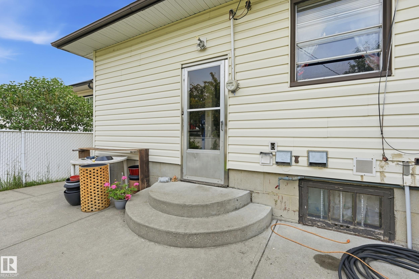
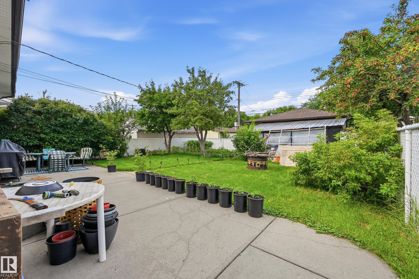
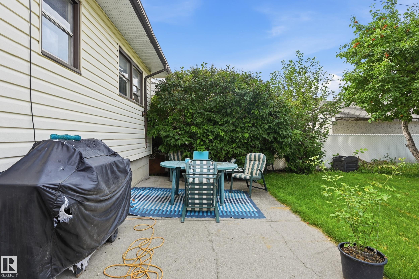
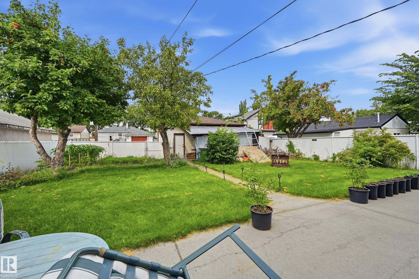
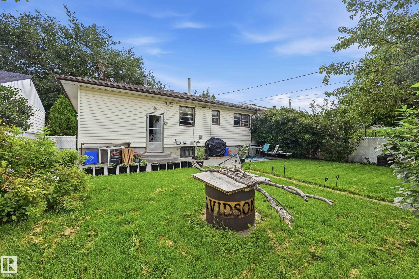


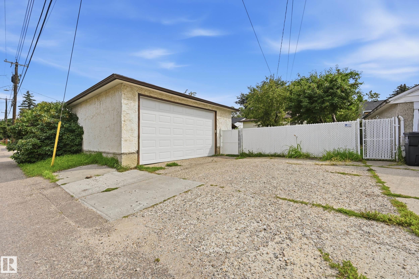

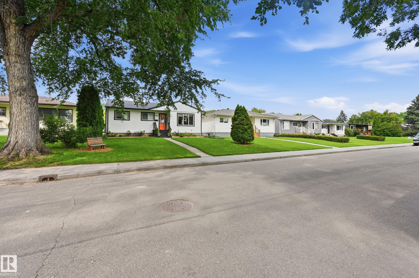
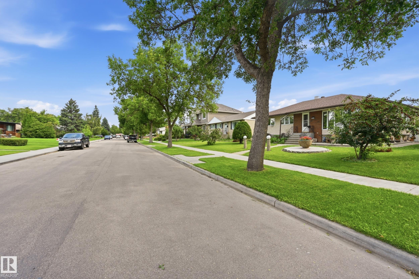
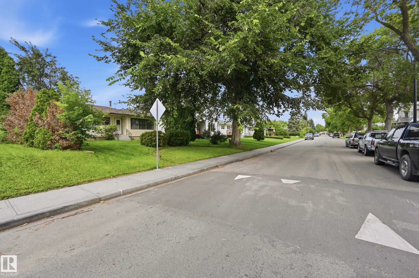
Welcome to a SOLID 1150 sf Woodcroft bungalow, perfectly situated on massive, prime 47x140 foot WEST-BACKING lot on a beautiful TREE-LINED boulevard street. Located in a BOOMING area amongst opulent infill homes across the street, this property is a stable investment with great access to Westmount Mall, Coronation Rec Centre, A+ Schools, Groat Road, & Yellowhead Trail. Home features 3 upper bdms/2 lower potential bdms, along with 2 bathrooms. Nice Oak kitchen, laminate flooring, hardwood in the dining room, & convenient built-ins in both the living & dining rooms. The spacious downstairs family room includes a wood burning fireplace. Mechanical & exterior updates include a 2004 furnace, a 2017 hot water tank, 100-amp service (2005), & durable vinyl siding, soffits, fascia, & capped windows. Out back, you will find a 22x24' garage boasting a newer $4000 custom oversized door. The property stands as an ideal renovation project to keep costs low, or a PREMIER SITE to build your DREAM HOME!
Listing Information
- Prop. Type:
- Detached Single Family
- Property Style:
- Bungalow
- Status:
- Active
- City:
- Edmonton
- MLS® Number:
- E4503222
- Bedrooms:
- 5
- Neighbourhood:
- Woodcroft
- Area:
- Edmonton
- Province:
- Alberta
- Listing Price:
- $394,800
General Information
- Year Built:
- 1955
- Total Square Feet:
- 1129ft2
Additional Information
- Basement Dev:
- Full, Finished
- Parking:
- Double Garage Detached
VIP-Only Information
- Sign-Up or Log-in to view full listing details:
- Sign-Up / Log In
This property is listed by Century 21 Masters and provided here courtesy of
Jason Thomas BCom.
For more information or to schedule a viewing please contact Jason Thomas BCom.

Data is deemed reliable but is not guaranteed accurate by the REALTORS® Association of Edmonton.


 Office Phone:
 Fax:
Fax: Email: