
Jason Thomas BCom
Royal Lepage Summit Realty
2611 Ellwood Dr S.W., Edmonton, Alberta
P: 780.499.5696
F: 780.431.1600
Email
Royal Lepage Summit Realty
2611 Ellwood Dr S.W., Edmonton, Alberta
P: 780.499.5696
F: 780.431.1600
Edmonton Homes For Sale
For more information on this Edmonton area home for sale or any other please contact me.
Courtesy of Remax River City.
Data was last updated 2025-06-25 at 20:18:11 GMT
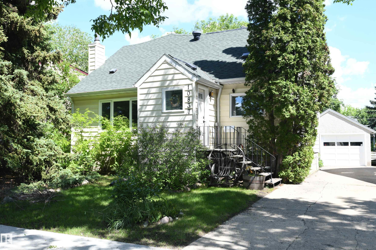
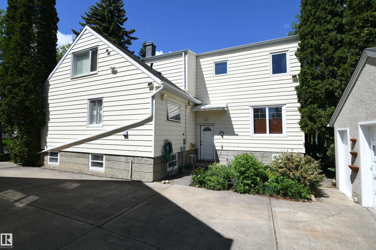
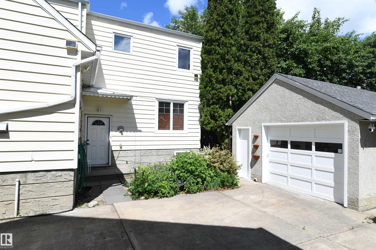
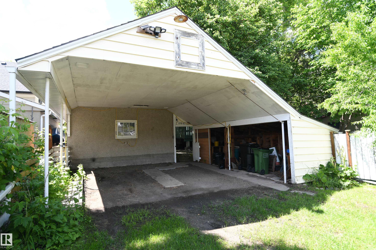
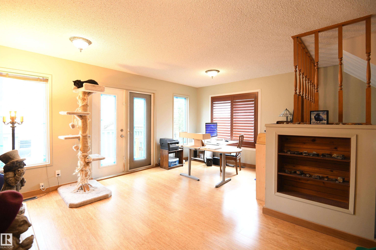
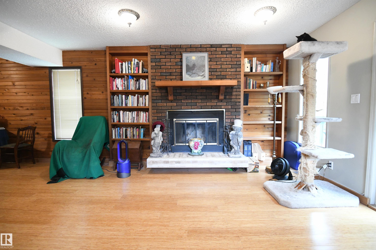
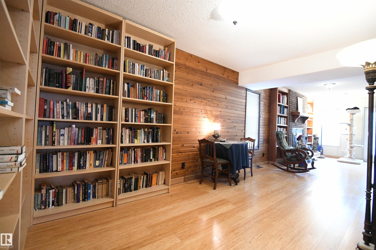
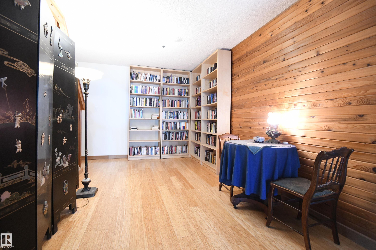
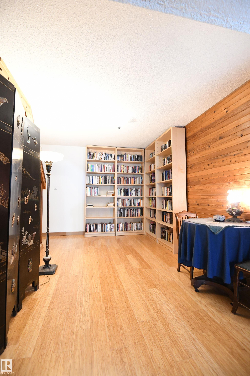
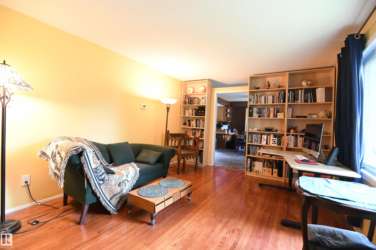
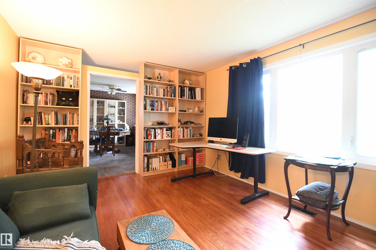
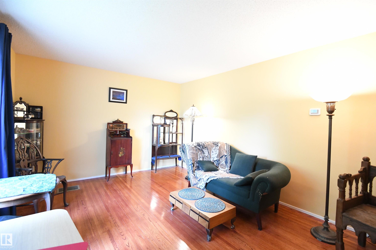
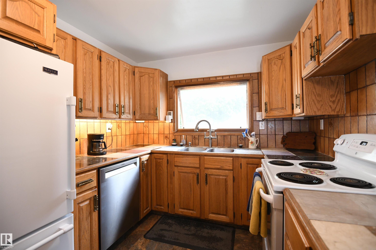
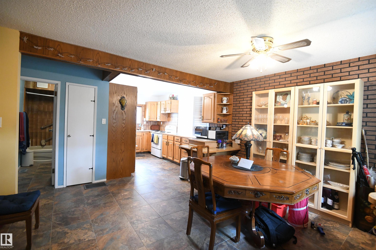
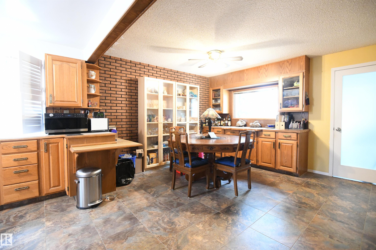
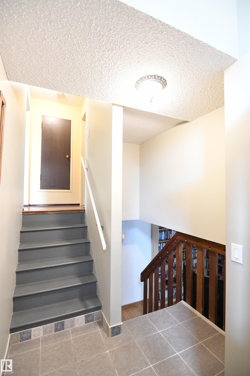
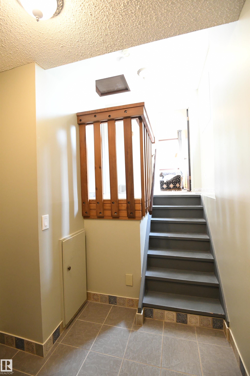
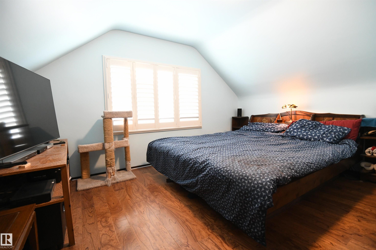
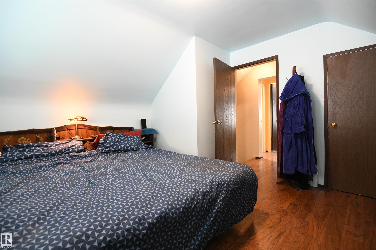
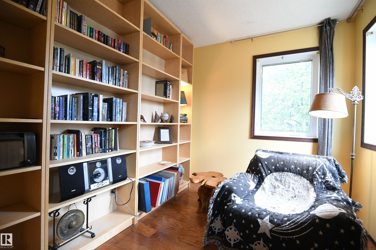
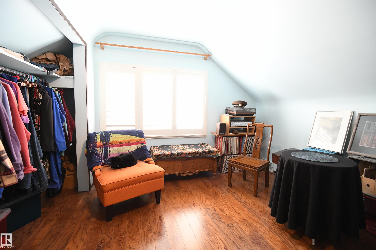
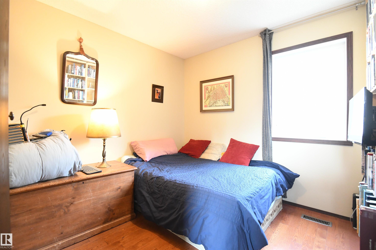
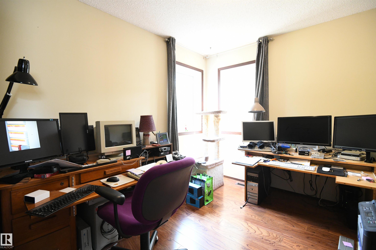
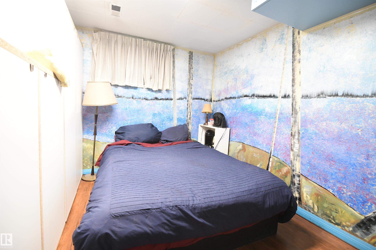
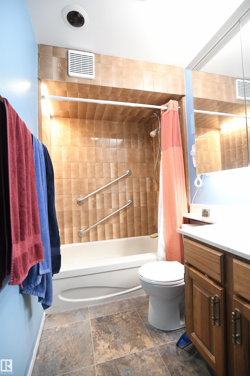
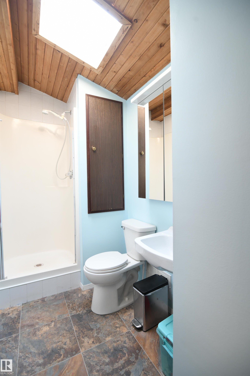
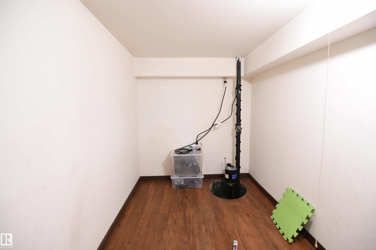
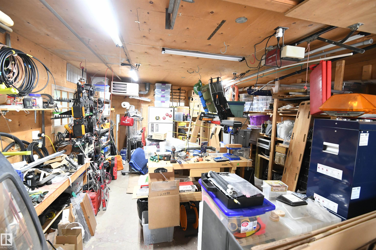
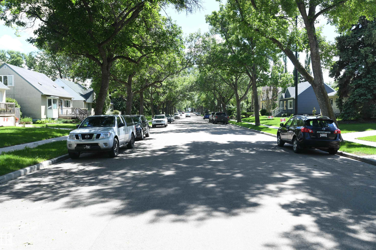
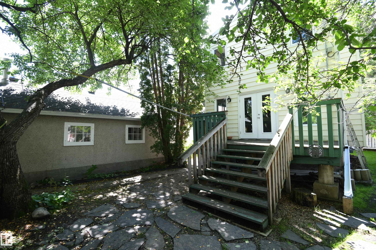
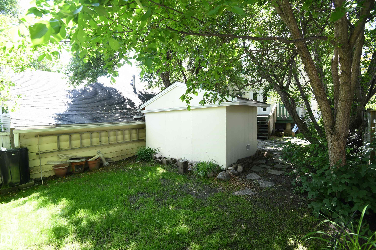
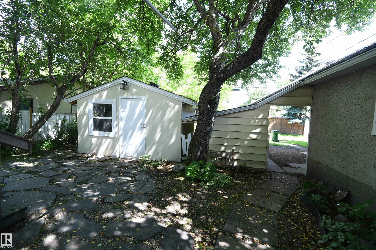
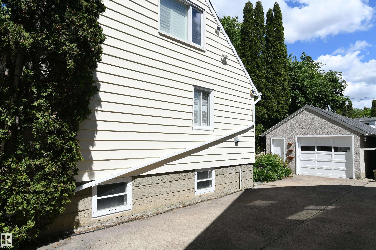
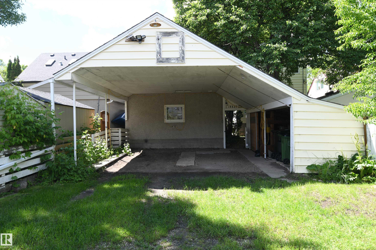
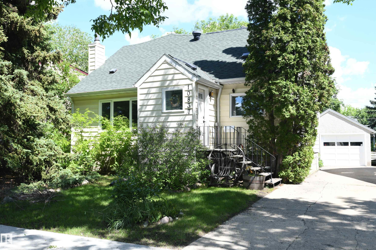
It's always a pleasure to walk through a home that is just that little bit special & unique, especially in sought after Glenora. This large 2 storey has elbow room to spare, with over 2000' of above grade living space. A formal front living room, & truly generously sized dining room fill the width of the front of the home. A very bright sitting/family room is set at the rear of the main floor, with a brick fireplace, & access to the private rear deck in the treed yard. The top floor enjoys 2 large bedrooms at the front of the home, & 2 more bedroom/office spaces at the rear, with their own staircase access. Downstairs, a rec room with a wood stove, 5th bedroom, storage room & upgraded utility room serve the needs of any busy lifestyle. A front drive to the heated garage with 220V power is great, & a double carport off the rear lane provides additional covered, snow-free car or RV parking. Upgrades to shingles, windows, sewer line, & more, all on a quiet, tree-lined street in a fantastic location.
Listing Information
- Prop. Type:
- Detached Single Family
- Property Style:
- 2 Storey
- Status:
- Active
- City:
- Edmonton
- MLS® Number:
- E4503076
- Bedrooms:
- 7
- Neighbourhood:
- North Glenora
- Area:
- Edmonton
- Province:
- Alberta
- Listing Price:
- $574,900
General Information
- Year Built:
- 1982
- Total Square Feet:
- 2168ft2
Additional Information
- Basement Dev:
- Full, Finished
- Parking:
- 220 Volt Wiring, Double Carport, Heated, Over Sized, RV Parking, Single Garage Detached
VIP-Only Information
- Sign-Up or Log-in to view full listing details:
- Sign-Up / Log In
This property is listed by Remax River City and provided here courtesy of
Jason Thomas BCom.
For more information or to schedule a viewing please contact Jason Thomas BCom.

Data is deemed reliable but is not guaranteed accurate by the REALTORS® Association of Edmonton.


 Office Phone:
 Fax:
Fax: Email: