
Jason Thomas BCom
Royal Lepage Summit Realty
2611 Ellwood Dr S.W., Edmonton, Alberta
P: 780.499.5696
F: 780.431.1600
Email
Royal Lepage Summit Realty
2611 Ellwood Dr S.W., Edmonton, Alberta
P: 780.499.5696
F: 780.431.1600
Edmonton Homes For Sale
For more information on this Edmonton area home for sale or any other please contact me.
Courtesy of RE/MAX Excellence.
Data was last updated 2025-06-25 at 20:18:11 GMT
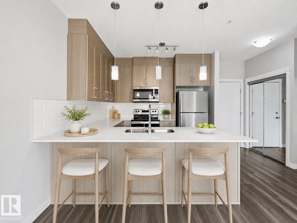
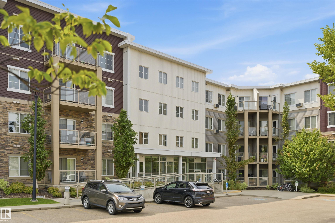
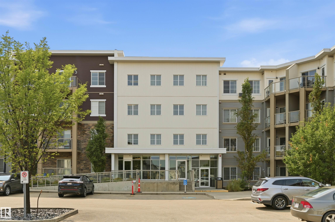
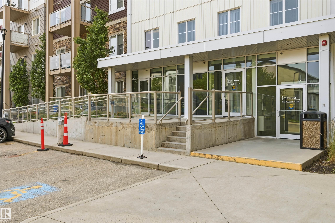
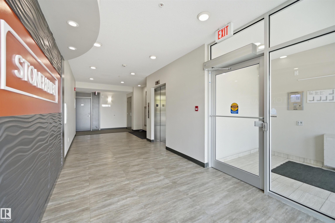

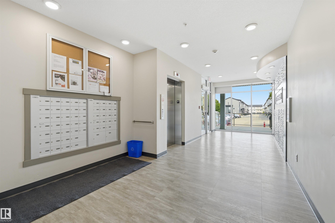
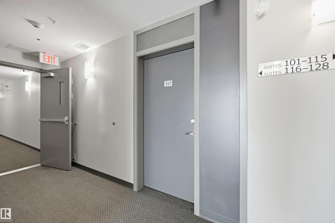
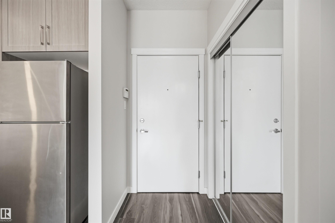
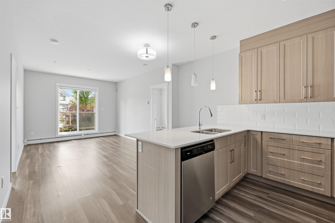
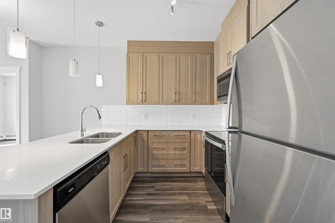
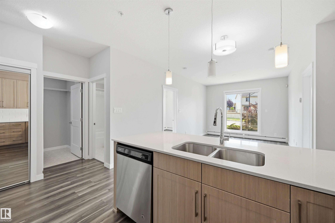
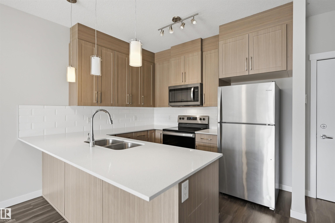
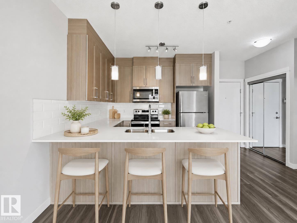
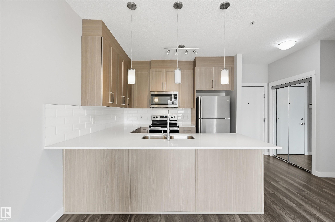
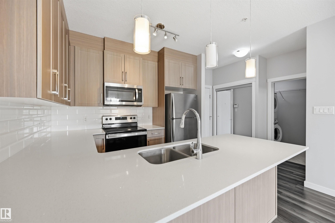
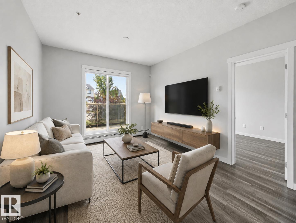
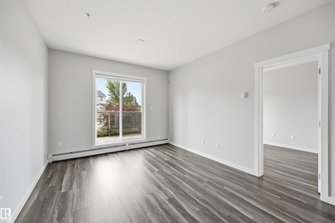
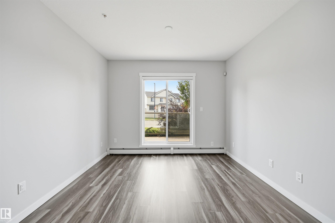
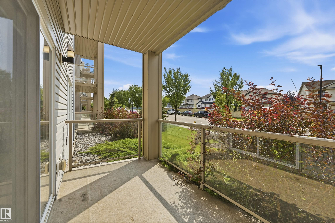
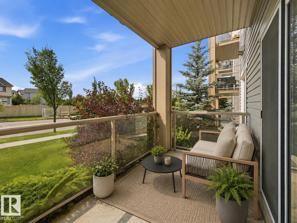
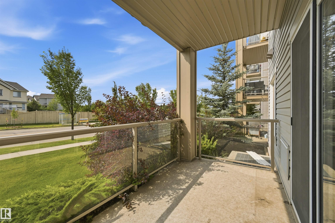
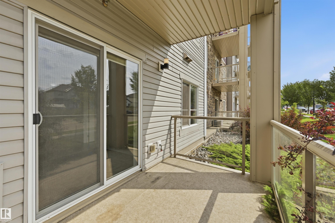
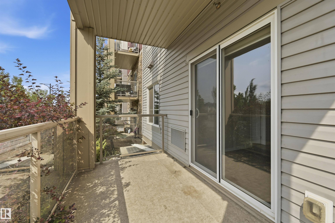
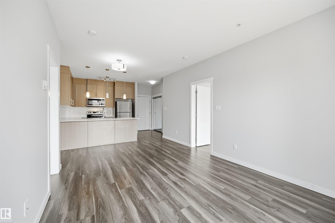
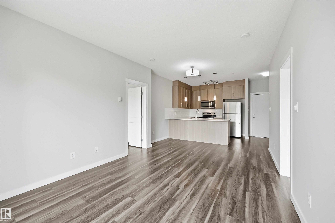
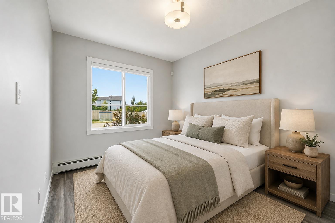
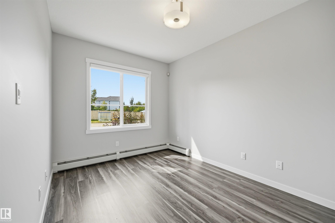
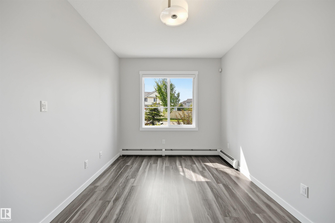
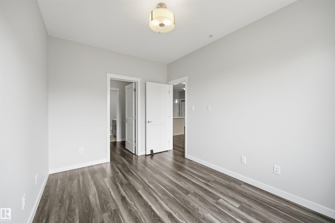
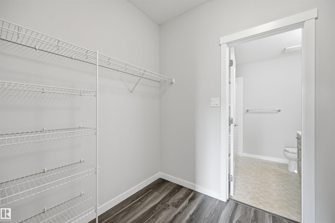
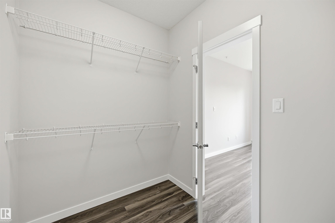
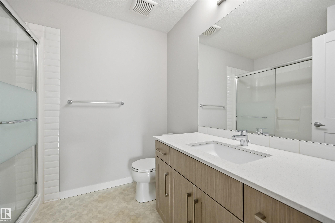
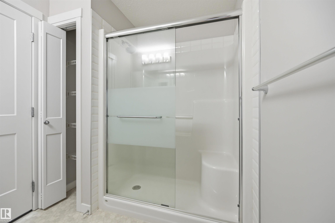
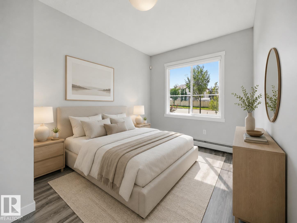
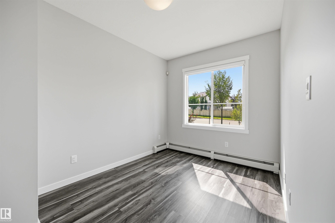
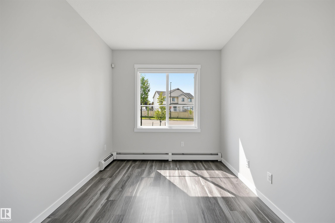
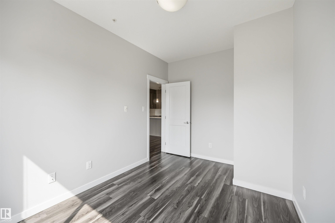
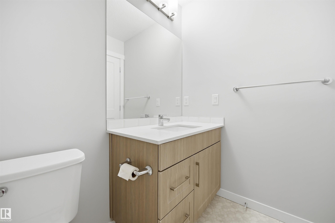
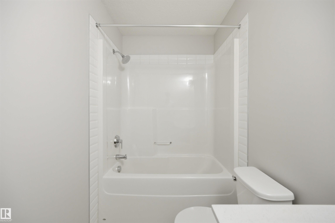
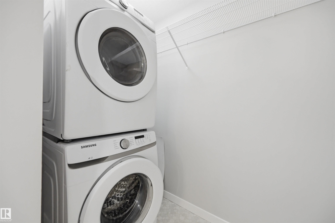
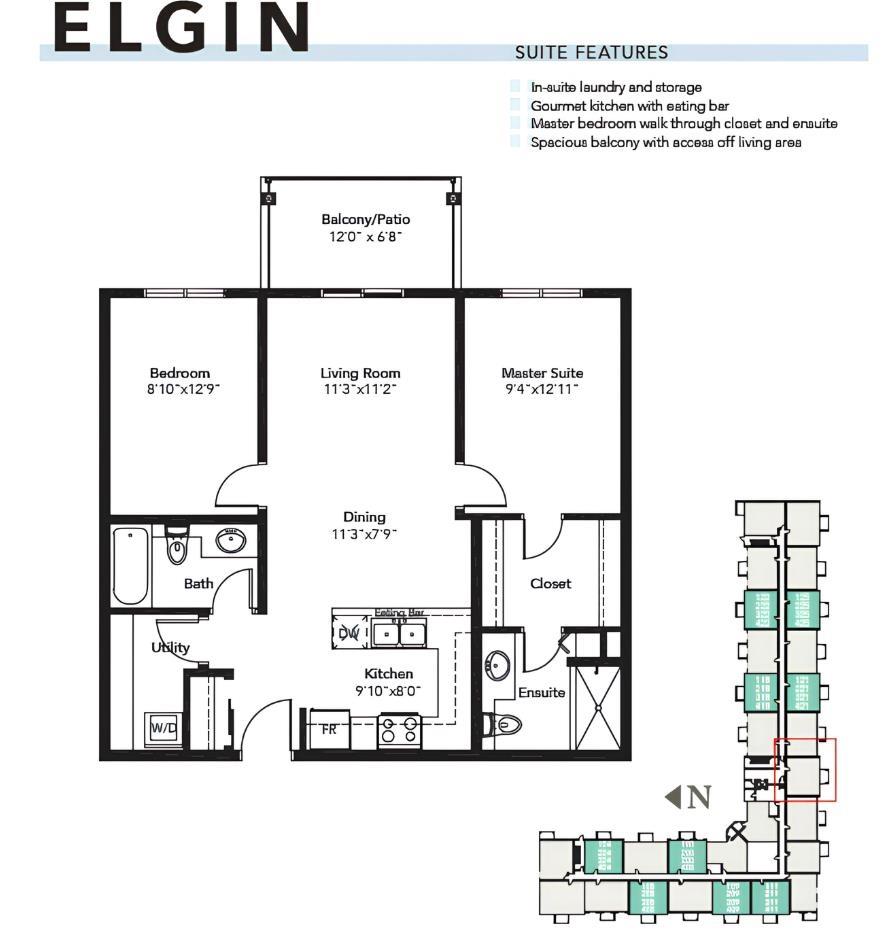
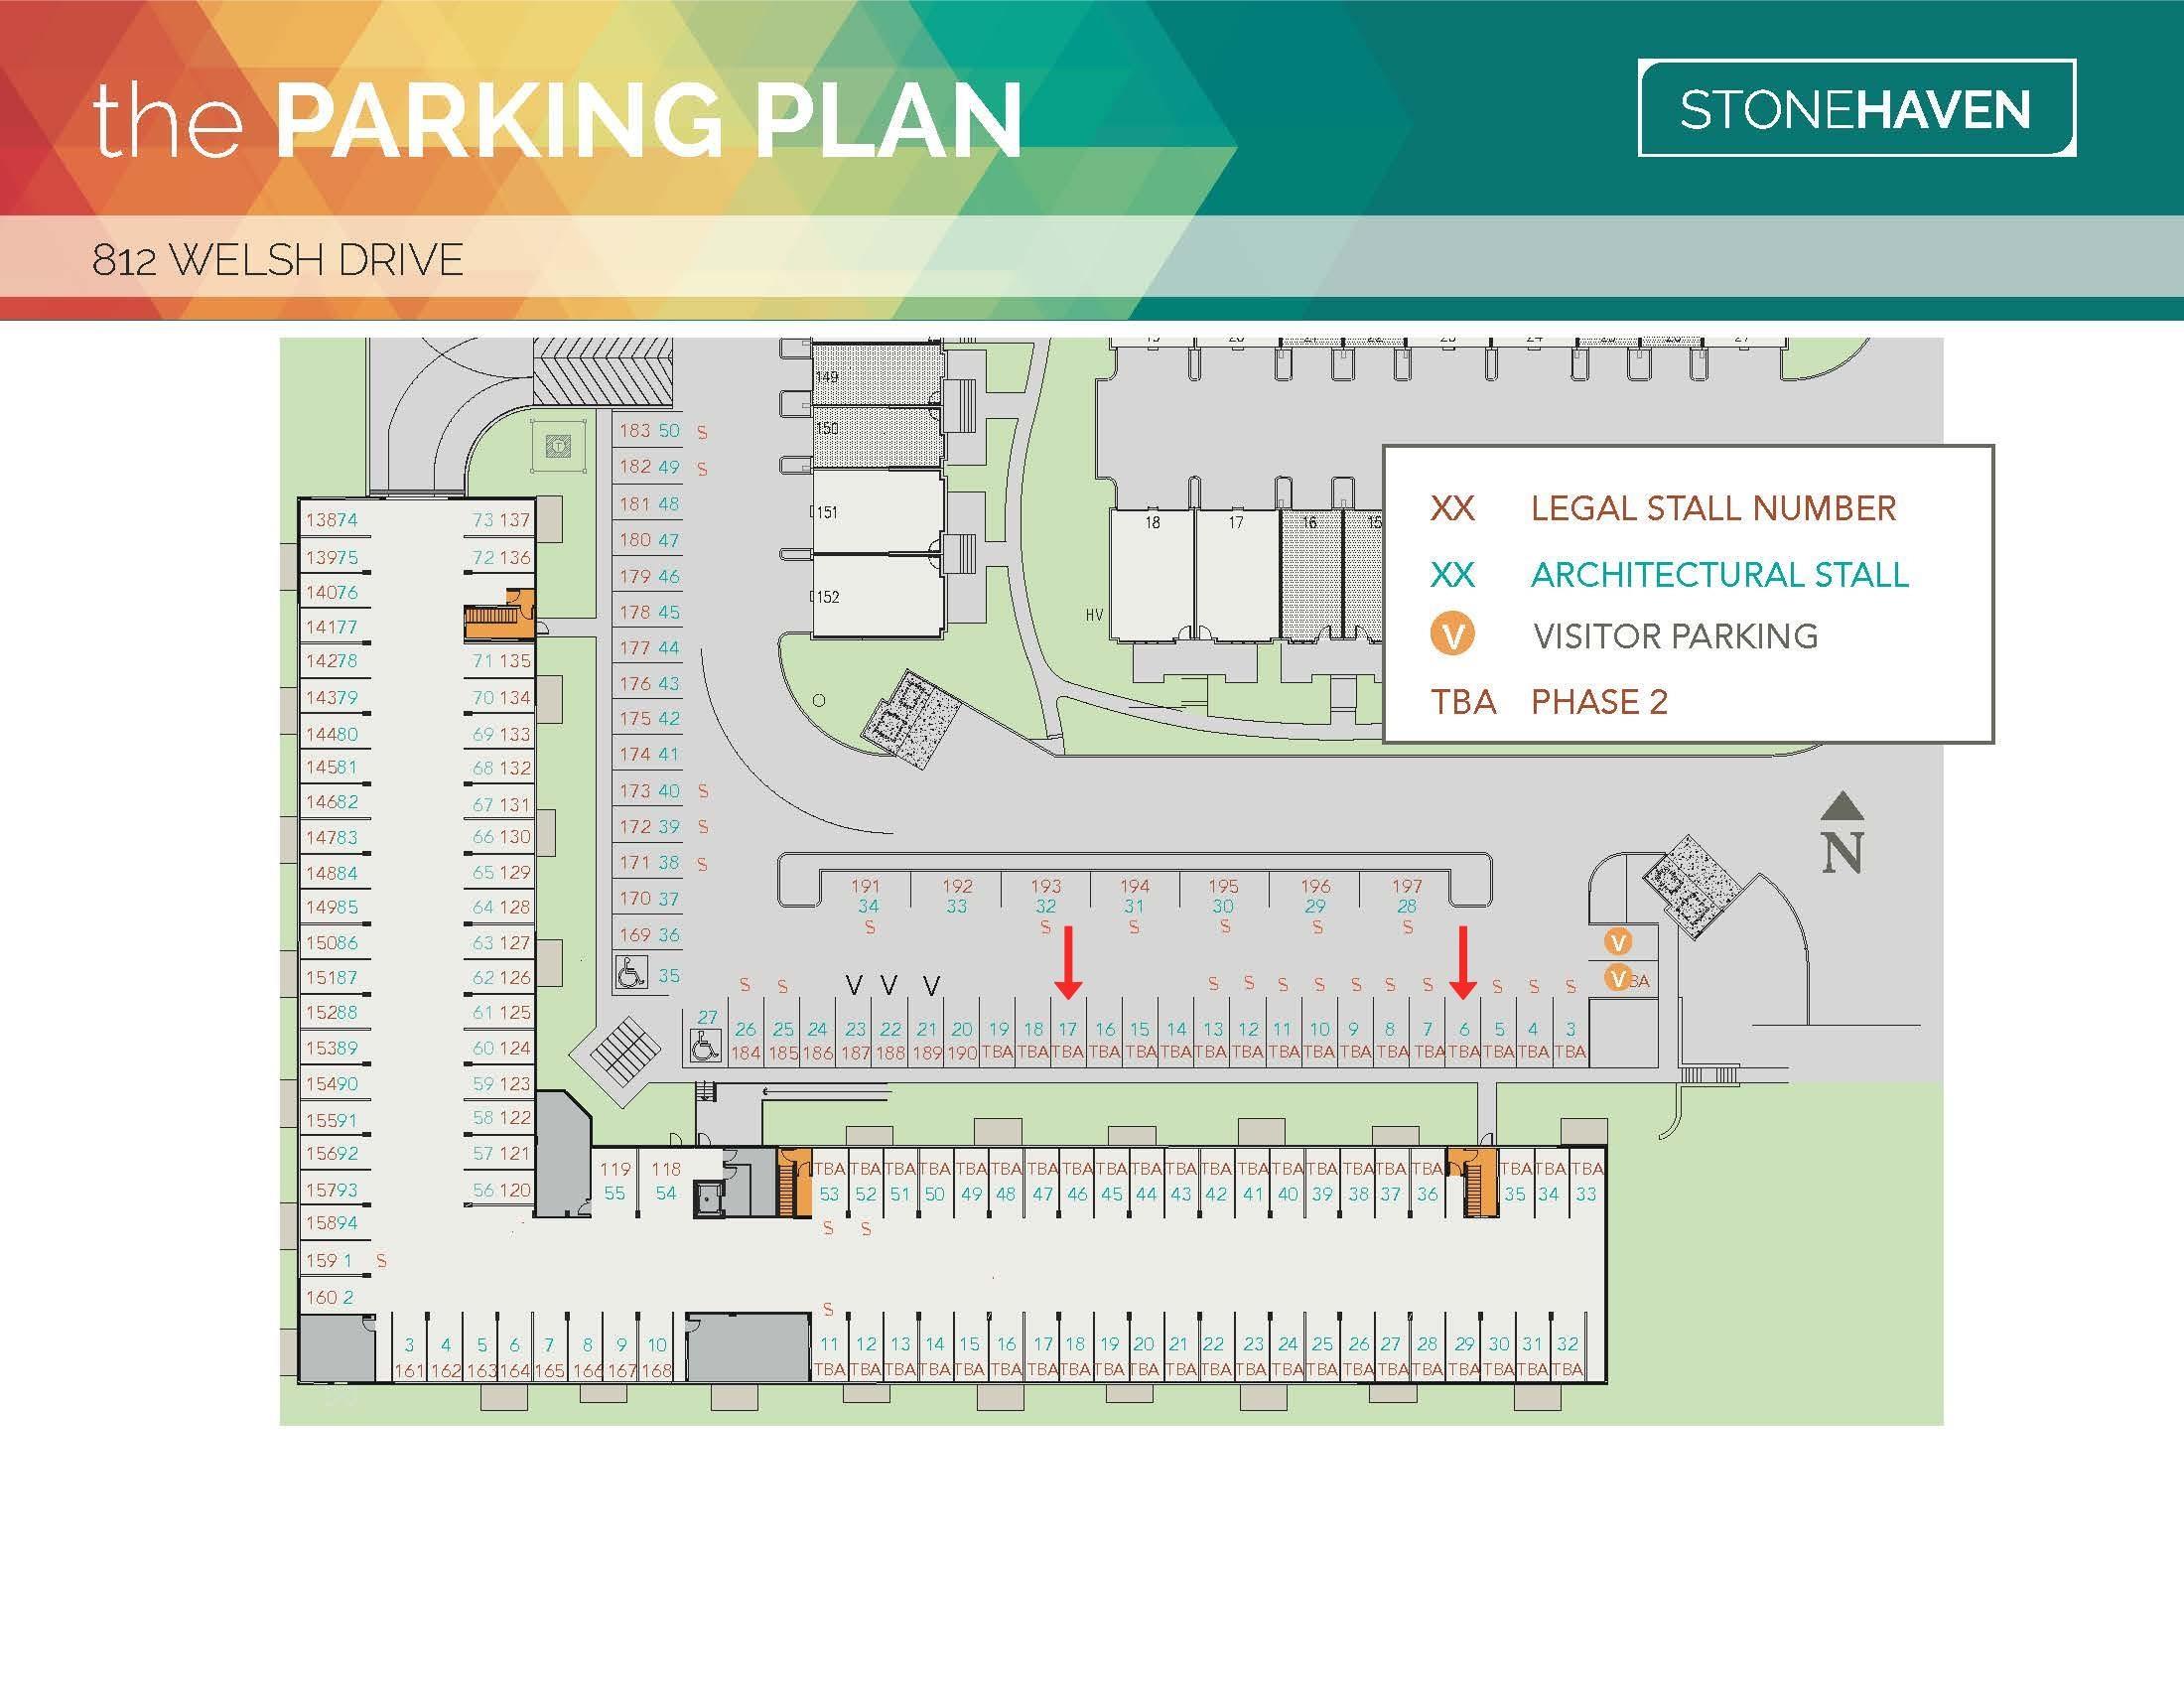

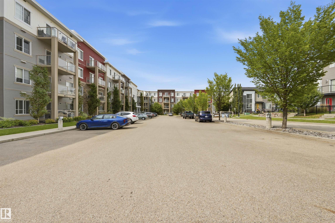
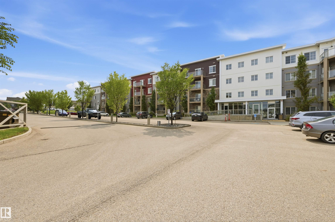
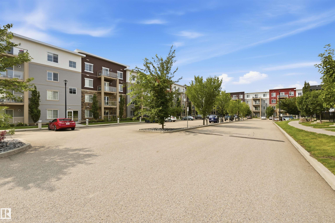
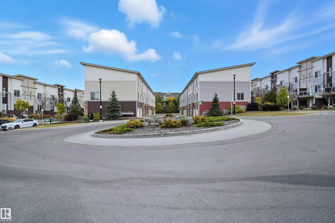
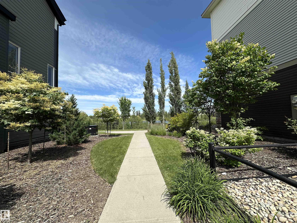
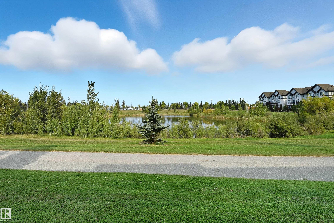
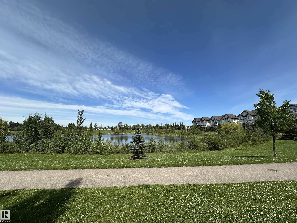
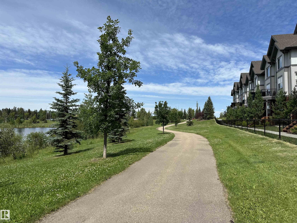
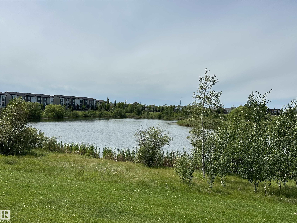
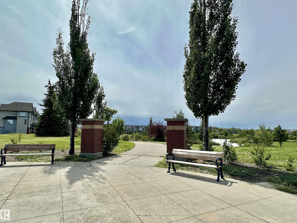
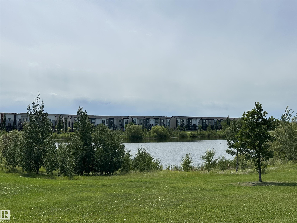
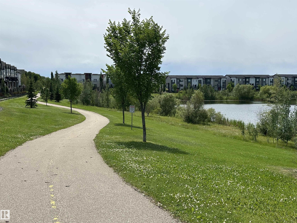
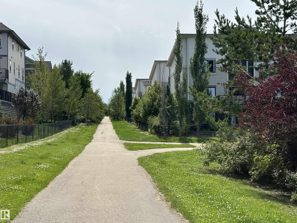
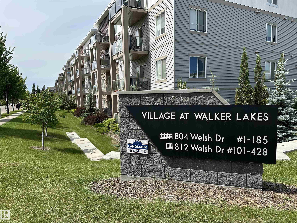
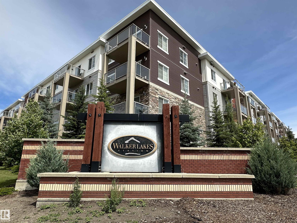
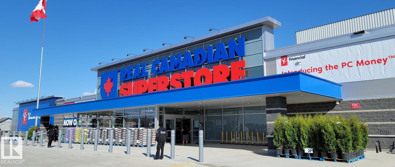
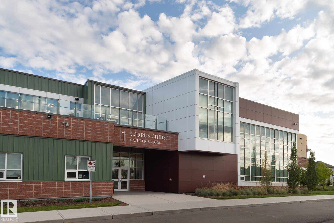
IMMACULATE GROUND FLOOR 816 sq ft 2 bed, 2 bath condo with TWO TITLED OUTDOOR PARKING STALLS & ALL UTILITIES INCLUDED IN THE CONDO FEE - a rare combination that makes this an ideal fit for first-time buyers and investors alike. Tucked into family friendly Village at Walker Lake in South East Edmonton, this unit features 9' ceilings, ceiling-height cabinetry, stainless steel appliances and a generous eating bar. South-facing windows and a private patio pour natural light through the open living area all day. The primary bedroom is a true retreat with a 3-piece ensuite and walk-through closet, while the well-sized second bedroom flexes easily as a guest room or home office. In-suite laundry room adds extra storage, and visitor parking is on hand for guests. Steps to schools, transit, walking trails and ponds and a short drive to grocery stores, shopping, restaurants, a brand new Movati gym & South Edmonton Common. Close proximity to Ellerslie Rd and the Anthony Henday put the whole city within easy reach.
Listing Information
- Prop. Type:
- Apartment
- Property Style:
- Single Level Apartment
- Status:
- Active
- City:
- Edmonton
- MLS® Number:
- E4503061
- Bedrooms:
- 2
- Neighbourhood:
- Walker
- Area:
- Edmonton
- Province:
- Alberta
- Listing Price:
- $226,800
General Information
- Year Built:
- 2016
- Total Square Feet:
- 816ft2
Additional Information
- Basement Dev:
- None, No Basement
- Parking:
- 2 Outdoor Stalls, Stall, See Remarks
VIP-Only Information
- Sign-Up or Log-in to view full listing details:
- Sign-Up / Log In
This property is listed by RE/MAX Excellence and provided here courtesy of
Jason Thomas BCom.
For more information or to schedule a viewing please contact Jason Thomas BCom.

Data is deemed reliable but is not guaranteed accurate by the REALTORS® Association of Edmonton.


 Office Phone:
 Fax:
Fax: Email: